$185,000 – A Historic Southern Mansion Built Before the Civil War in Alabama
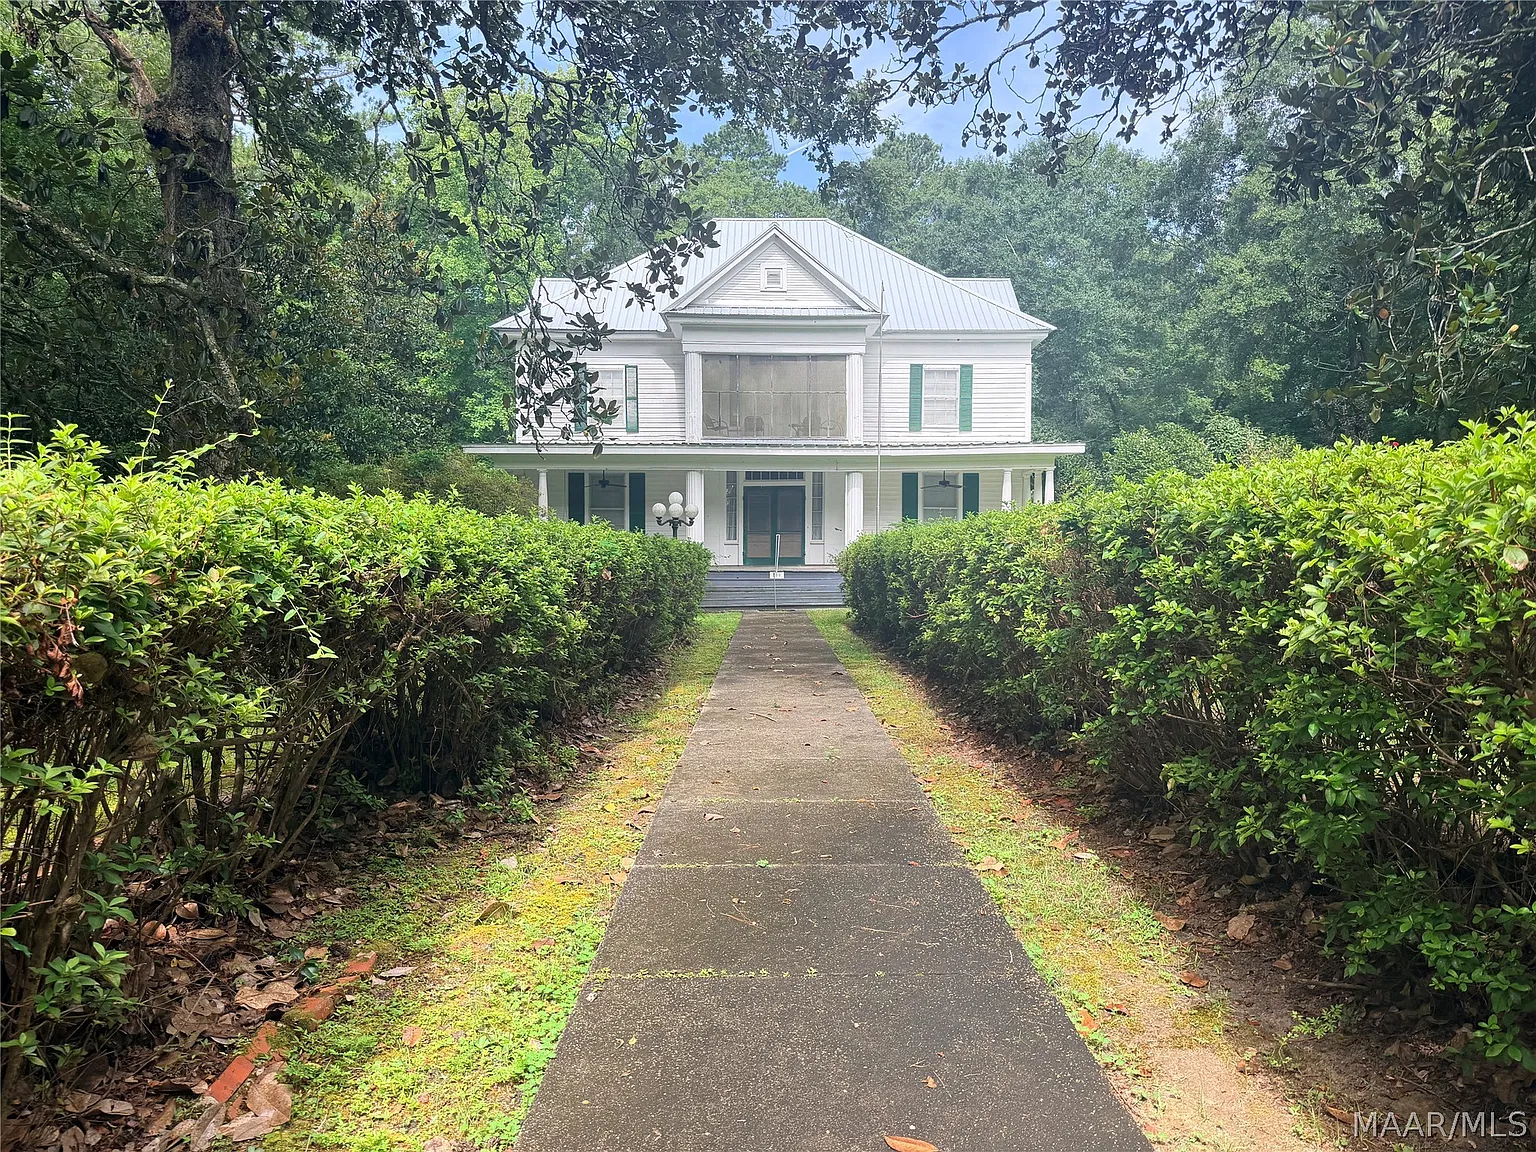
Hidden behind mature trees and surrounded by more than two acres of beautiful Southern landscaping, this remarkable historic residence at 200 S Jane Avenue in Georgiana, Alabama, offers a rare opportunity to own a piece of American history.
Priced at $185,000, this extraordinary property is reportedly the oldest surviving home still standing in Georgiana, carrying a story that reaches back more than 160 years.
The house was built sometime between 1858 and 1861 by Reverend Pitt S. Milner, the founder of Georgiana. Constructed during the years leading up to the Civil War, the residence stands as a lasting reminder of the architectural traditions, craftsmanship, and lifestyle of the rural American South during the mid-19th century.
Properties from this period are becoming increasingly difficult to find, especially those that have retained so much of their original character.
There is even a fascinating piece of local folklore connected to the home. According to stories passed down through the area, this historic mansion may have inspired Hank Williams’ famous song, “The Mansion on the Hill.”
Although this connection is based on local legend rather than confirmed historical documentation, it adds another layer of mystery and cultural interest to an already remarkable property.
Built primarily from locally sourced heart pine, the residence offers approximately 4,400 square feet of interior living space. Its architecture reflects the stately Southern homes that were once common among prosperous rural settlers and planters.
From its impressive proportions to its traditional layout, nearly every detail speaks to a different era of American residential architecture.
The property sits well back from the road, providing a sense of privacy that is increasingly difficult to find. More than two acres of established grounds surround the house, creating a peaceful setting filled with old-growth azaleas, camellias, magnolias, and mature oak trees.
These beautiful plantings give the landscape a timeless character, making the property feel like a secluded Southern estate rather than an ordinary residential lot.
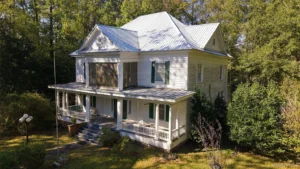
One of the most welcoming features is the expansive front porch, which stretches across the entire front of the house. Supported by two main columns, the porch offers the kind of traditional outdoor living space that has long been associated with historic Southern homes.
It is easy to imagine generations of family members gathering here, enjoying warm evenings, conversations, and the quiet beauty of the surrounding landscape.
The upstairs balcony was eventually enclosed and converted into a screened porch. However, historical photographs reportedly show its original appearance, providing an opportunity to better understand how the property looked when it was first constructed.
For someone interested in historic preservation, these photographs could be especially valuable when considering future restoration work.
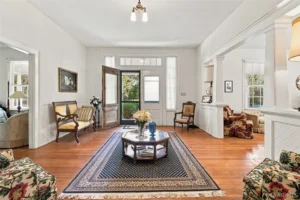
Inside, the home continues to reveal its impressive scale and traditional design. Lovely double doors open into a wide entrance foyer that extends along the length of the house. This central hallway creates a grand first impression and connects the main living spaces while maintaining the original layout’s sense of openness.
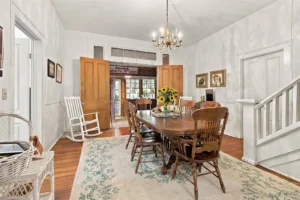
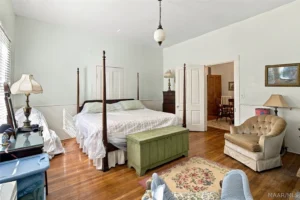
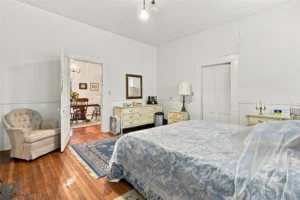
The first floor includes a spacious living room, a separate dining room, a kitchen, two bedrooms, one full bathroom, one half bathroom, and a mudroom. The arrangement provides a practical combination of gathering spaces and private rooms, while the large foyer adds architectural character that is rarely found in modern homes.
Upstairs, another wide foyer provides access to an additional collection of living spaces. This level features a second full kitchen, three more bedrooms, one full bathroom, and a storage room that could potentially be converted into an additional bedroom.
Having a second kitchen creates interesting possibilities for the home’s future use, whether as a multigenerational residence, a private guest area, or a separate living space.
Altogether, the property offers five bedrooms and four bathrooms, including two full bathrooms and two half bathrooms. With approximately 4,400 square feet, there is considerable room for families, guests, and anyone who appreciates spacious historic interiors.
The upstairs level is equipped with central heating and cooling, providing modern climate control in that portion of the house. The downstairs level does not currently have central heating and cooling, an important consideration for prospective buyers as they evaluate the property’s comfort and potential improvement costs.
Despite its age, the residence offers numerous possibilities for someone who appreciates historic architecture and understands the value of preserving original character. A thoughtful restoration could help highlight the heart pine construction, traditional floor plan, expansive porches, and architectural details that make this home so distinctive.
Rather than replacing its historic character with modern design, a future owner could focus on carefully updating essential systems while maintaining the features that tell the story of the house.
The original architectural elements, historical photographs, and available additional historical information provide an excellent starting point for anyone interested in bringing this property into its next chapter.
The grounds are another major part of the appeal. With over two acres of mature landscaping, the property offers plenty of space to enjoy outdoor activities, create gardens, or simply appreciate the natural beauty surrounding the residence.
The combination of magnolias, azaleas, camellias, and large oak trees creates an atmosphere that is difficult to reproduce with newly planted landscaping.
Located in Georgiana, Alabama, this historic property also offers an opportunity to become part of a community with deep regional roots. Its connection to the town’s founder gives the house particular significance, making it more than simply an older residence. It represents a surviving piece of the area’s early history.
At an asking price of $185,000, the property presents an interesting opportunity for buyers searching for historic homes, large restoration projects, or distinctive Southern residences with substantial land.
Anyone considering the purchase should carefully evaluate the home’s condition, existing systems, and potential renovation requirements, particularly given its age and size.
Additional historical information about the house is available upon request, offering prospective buyers the chance to learn more about its origins and the people connected to its past. An estate sale is also expected to take place at the property sometime in November, adding another reason to keep an eye on this unusual historic residence.
With its Civil War-era origins, approximately 4,400 square feet, five bedrooms, two acres of mature landscaping, and fascinating local folklore, this Georgiana mansion is a rare reminder of another time.
FROM ZILLOW