A $99,999 Historic Coal Camp House With Over 3,100 Sq Ft and Endless Potential
Priced at just $99,999, this historic 1920 coal camp house in Appalachia, Virginia, offers a rare opportunity for someone with a vision to bring a piece of local history back to life.
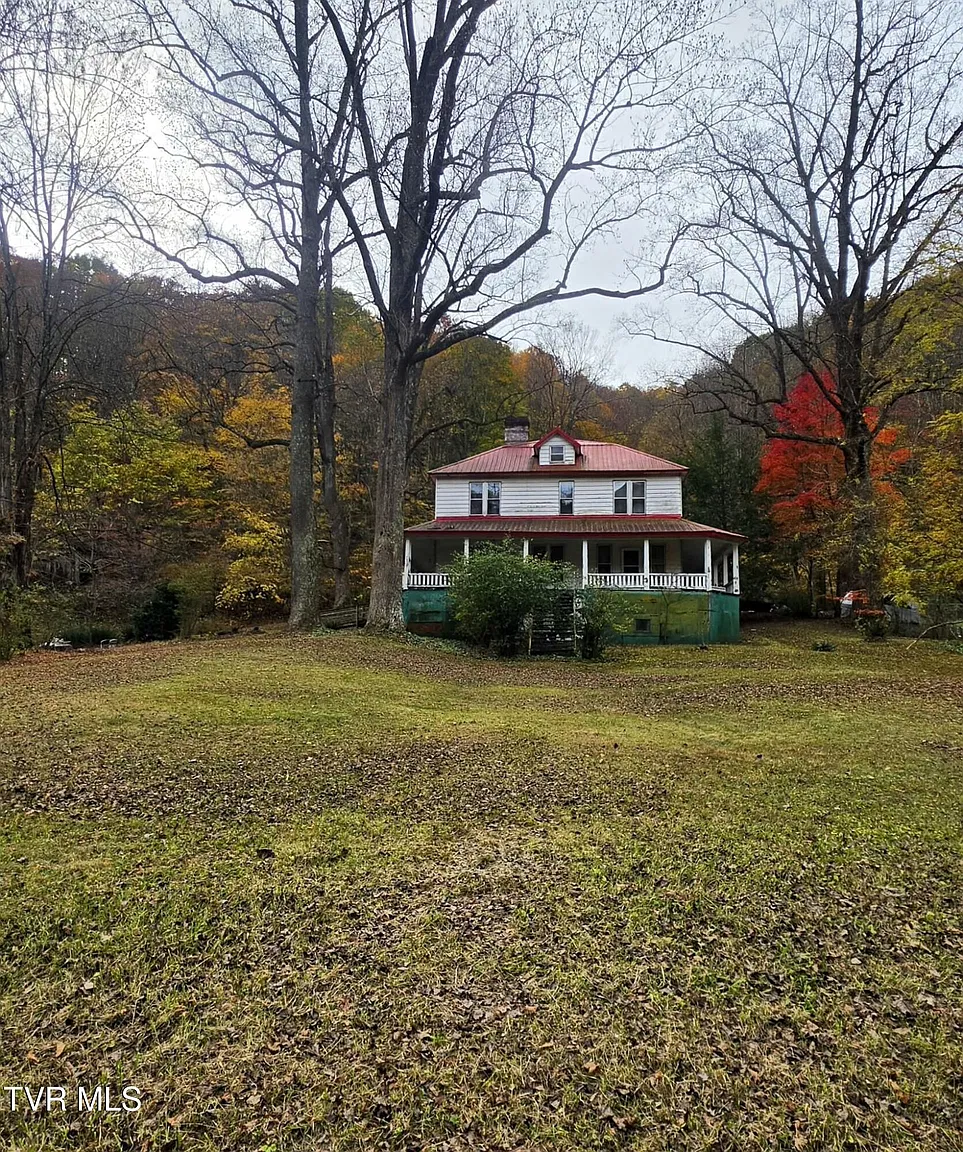
Located at 1472 Roda Road, this spacious property features more than 3,100 square feet of living space, five bedrooms, three full bathrooms, and architectural details that reflect the character and craftsmanship of an earlier era.
While the home needs work, its size, distinctive features, and mountain surroundings make it an intriguing opportunity for anyone searching for a restoration project with personality.
Built in 1920, the house carries the charm of a historic coal camp home, offering a glimpse into the architectural character of communities that helped shape the Appalachian region. Rather than being an ordinary modern house, this property has a story written into its structure, from its traditional wood trim to its spacious rooms and old-fashioned details.
For buyers who appreciate historic homes and enjoy the process of renovation, the possibilities here are extensive.
One of the property’s most impressive features is its size. With over 3,100 square feet, the house provides considerably more space than many homes in its price range. The large rooms and high ceilings create an open, spacious atmosphere, giving future owners plenty of flexibility when planning renovations.
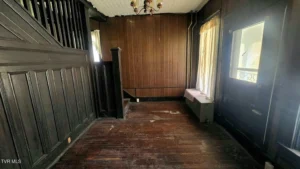
Whether the goal is to preserve the home’s historic character, introduce modern conveniences, or combine both styles, there is plenty of room to work with.
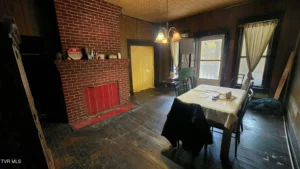
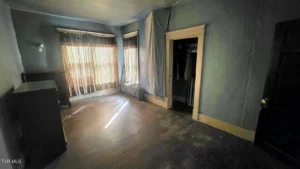
Inside, the home features classic wood trim that adds warmth and character throughout the interior. Hardwood flooring runs through much of the house, providing another valuable element for restoration.
With proper care and refinishing, these floors could become one of the property’s most beautiful features, complementing the original woodwork and creating a timeless look.
The ceilings also deserve attention, with decorative ceiling tiles adding a distinctive touch to several areas of the home. These details help separate the property from more conventional houses and offer opportunities to preserve or highlight its unique architectural style during renovation.
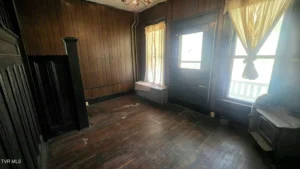
In older homes, features like original trim, hardwood flooring, decorative ceilings, and vintage fixtures can often become the foundation of a successful restoration.
The bathrooms provide another interesting glimpse into the home’s history. Two of the three full bathrooms contain clawfoot tubs, classic fixtures that many homeowners today seek when designing vintage-inspired interiors.
With thoughtful restoration, these tubs could become standout features, combining historic charm with updated plumbing and modern comfort.
The property includes five bedrooms located upstairs, providing ample room for family members, guests, or future design possibilities. Depending on the renovation plan, the upper level could be transformed into a comfortable private sleeping area while retaining the character of the home’s original layout.
The large rooms and high ceilings could also make the bedrooms feel especially spacious once improvements are completed.
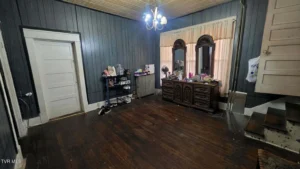
There may also be an opportunity to create a sixth bedroom on the main level. This additional space could potentially serve as a guest room, home office, hobby room, or another flexible area depending on the buyer’s needs and the property’s layout. Having multiple possibilities for room arrangements is a significant advantage in a home of this size.
The kitchen offers plenty of cabinet storage and counter space, providing a solid starting point for a renovation. Although it may need updating to meet modern expectations, the generous layout gives future owners room to redesign the space without being limited by a cramped footprint.
A renovated kitchen could include modern appliances, improved lighting, updated cabinets, and a larger workspace while maintaining a style that complements the home’s historic character.
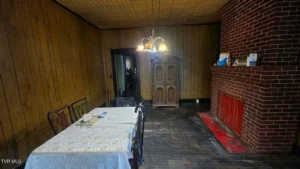
Imagine combining traditional wood elements with carefully selected modern finishes, creating a kitchen that feels comfortable and practical without losing its connection to the home’s past. The property’s existing layout and spacious rooms make it possible to explore several different design approaches.
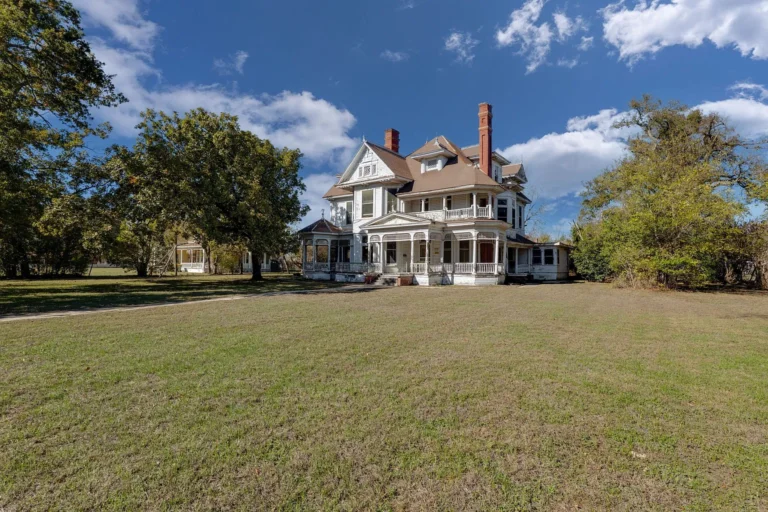
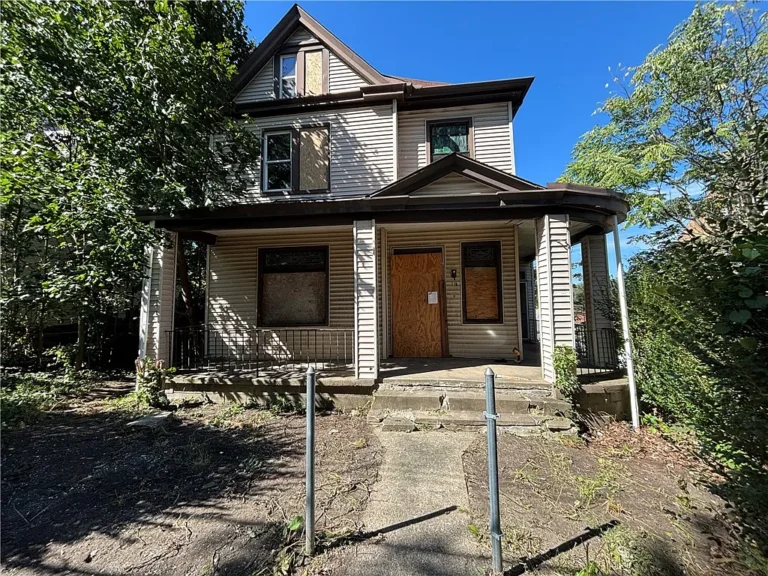
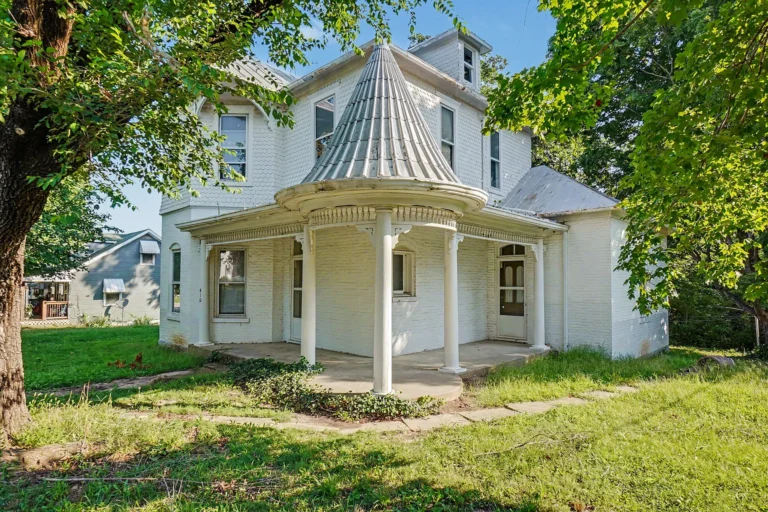
Outside, one of the home’s most inviting features is its large covered porch, which extends around much of the house. Covered porches have long been an important part of Appalachian homes, providing a place to relax, enjoy fresh air, and take in the surrounding scenery.
This porch offers the opportunity to create a welcoming outdoor living space where future owners could enjoy peaceful mornings, afternoon shade, or evenings surrounded by nature.
The views of the mountains and mature trees add to the property’s appeal. The natural surroundings provide a setting that feels connected to the landscape, making the porch an ideal place to sit and appreciate the quiet atmosphere. With restoration and some thoughtful improvements, the exterior could become just as charming as the interior.
Additional storage is available underneath the home, while a cellar located behind the house offers another practical feature. These spaces could provide storage for tools, renovation materials, seasonal belongings, or other household necessities. The property also includes driveway parking with uncovered spaces.
At $99,999, this house represents an opportunity for buyers who understand that older properties often require patience, planning, and investment. It is not a turnkey home, and its future condition and potential will depend on the work completed by its next owner.
However, the combination of its historic background, substantial square footage, multiple bedrooms and bathrooms, original details, and surrounding mountain scenery makes it a property worth exploring.
Restoring a home like this is about more than simply updating rooms. It is about recognizing the character that already exists and deciding how to bring it into the next generation.
The original wood trim, hardwood floors, clawfoot tubs, decorative ceilings, spacious rooms, and covered porch provide numerous elements that could be incorporated into a thoughtful renovation.
For someone searching for a large historic house with room to create something special, 1472 Roda Road could be the beginning of an exciting project. With imagination, hard work, and the right renovation plan, this 1920 coal camp house could potentially regain much of its former charm while offering comfortable living for years to come.
FROM ZILLOW