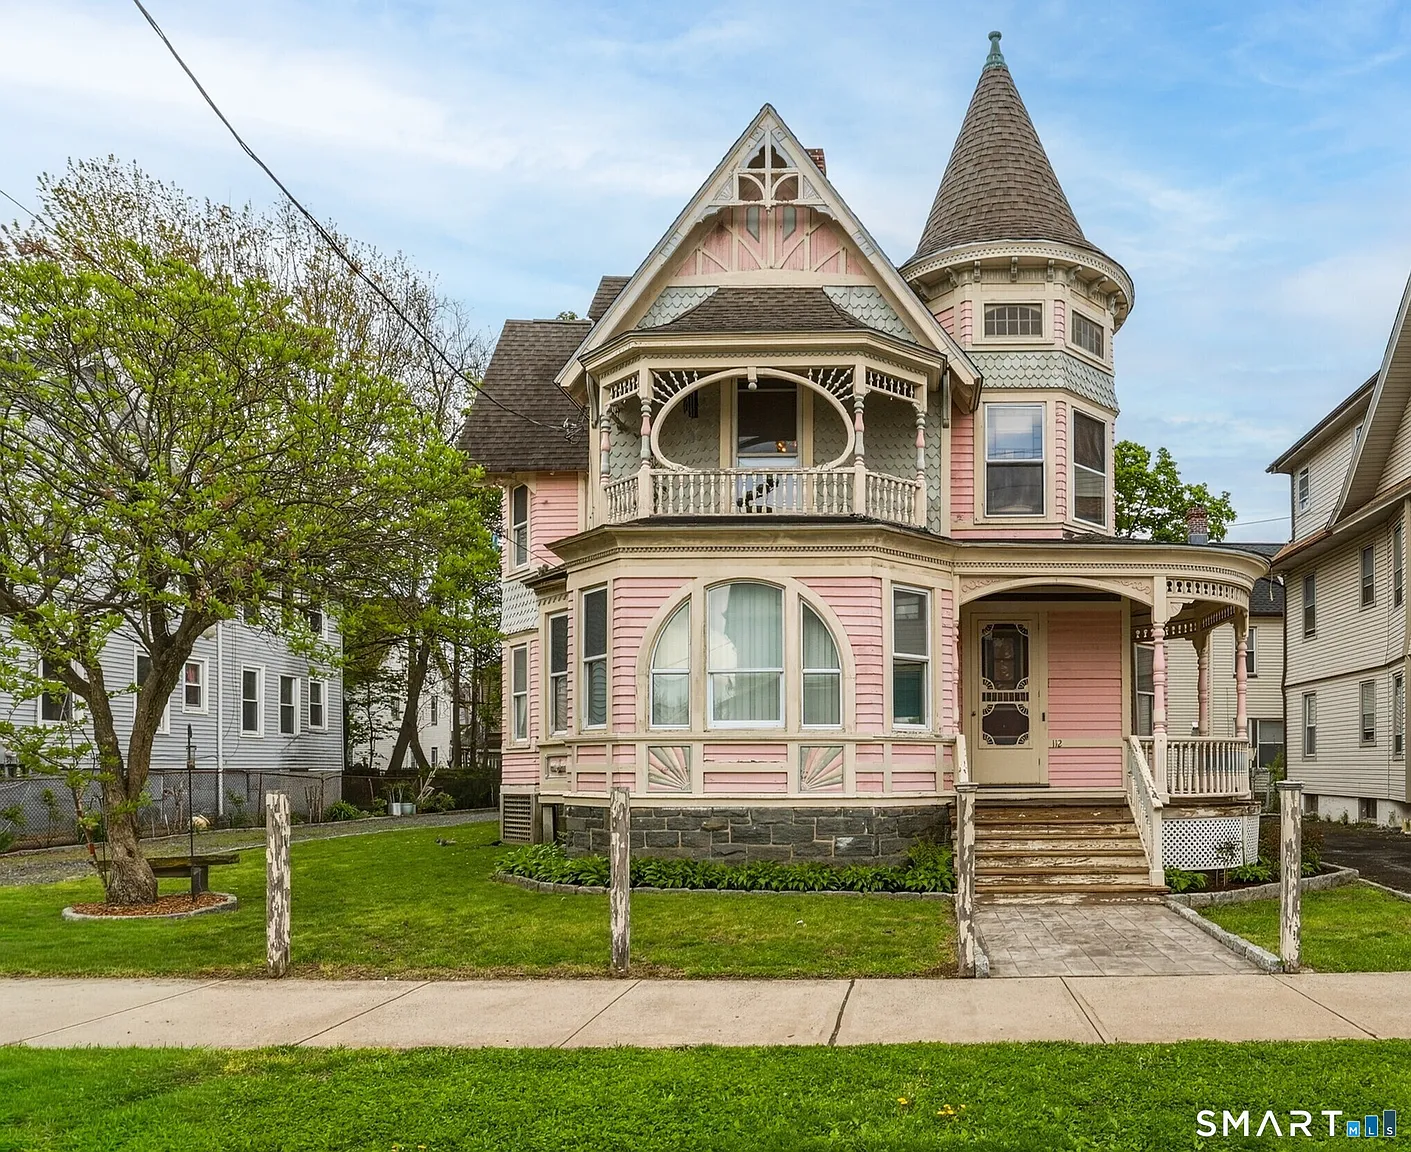
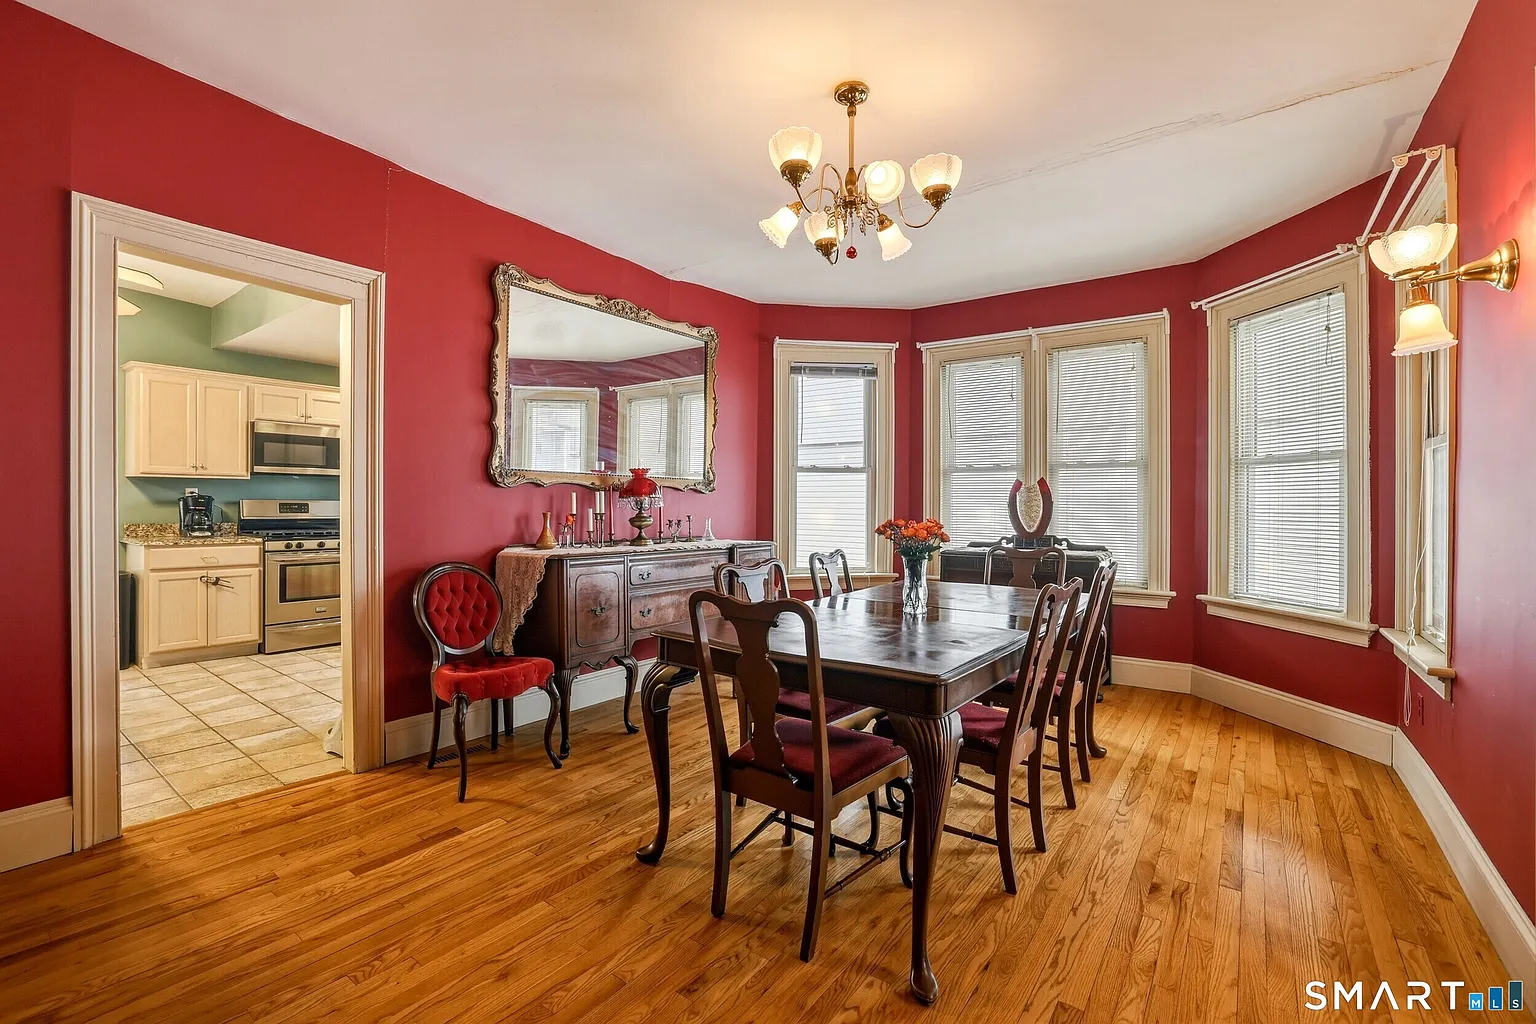
Offering an impressive 2,369 square feet of 19th-century architecture in Coastal Fairfield County, this pre-war residence at 112 Benham Ave represents a rare value-add entry point in Bridgeport, Connecticut.
Offered at $399,900—equating to an accessible regional baseline of ~$169 per square foot—this 1872-built four-bedroom, two-bathroom Victorian Colonial sits on a 3,484-square-foot urban lot close to downtown amenities and commuter rail corridors.
Positioned in a high-demand commuter market, the property pairs original architectural detail—such as an inviting entry foyer, grand living parlors, and period exterior trim—with functional modern layouts, including a dedicated second-floor laundry room and a private outdoor deck with a working hot tub.
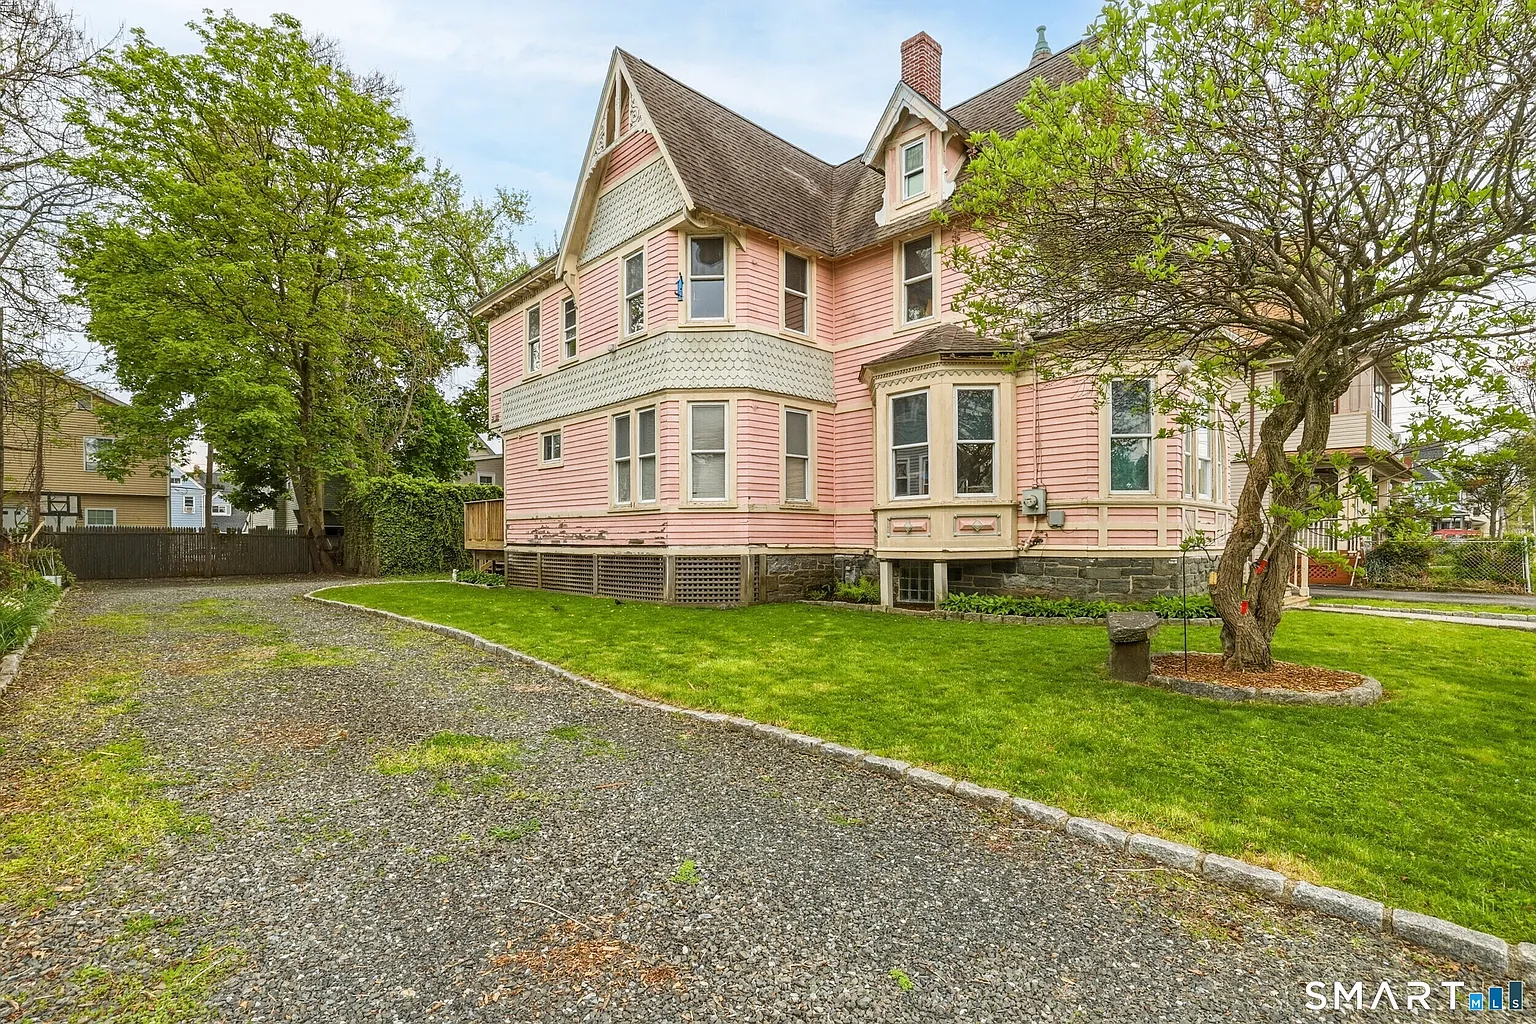
While the exterior requires cosmetic rehabilitation, the home offers a massive unfinished walk-up attic and full basement foundation, providing a high-margin value-add opportunity for a primary buyer, contractor, or investor.
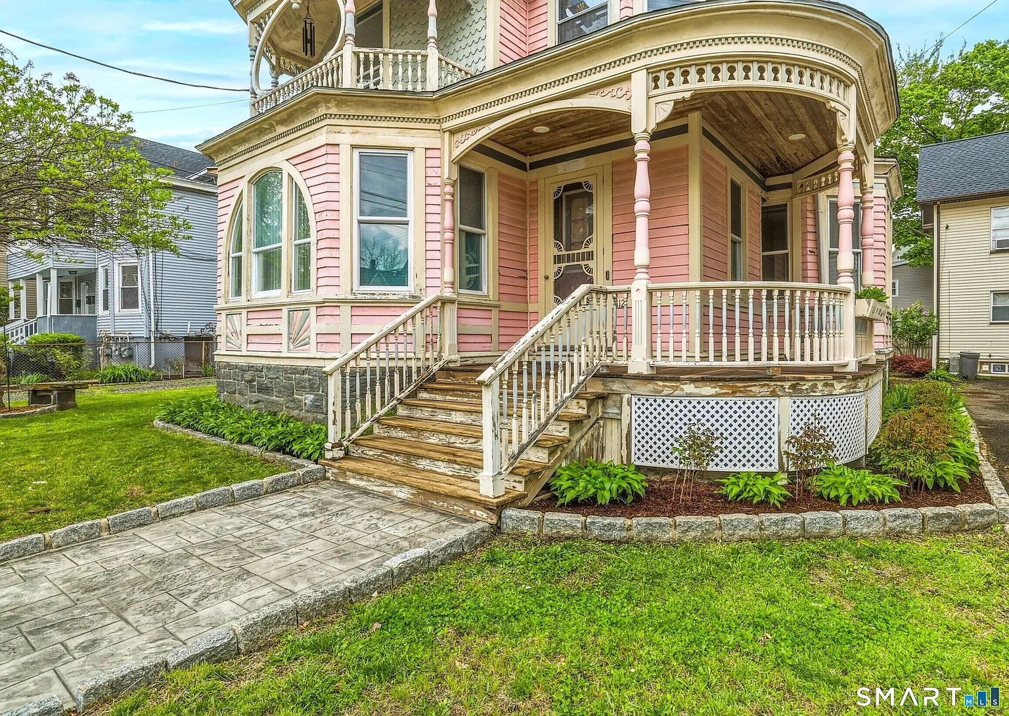
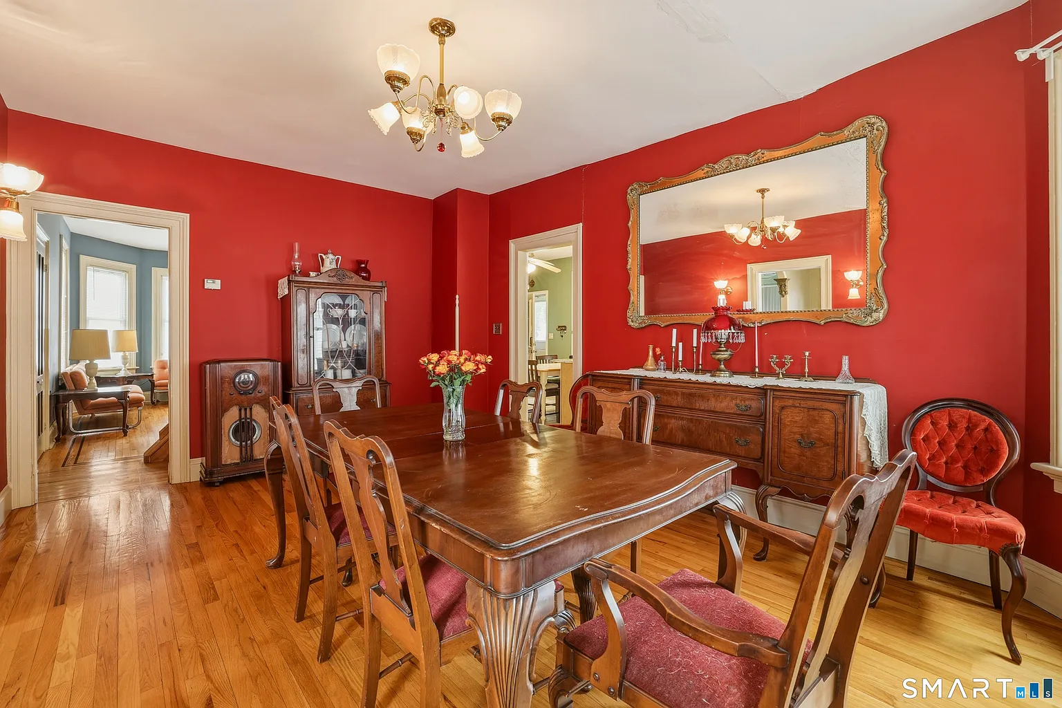
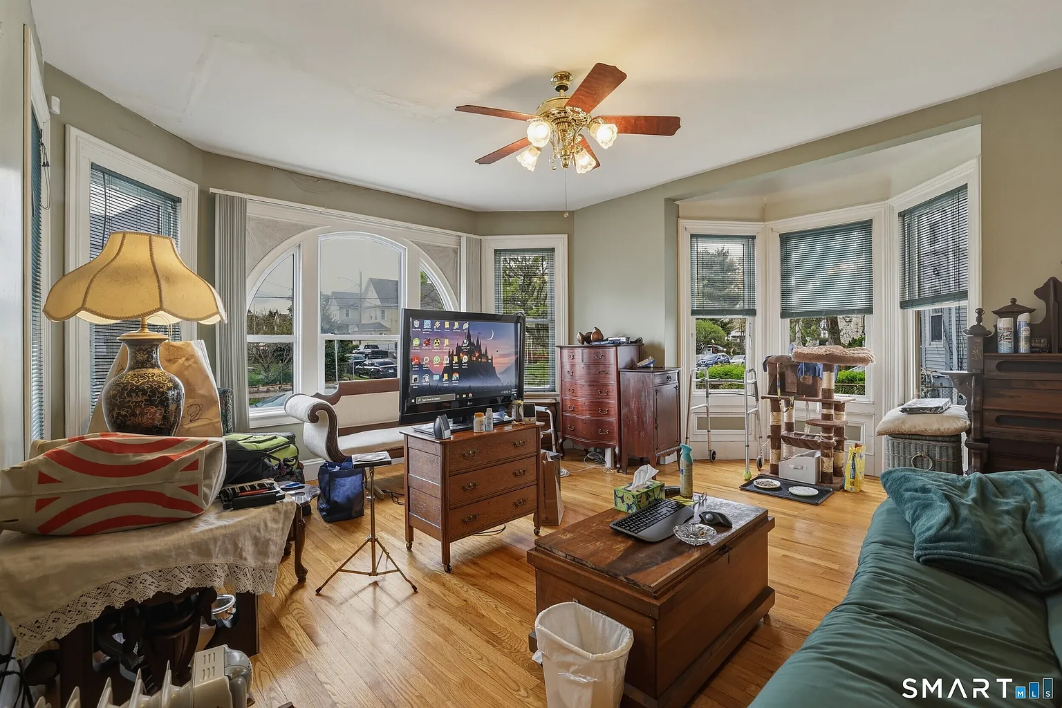
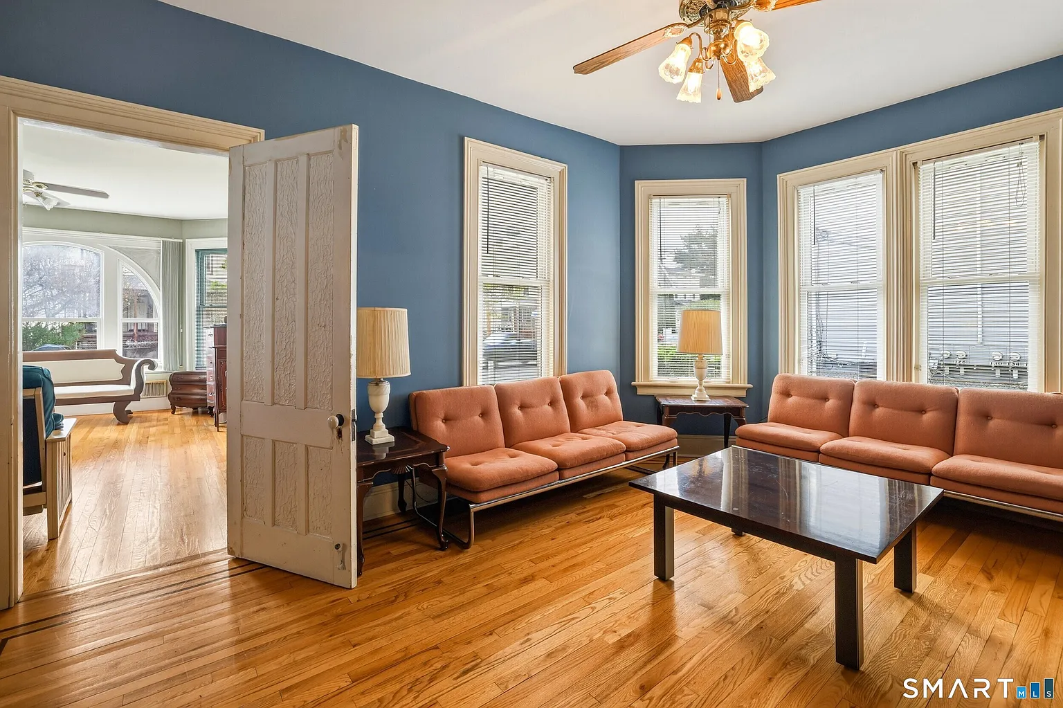
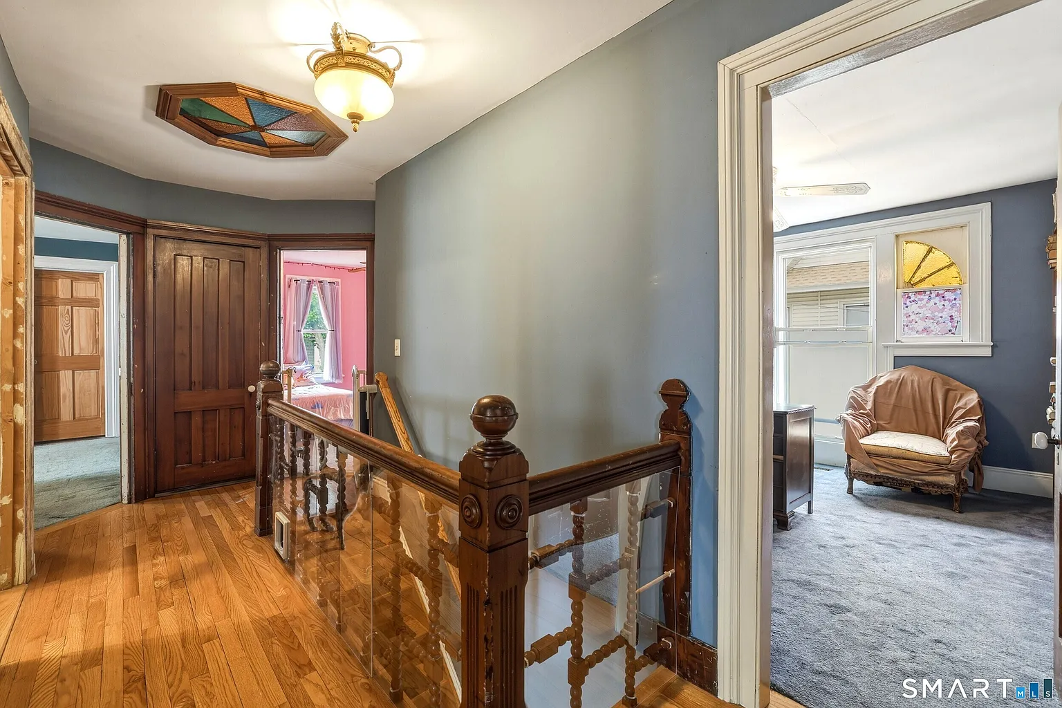
The residence commands an eye-catching street presence along Benham Avenue, showcasing classic post-Civil War Victorian-Colonial lines, gabled rooflines, and a private paved driveway accommodating 3 to 4 vehicles. Inside, the 2,369-square-foot interior displays high vertical ceiling clearances, deep pre-war room dimensions, and traditional wood trim ready for cosmetic updates.
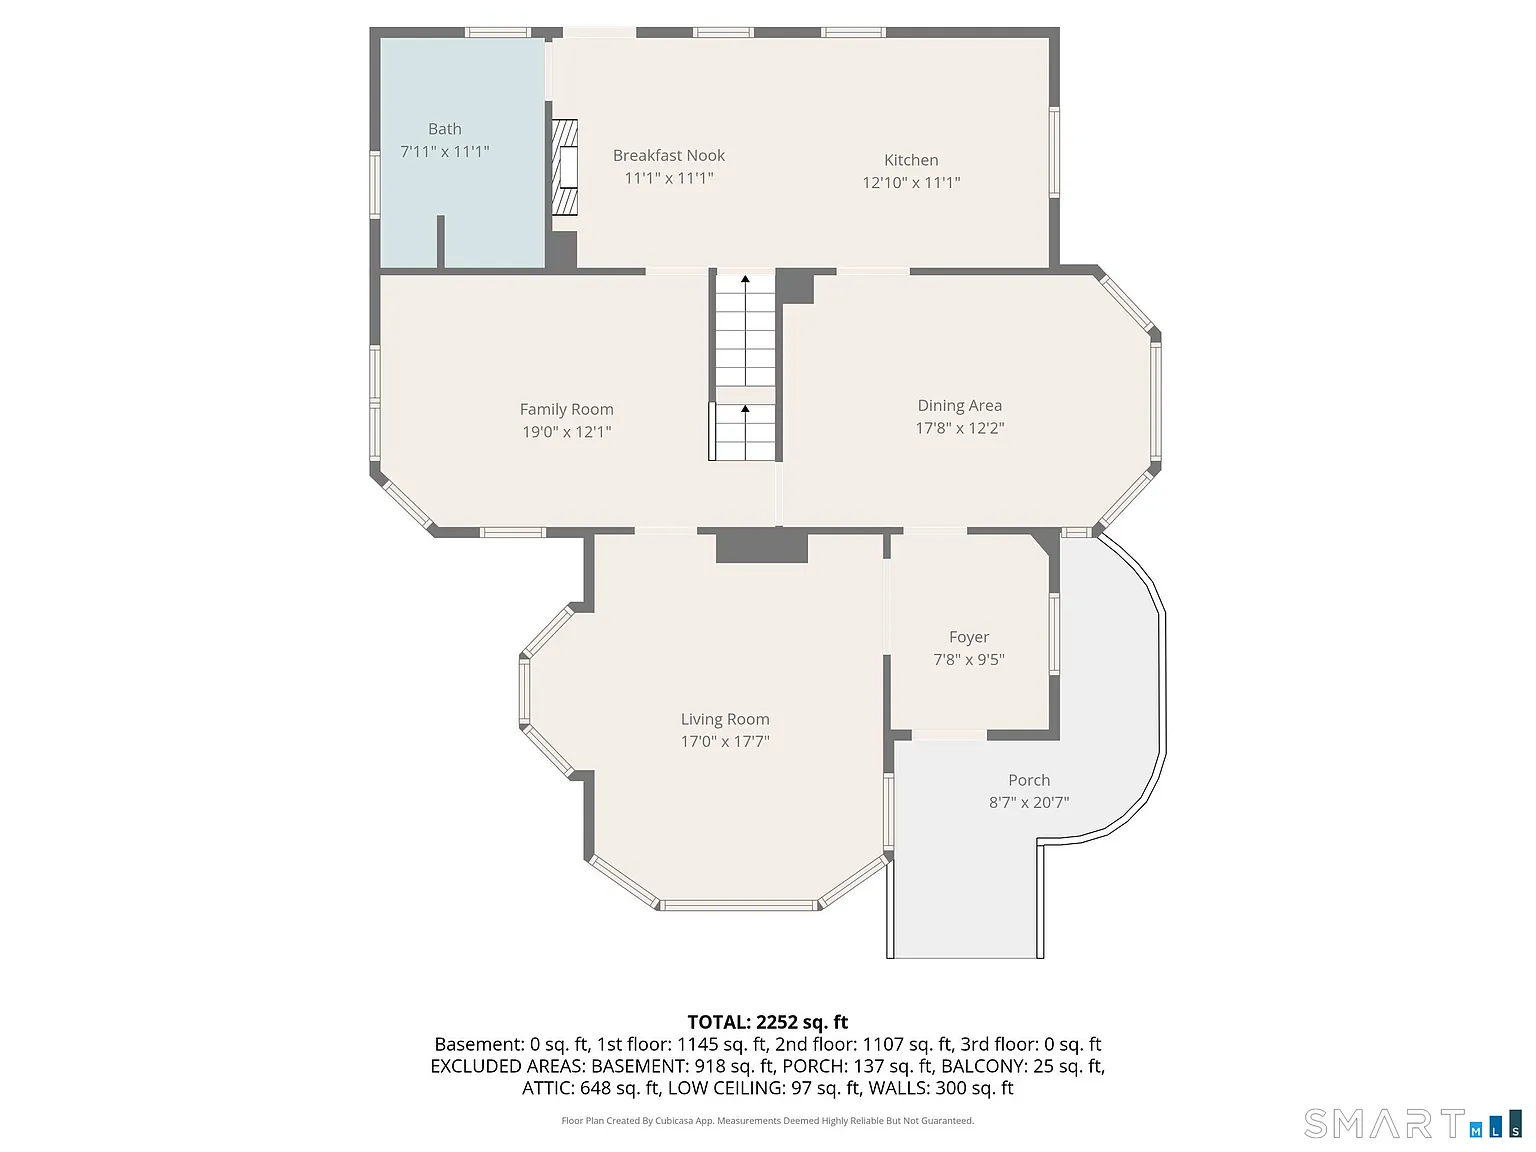
Main Manor Interior Layout & Expandable Attic Footprint
The home’s multi-tier interior layout is masterfully proportioned, balancing formal living spaces with high future expansion potential:
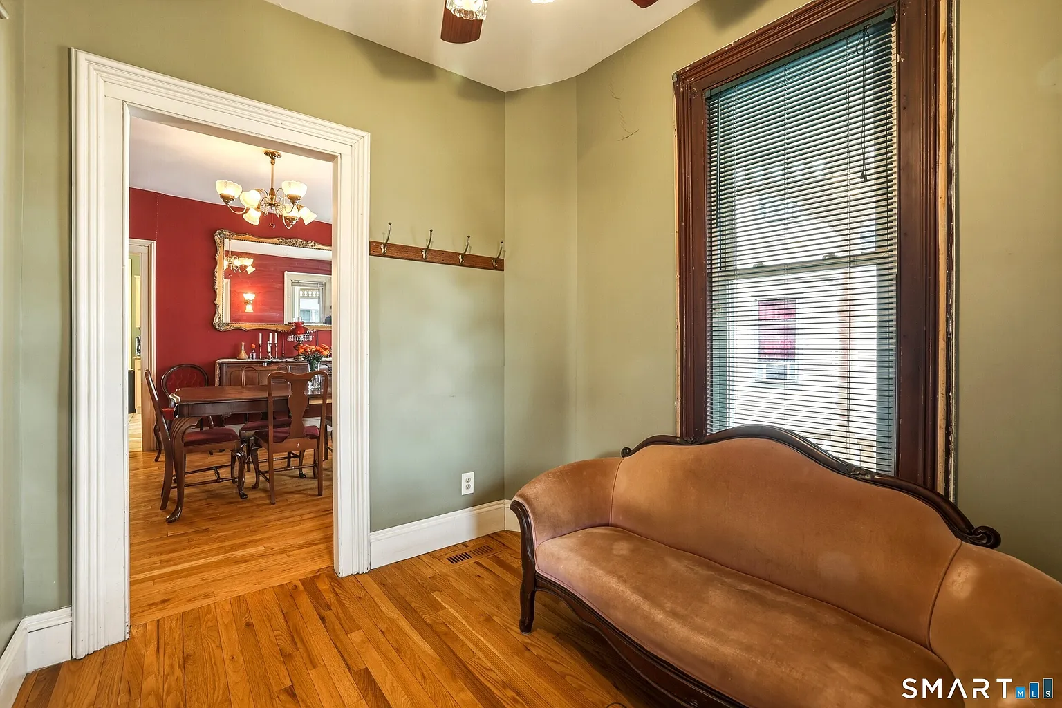
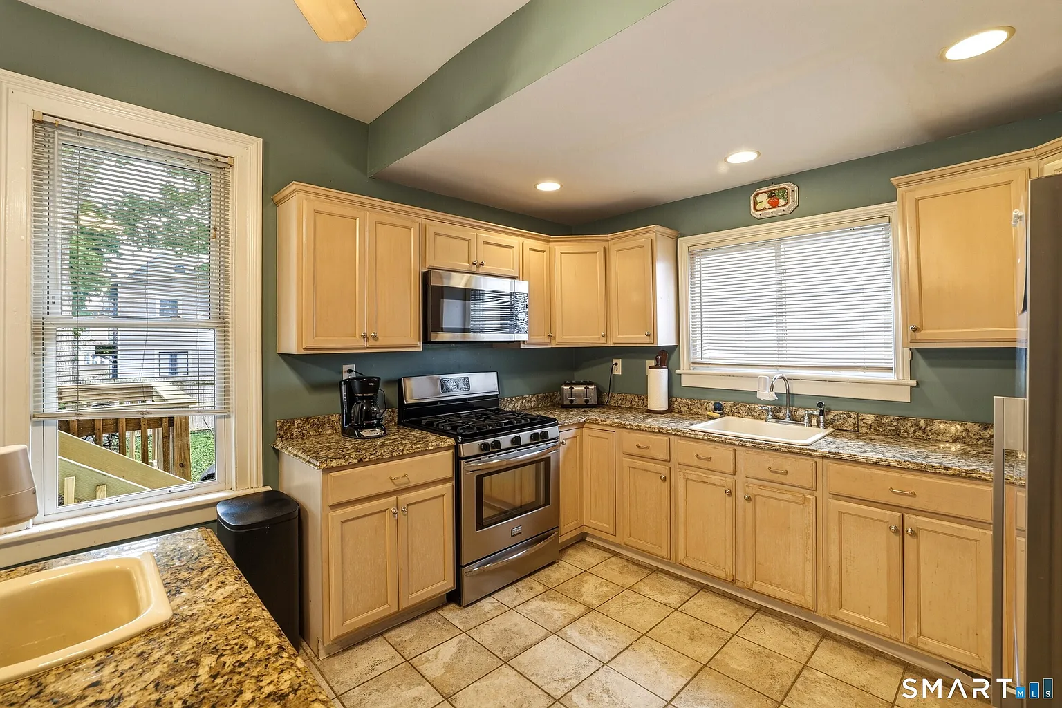
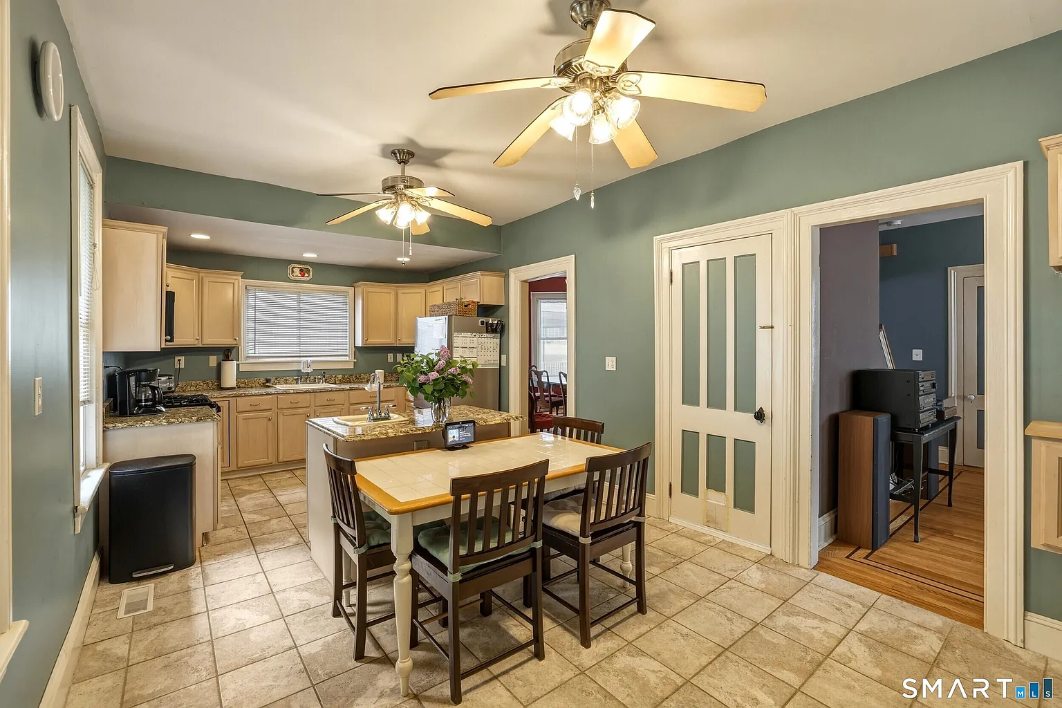
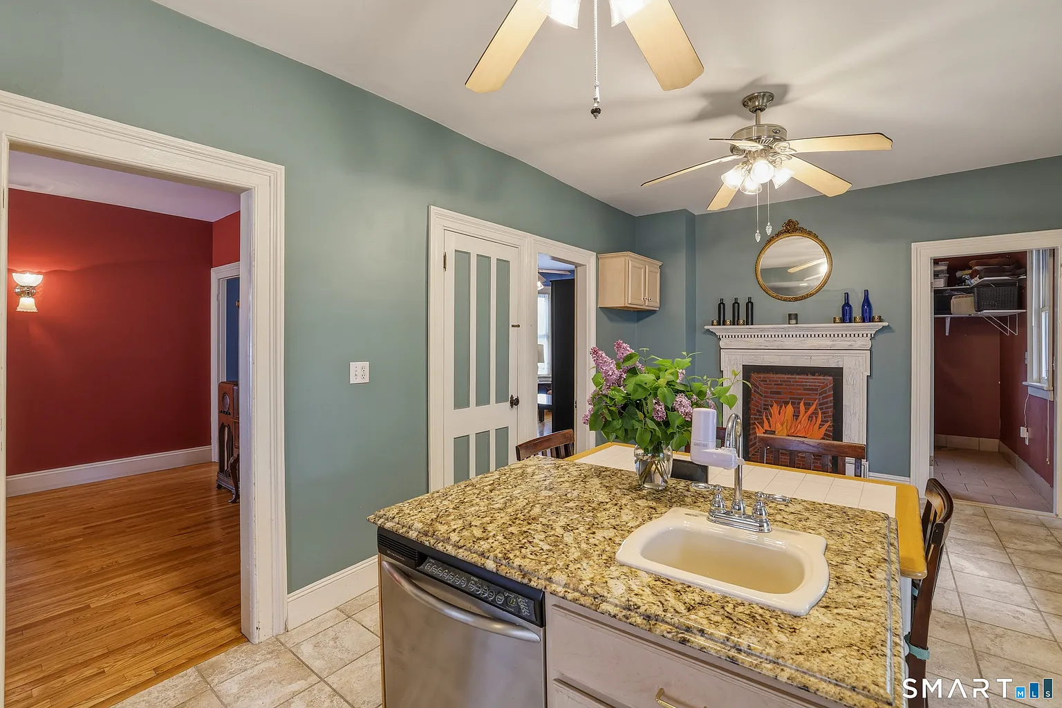
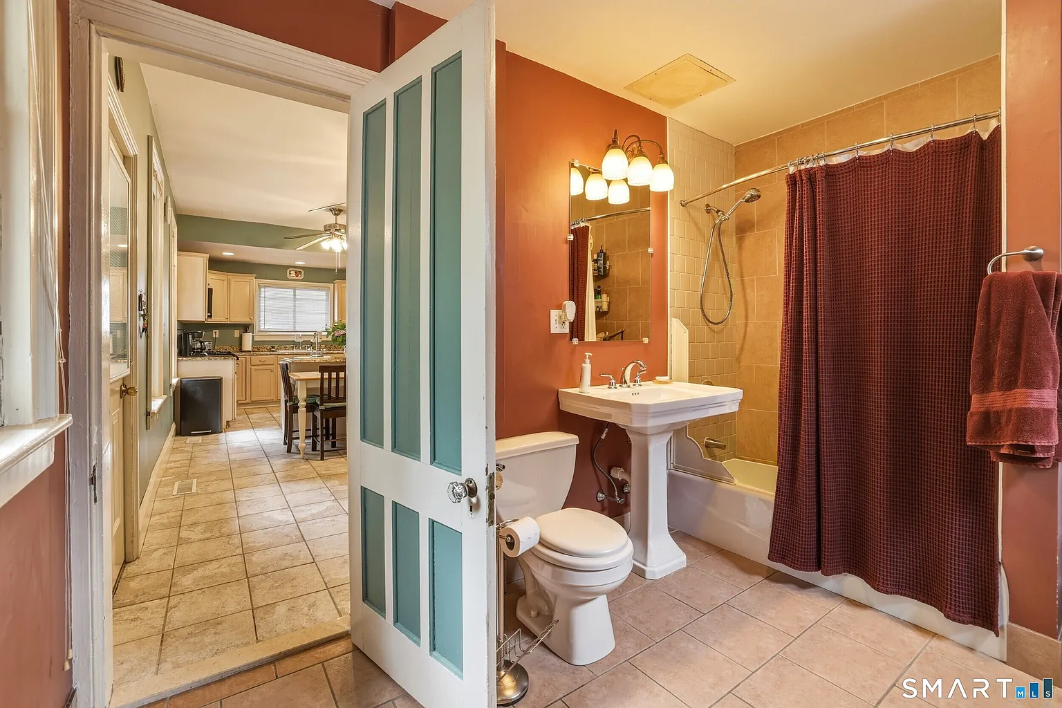
The Ground Floor Common Core: Opens with an inviting entrance foyer that leads into a formal living room parlor and a dedicated banquet-sized dining room. The large kitchen workspace offers generous cabinet capacity and connects smoothly to a full main-level bathroom for daily convenience.
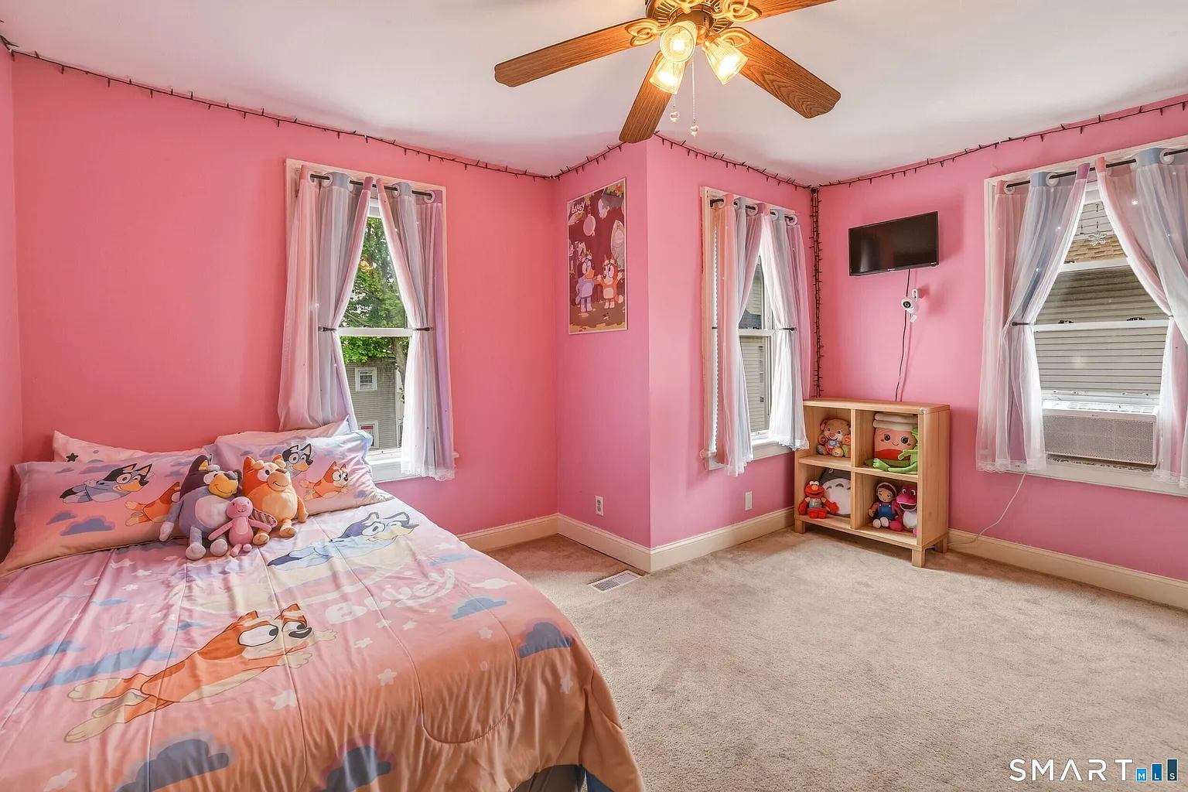
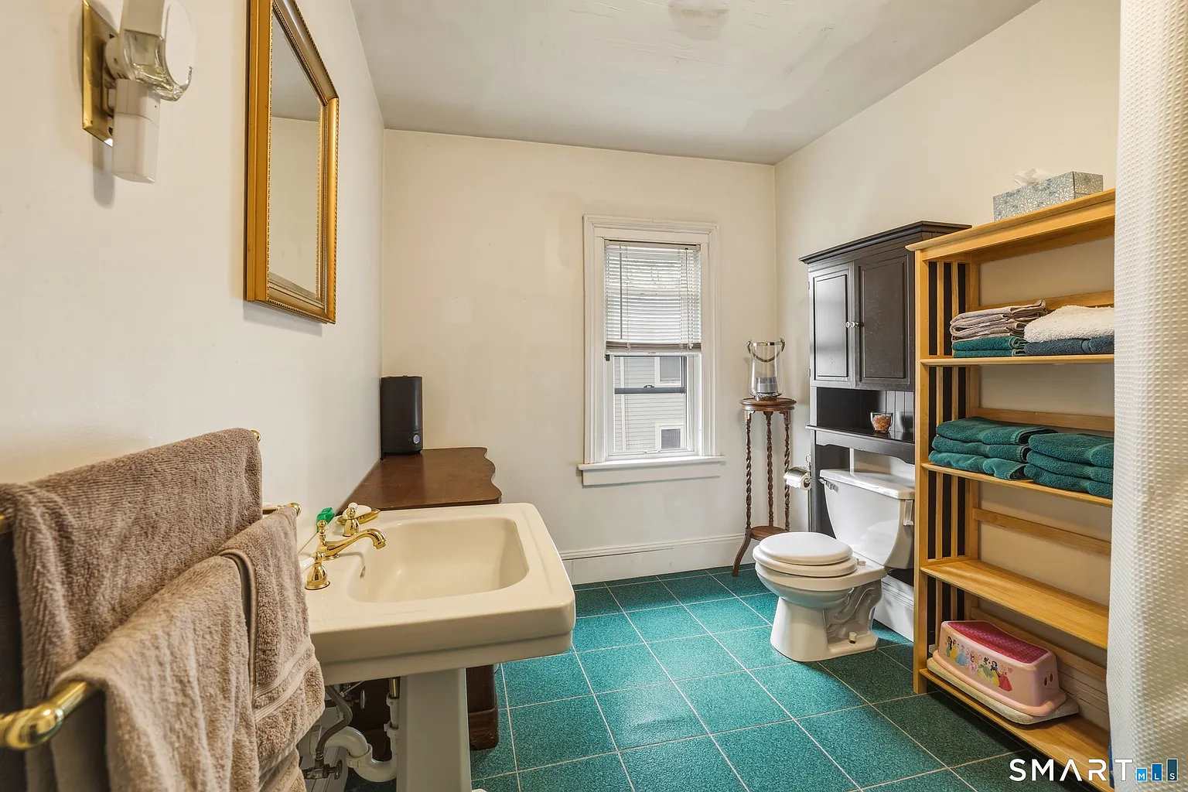
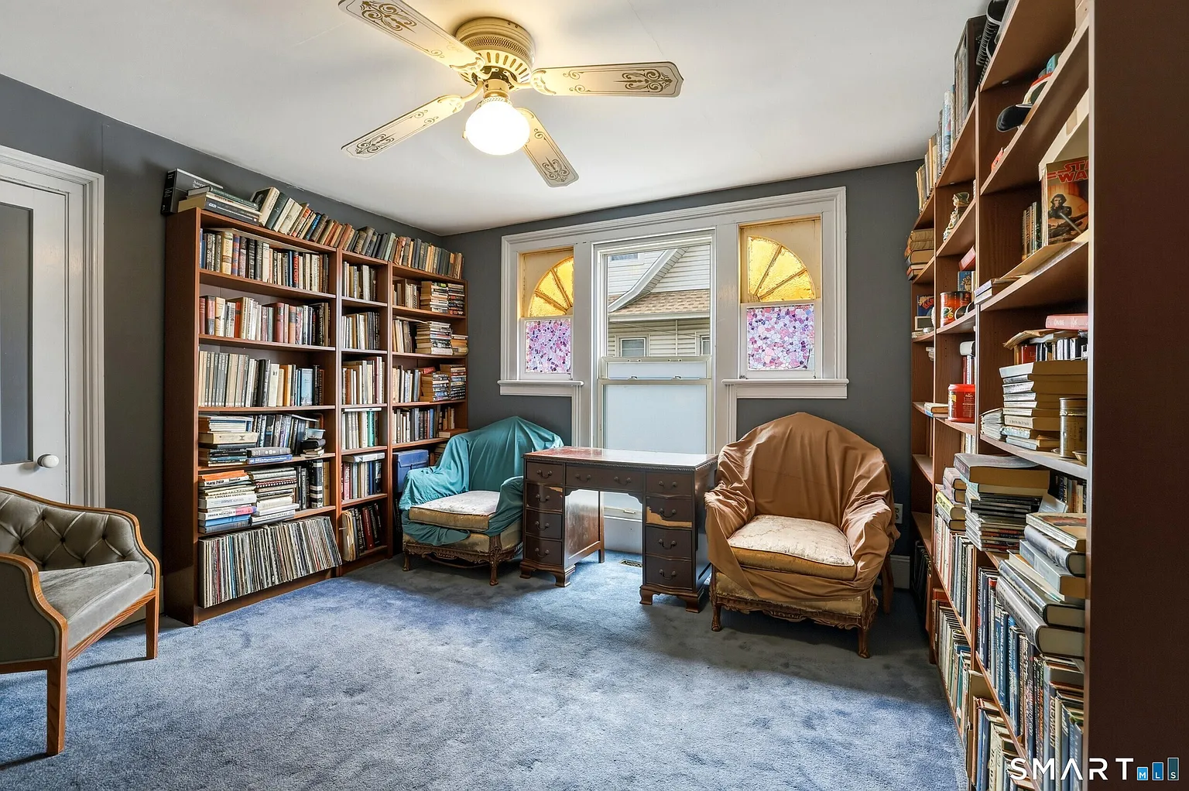
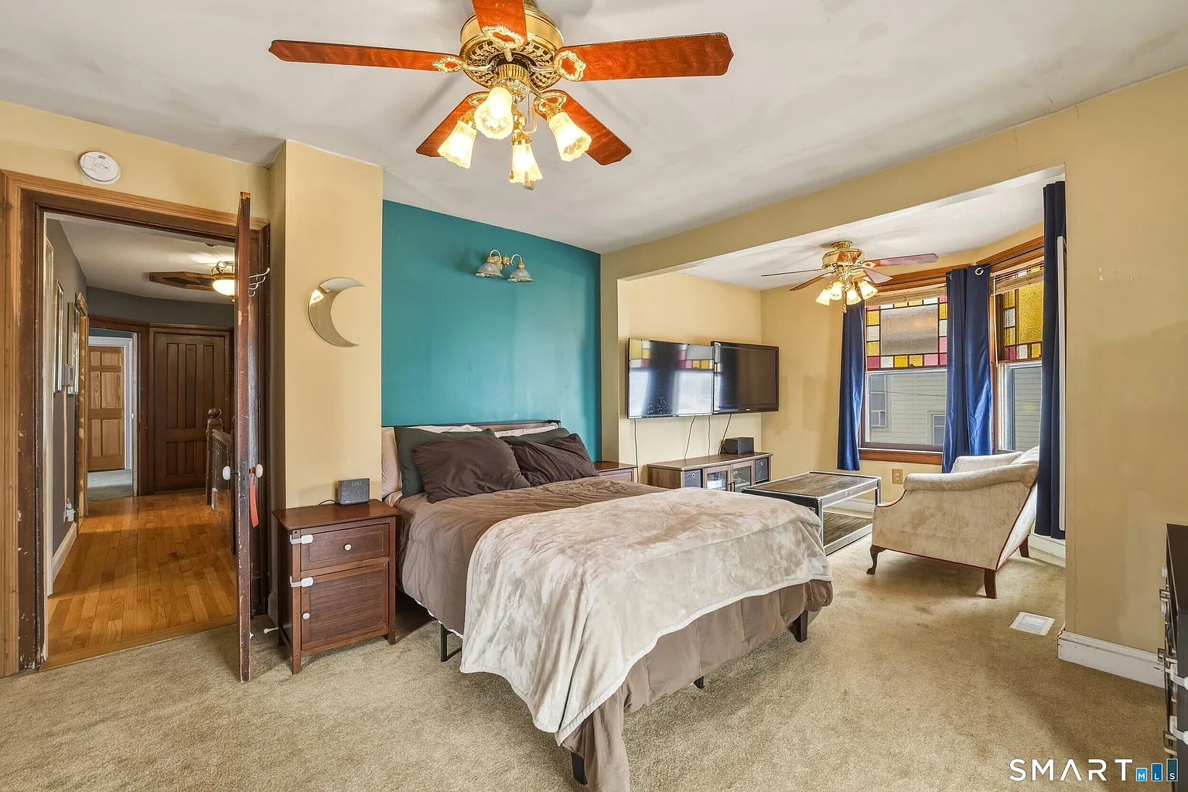
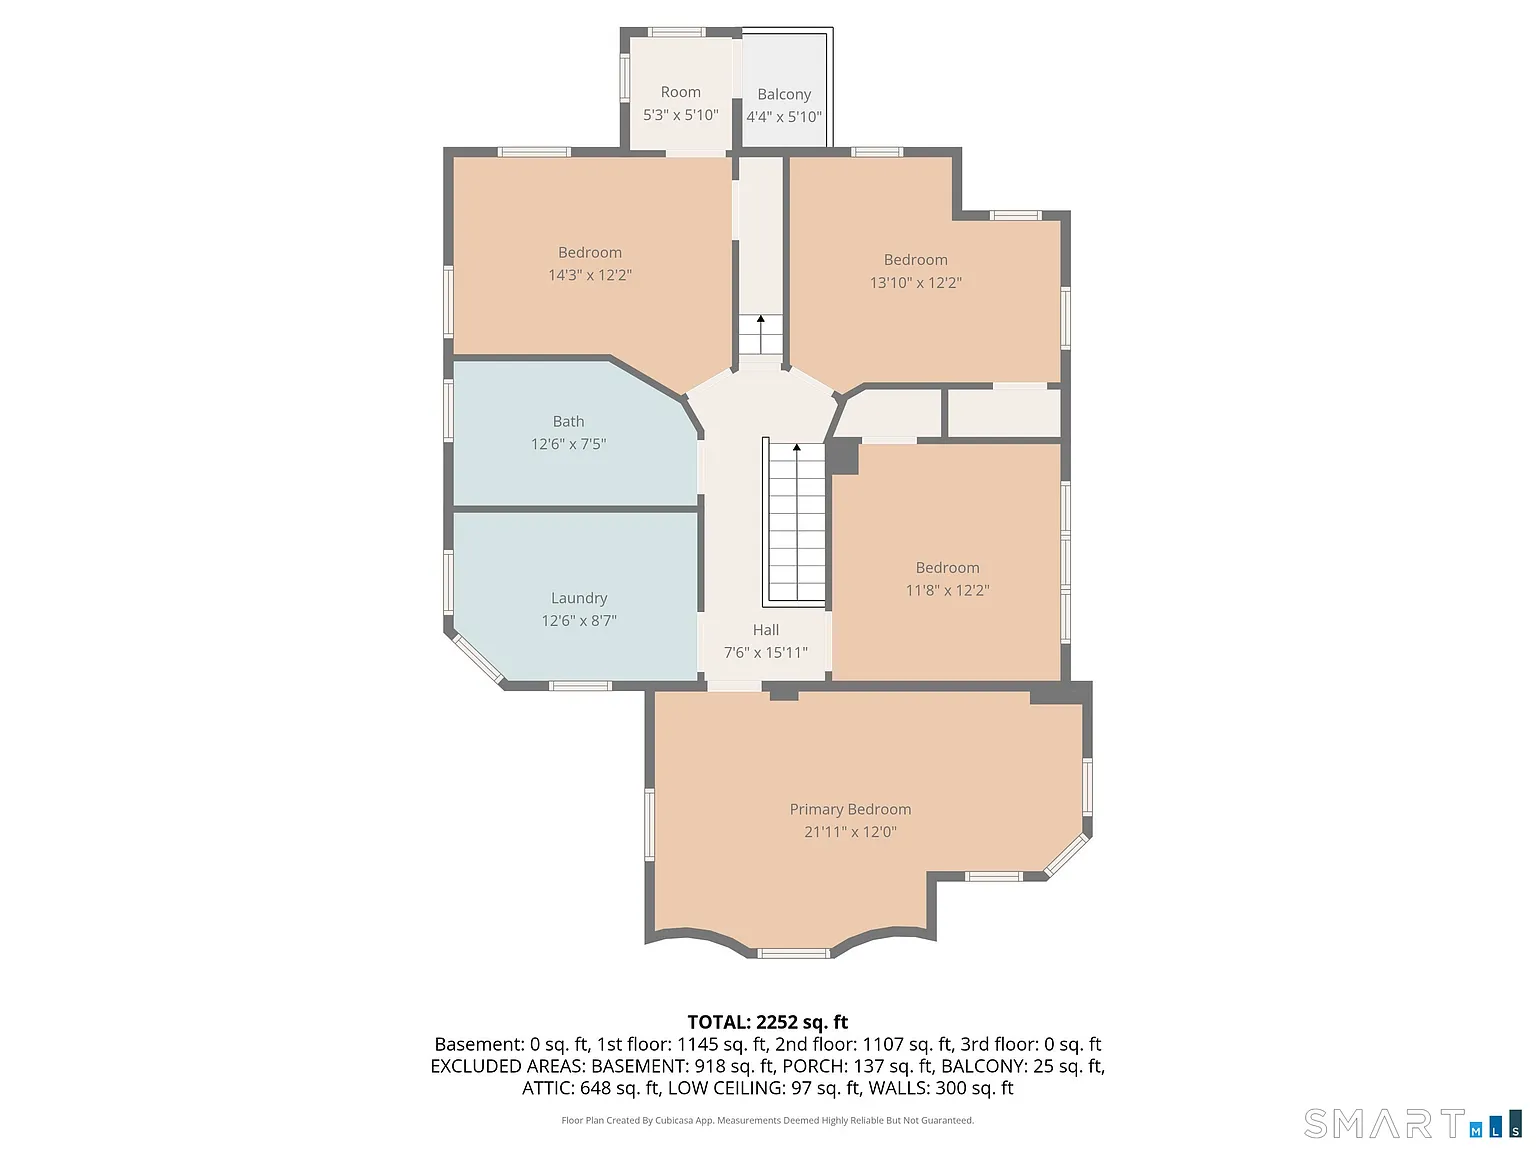
The Upper Residential Tier & Dedicated Laundry: A central staircase leads to the secondary story, which houses four spacious bedrooms, a second full bathroom, and a dedicated second-floor laundry room—eliminating the hassle of carrying laundry to the basement.
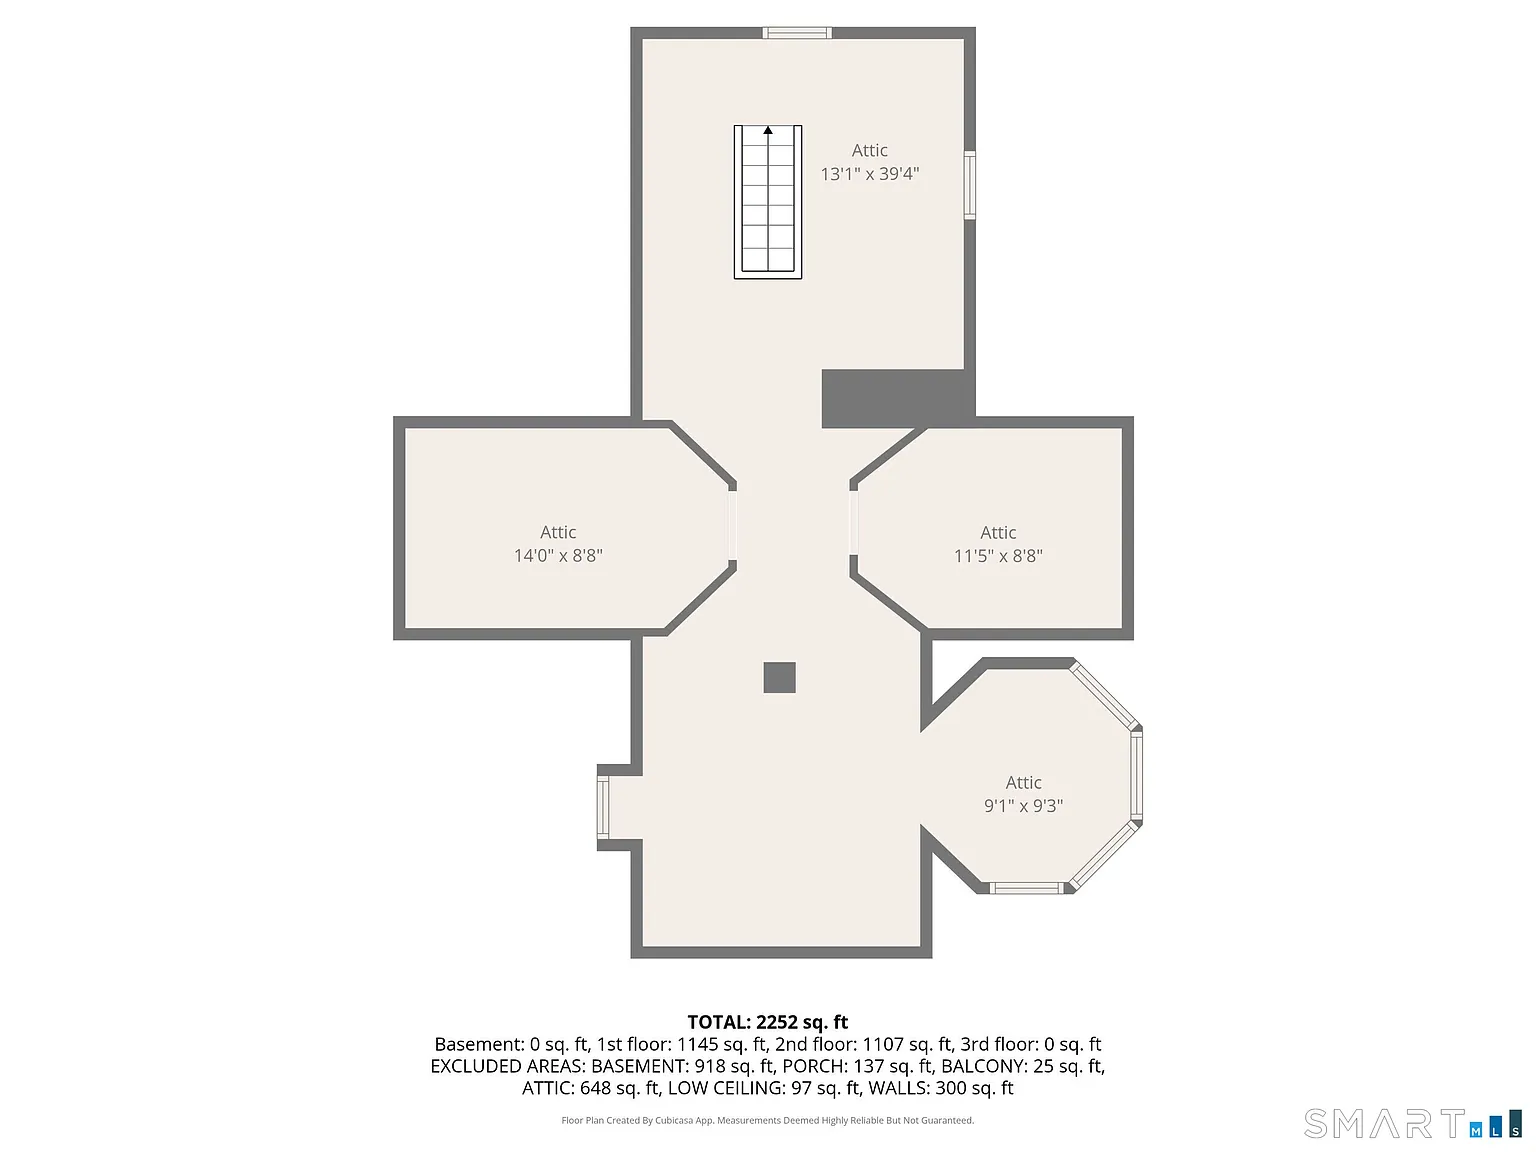
High-Volume Walk-Up Attic Expansion: Features a large walk-up attic tier with generous ceiling clearance and natural light windows, offering an ideal footprint for finishing out a 5th bedroom, primary executive suite, home office, or creative media studio.
Full Basement Foundation: Below the main floor sits a full basement footprint, housing mechanical utilities and providing extensive dry storage capacity.
Private Outdoor Deck, Hot Tub & Commuter Gateway
Positioned on a manageable 3,484-square-foot city parcel, the outdoor spaces are configured for practical urban enjoyment:
Private Decking & Working Hot Tub: The rear exterior features a private outdoor entertaining deck complete with a functional working hot tub, offering a secluded backyard sanctuary.
Off-Street Private Parking: Includes a private paved driveway providing rare off-street parking for approximately 3 to 4 vehicles.
Cosmetic Exterior Opportunity: Offered at a price point reflecting the need for exterior siding/paint work, allowing an incoming owner to utilize local rehabilitation loan programs (such as FHA 203k or CHFA) to customize the exterior façade and capture immediate equity.
📋 Property Specifications
💰 Price: $399,900
📍 Address: 112 Benham Ave, Bridgeport, CT 06604 (Fairfield County / West End Corridor)
📜 Architectural Standing: 1872 Post-Civil War Victorian Colonial
📐 Interior Size: 2,369 finished above-grade sqft (Plus walk-up attic & full basement)
🌳 Lot Size: 3,484 sqft (0.08 Acres / Low-maintenance town parcel)
🛏️ Bedrooms: 4 (Generously proportioned chambers set across second tier)
🛁 Bathrooms: 2 Full Bathrooms (1 Full Bath on each living level)
🏗️ Year Built: 1872 (Gilded Era / Victorian Reconstruction Era)
🧺 Convenience Assets: Second-floor laundry room, walk-up attic, full basement, and working hot tub
🛠️ Property Status: Value-Add Opportunity (Exterior needs cosmetic work; Ask about rehab financing programs)
🚙 Parking: Private driveway with 3 to 4 off-street parking spaces
Key Features & Preservation Value Points Explained
🏛️ Rare Sub-$400k Entry Point in Fairfield County: Securing nearly 2,400 square feet of character home with 4 bedrooms and 2 full baths under $400,000 in Fairfield County represents a rare value play. The low entry price point leaves a healthy capital safety margin to complete exterior updates while securing strong long-term appreciation.
📈 Massive Attic Expansion Potential: The full walk-up attic tier with existing windows and high ceilings offers a cost-effective path to add finished living area and instantly boost After Repair Value (ARV).
🧺 Second-Floor Laundry & Modern Functional Upgrades: Finding an 1870s Victorian where the laundry room has already been brought up to the second-floor bedroom tier provides significant daily convenience.
📍 Strategic Metro-North / NYC Commuter Gateway: Located on Benham Avenue, residents enjoy immediate proximity to downtown Bridgeport, the Bridgeport Metro-North / Amtrak Train Station (offering direct rail service into Stamford and NYC Grand Central Terminal), total access to I-95 and Route 8, and local university campuses (University of Bridgeport and Sacred Heart University).
Please check more at Zillow:
https://www.zillow.com/homedetails/112-Benham-Ave-Bridgeport-CT-06605/57239084_zpid/