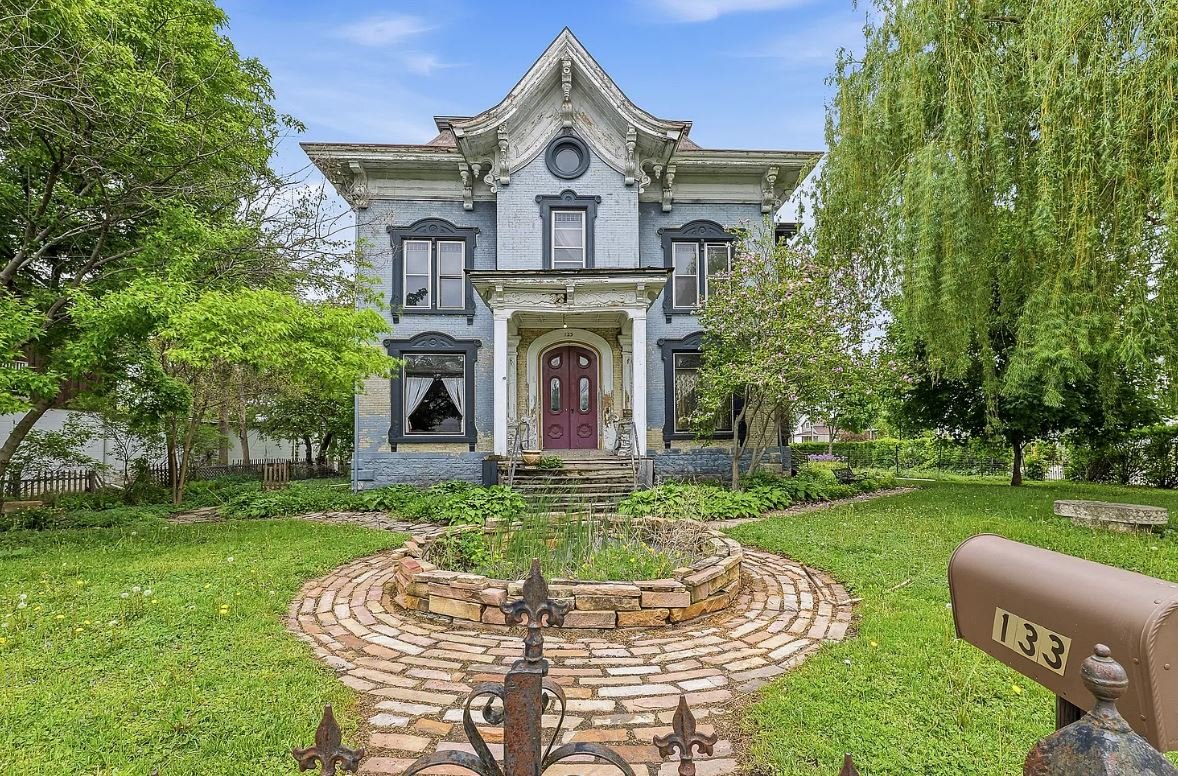
Offering a monumental 4,534 square feet of post-Civil War Victorian architecture, this historic estate at 133 W Division St represents an extraordinary, high-volume restoration project in Fond Du Lac, Wisconsin.
Reduced by $30,000 on June 15th to a purchase price of $149,900—equating to an astounding baseline of ~$33 per square foot—this 1869-built five-bedroom, three-bathroom Italianate manor sits on a generous 0.54-acre (23,522 sqft) double city parcel in Fond du Lac County.
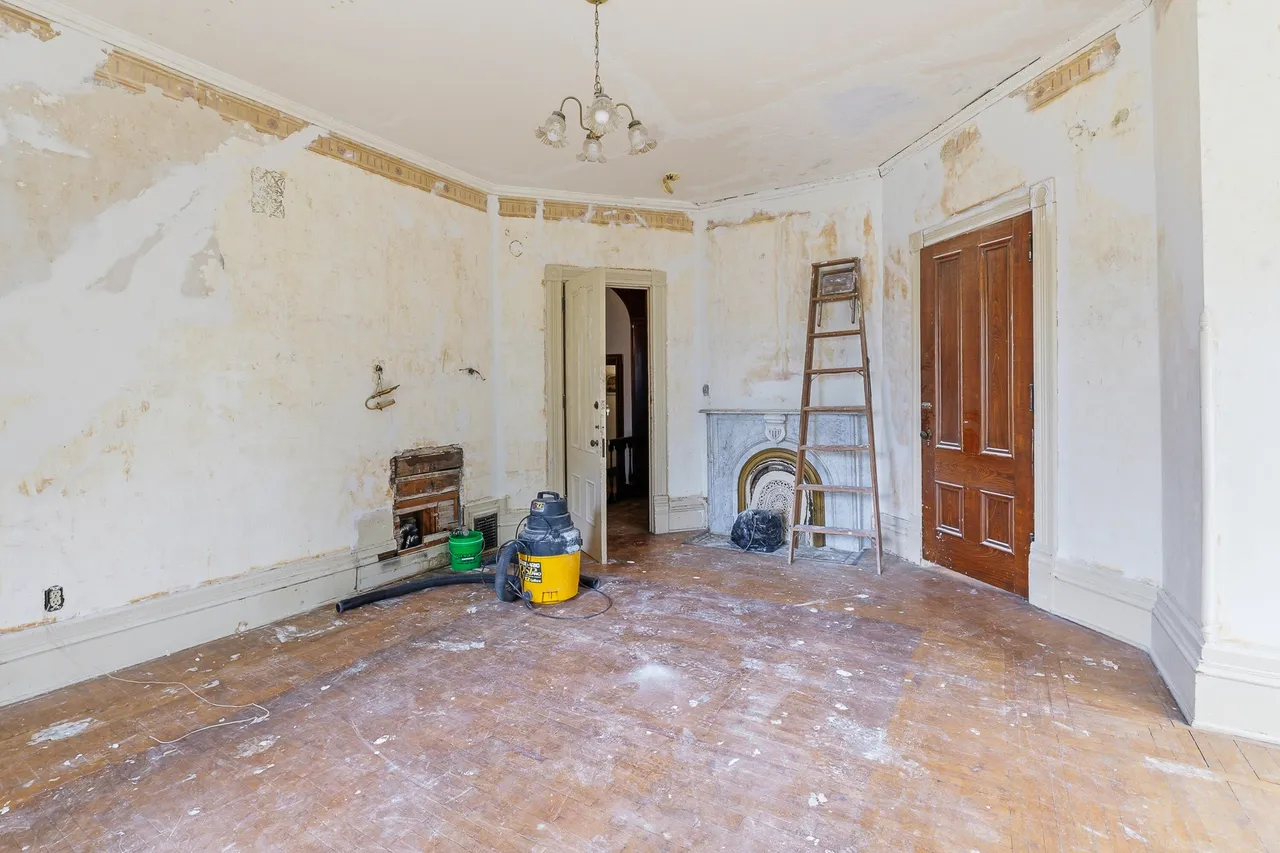
Strictly offered as an “as-is” cash or private equity transaction (proof of funds required prior to showings; will not qualify for standard government or conventional mortgages), the property provides massive scale and museum-grade architectural millwork at a fraction of regional replacement cost.
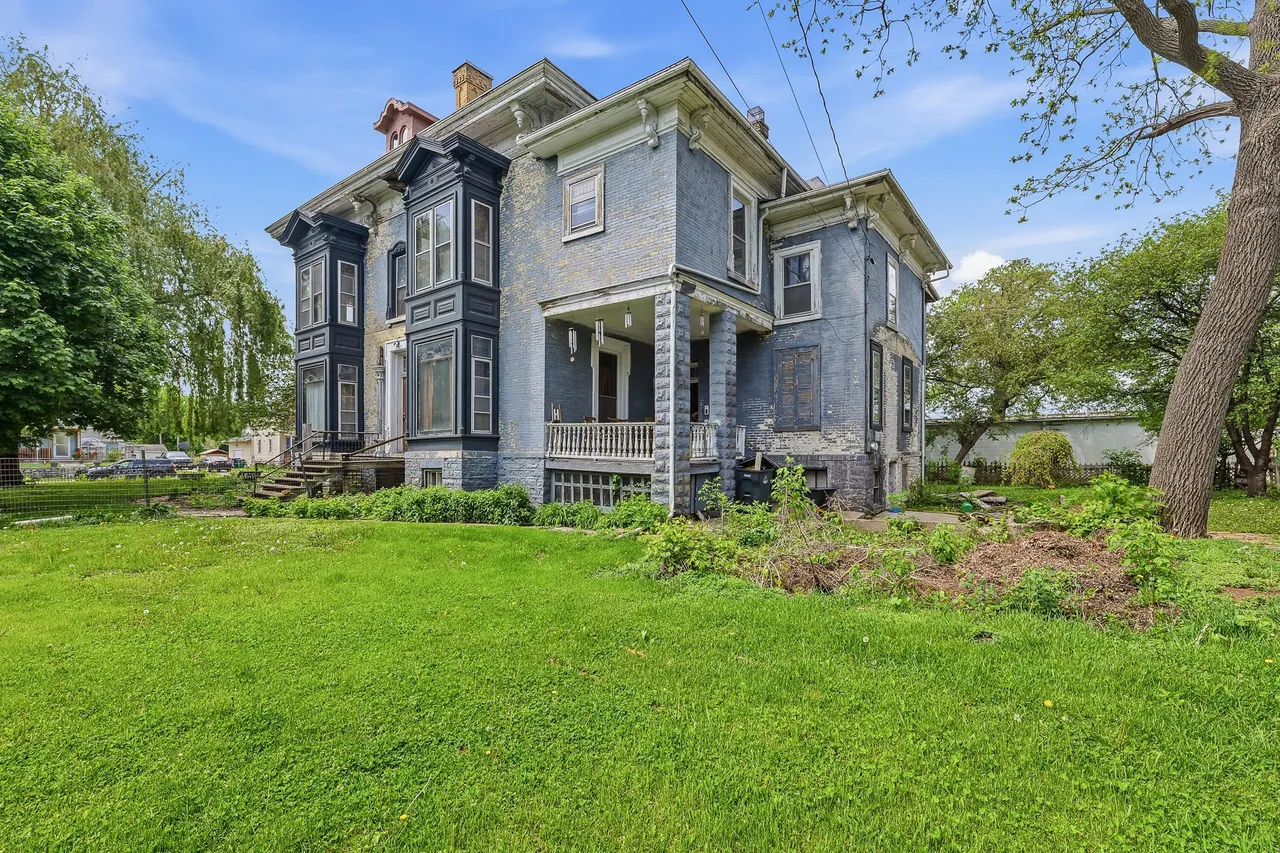
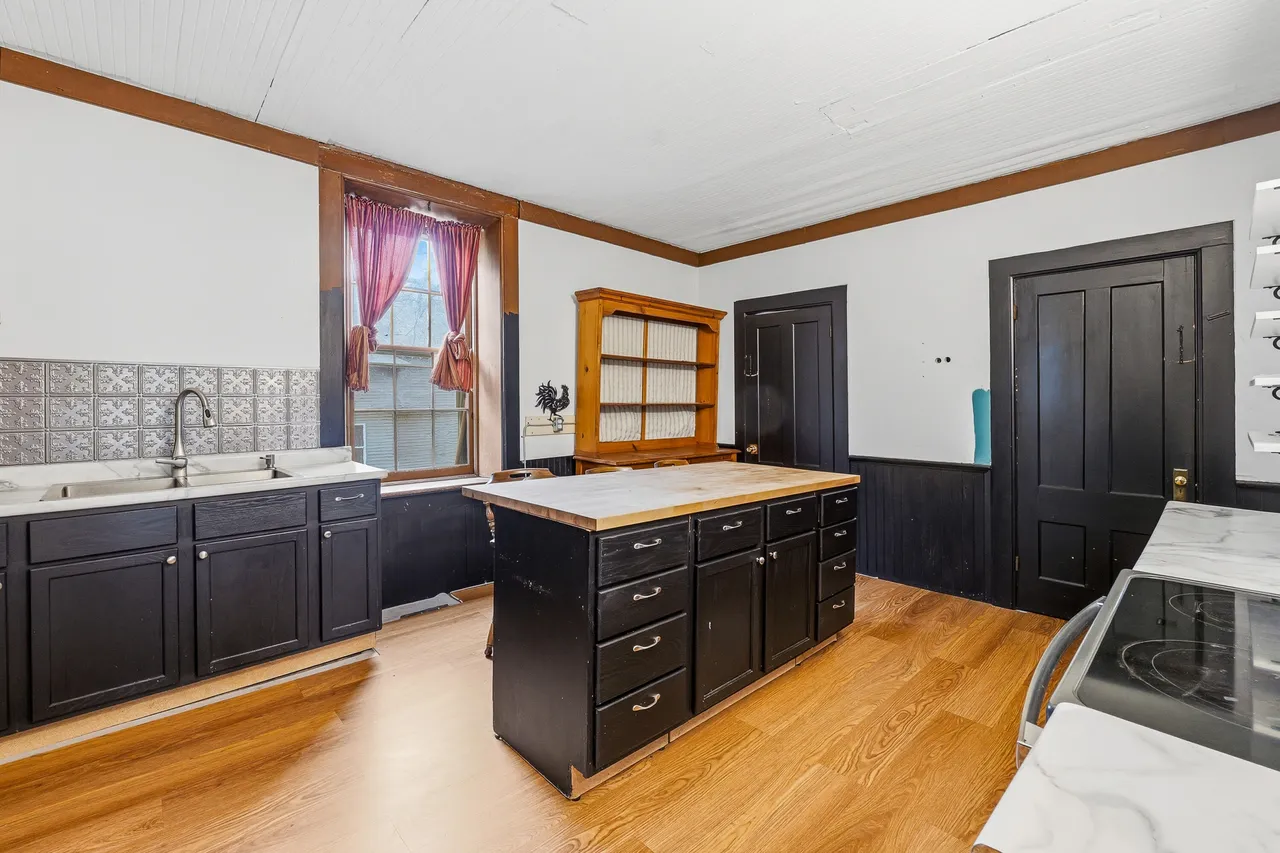
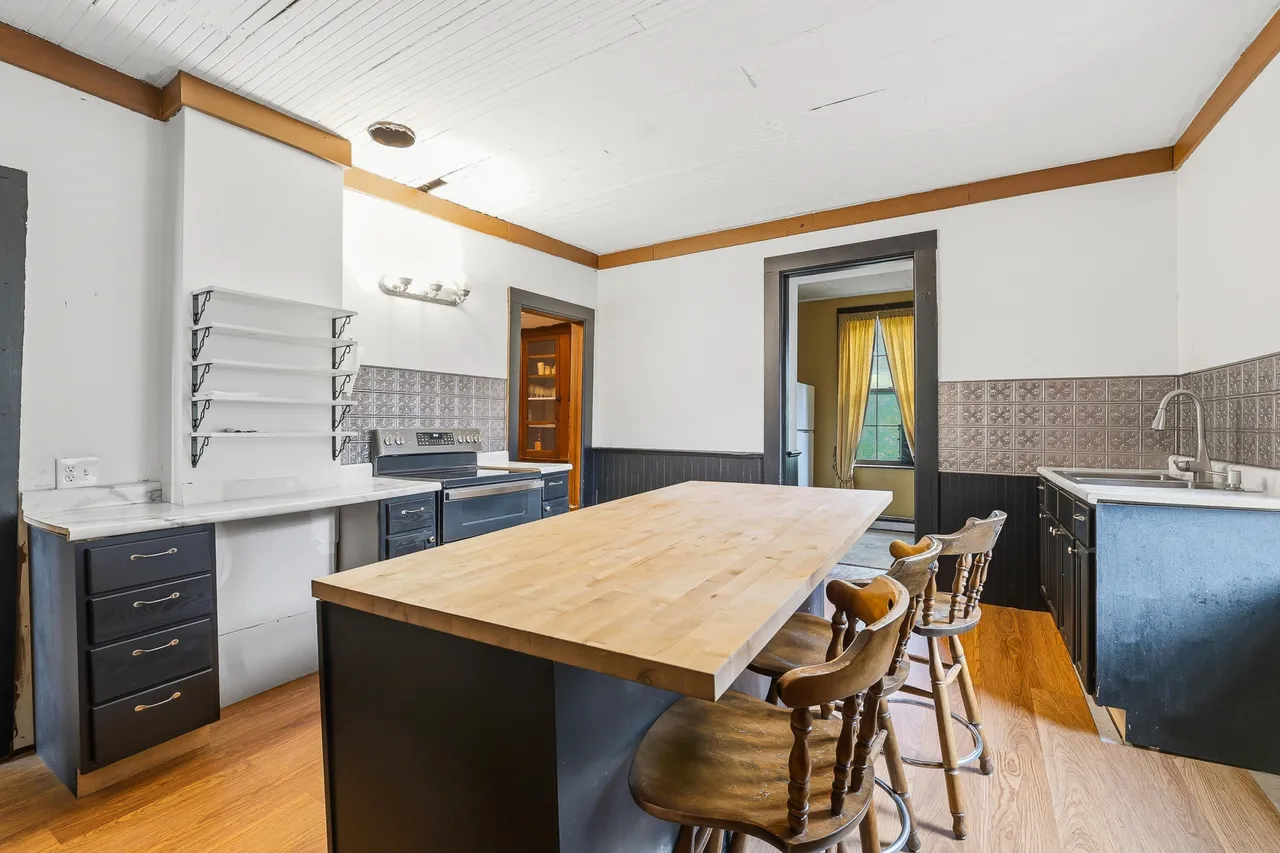
Backed by key mechanical progress—including two newer natural gas furnaces, an upgraded electrical service panel, and a renovated kitchen core—this landmark serves as a blank-canvas masterpiece for an experienced preservationist or investor.
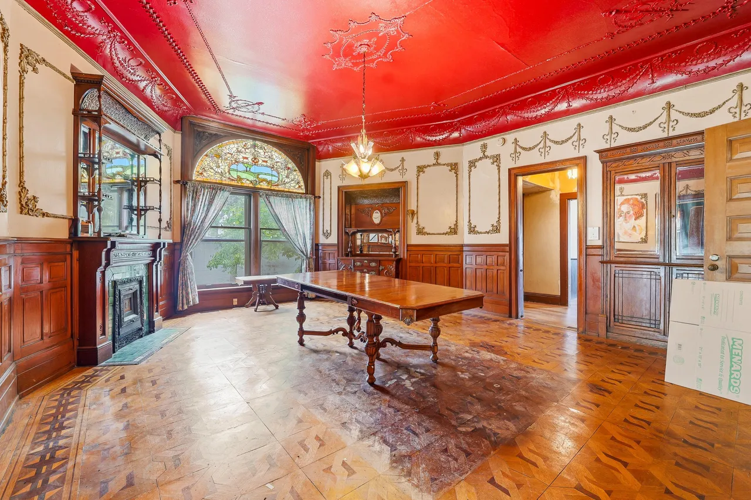
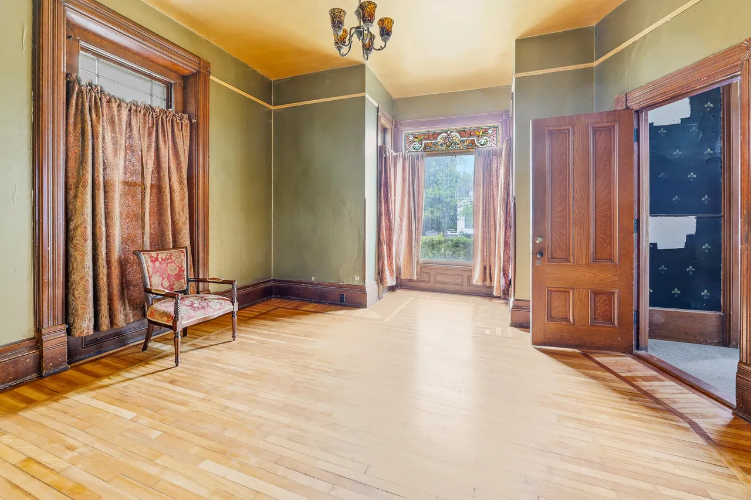
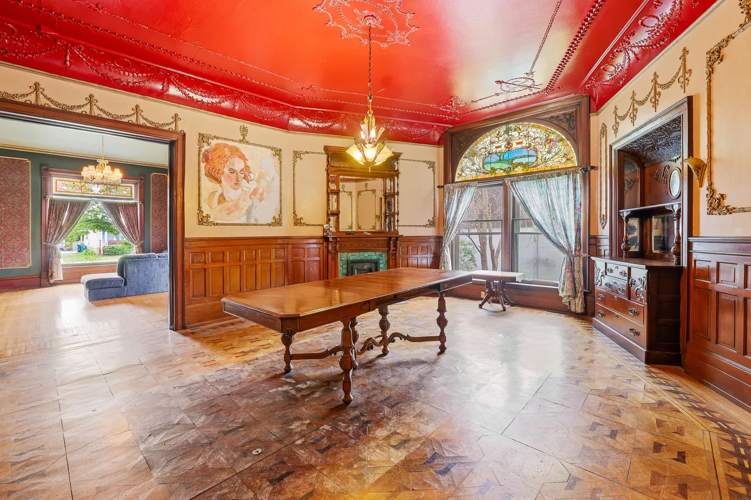
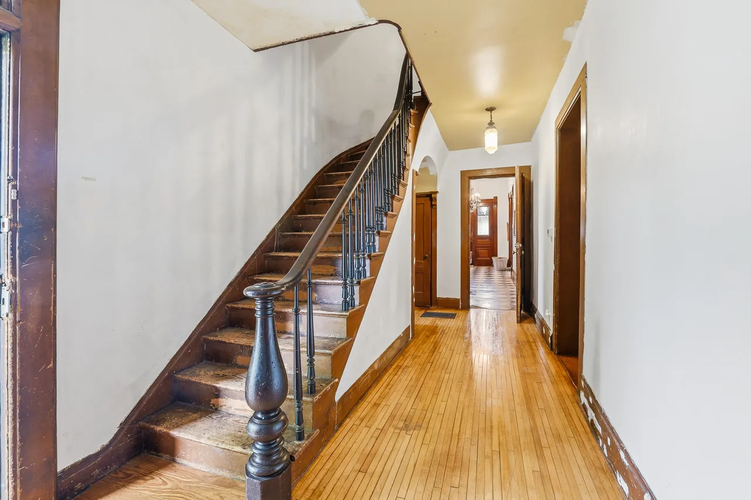
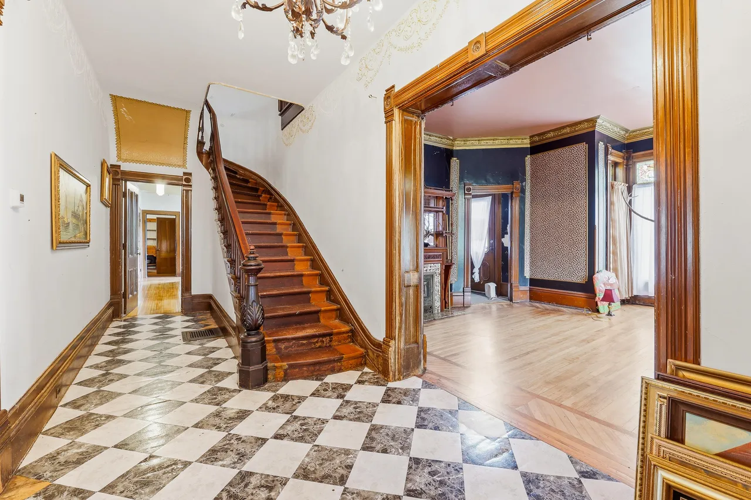
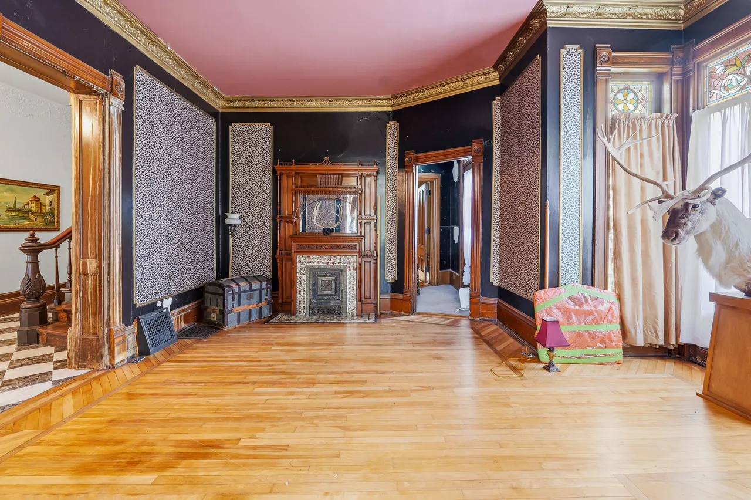
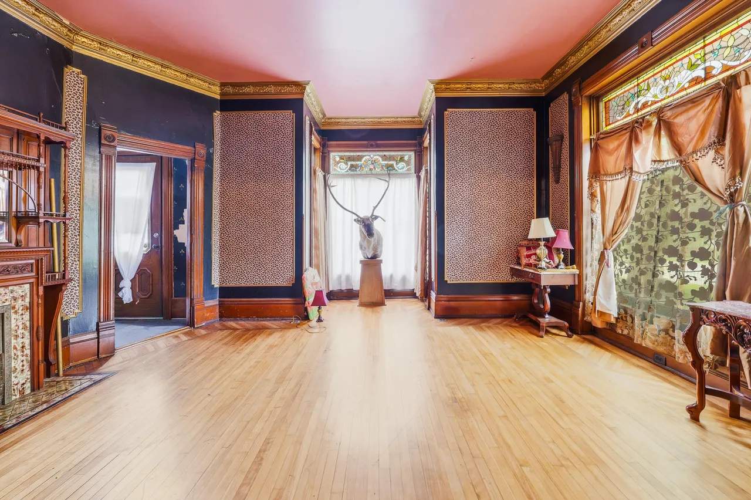
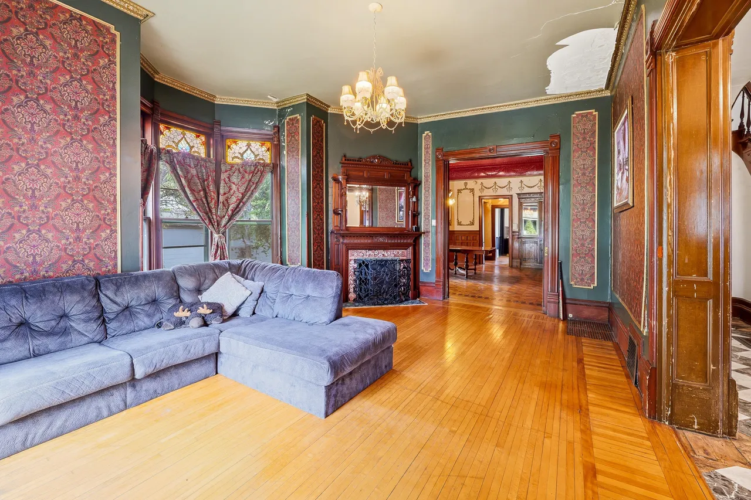
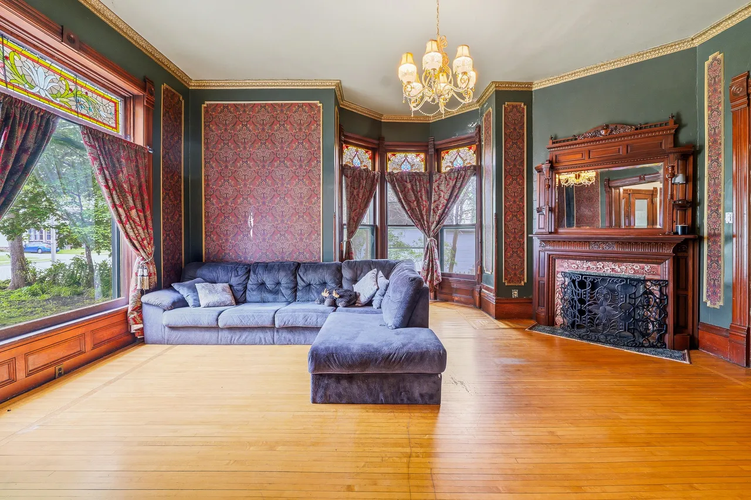
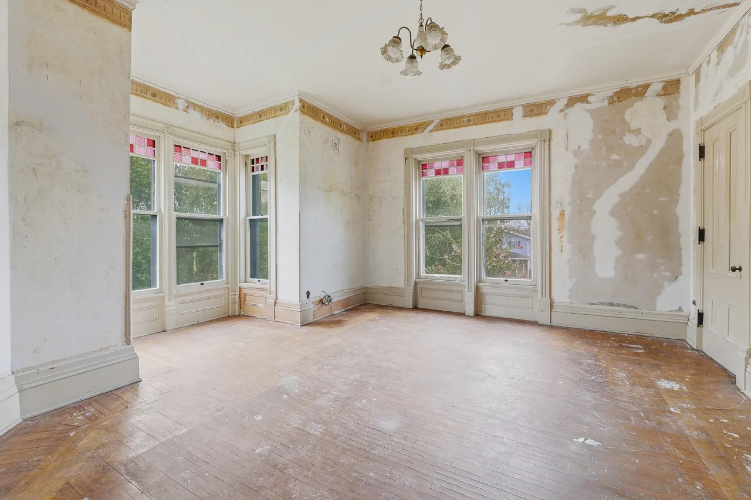
The residence delivers a commanding street presence along West Division Street, featuring deep bracketed cornices, double-door entryway porticos, and historic stone garden accents. Inside, the massive 4,500+ square foot interior showcases soaring ceiling heights, intricate custom stained-glass transom windows, original carved wood mantels, dual staircases, and unpainted hardwood floors.
Main Manor Interior Layout & Spatial Scale
The home’s multi-level geometry is masterfully proportioned, offering an adaptable framework for an expansive single-family manor or multi-generational layout:
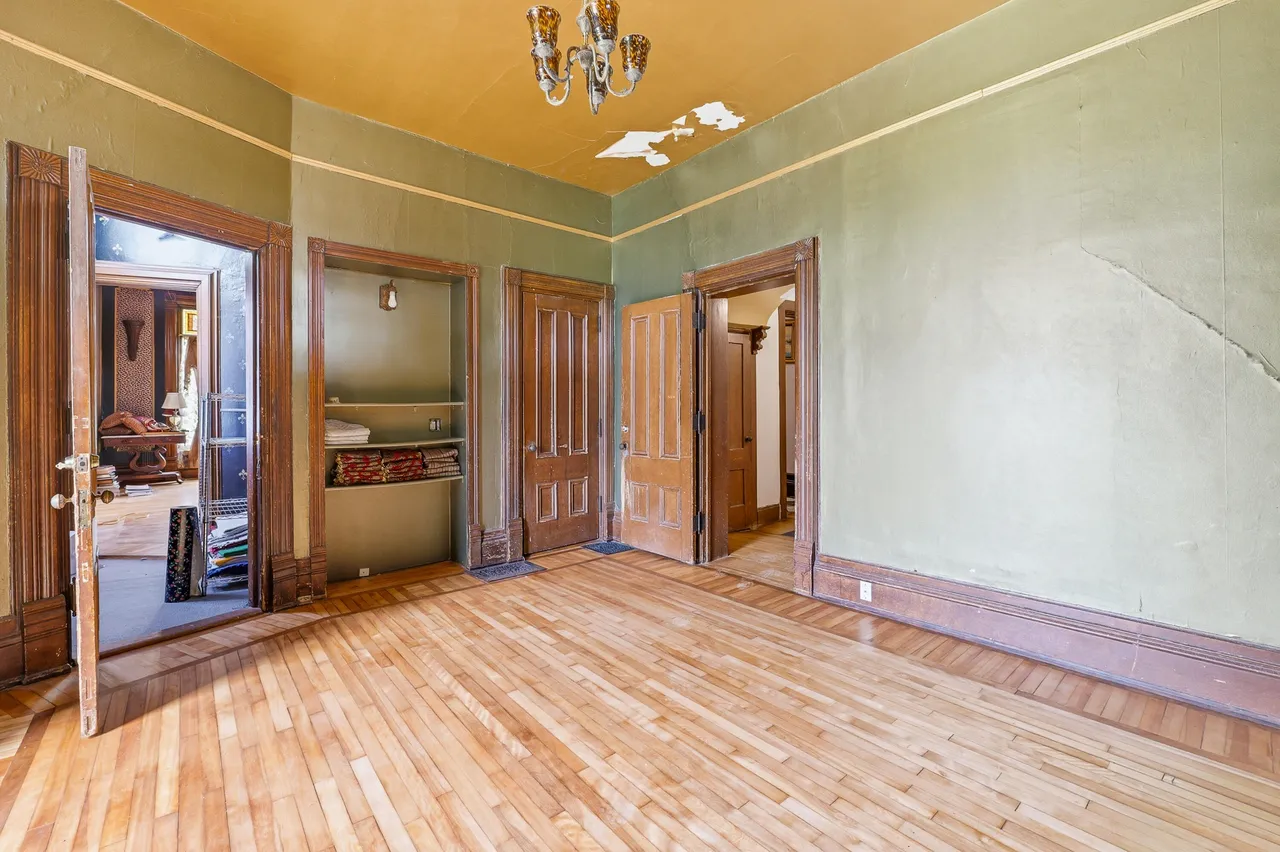
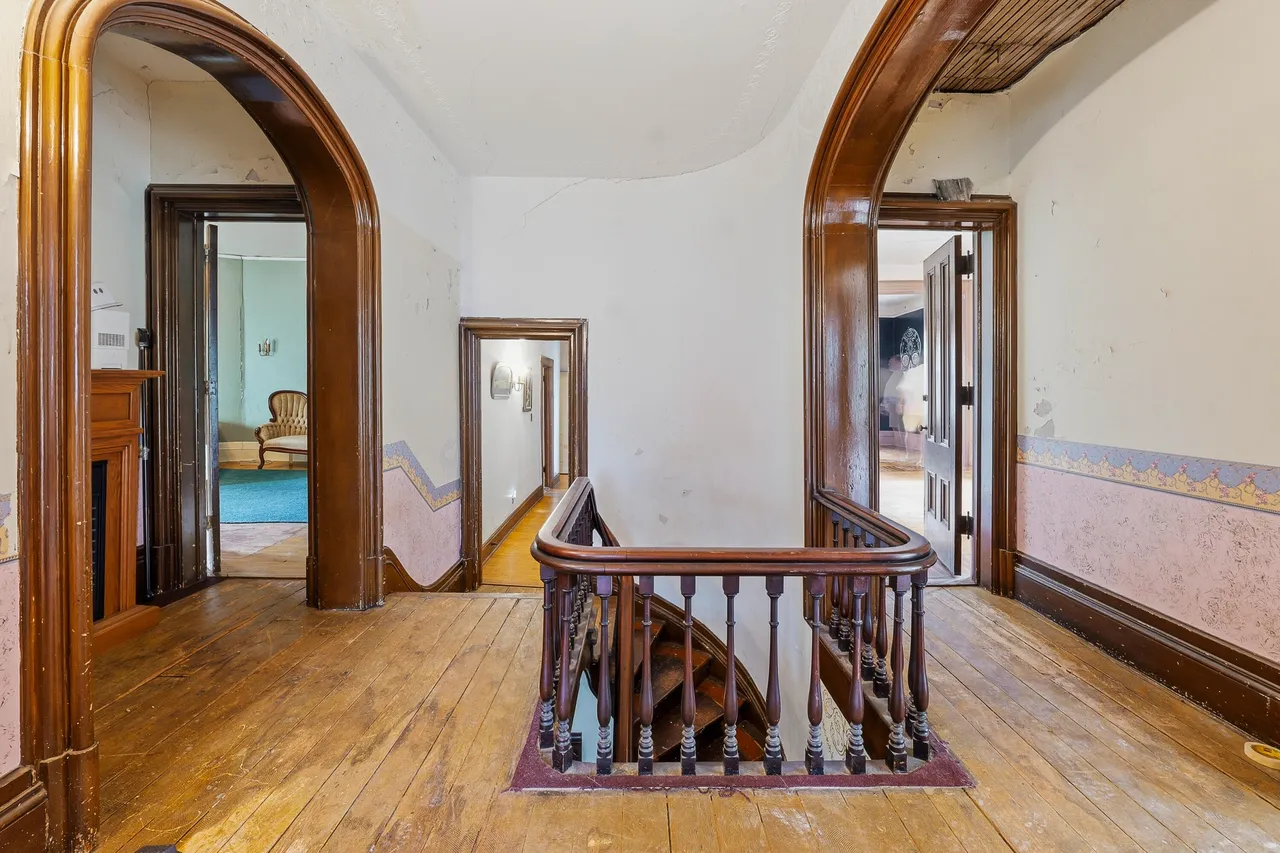
The Ground Floor Common Core: Opens into an imposing reception foyer anchored by the primary grand staircase. The main tier flows into formal double parlors, a banquet-sized dining room, and an updated kitchen workspace. A secondary servant’s rear staircase provides private vertical circulation to the upper floors.
Upper Residential Wing & Unfinished Attic Expansion: The second story houses five large, light-filled bedrooms with tall window distributions and three bathrooms. The upper attic tier offers significant additional square footage waiting to be finished into an executive master penthouse, art studio, or recreation loft.
Intact Artisan Details: Features original hardwood floors, custom stained-glass window panels, original pocket doors, and period decorative trim that remains unmarred by modern modernizations.
0.54-Acre City Grounds & Outbuilding Infrastructure
Positioned on a rare half-acre double-width city parcel, the exterior features provide valuable urban privacy and storage:
-
0.54-Acre In-Town Parcel: Measuring over 23,500 square feet, the level, tree-shaded grounds offer exceptional space for private gardens, outdoor entertaining verandas, or potential secondary outbuilding expansions.
-
Large Detached Garage: Vehicle storage, workshop space, and personal storage needs are handled by a sizable detached garage outbuilding accessed via a private driveway.
Property Specifications
💰 Price: $149,900 (Price cut $30k on 6/15 / Unprecedented ~$33/sqft acquisition baseline)
📍 Address: 133 W Division St, Fond Du Lac, WI 54935 (Fond du Lac County / Lake Winnebago Corridor)
📜 Architectural Standing: 1869 High-Style Italianate / Victorian Frame Manor
📐 Interior Size: 4,534 finished above-grade sqft (Plus expansive unfinished attic)
🌳 Lot Size: 0.54 Acres (23,522 sqft / Double city parcel)
🛏️ Bedrooms: 5 (Oversized, light-filled chambers set across upper tier)
🛁 Bathrooms: 3 Full Bathrooms
🏗️ Year Built: 1869 (Post-Civil War Era / Reconstruction Gilded Age)
⚙️ Completed Infrastructure: 2 newer N/G furnaces, updated electrical panel, updated kitchen core
🛠️ Property Status: Value-Add Full Restoration Project (Cash / Hard Money Only; Proof of funds required)
🪵 Irreplaceable Assets: Dual staircases, custom stained-glass transoms, original hardwood floors, carved mantels, and 0.54-acre city lot
🚙 Outbuildings: Large detached garage with extended off-street driveway parking
Key Features & Preservation Value Points Explained
🏛️ Mind-Blowing Financial Runway at ~ $33 Per Square Foot: Securing over 4,500 square feet of museum-quality historic architecture on a half-acre lot for under $150,000 represents an extraordinary value play. The low entry price point leaves a substantial capital Cushion to fund a comprehensive restoration.
🔥 Major HVAC & Electrical Liabilities Already Addressed: Sourcing a 19th-century home where two new natural gas furnaces and an upgraded electrical panel have already been installed saves tens of thousands of dollars in immediate, invasive mechanical work.
🪵 Unmatched Structural & Millwork Preservation: Finding an 1869 home where the original stained glass, carved mantels, dual staircases, and hardwood floors remain intact preserves irreplaceable post-Civil War craftsmanship that cannot be replicated today.
📍 Strategic Lake Winnebago Regional Location: Located on West Division Street, residents enjoy a walkable city lifestyle close to downtown Fond du Lac’s shops, dining, and local parks. Enjoy rapid driving access via I-41 and US-151 for direct commutes to Oshkosh, Appleton, Sheboygan, or Milwaukee.
Please check more at Zillow:
https://www.zillow.com/homedetails/133-W-Division-St-Fond-Du-Lac-WI-54935/81845314_zpid/