Inside a Renovated Victorian in Ware, Massachusetts
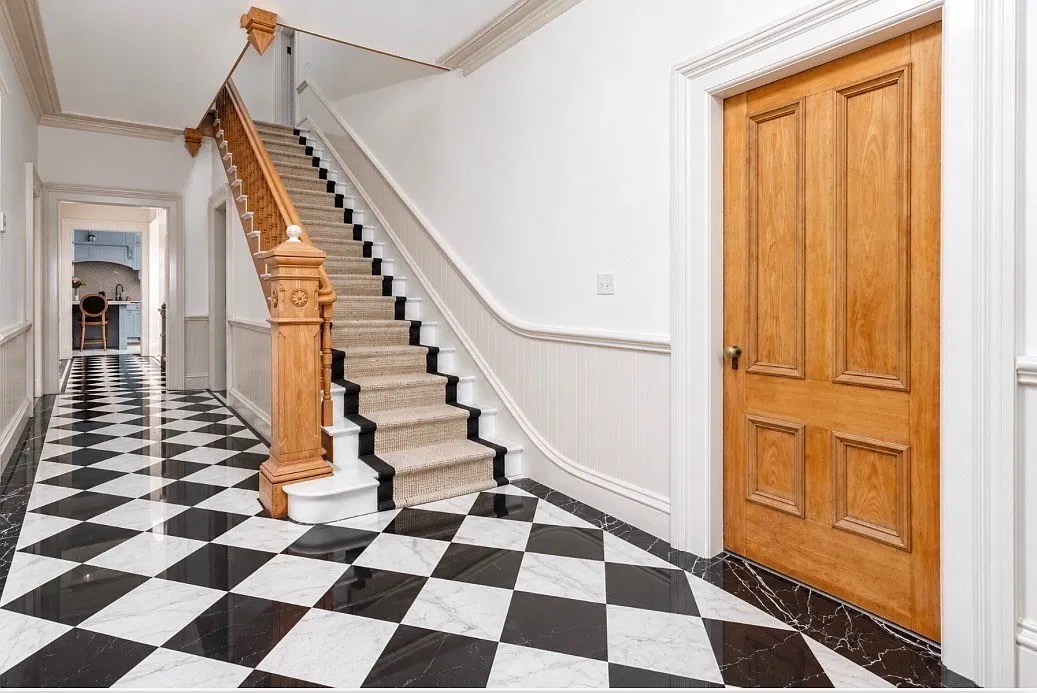
A restored staircase and a black-and-white stone checkerboard floor set the tone inside 62 Church Street in Ware, Massachusetts. The current listing presents this 1873 Victorian-style home as a renovated property that combines retained architectural details with a substantially updated kitchen. Offered at $524,900, it has five bedrooms and 3,205 square feet. For Old House Lovers readers, its interest lies in how the renovation brings older craftsmanship into everyday living spaces.
The Zillow link currently returns an older record showing a $250,000 sale in April 2024. That figure is a previous sale price, not today’s asking price. Multiple current MLS listings identify the same address as active at $524,900 under MLS 73587288, with updated photographs and a new description. This article follows those current listings.
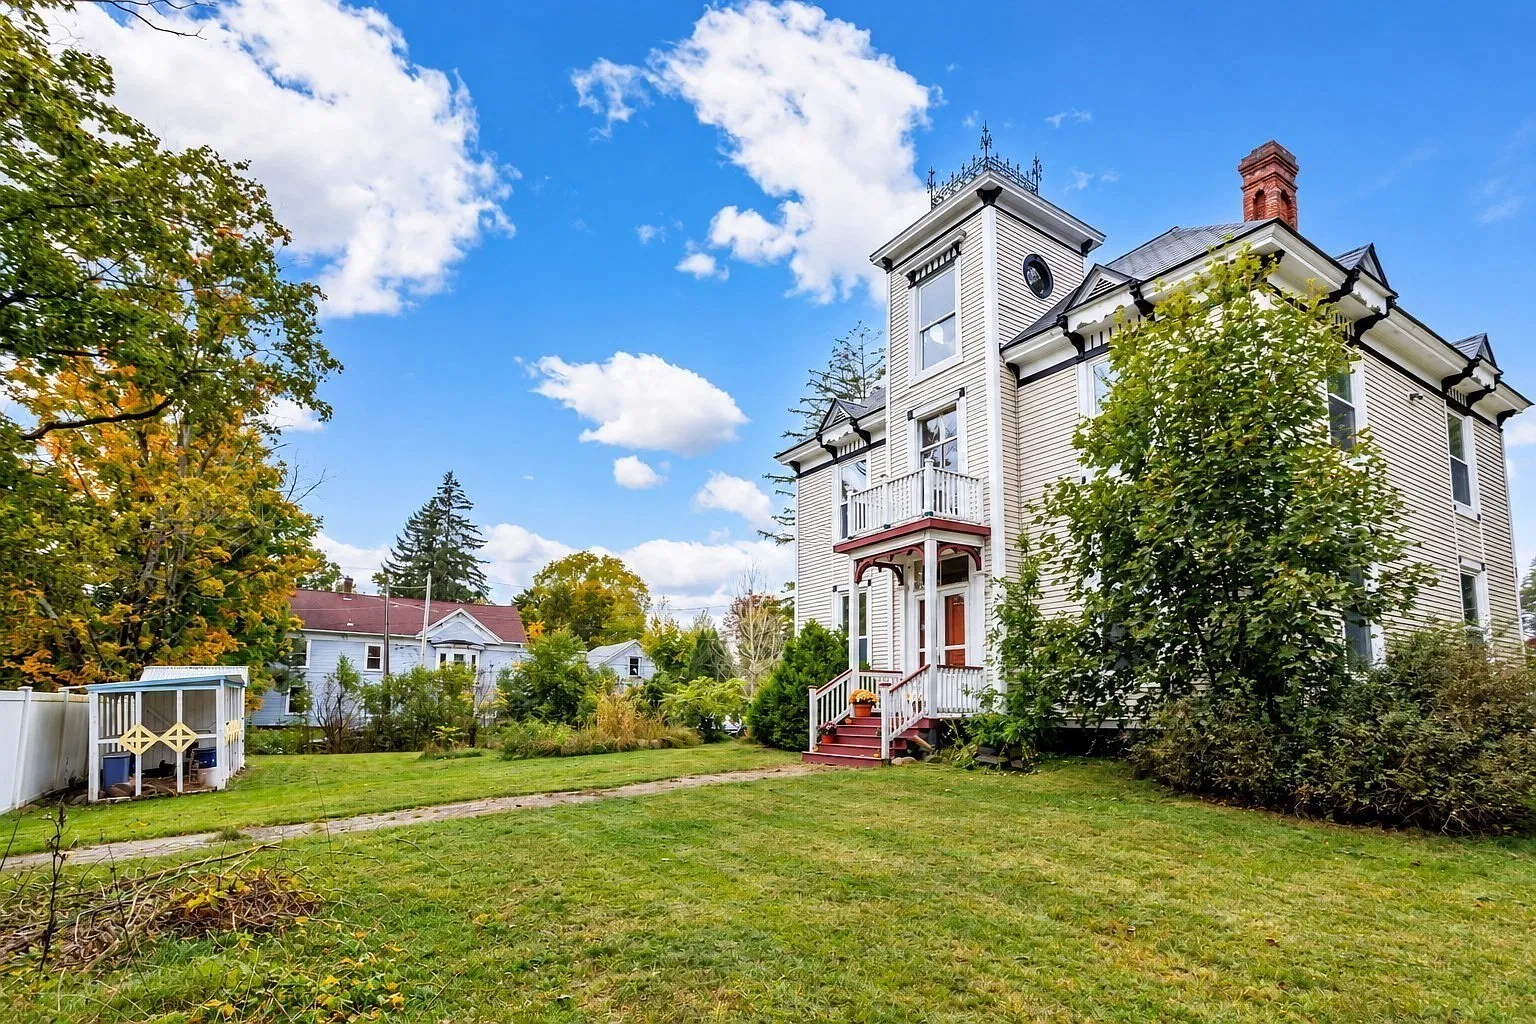
A tower and decorative roofline
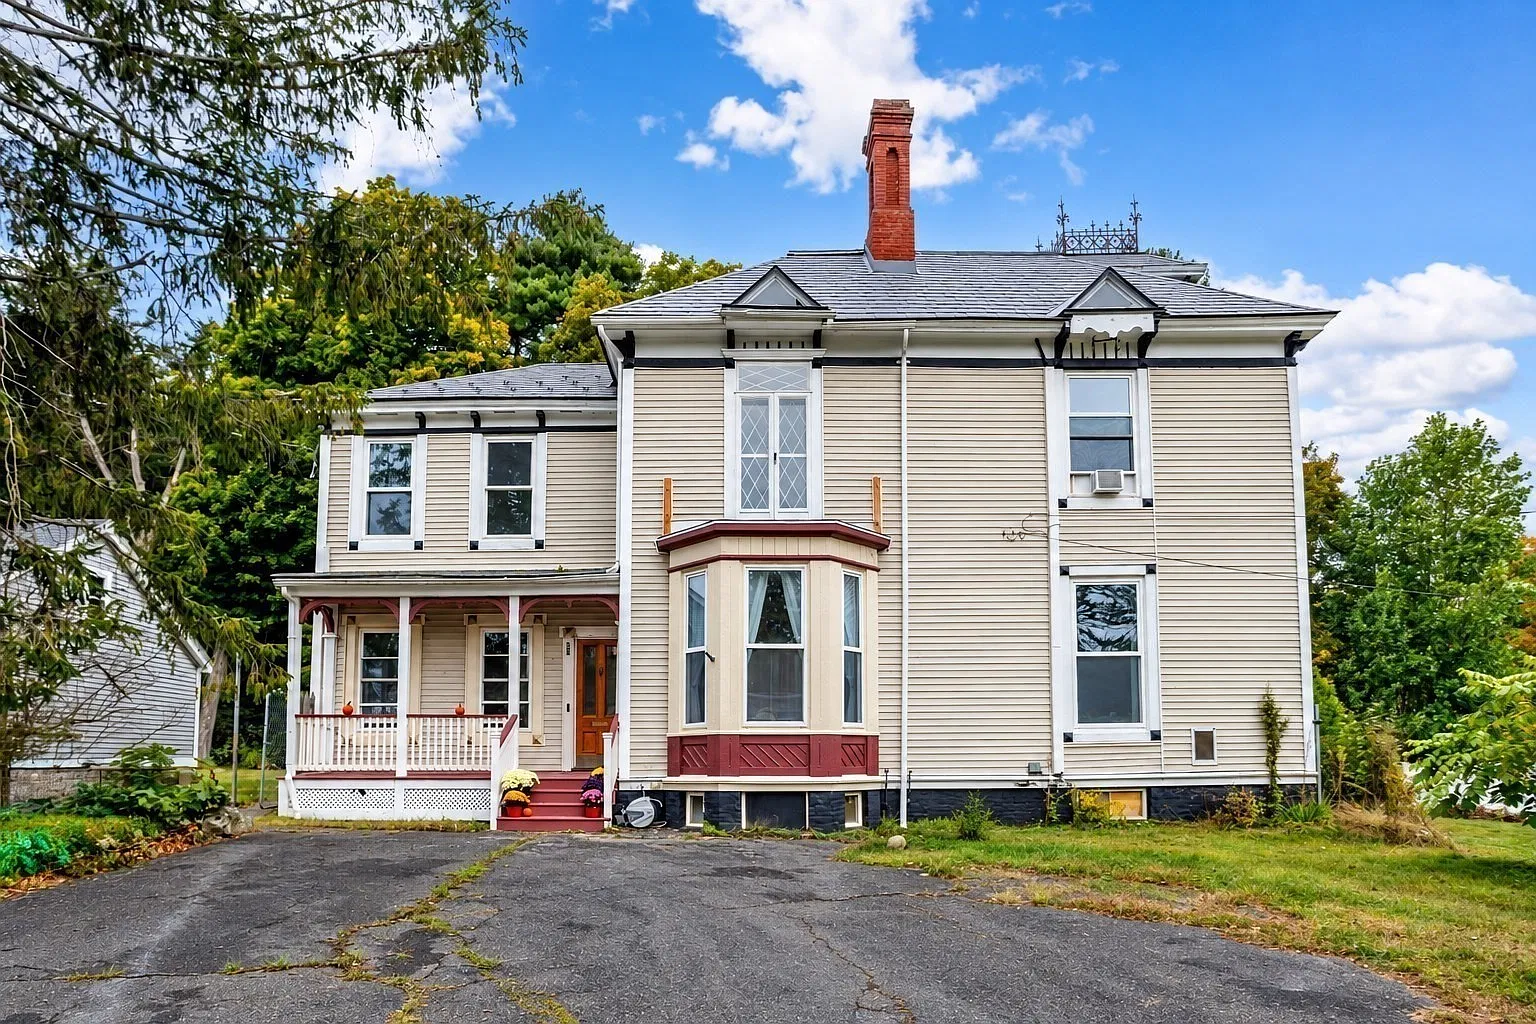
The exterior photograph shows a tall house with pale horizontal siding, dark accents, and a square tower rising above the entrance. Ornamental cresting outlines the tower roof, while a round window adds a smaller detail near its upper level.
Below, a compact porch shelters the front door, with red-painted steps and trim contrasting against white railings. A balcony sits above it. Brackets beneath the eaves and small gabled projections give the roofline a rhythm that rewards a closer look.
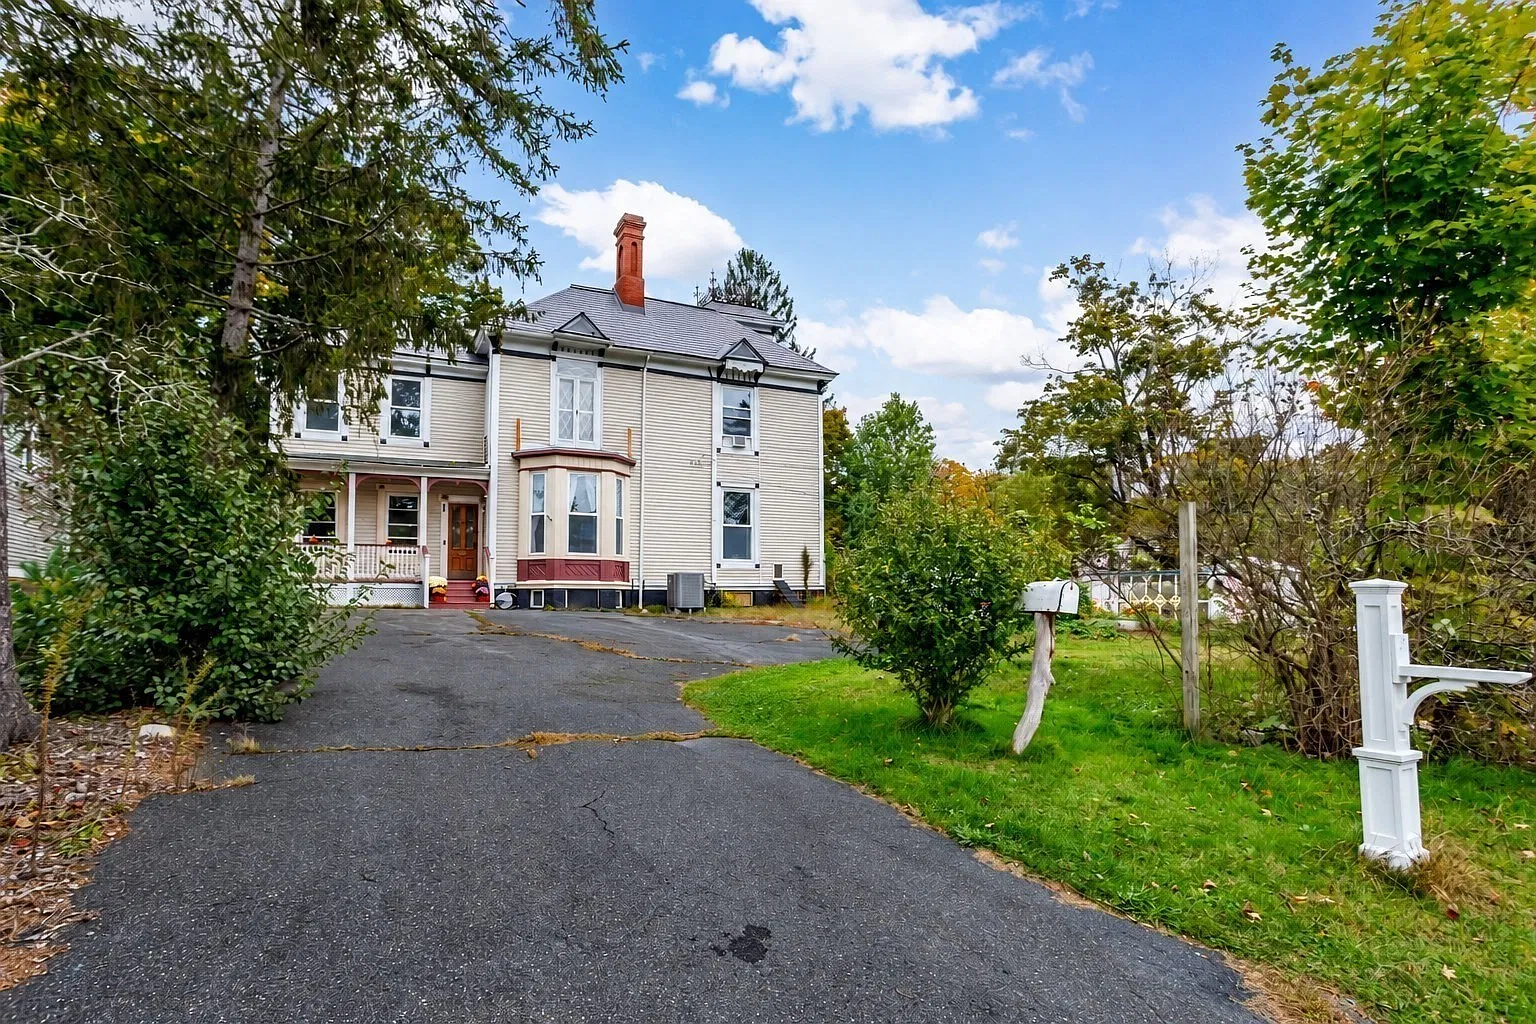
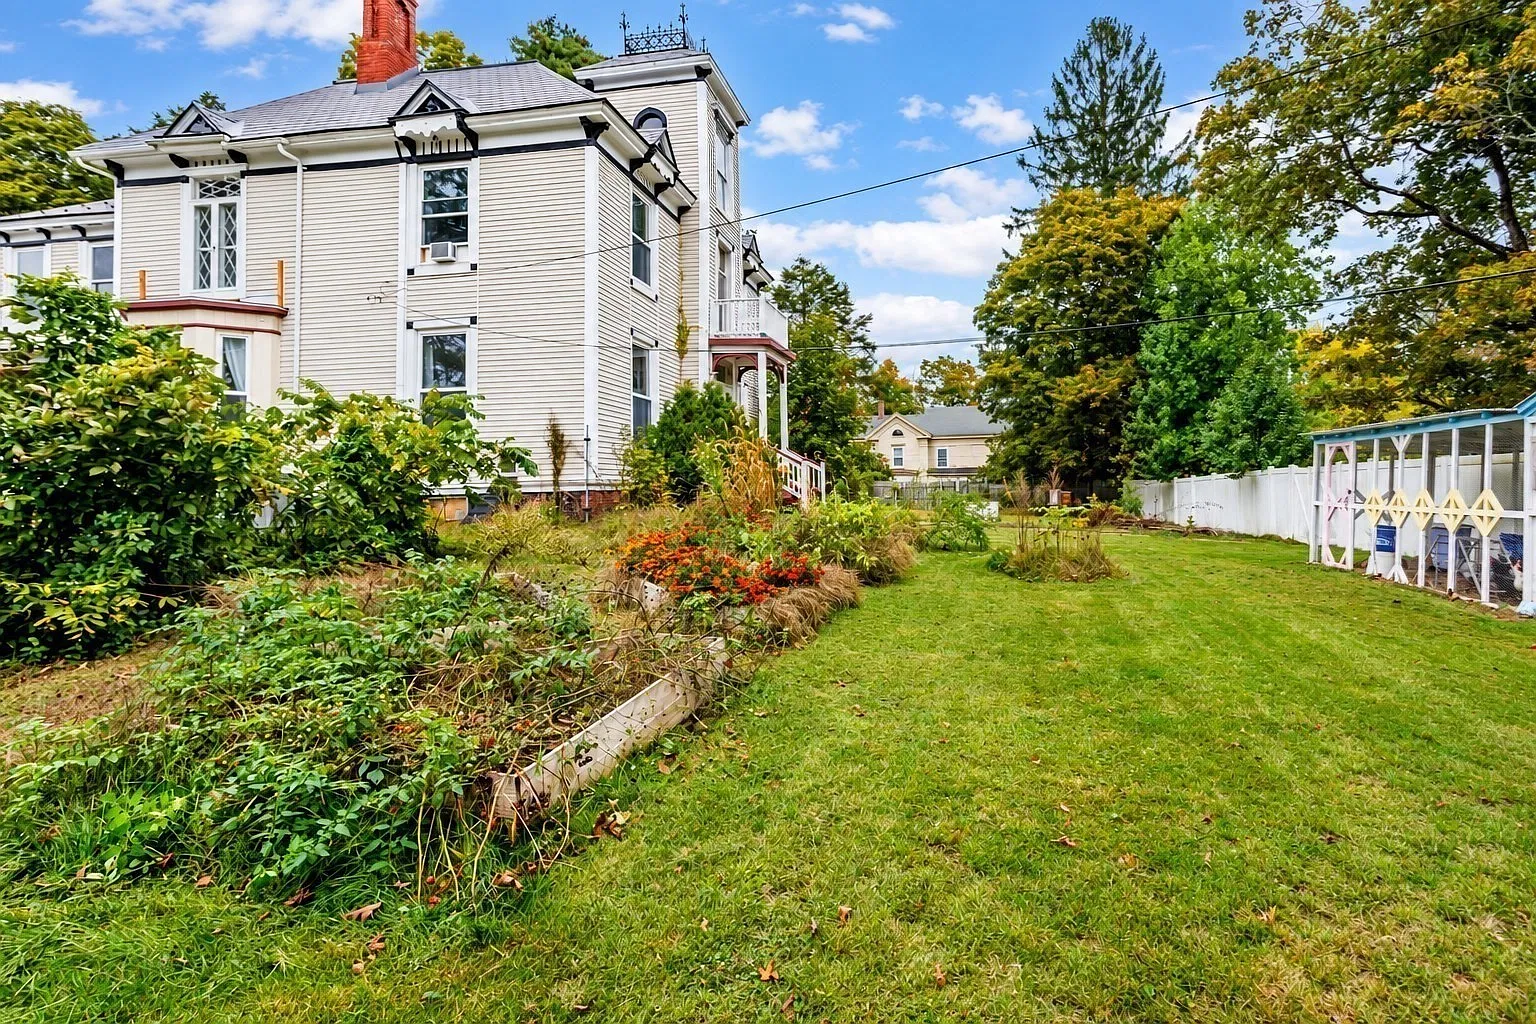
Trees and shrubs partly frame the building, and lawn extends across the foreground. A small shelter-like structure stands near the fence, although its purpose and inclusion in the sale are not established. Neighboring homes are visible beyond the yard, giving a clear sense of the surrounding residential setting.
The current listing reports 0.40 acres, or 17,404 square feet. Zillow’s older record gives 0.45 acres. Buyers should confirm the parcel boundaries and acreage rather than assume the two figures describe identical measurements.
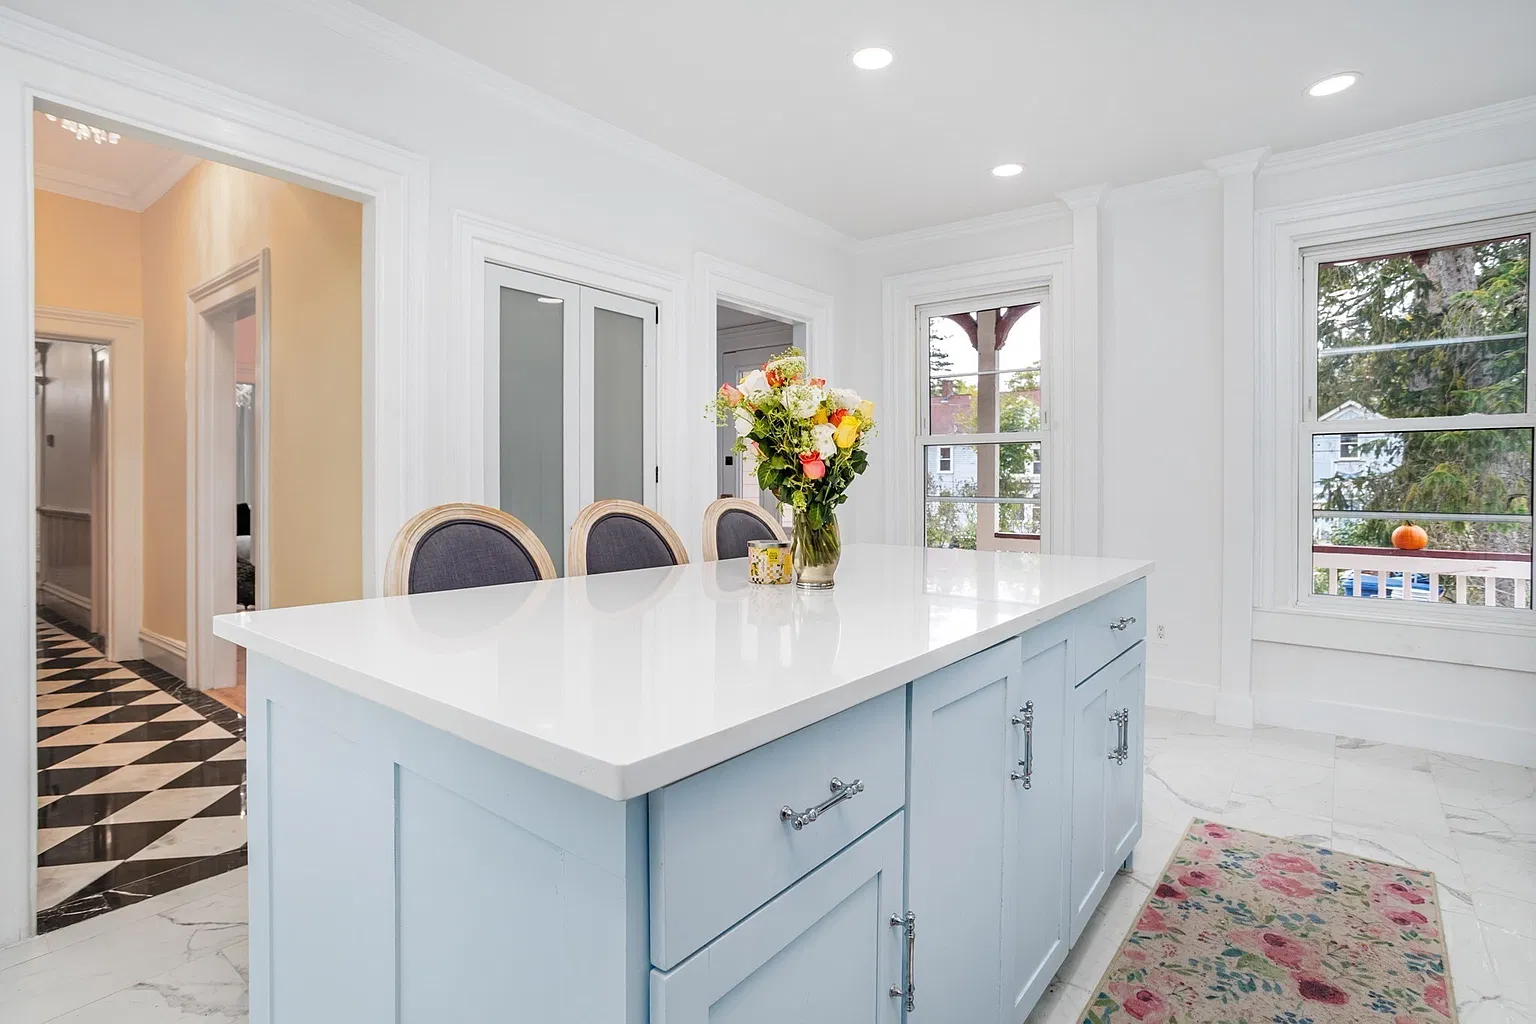
A renovated kitchen beside a patterned hall
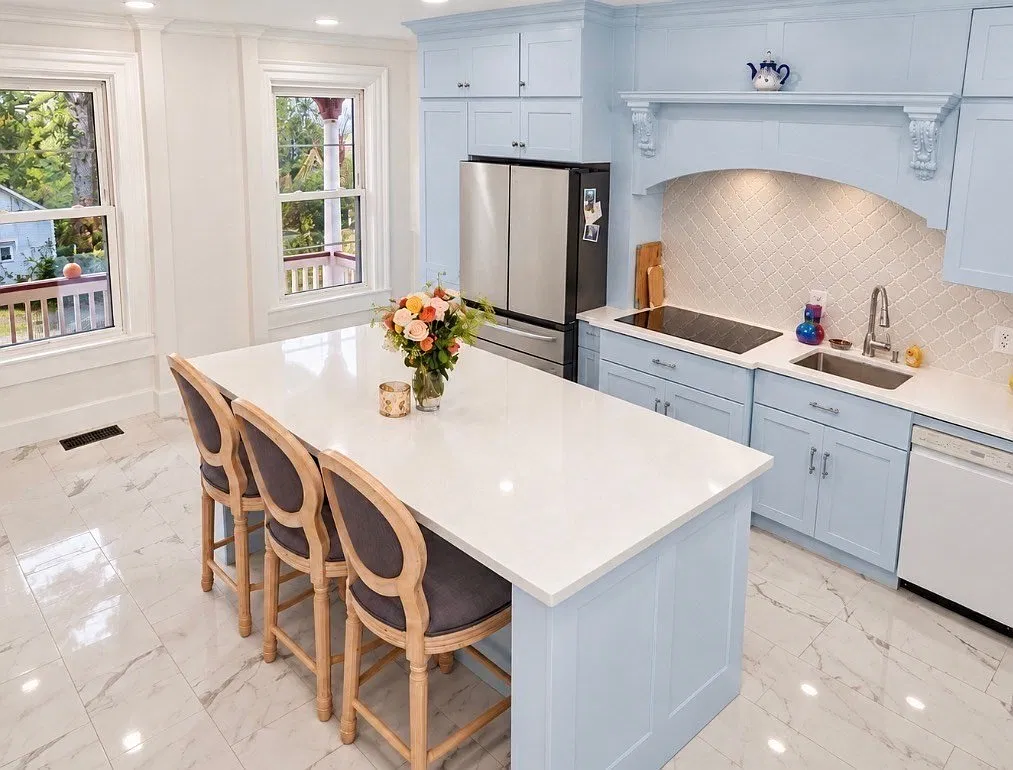
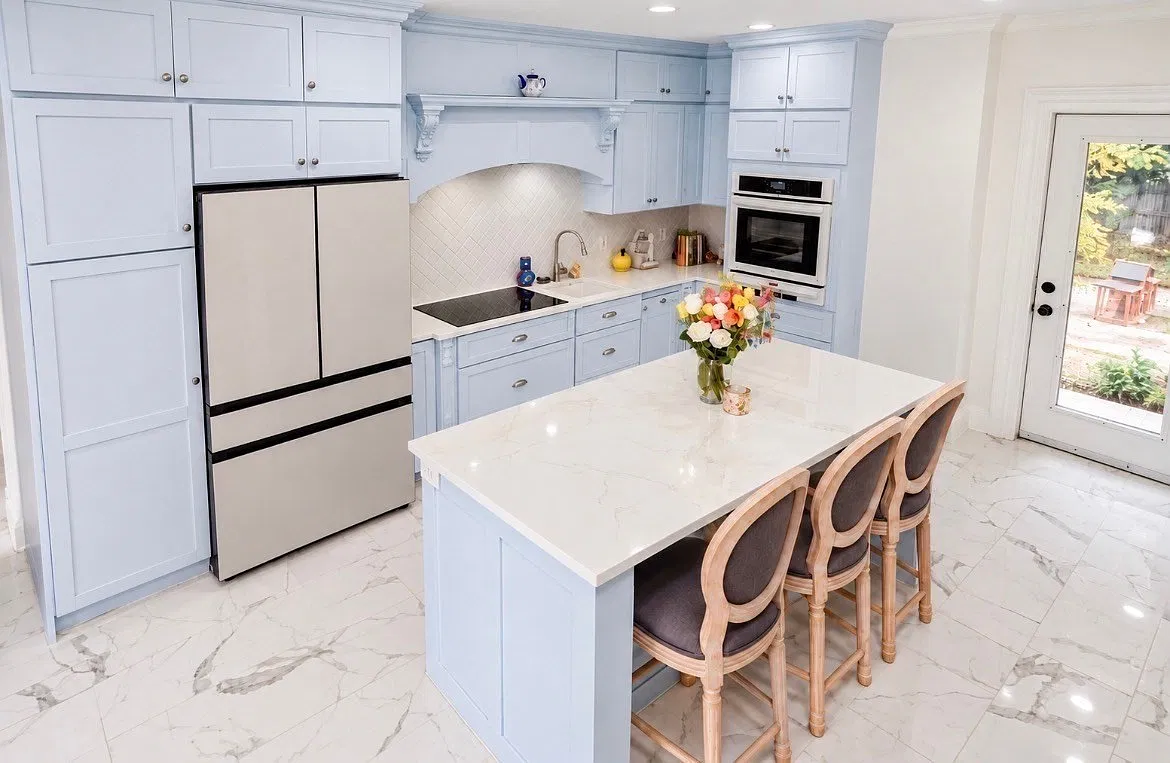
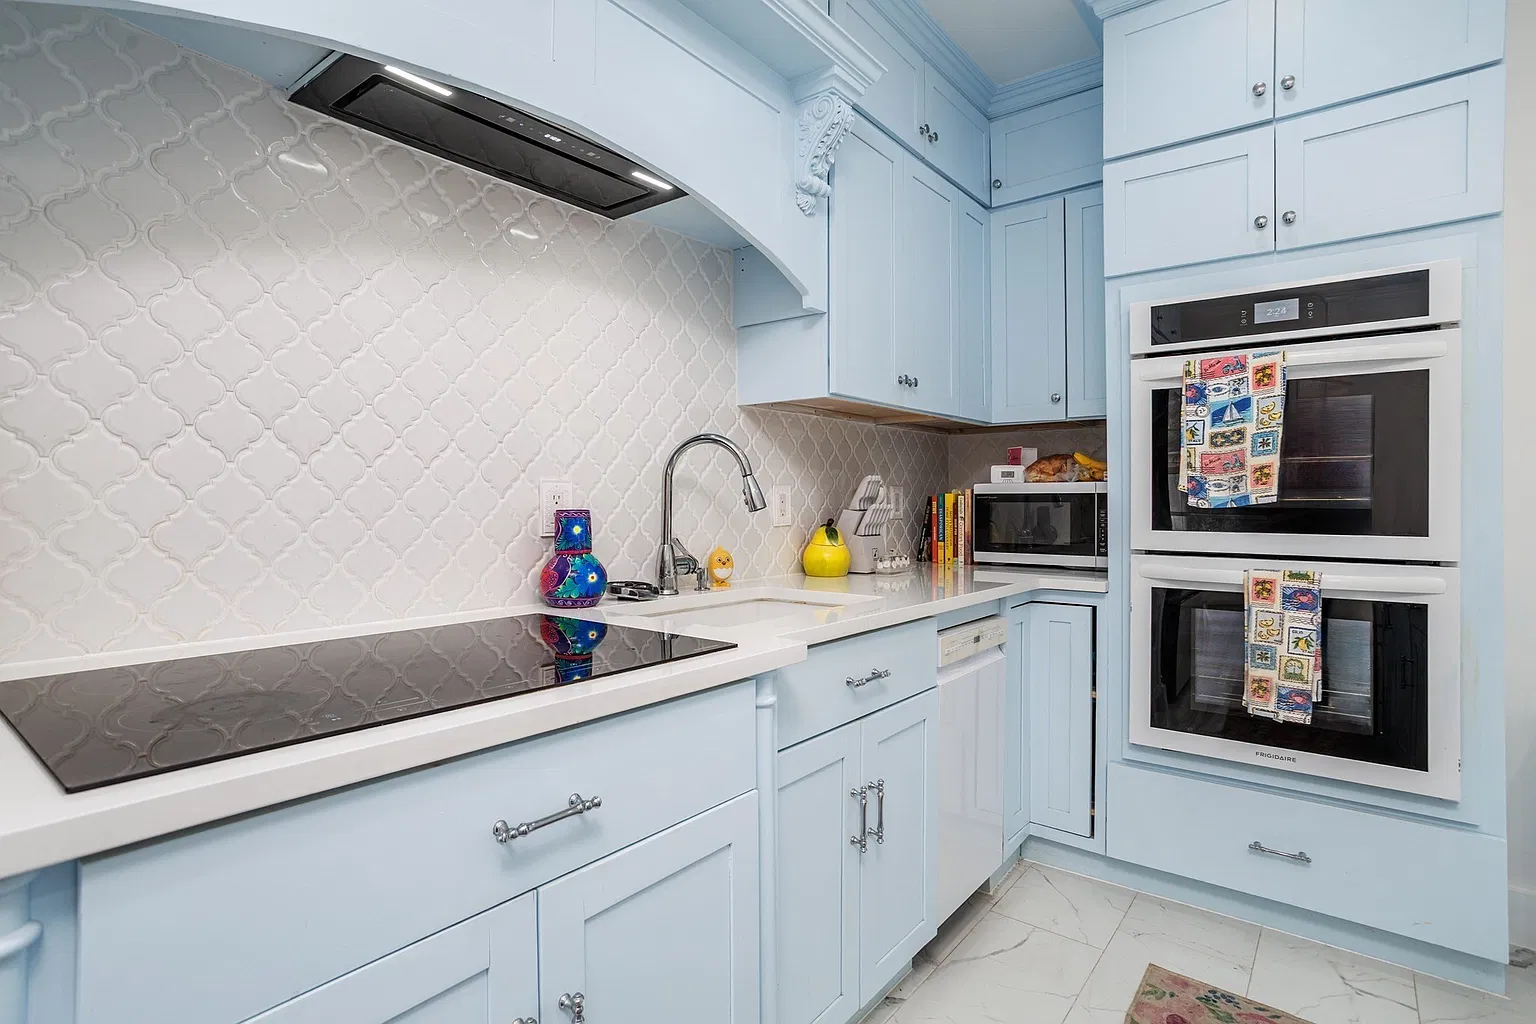
The kitchen photograph shows a pale blue island with a broad white countertop and seating along one side. White walls, substantial window casings, and crown molding surround the room, while recessed lights provide a contemporary addition overhead.
Two windows bring in daylight and views of the porch and trees. Through an adjoining doorway, the black-and-white checkerboard hall floor creates a strong contrast with the kitchen’s pale surfaces.
The agent describes custom cabinetry, porcelain flooring, new appliances, and an upgraded kitchen. These changes give the room a different function and finish from a preservation project that retains every older fixture. The result shown in the photograph is a working kitchen designed around newer fittings while maintaining the scale of an older house.
Tall windows and a detailed fireplace mantel
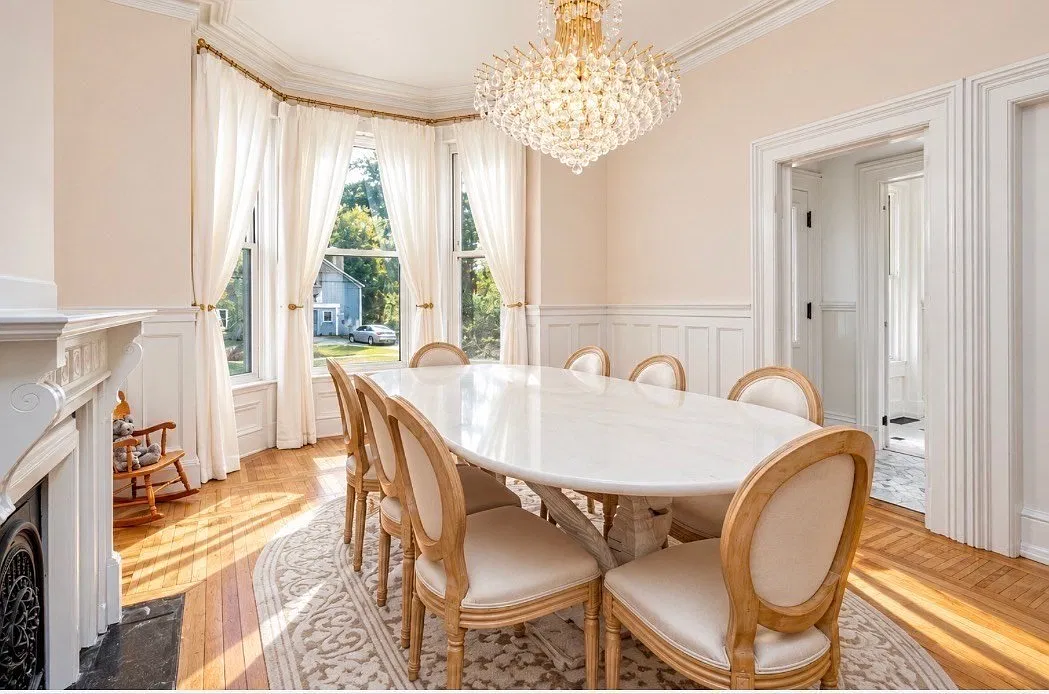
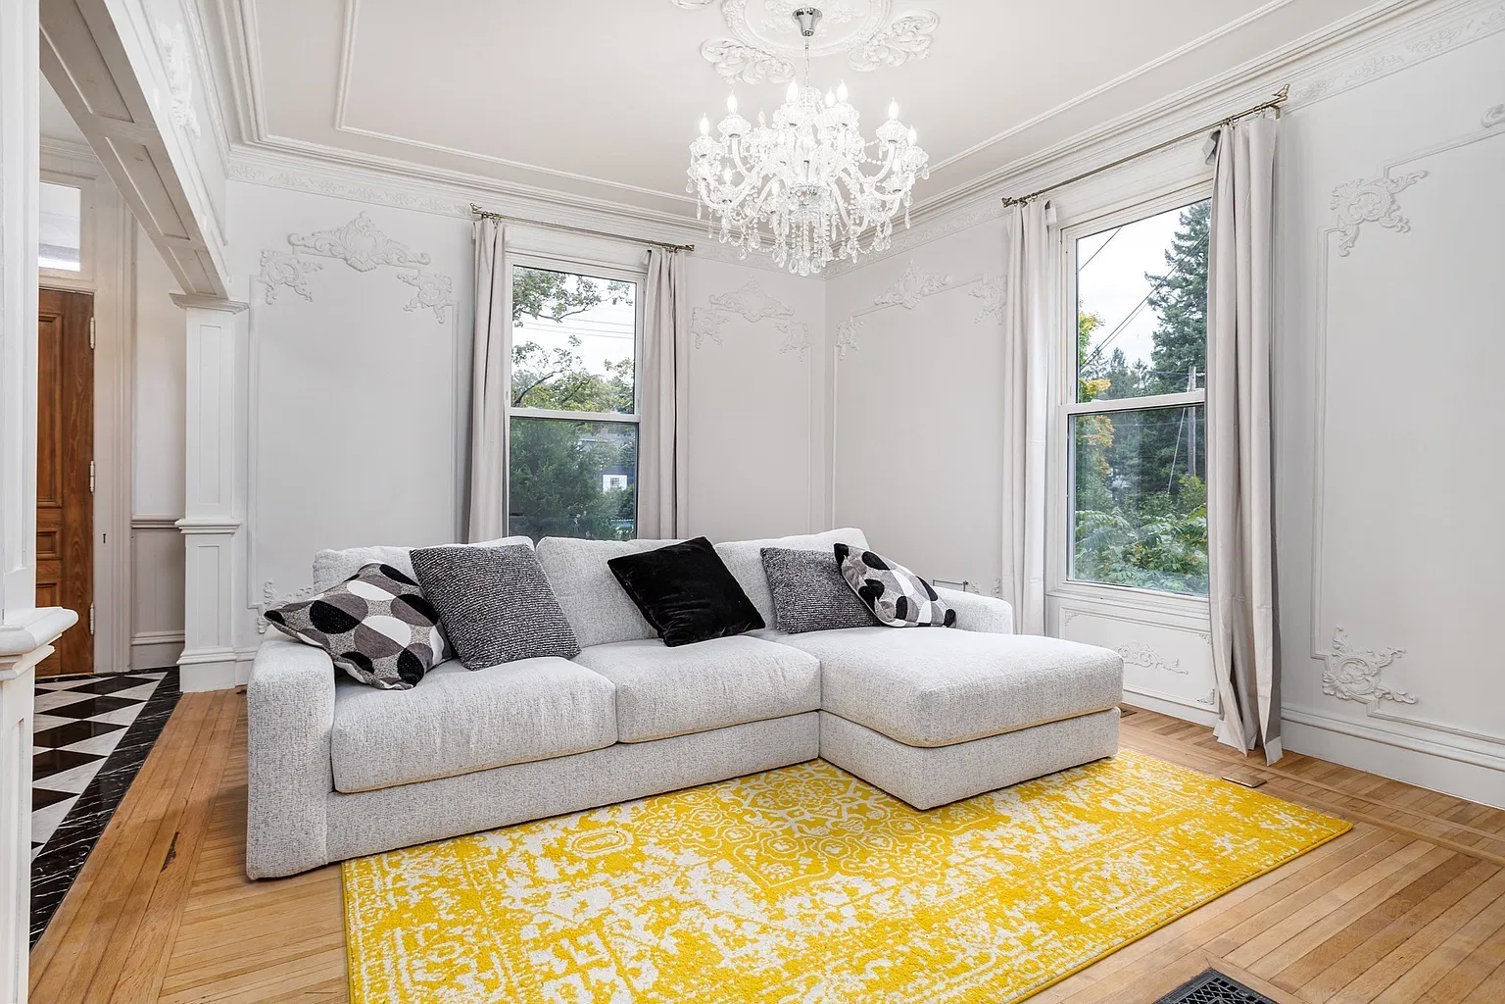
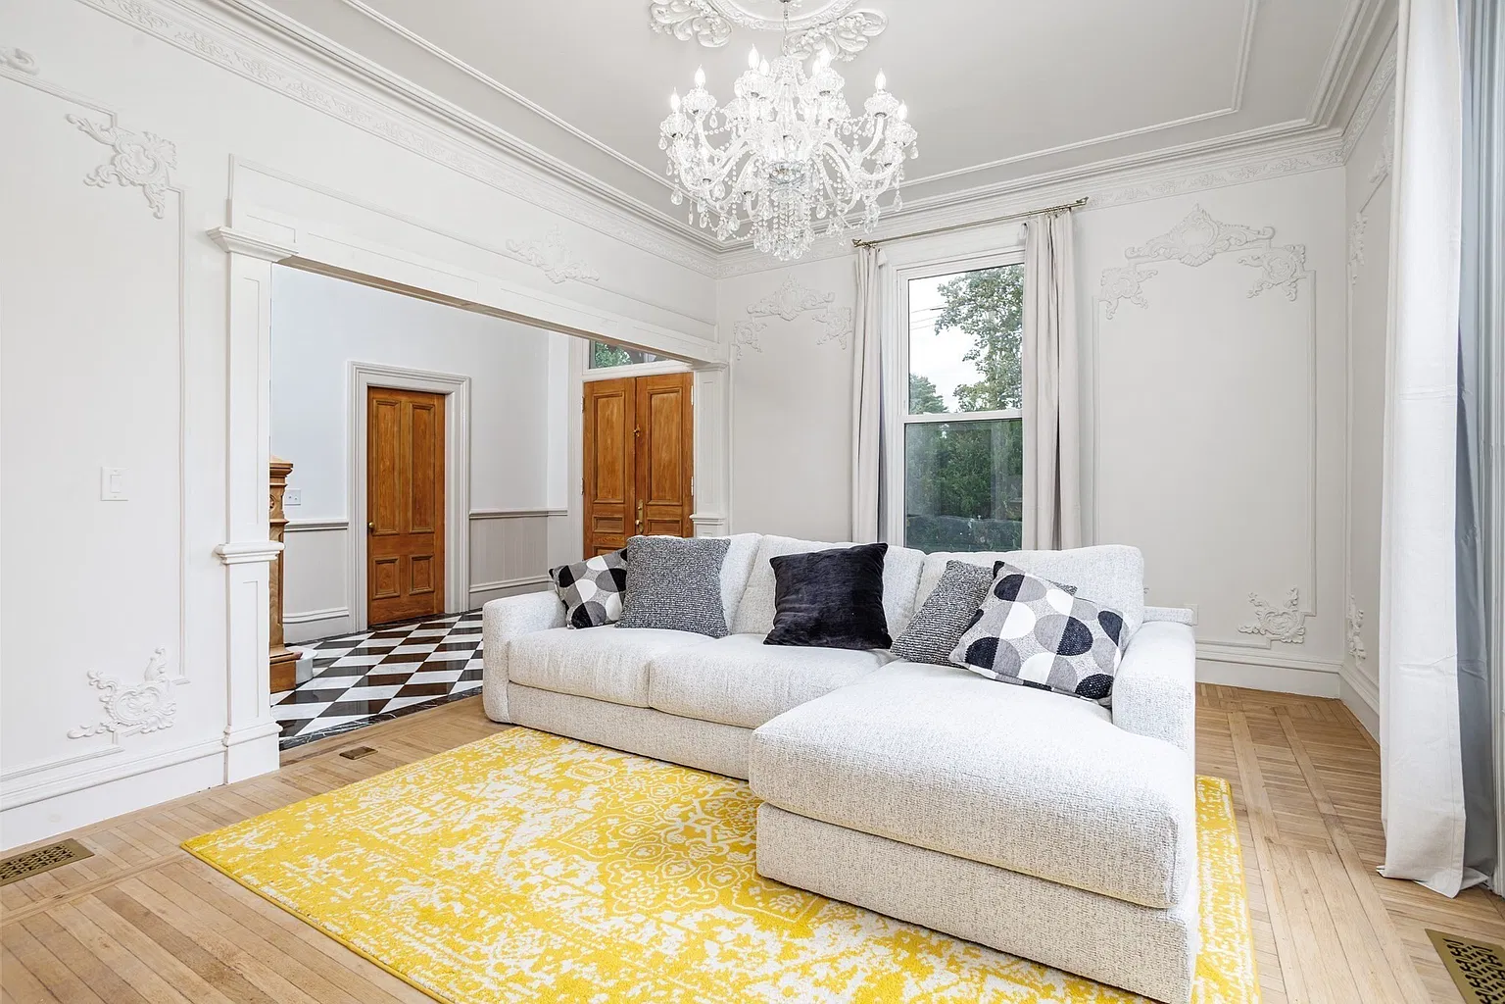
In the dining-room photograph, a projecting window bay brings light across the hardwood floor. Long curtains follow the bay’s shape, and a crystal chandelier hangs above the table.
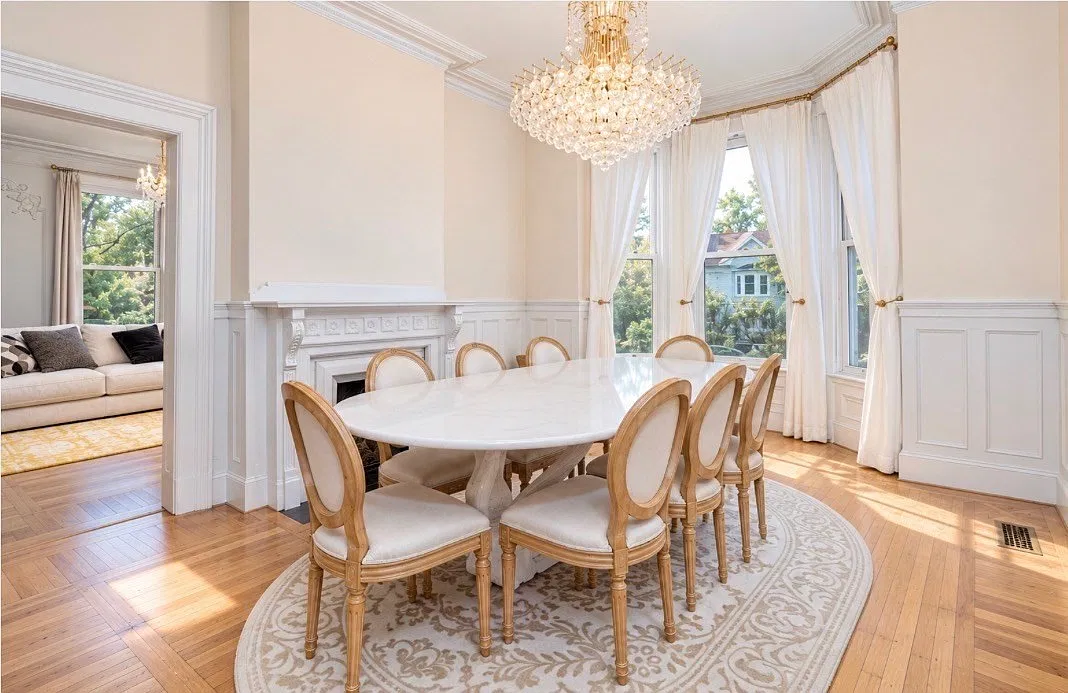
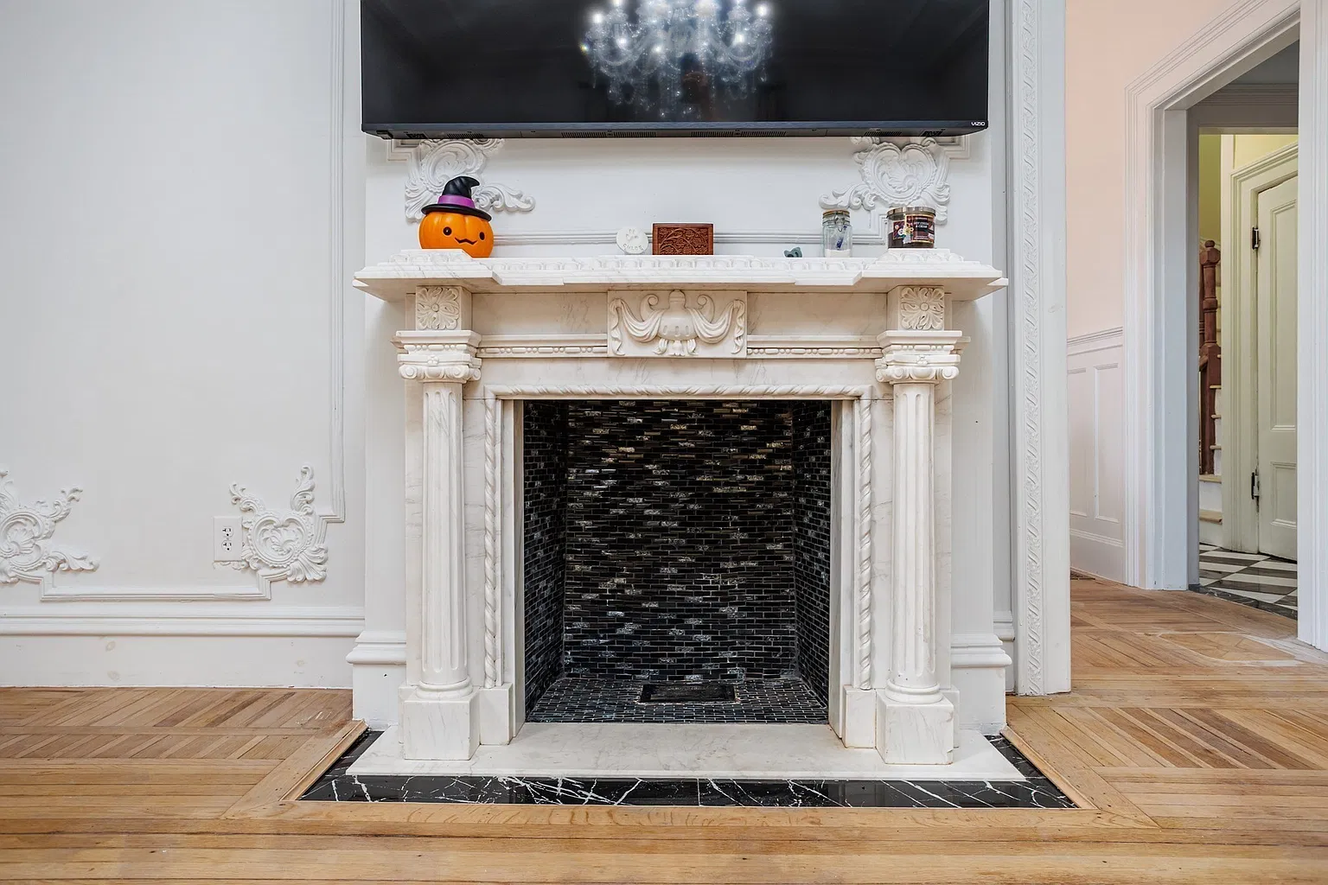
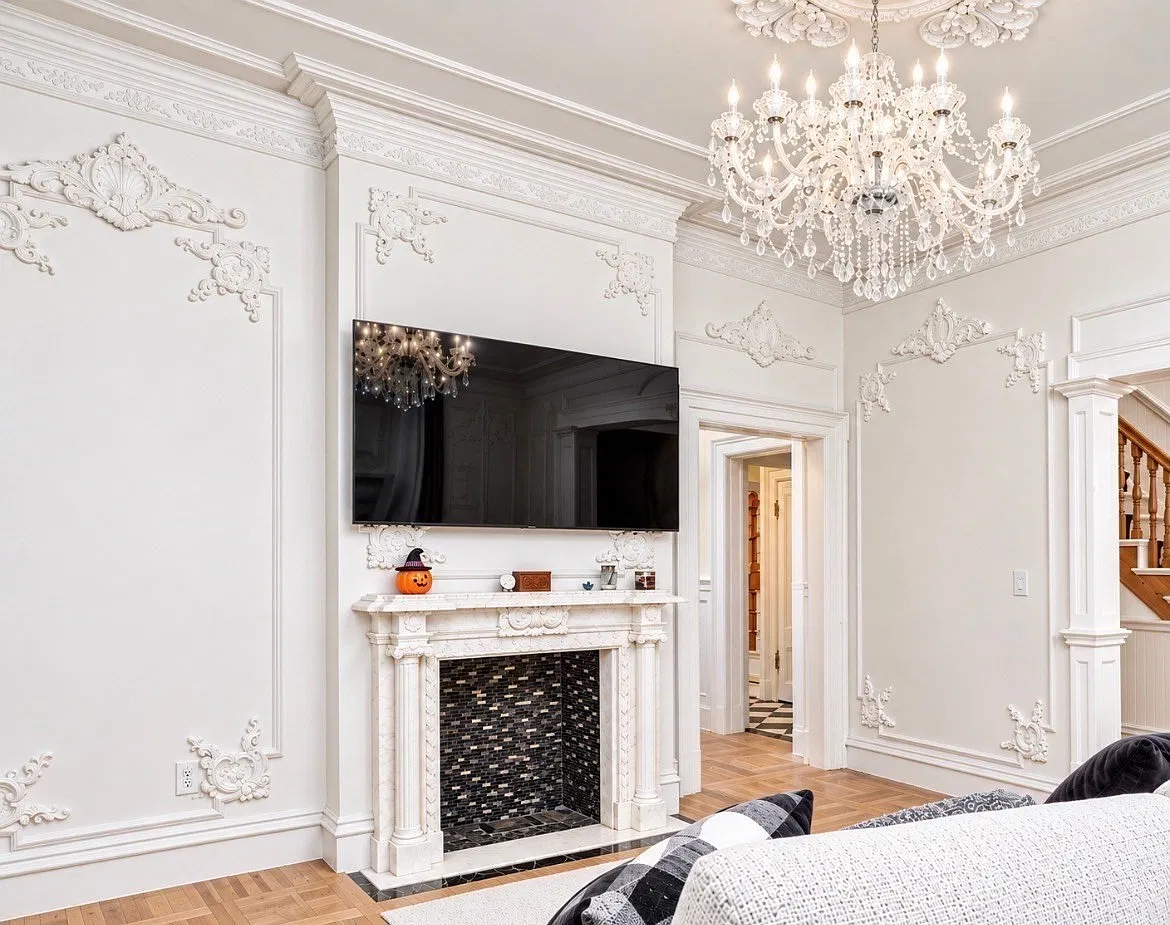
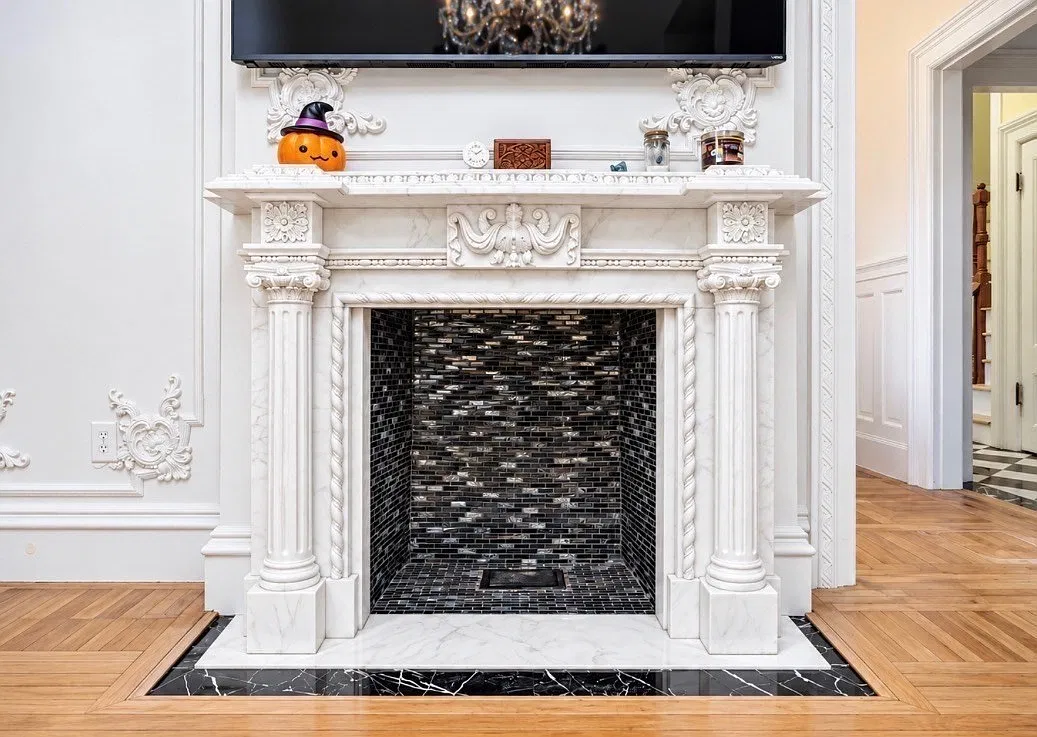
A white fireplace mantel stands against one wall. Small decorative panels and carved-looking brackets give it texture, while paneled lower walls and broad doorway trim connect the room visually to the adjoining living space.
The doorway is wide enough to allow a clear view into that next room, but the spaces remain distinct. That combination may appeal to readers who enjoy the separate rooms of older homes without wanting each one to feel enclosed.
The furnishings help illustrate the room’s proportions. Their presence in the photographs does not establish that they are included in the purchase.
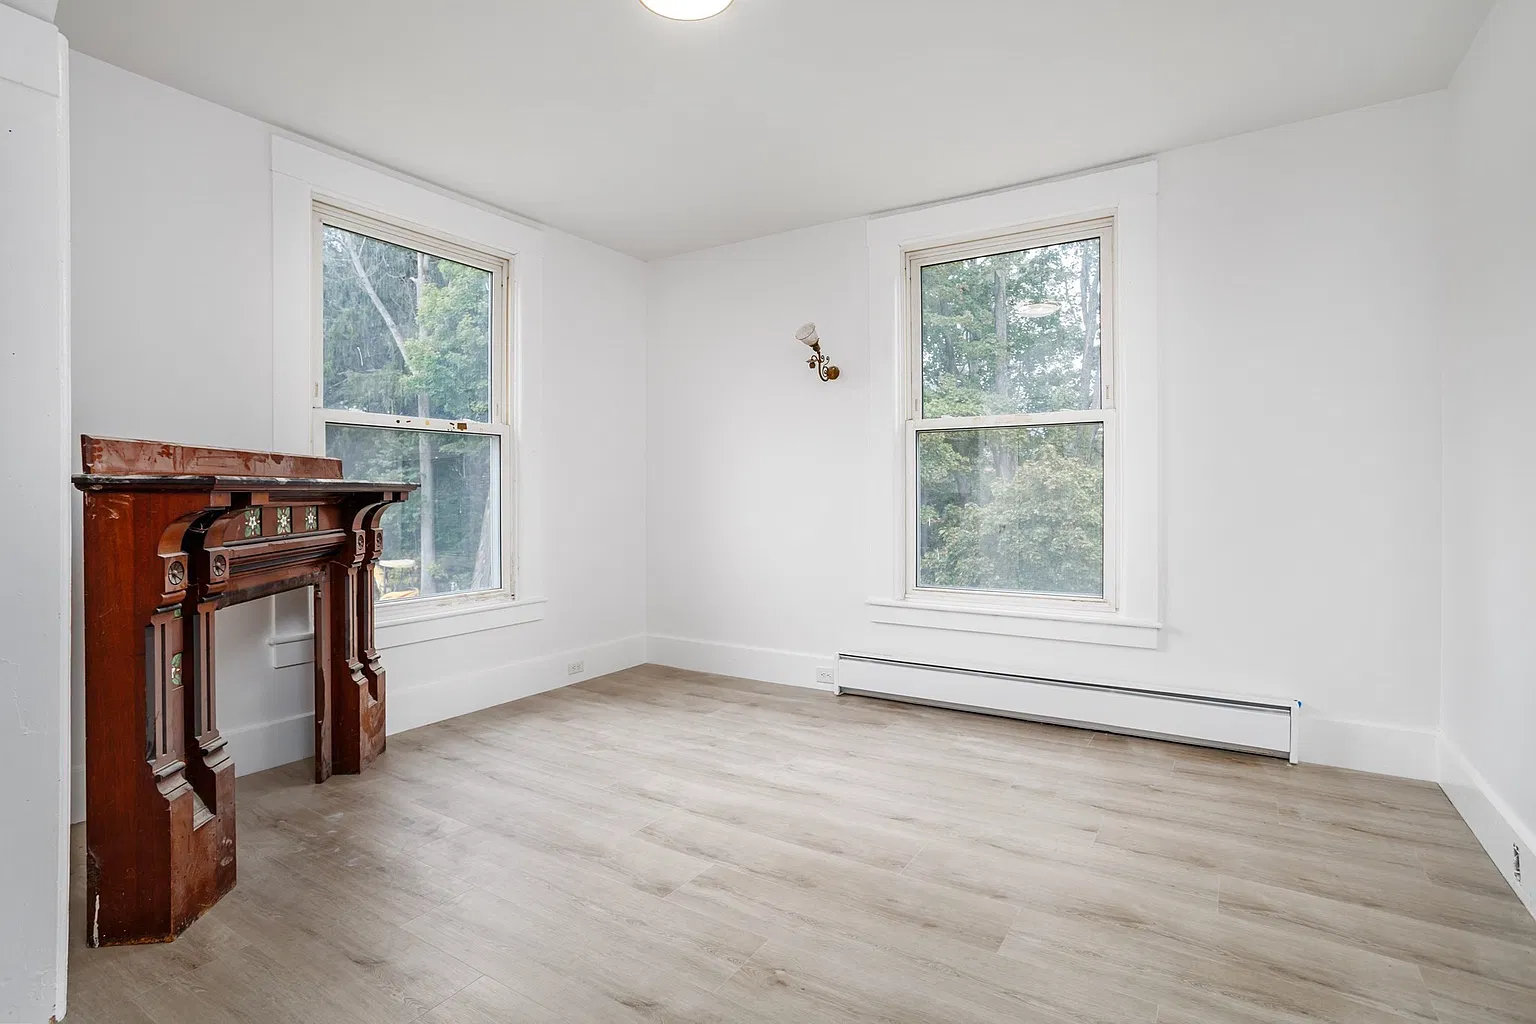
The current description specifically identifies restored original wainscoting and reports restoration of doors, molding, hardwood floors, a ceiling medallion, and wall sconces where possible. It also describes a custom marble fireplace surround with black stone inlay. These are listing claims about the renovation; the age of every individual feature cannot be established from photographs alone.
Bedrooms, bathrooms, and practical space
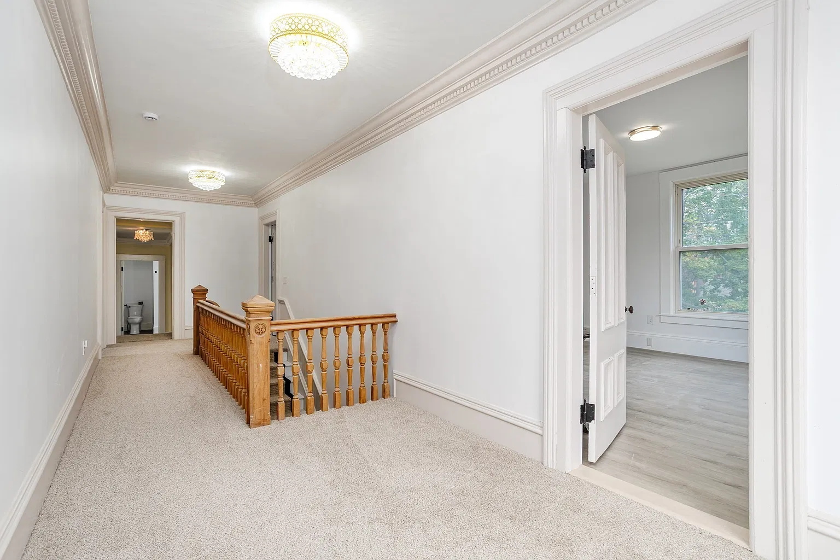
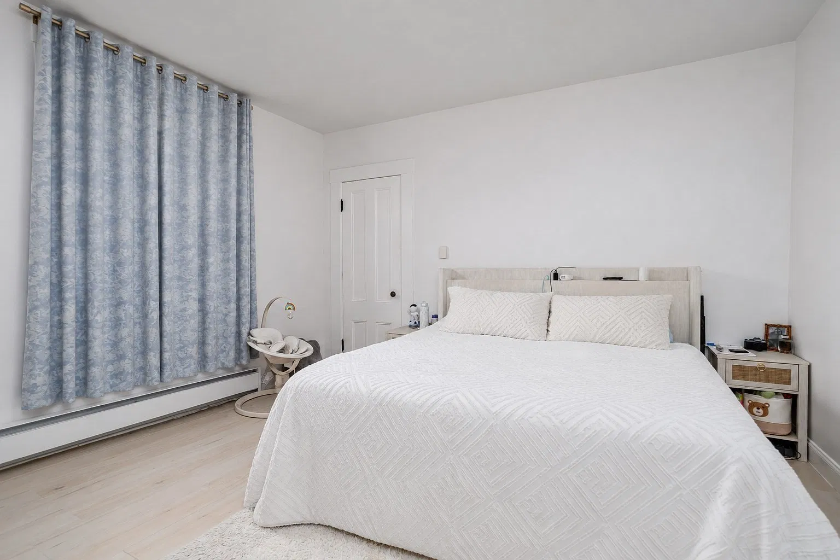
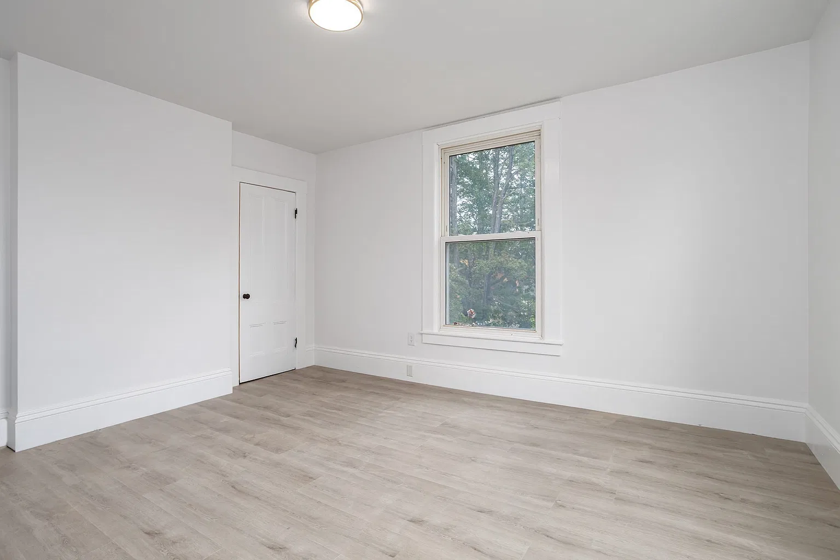
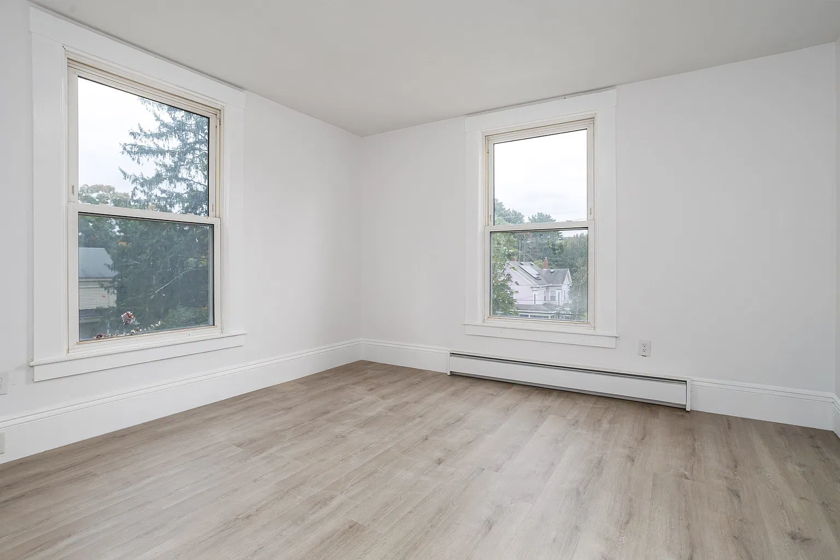
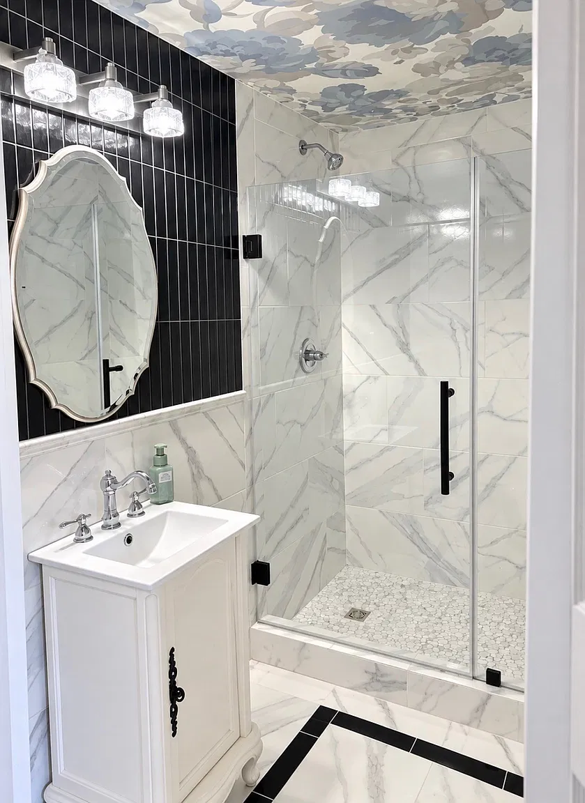
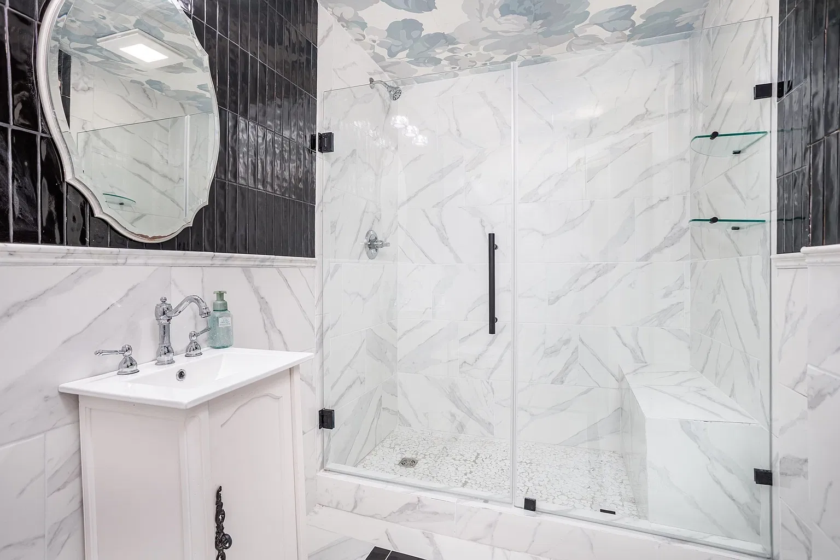
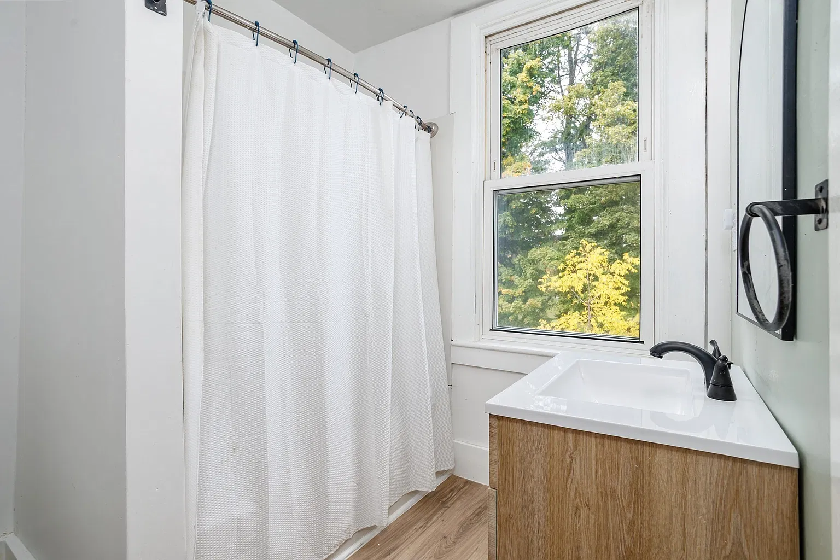
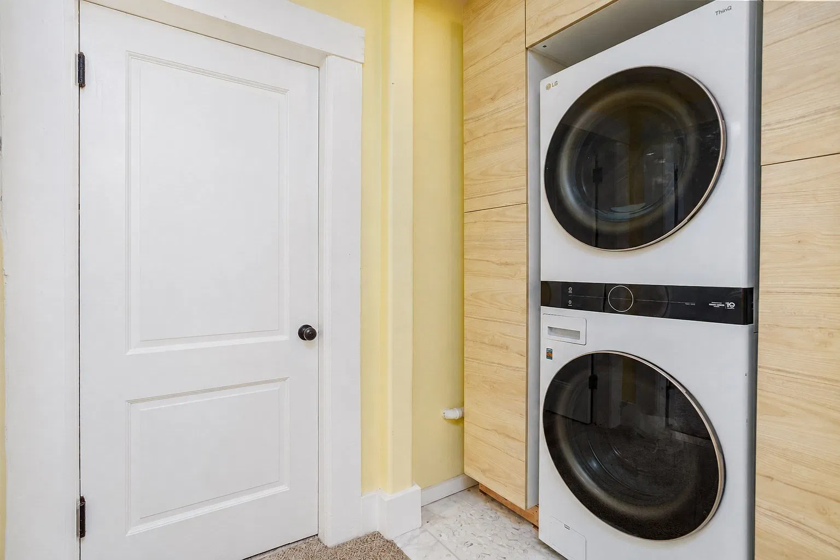
The advertised arrangement includes a first-floor bedroom and a shower bathroom. Upstairs are four bedrooms, another bathroom, laundry facilities, and additional office or flexible room space. Attic areas provide storage.
Current MLS fields count two full bathrooms, while the narrative describes the downstairs bathroom as a three-quarter bath with a tiled shower. This differs from Zillow’s older record of two full bathrooms and one half bathroom. The current arrangement should be confirmed during a viewing.
A full basement is listed with interior and bulkhead access. Current parking information identifies paved off-street parking and no garage. Those details matter alongside the decorative rooms: storage, access, and vehicle accommodation are part of how an older house works day to day.
Condition and considerations for a buyer
The current listing describes extensive renovation and reports central air conditioning, insulation work, and wall-mounted on-demand hot water. It refers buyers to an owner renovation document for further details.
That document would be useful when reviewing the scope of completed work, permits, and warranties. The listing does not establish the condition of every concealed component, and the foundation, wiring, plumbing, and roof still warrant examination. Earlier descriptions of restoration needs and financing restrictions should not be carried forward as current sale conditions.
Who might consider this property?
This home could interest someone seeking five bedrooms, separate formal rooms, and older architectural detail within a renovated interior. At $524,900, it belongs in a different search category from a low-priced restoration house.
Its appeal is specific: the tower, detailed mantel, tall windows, restored woodwork, and patterned entrance floor. A buyer’s next step would be to understand the renovation record and resolve the remaining discrepancies, then decide whether the layout and ongoing upkeep fit their plans.
Property Details
💰 Asking price: $524,900
📍 Location: 62 Church St, Ware, MA 01082
🛏️ Bedrooms: 5
🛁 Bathrooms: 2
📐 Interior size: 3,205 sq ft
🌳 Lot size: 0.40 acres
🏗️ Year built: 1873
Source note: The supplied Zillow page shows an older sale record. Current information was checked against Verani Realty, William Raveis, and Unique Homes MA. Asking price and active status checked on October 8, 2026; current MLS photographs were reviewed.