A Three-Bedroom Maine Victorian Offered As-Is on Approximately 0.14 Acres
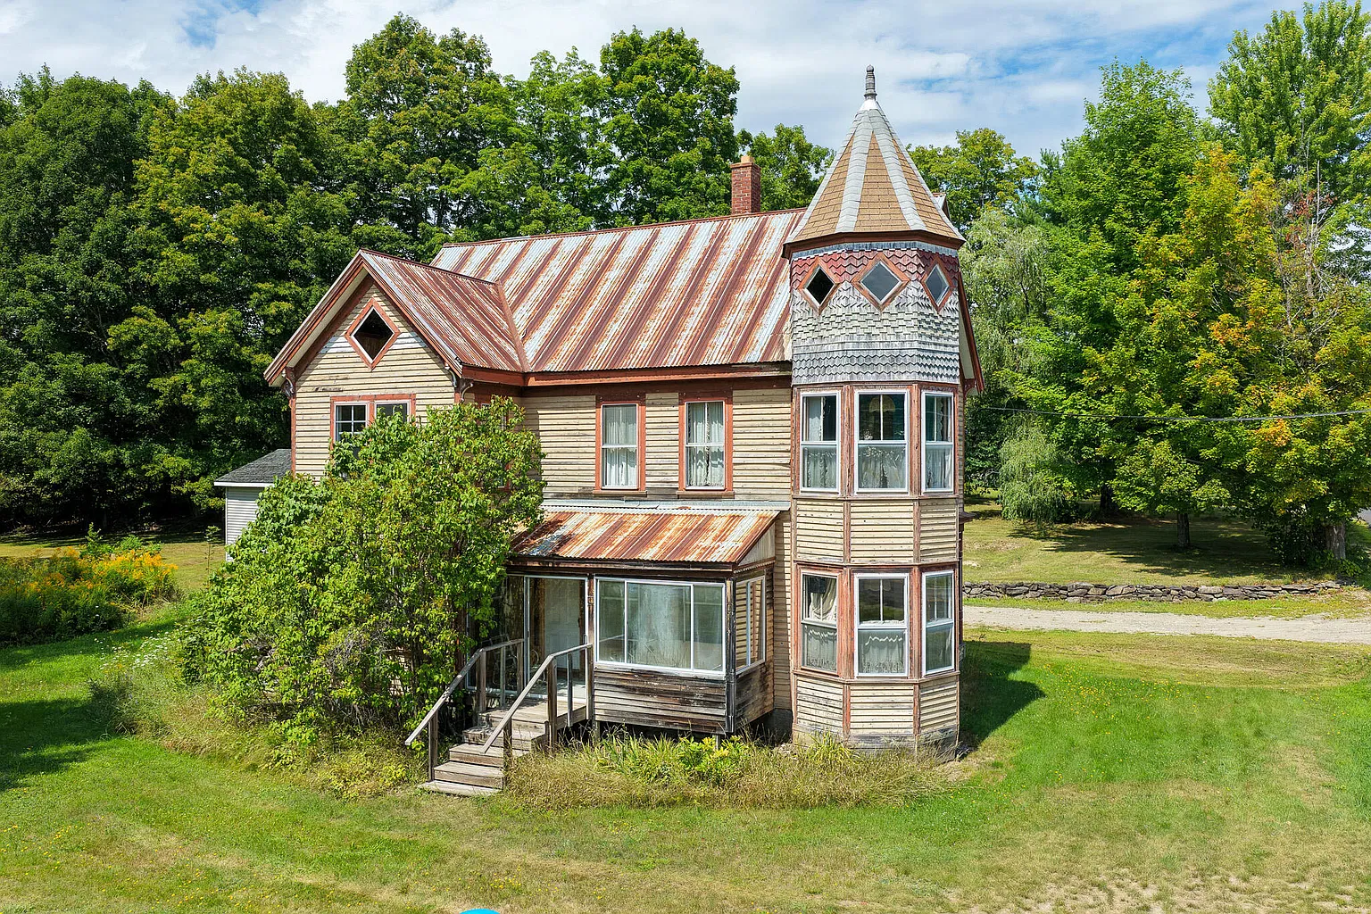
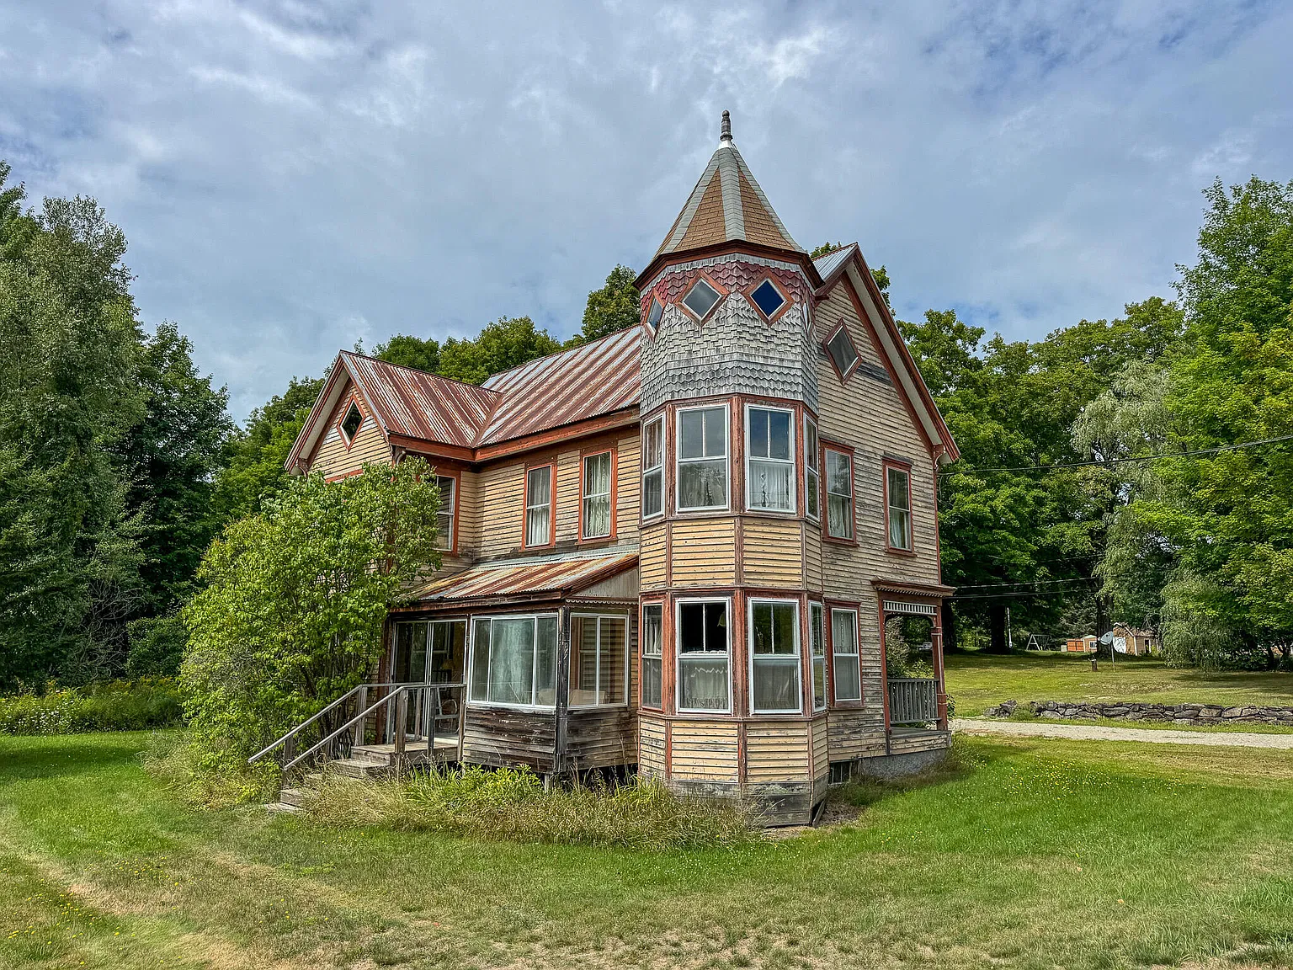
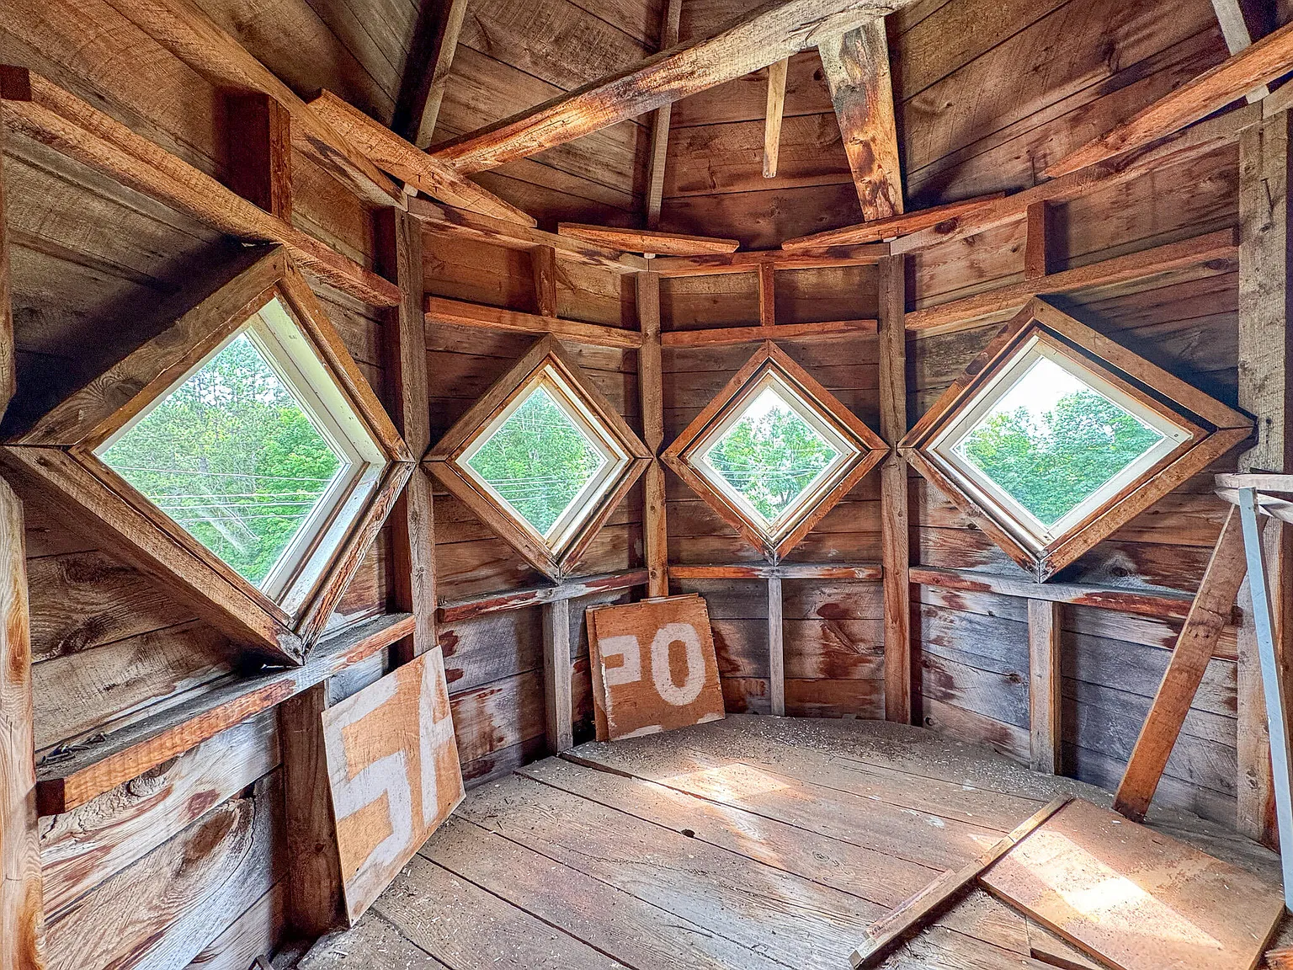
The pointed turret at 24 Lincoln Road is the detail that draws the eye first. Diamond-shaped windows sit beneath its roof, above bands of decorative shingles and two levels of bay windows. In Enfield, Maine, this house is currently listed as active at $62,000, with a recorded construction year of 1900. Its distinctive exterior comes with a practical qualification: renovations remain unfinished, and the property is being sold as-is.
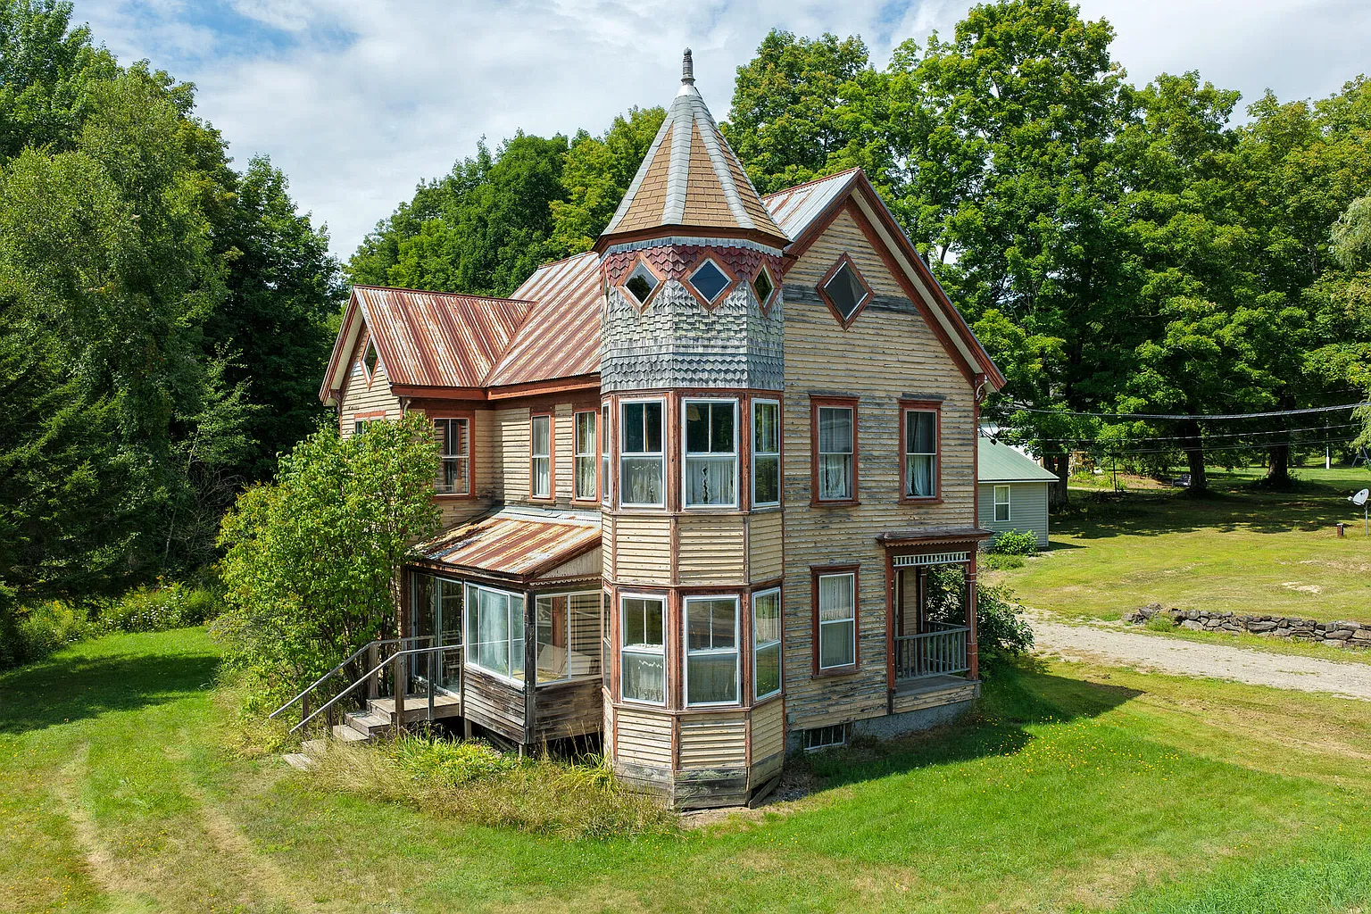
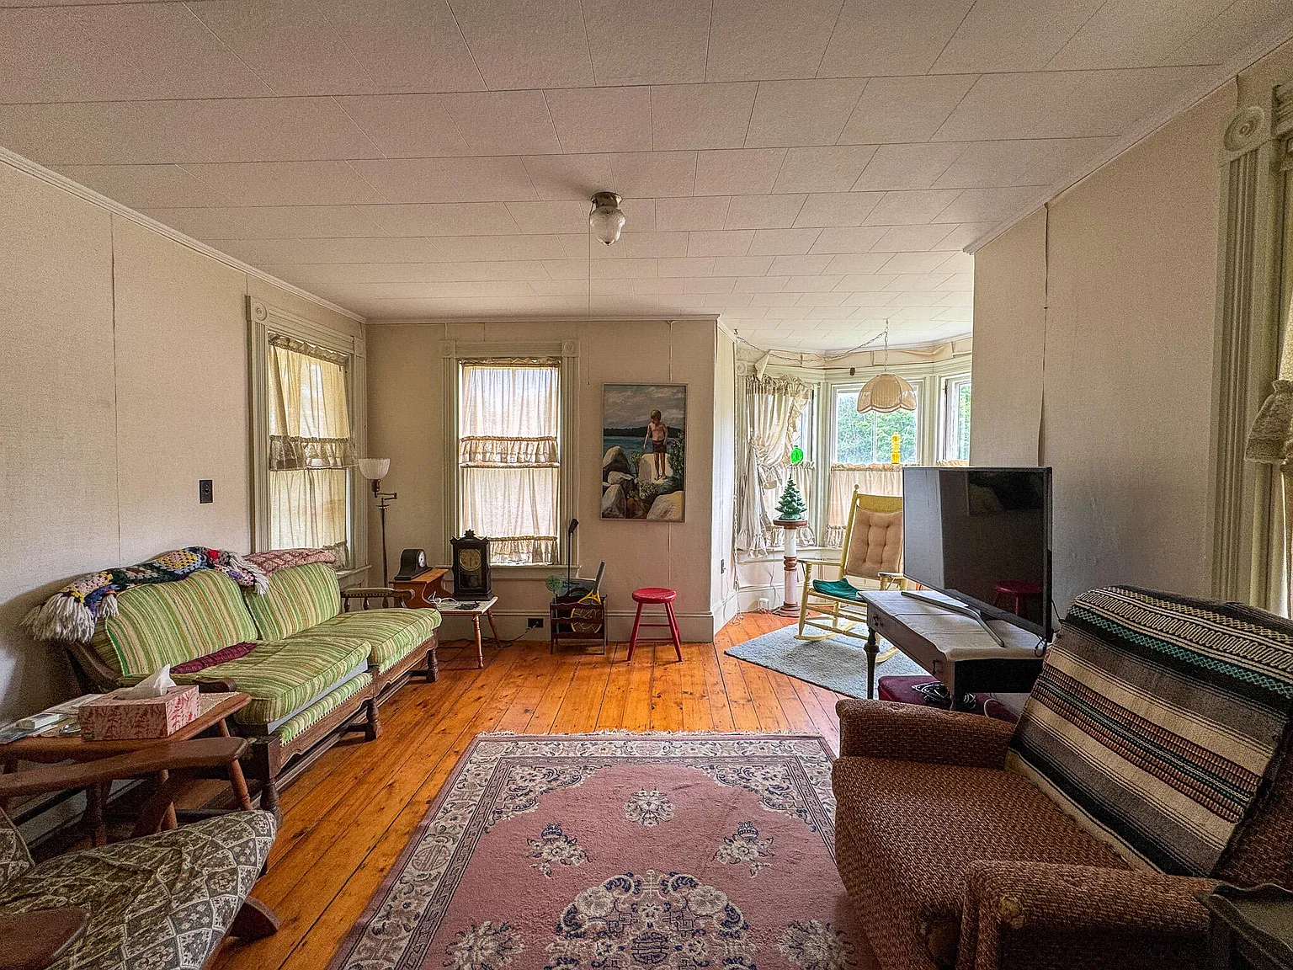
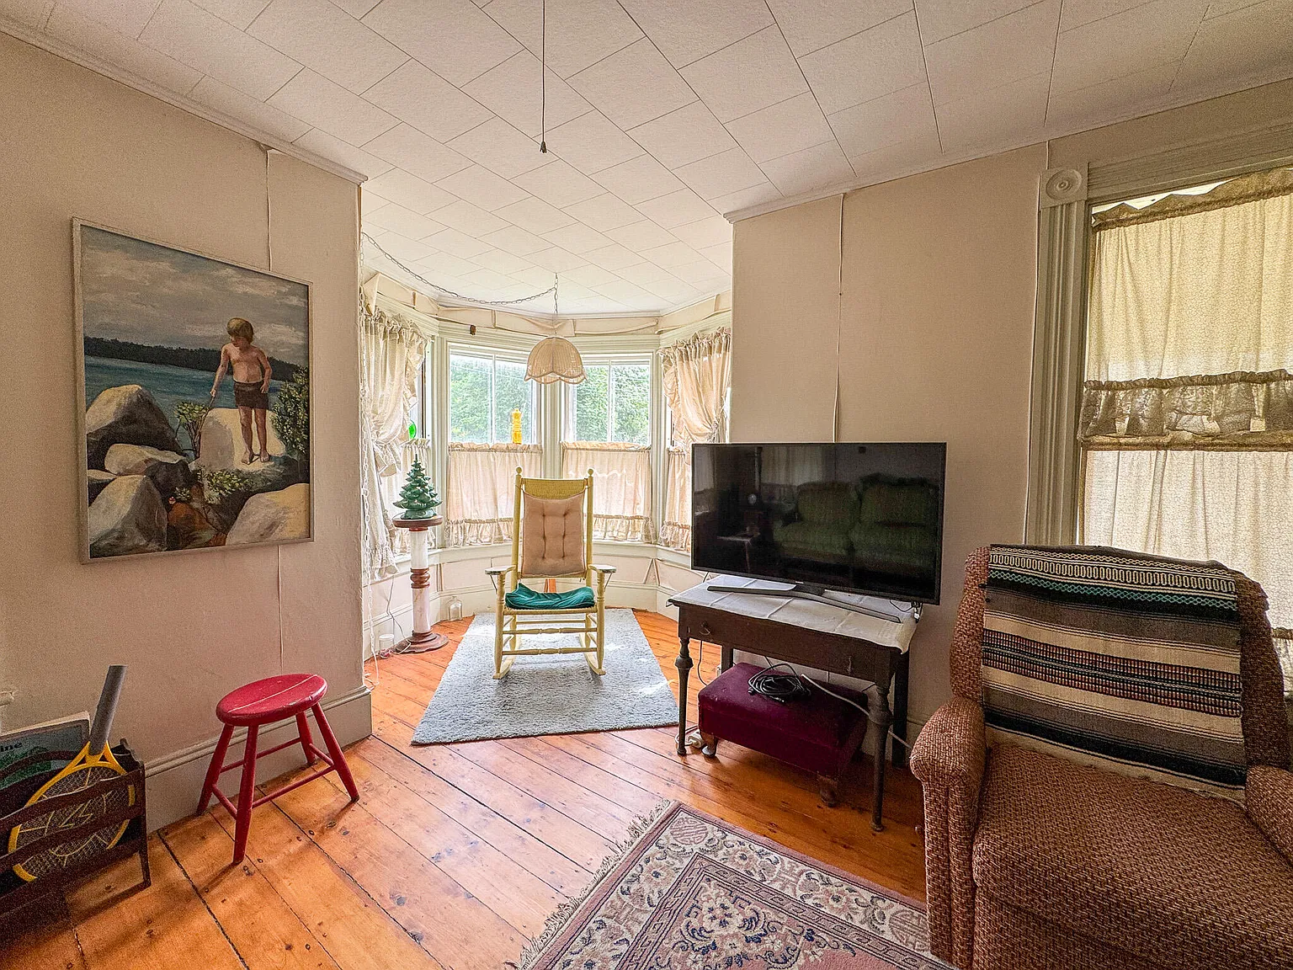
For readers who enjoy older houses, there is plenty here to examine beyond the silhouette. The photographs show substantial wood trim, tall windows, and rooms shaped by the projecting bay. For a prospective buyer, the interest lies in understanding how much of the existing house can be retained—and what work would be necessary to make it function as intended.
Exterior and setting
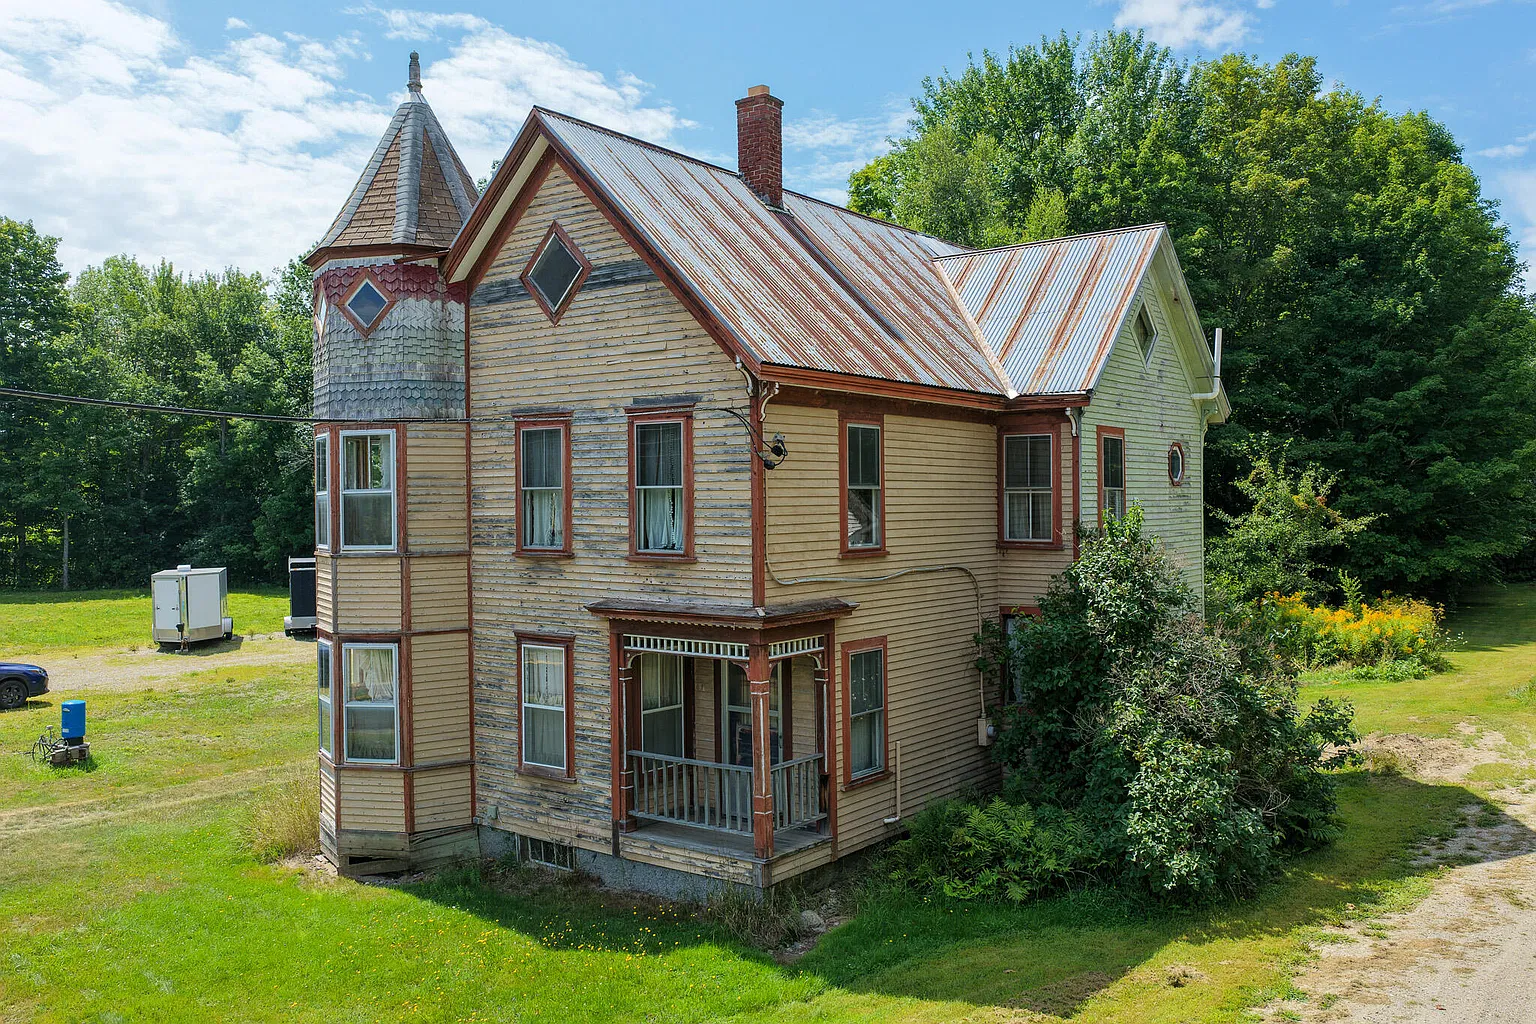
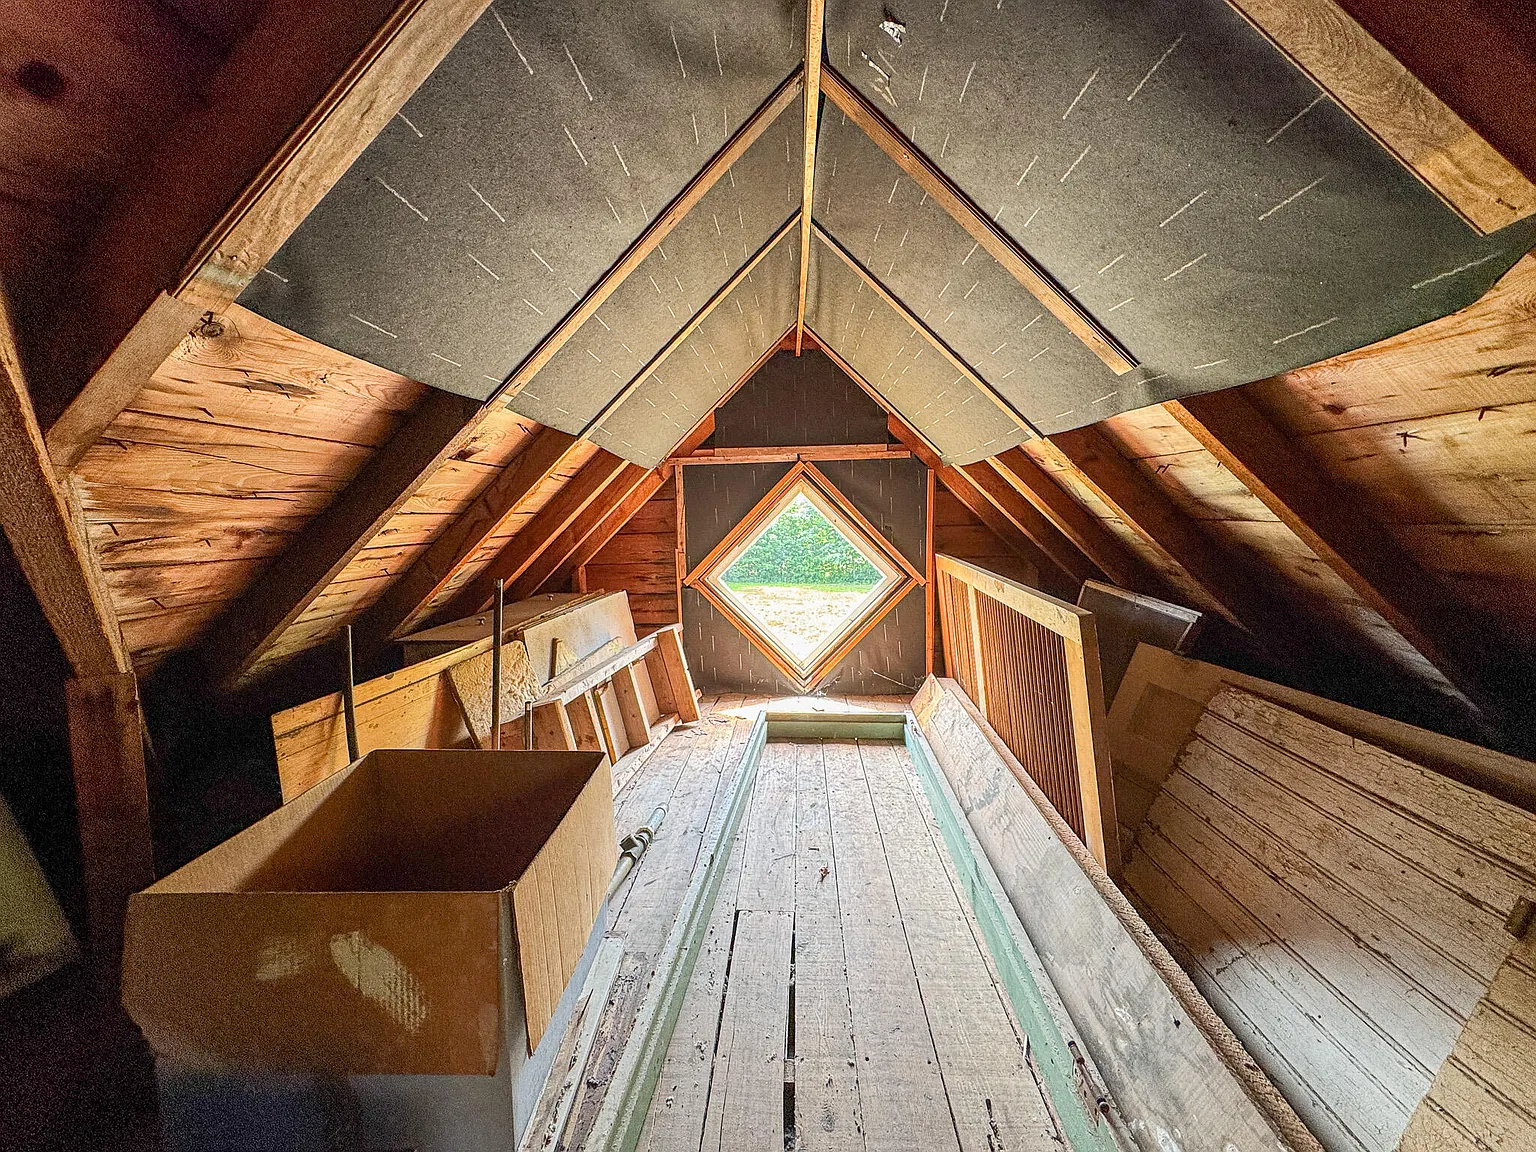
The listing identifies the home as Victorian, a description supported by its asymmetrical roofline and decorative exterior. Horizontal wood siding covers much of the building, while the upper turret carries several patterns of shingles. Muted red trim outlines the windows and gives definition to the weathered siding. A diamond-shaped window also appears in the front-facing gable.
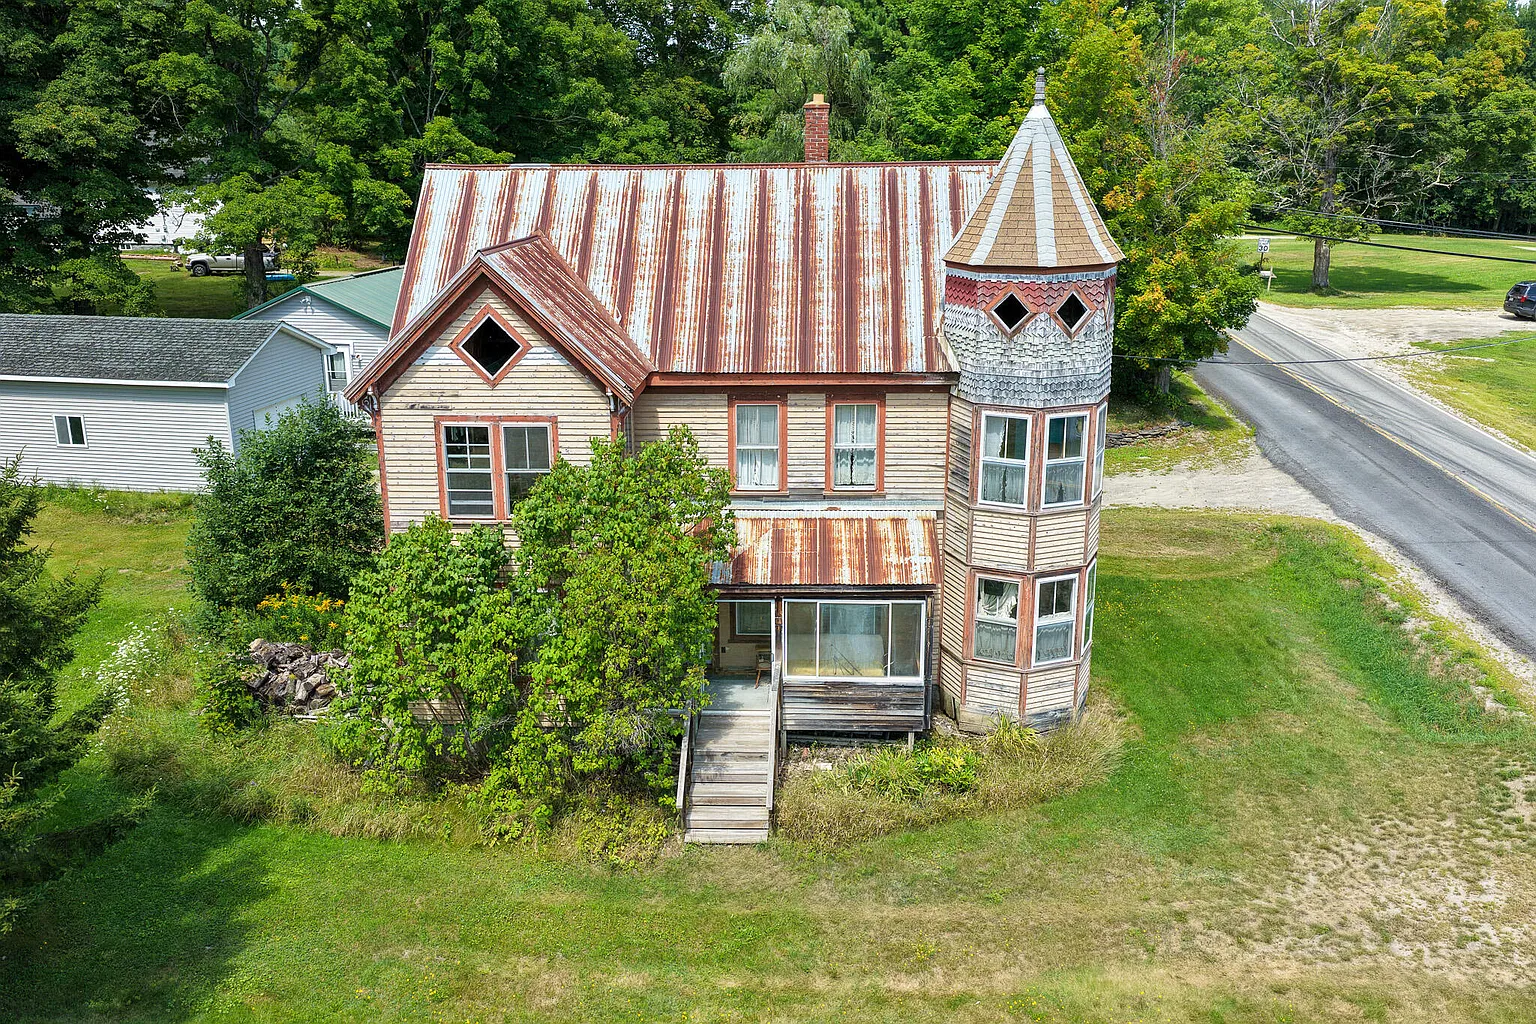
An enclosed front porch sits below the main roofline, reached by wooden steps with handrails. Large panes surround this space, contrasting with the narrower windows above. The exterior photographs show worn finishes and pronounced discoloration on the metal roofing. Those visible conditions warrant closer examination, but photographs alone cannot establish whether the roof leaks or how much repair it requires.
The lot is described as level and approximately 0.14 acres, with a gravel driveway accommodating one to four vehicles. Lawn and trees appear around the house, although buyers should confirm the boundaries rather than assume that all surrounding open ground belongs to the property. This is a compact residential parcel, with the house itself providing most of the architectural interest.
Interior and noteworthy details
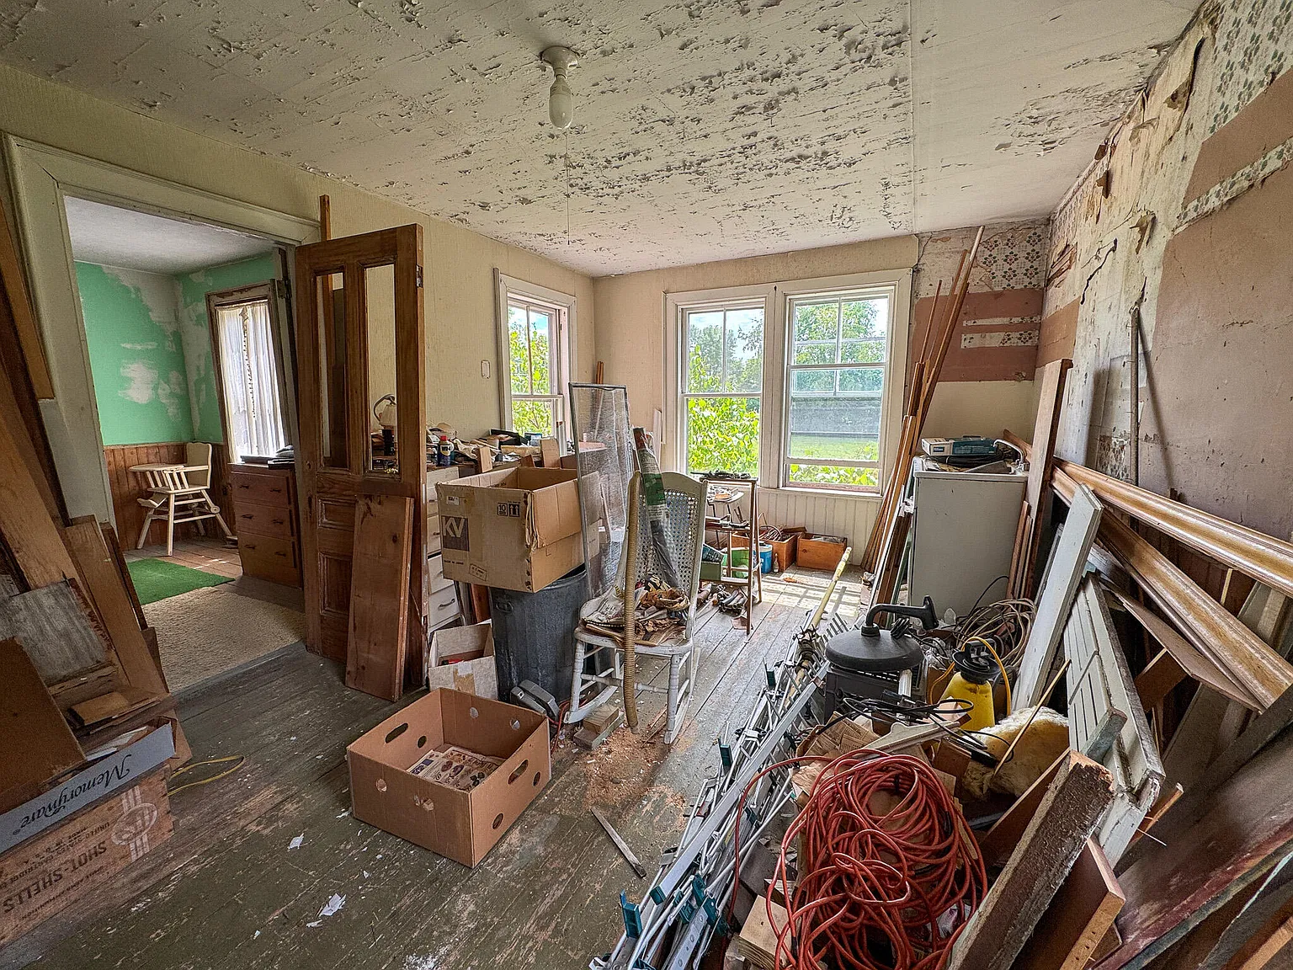
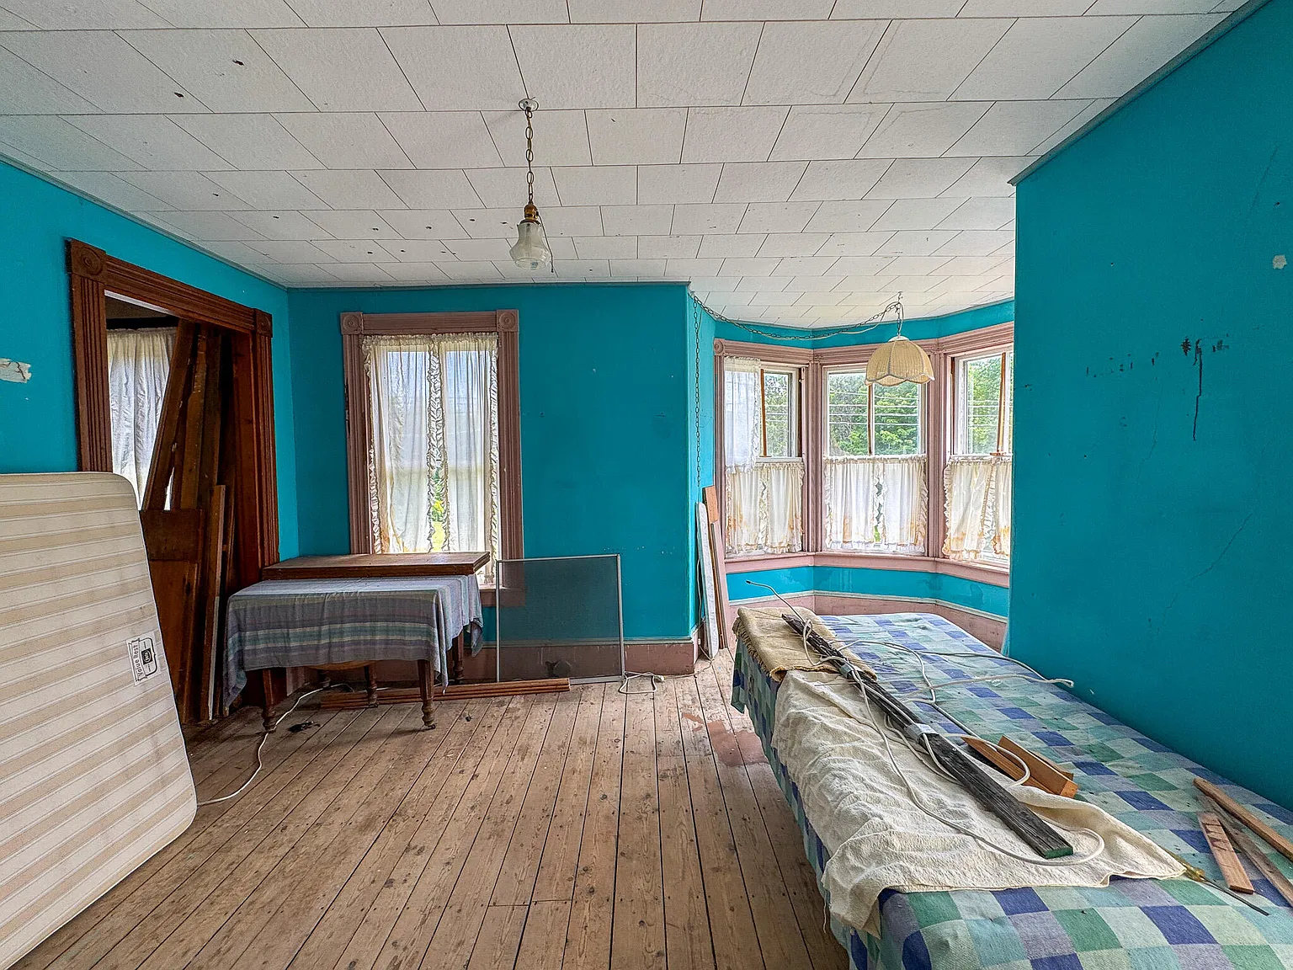
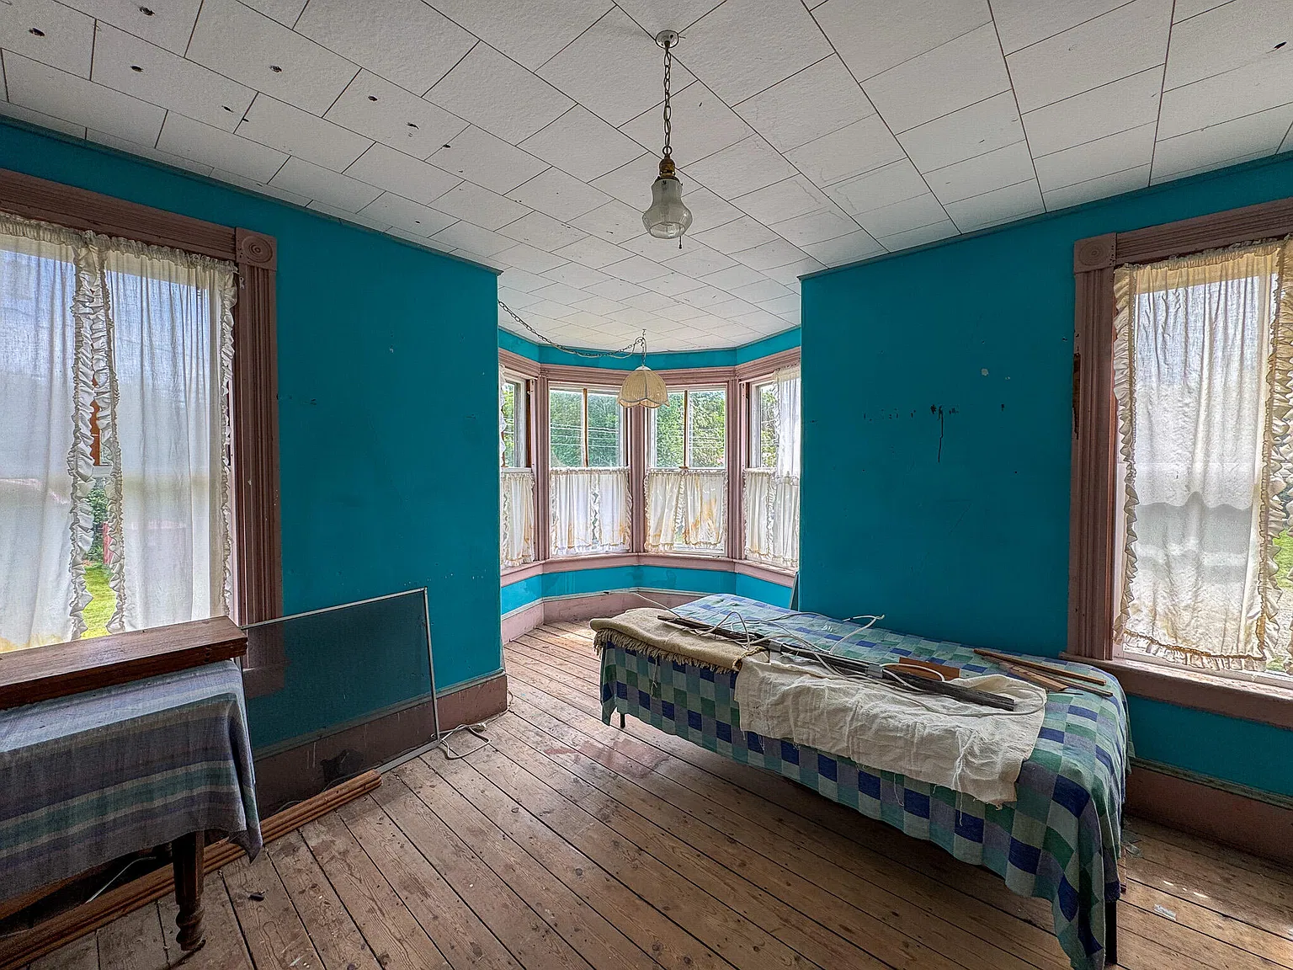
Inside, the strongest photographed detail may be the woodwork around the doors and windows. One room has broad stained-wood casings with carved corner blocks. Its turquoise walls make the darker trim particularly easy to see, while an angled bay creates a small window-lined recess. Exposed floorboards, stacked materials, and marked wall surfaces make the unfinished condition equally apparent. The listing does not establish whether this woodwork dates to the house’s construction.
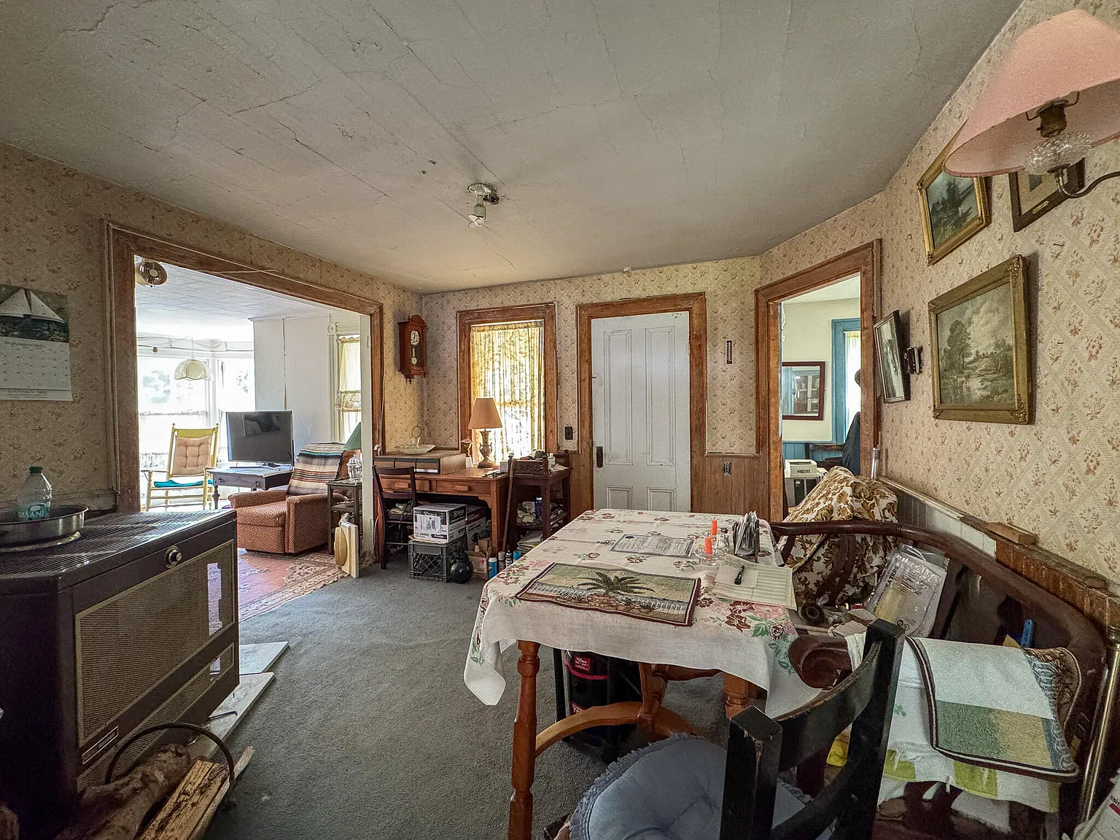
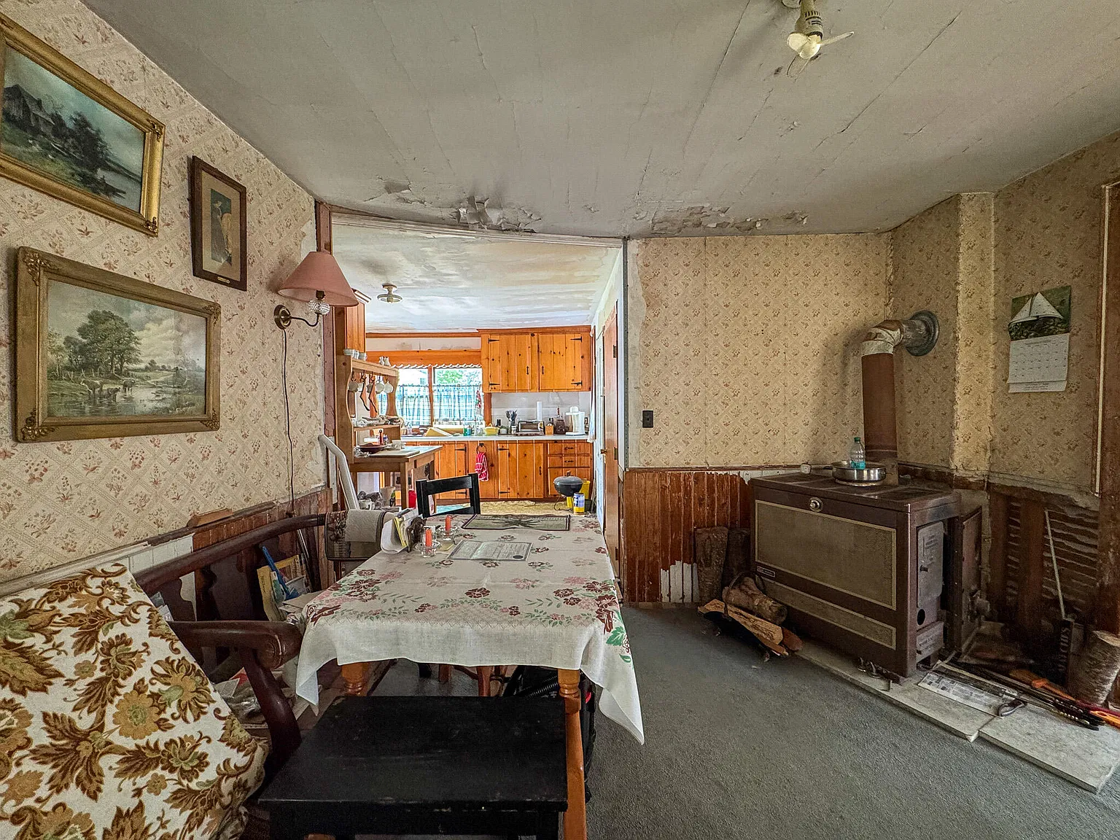
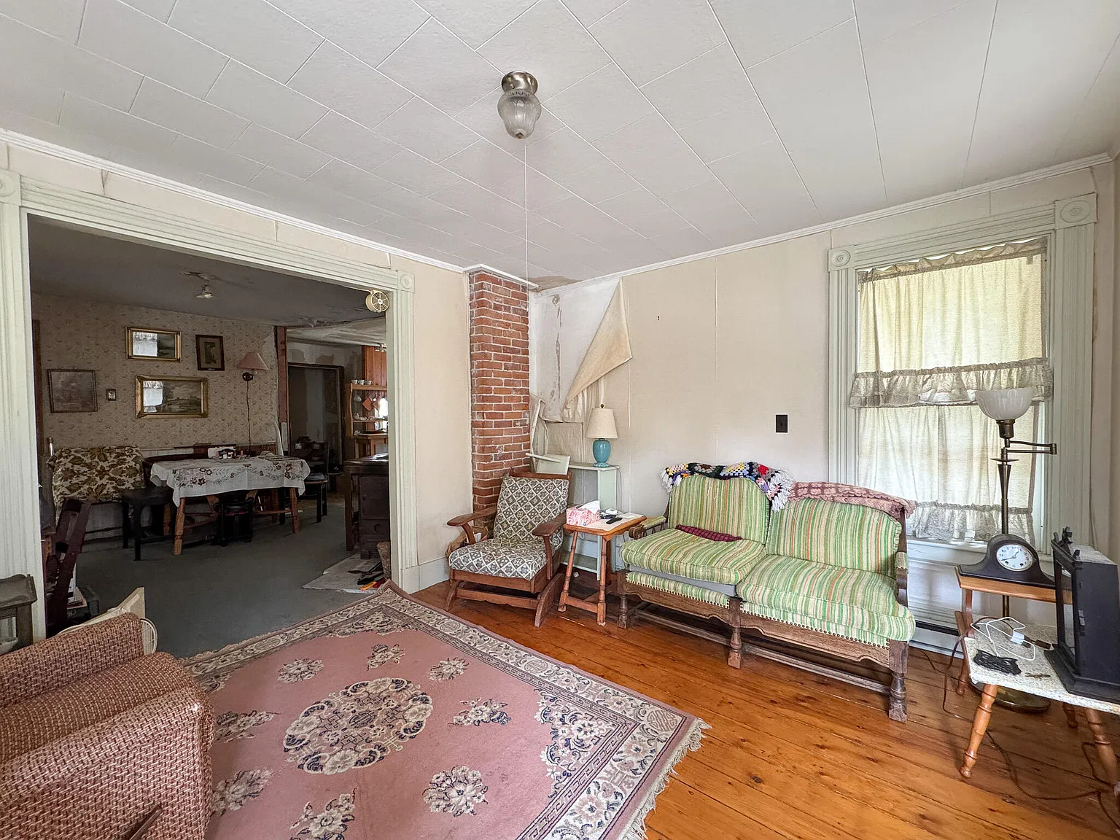
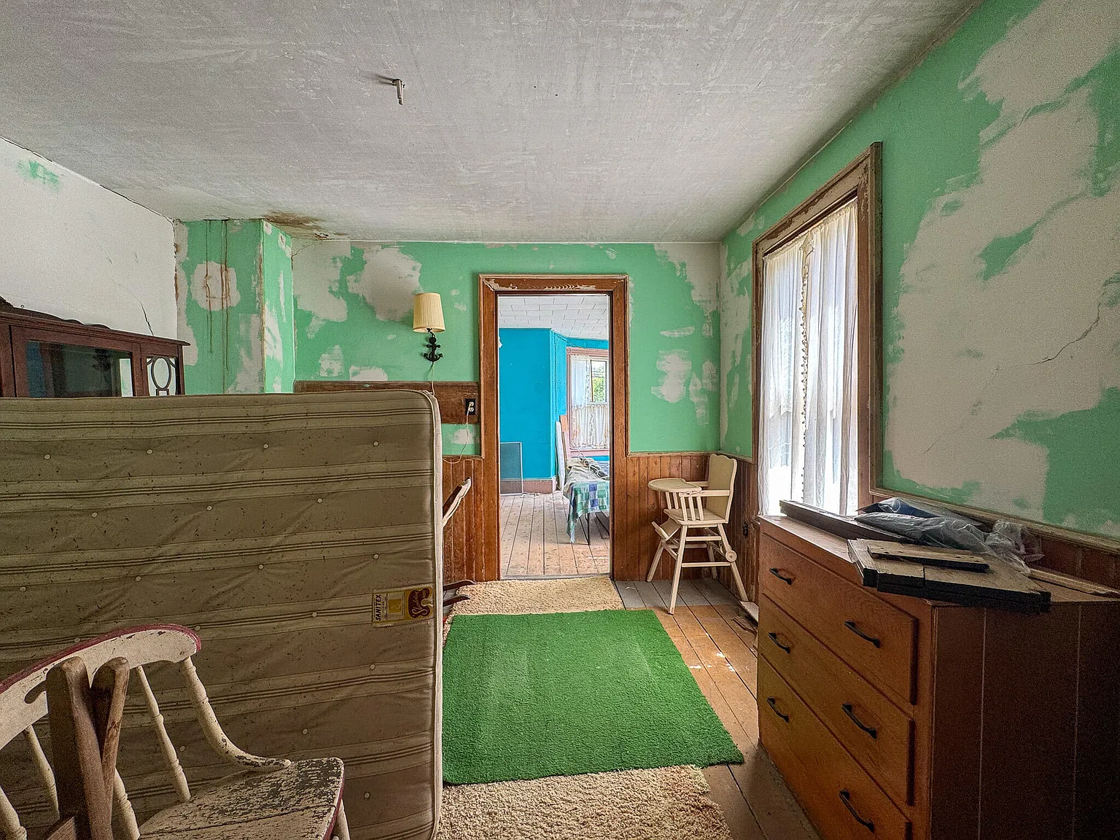
Another photographed room contains patterned wallpaper, wood trim, and a freestanding stove. A wide doorway connects it to a brighter adjoining space. These views suggest the appeal of retaining the house’s individual rooms and substantial openings during renovation, rather than treating its older details as incidental.
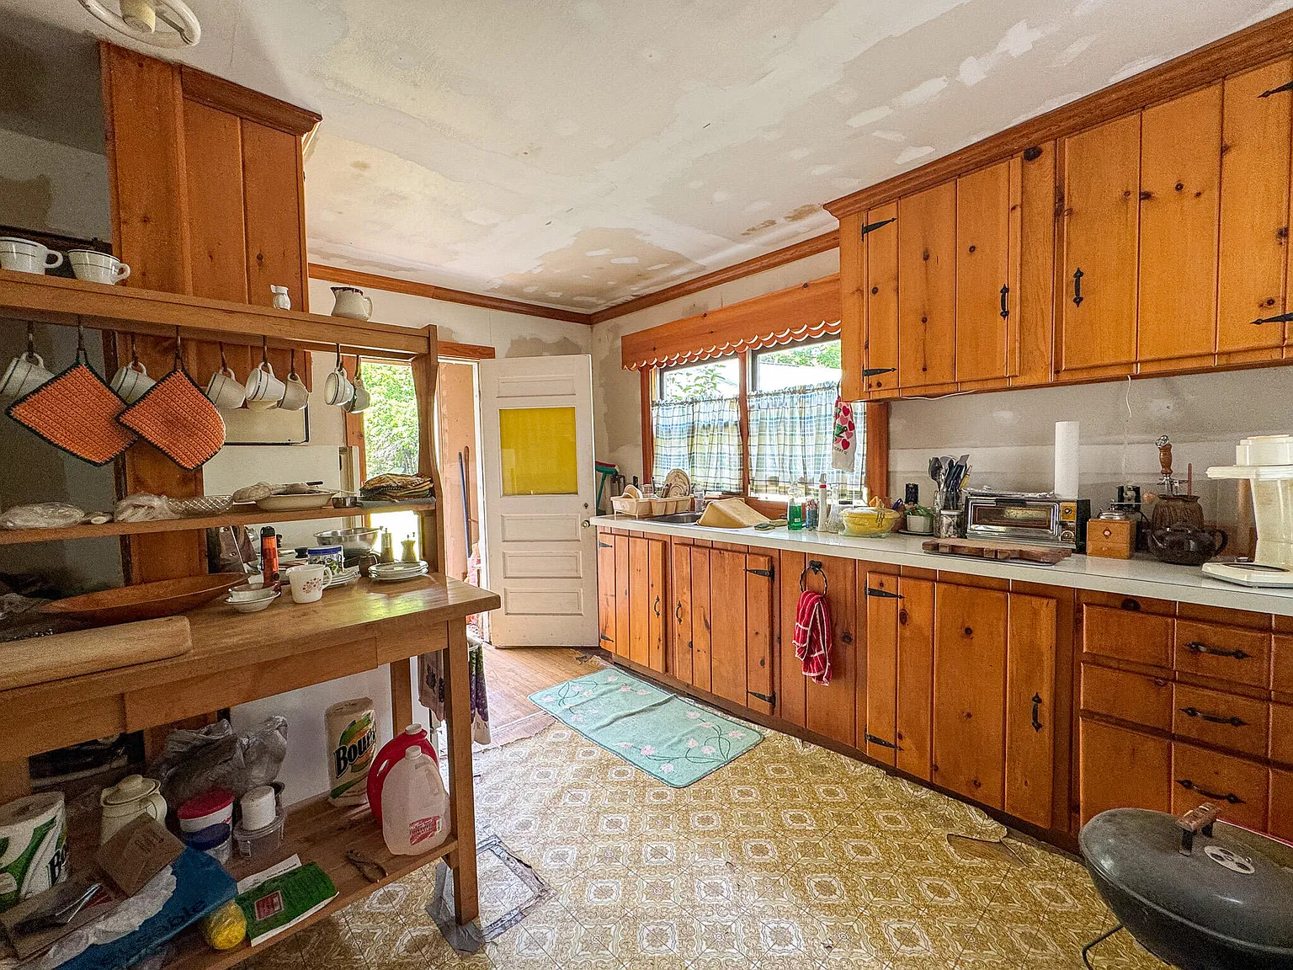
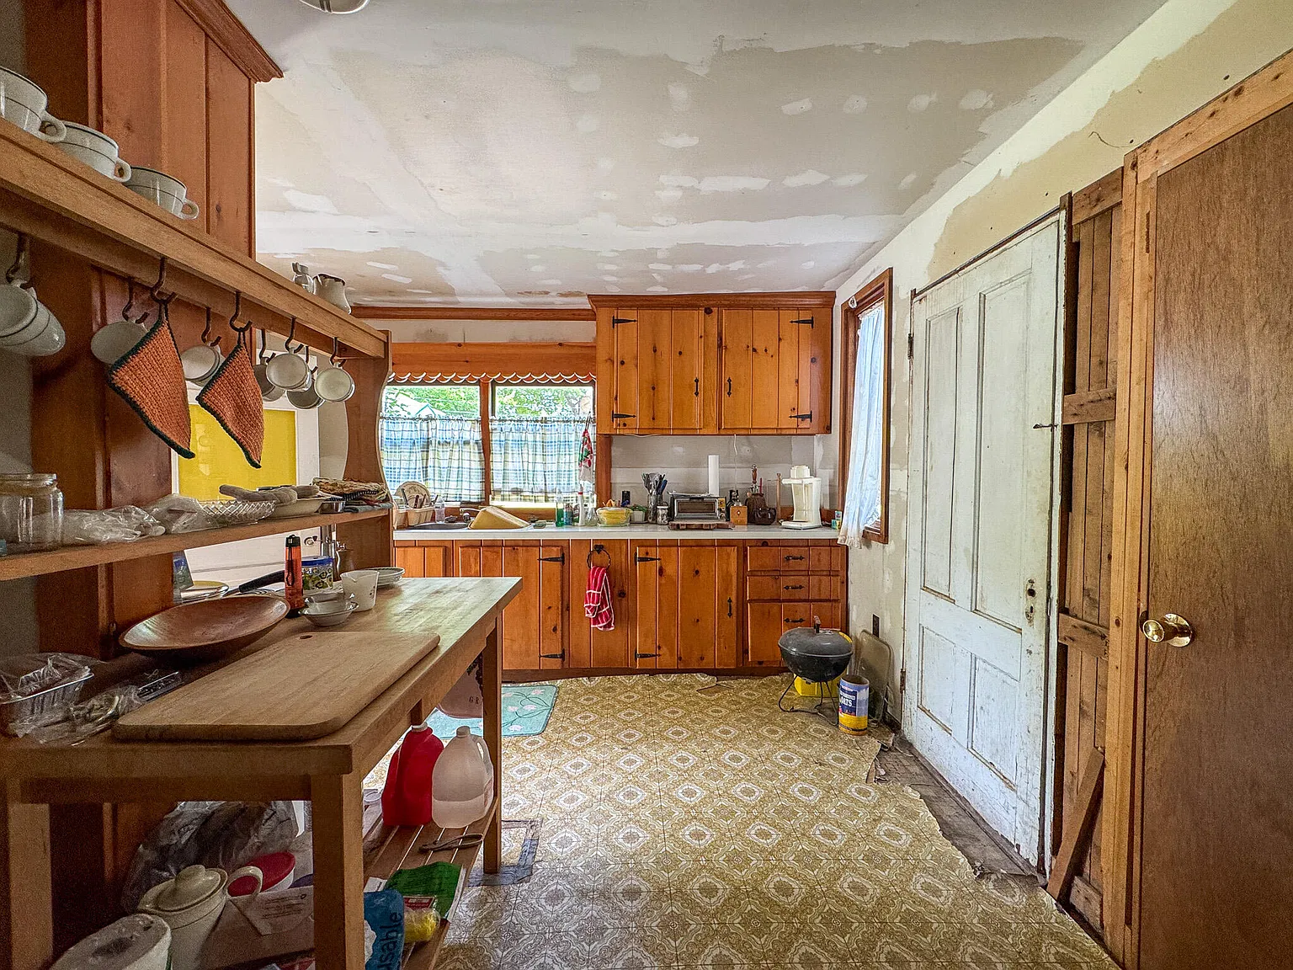
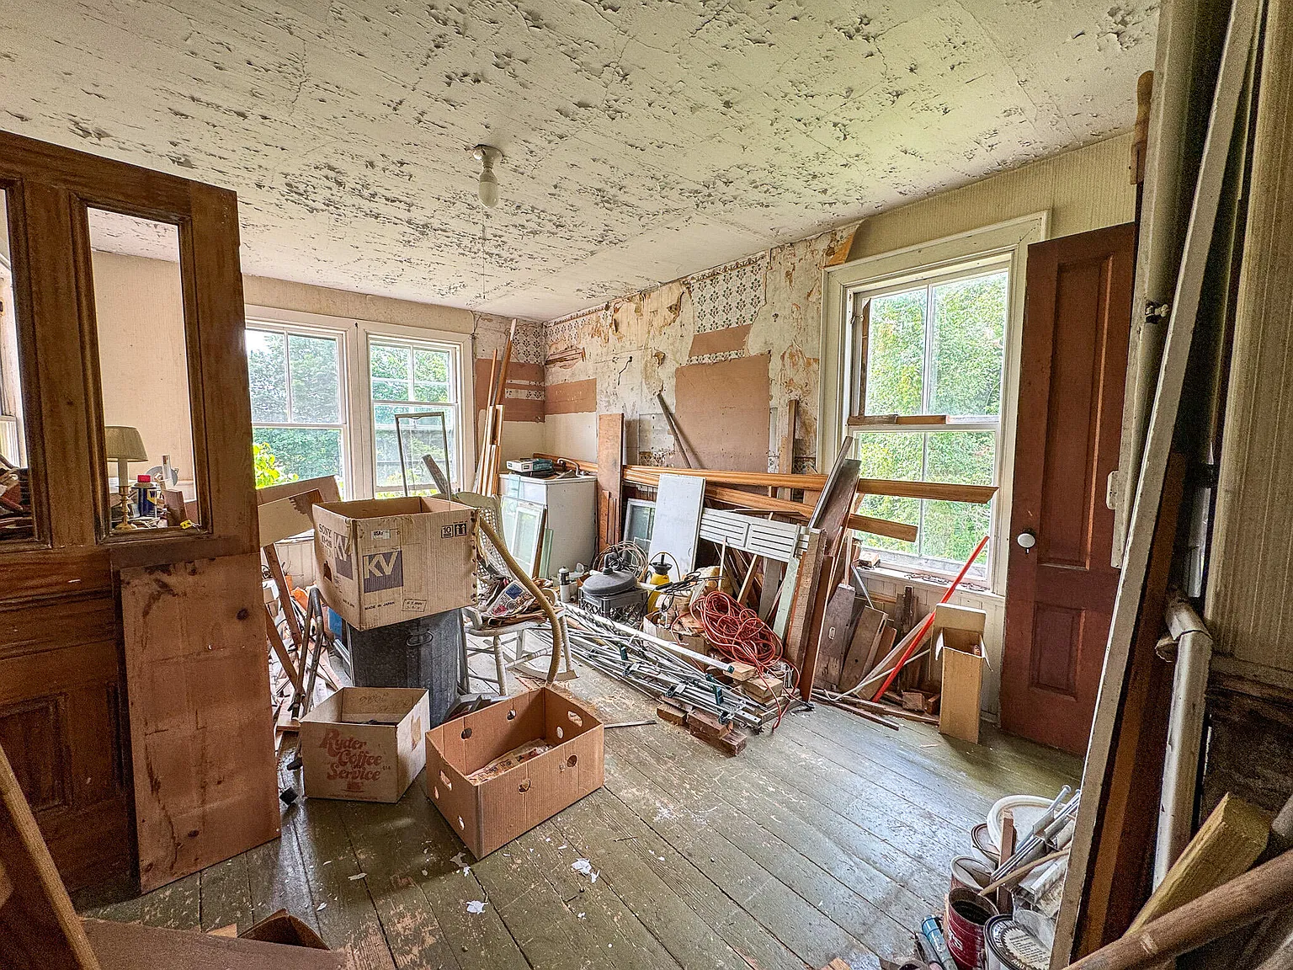
The kitchen has knotty wood cabinets, a long counter beneath the windows, and a separate work surface with open storage. Patterned flooring and visibly patched ceiling areas give it an accumulated, lived-in appearance. Its future usefulness would depend on an in-person assessment of the cabinetry, surfaces, appliances, and services.
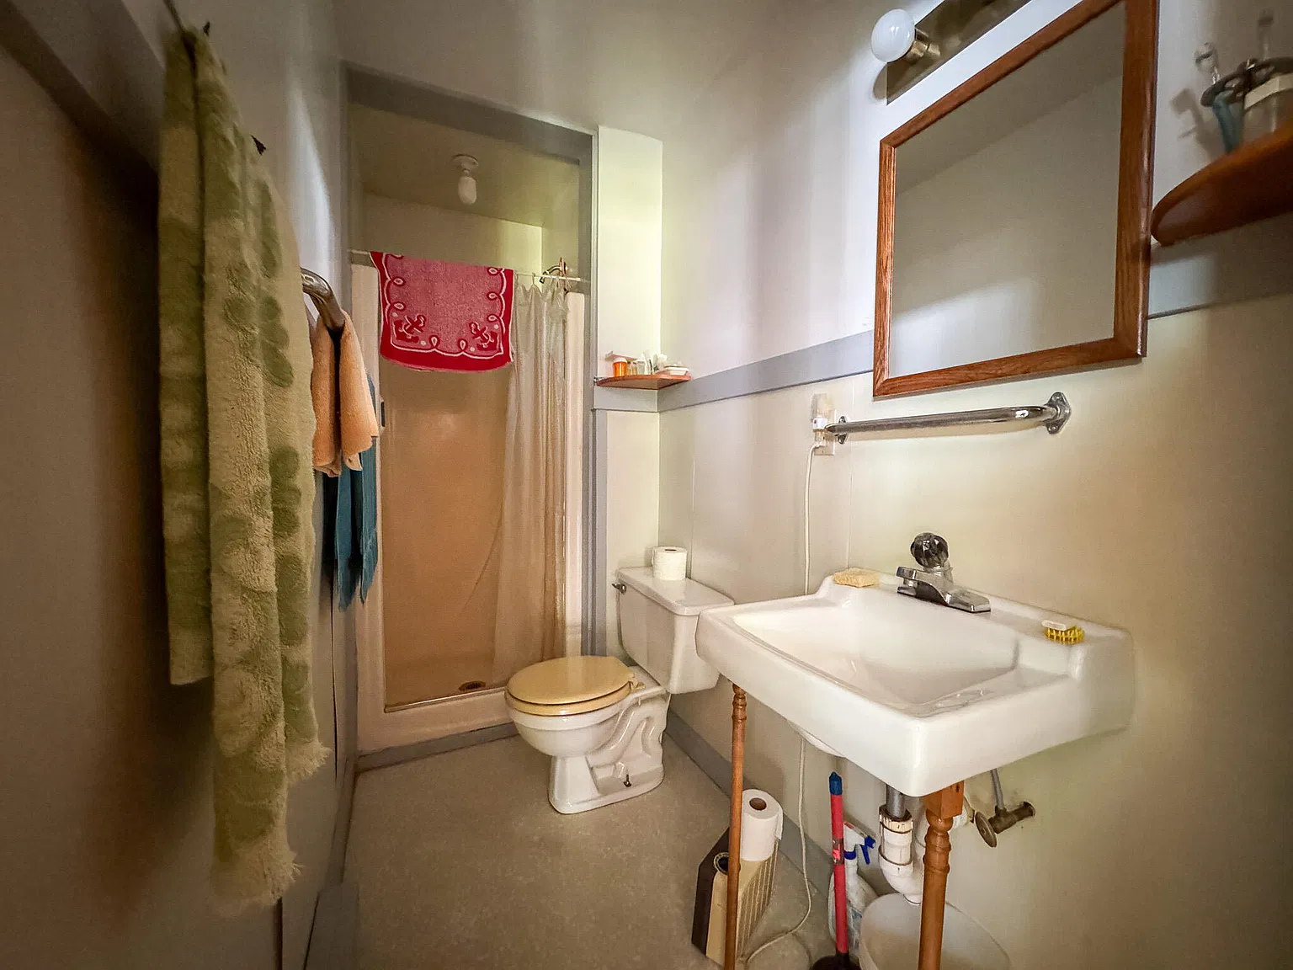
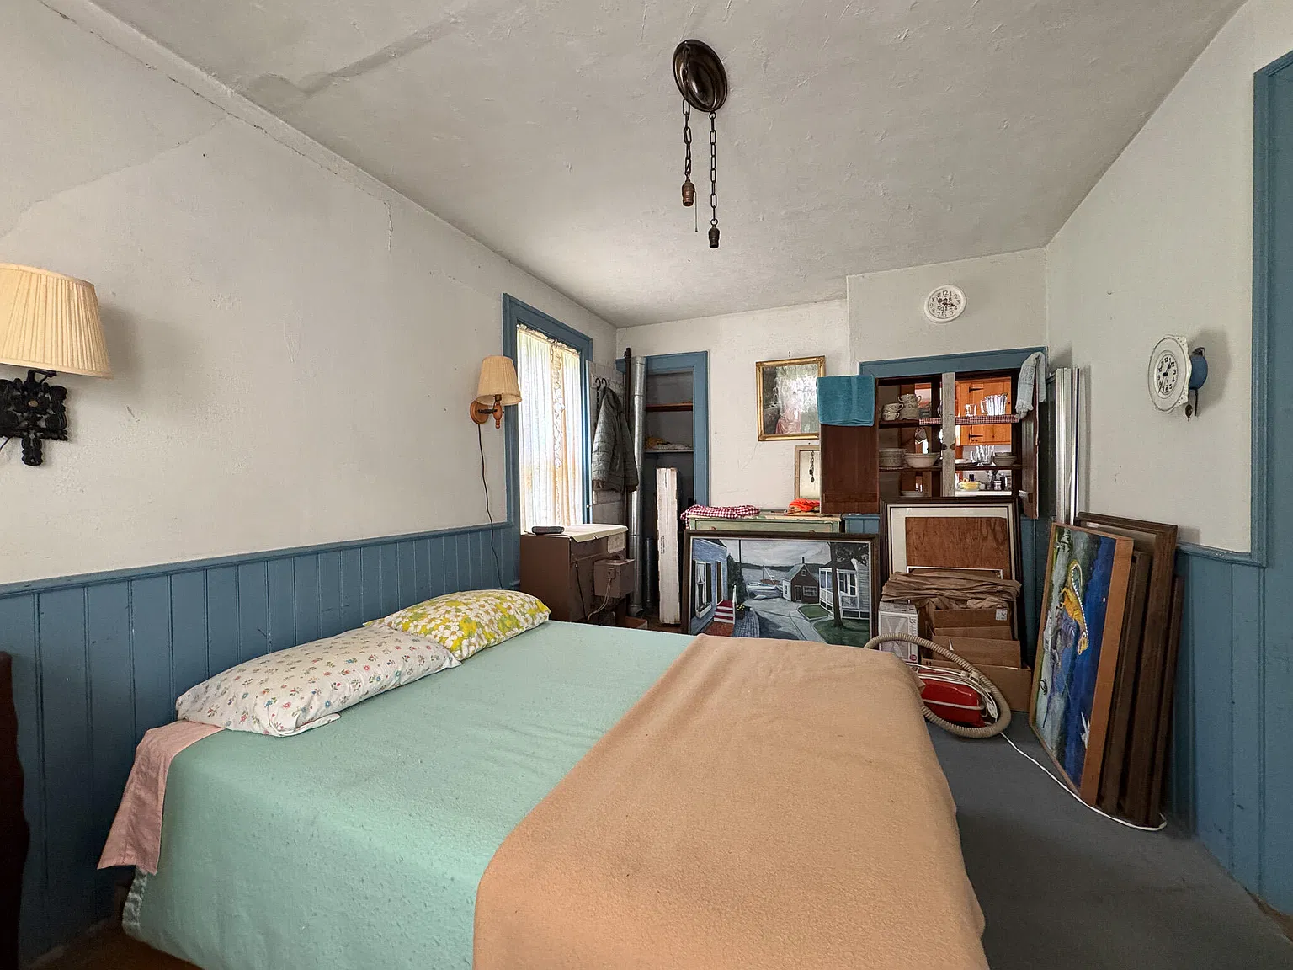
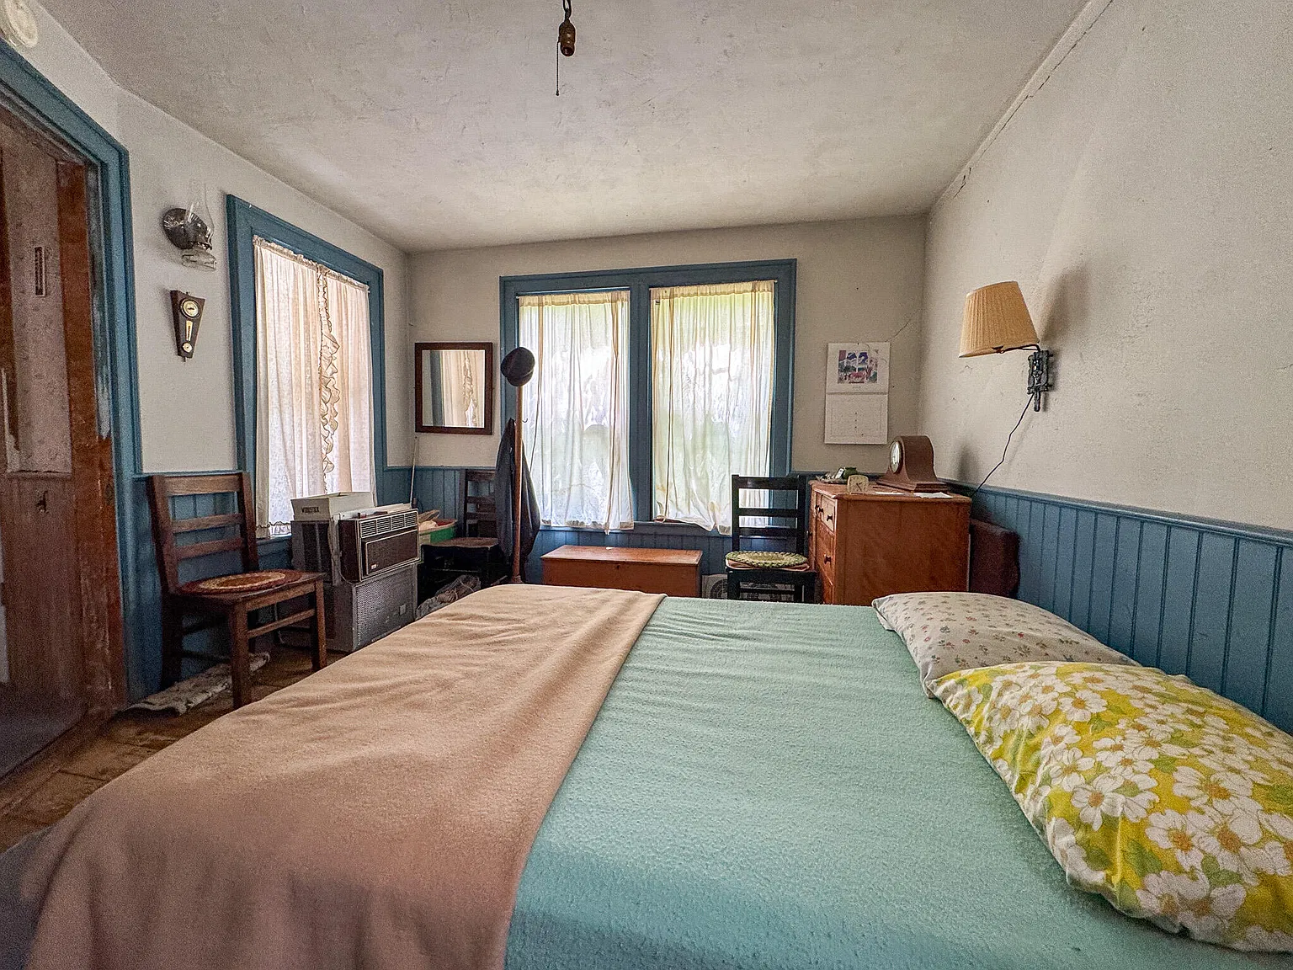
The property facts report 1,566 square feet, three bedrooms, and one full bathroom. They place one bedroom downstairs and two upstairs, with an additional upstairs office. Although the description mentions three to four bedrooms, the formal bedroom count is three; anyone needing a fourth should confirm the additional room’s suitability and permitted use.
Condition and practical considerations
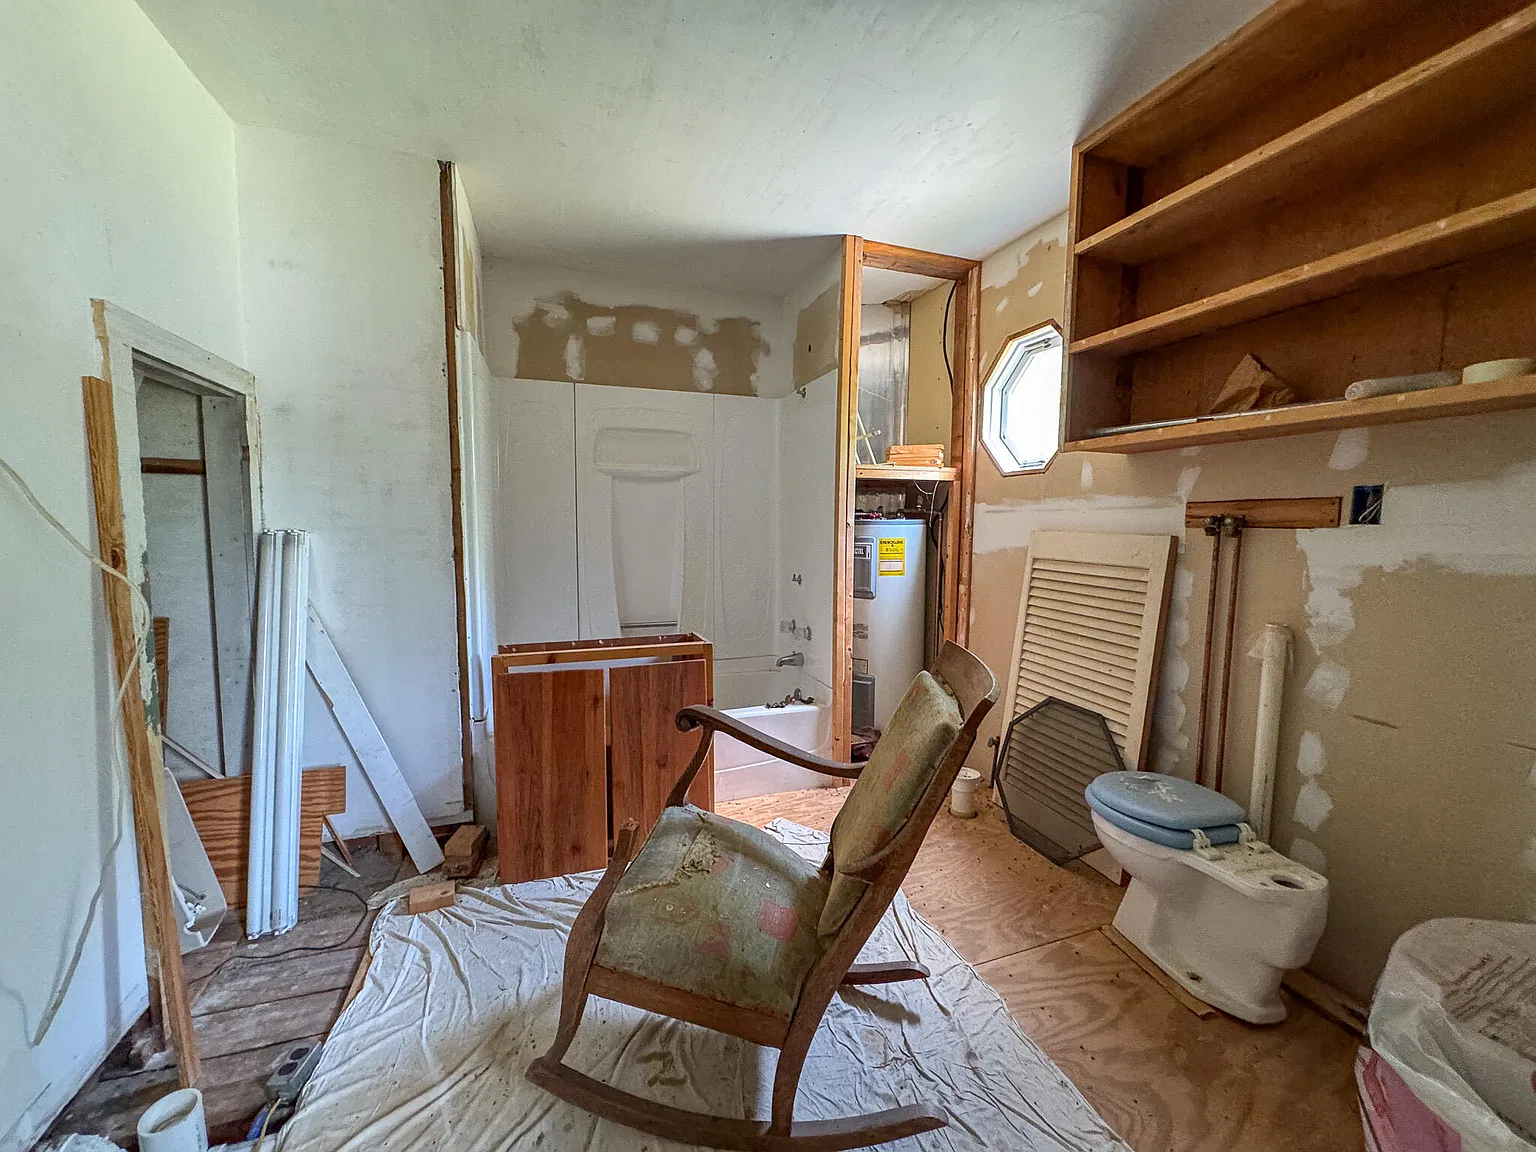
The seller reports several previous improvements: blown-in insulation, plumbing updates in the late 1980s, and renovation of the first-floor bathroom. Work has also taken place in the back half of the second floor, but remains incomplete. A second upstairs bathroom has been started and plumbed; it is not included as a completed bathroom in the current count. Building materials already on site are included in the sale.
That history provides useful starting points for questions. A buyer would need to establish what was completed, whether relevant permits or records exist, and what remains to be done. Materials on site may be helpful, but their quantity, condition, and suitability for the remaining work need confirmation.
The water arrangement deserves particular attention. According to the listing, a dug well in the basement currently supplies the house, while a drilled well in the front yard is not connected. Septic service is also listed. Water quality, supply capacity, and septic condition remain unconfirmed.
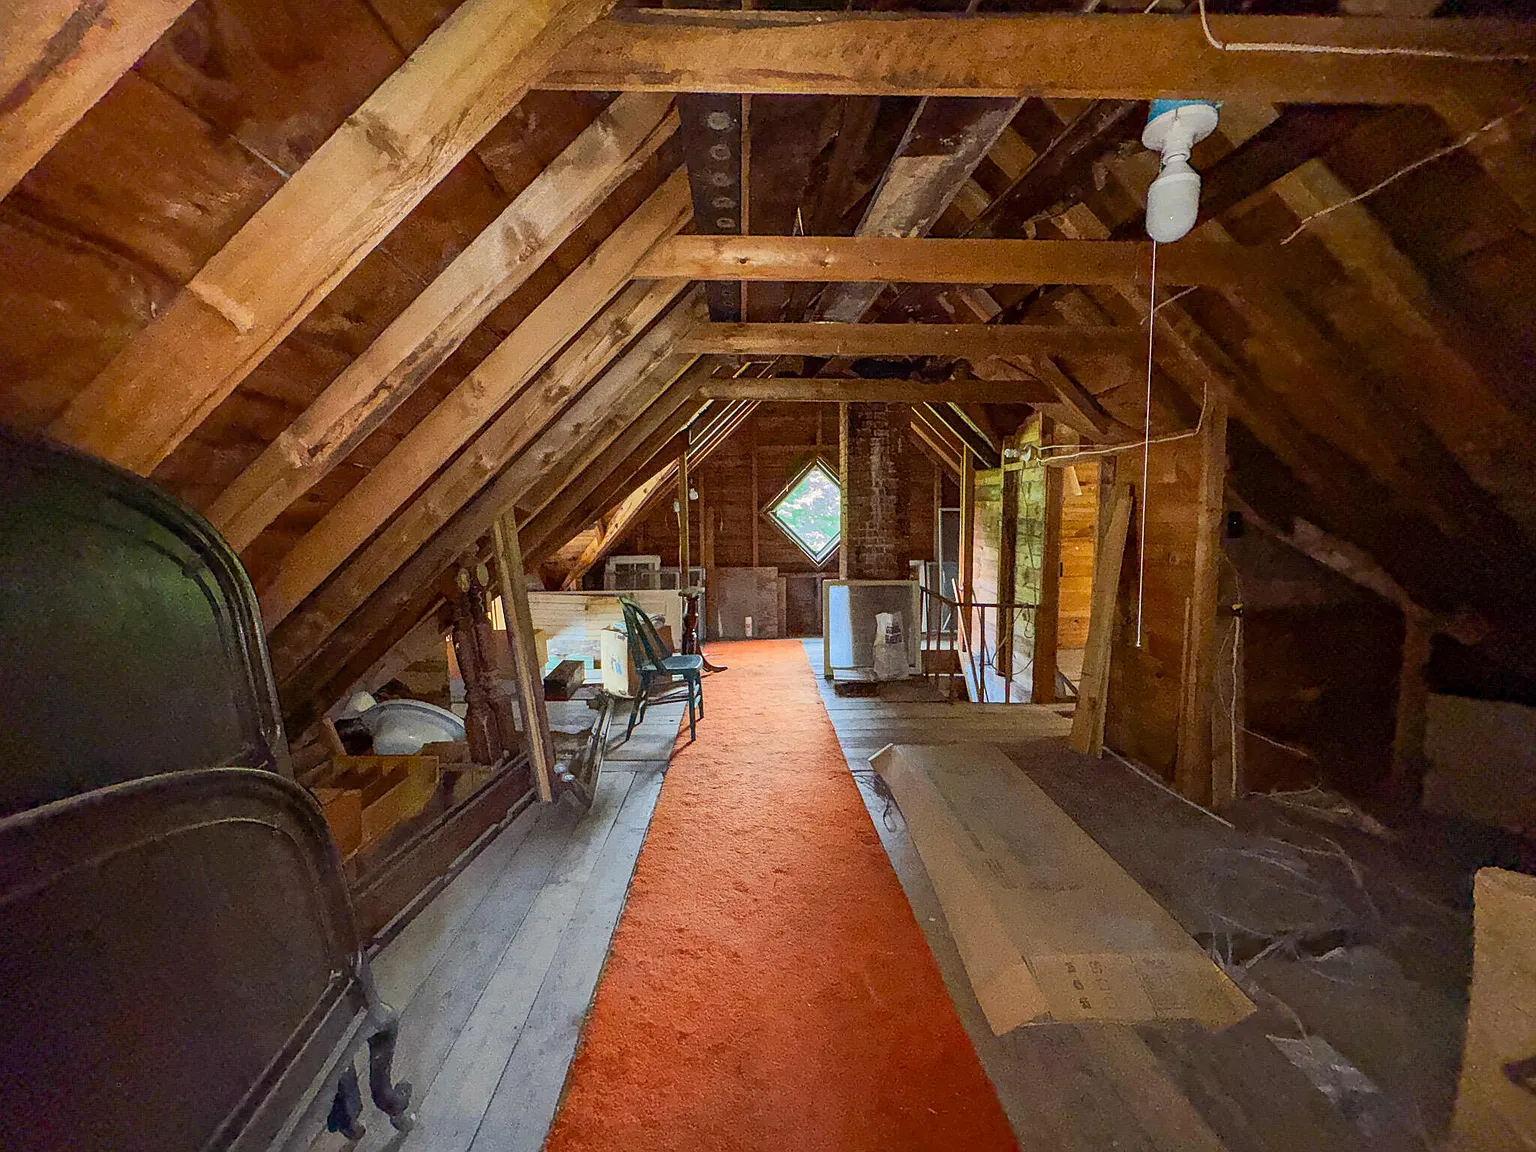
Heating is listed as a wood stove, with no cooling system. The house also has an unfinished basement with interior access and a listed stone foundation. The condition of the foundation, roof, electrical installation, plumbing, and heating equipment is not established by the available information. Financing eligibility likewise needs to be checked with a lender; the documented as-is terms do not, by themselves, establish a cash-only requirement.
Who might consider this property?
This house could interest someone who values distinctive exterior detailing and older interior woodwork, and who is prepared to investigate an unfinished renovation carefully. The downstairs bedroom and separate upstairs office may also matter to a buyer’s intended use.
At $62,000, the purchase price is only one part of the decision. The extent of the remaining work, the water supply, and the heating arrangement could materially affect the overall budget and timetable.
The turret gives 24 Lincoln Road a memorable presence. Whether it becomes a suitable restoration project depends on less photogenic questions: the building’s condition, the status of earlier work, and the resources needed to finish it thoughtfully.
Property Details
💰 Asking price: $62,000
📍 Location: 24 Lincoln Road, Enfield, ME 04493
🛏️ Bedrooms: 3; the description mentions 3–4
🛁 Bathrooms: 1 full bathroom; an additional upstairs bathroom is unfinished
📐 Interior size: 1,566 sq ft
🌳 Lot size: Approximately 0.14 acres
🏗️ Year built: 1900
Sources: Zillow listing, Coldwell Banker listing, and Realtor.com listing and photographs, referencing MLS #1676240. Asking price and listing status checked October 8, 2026.