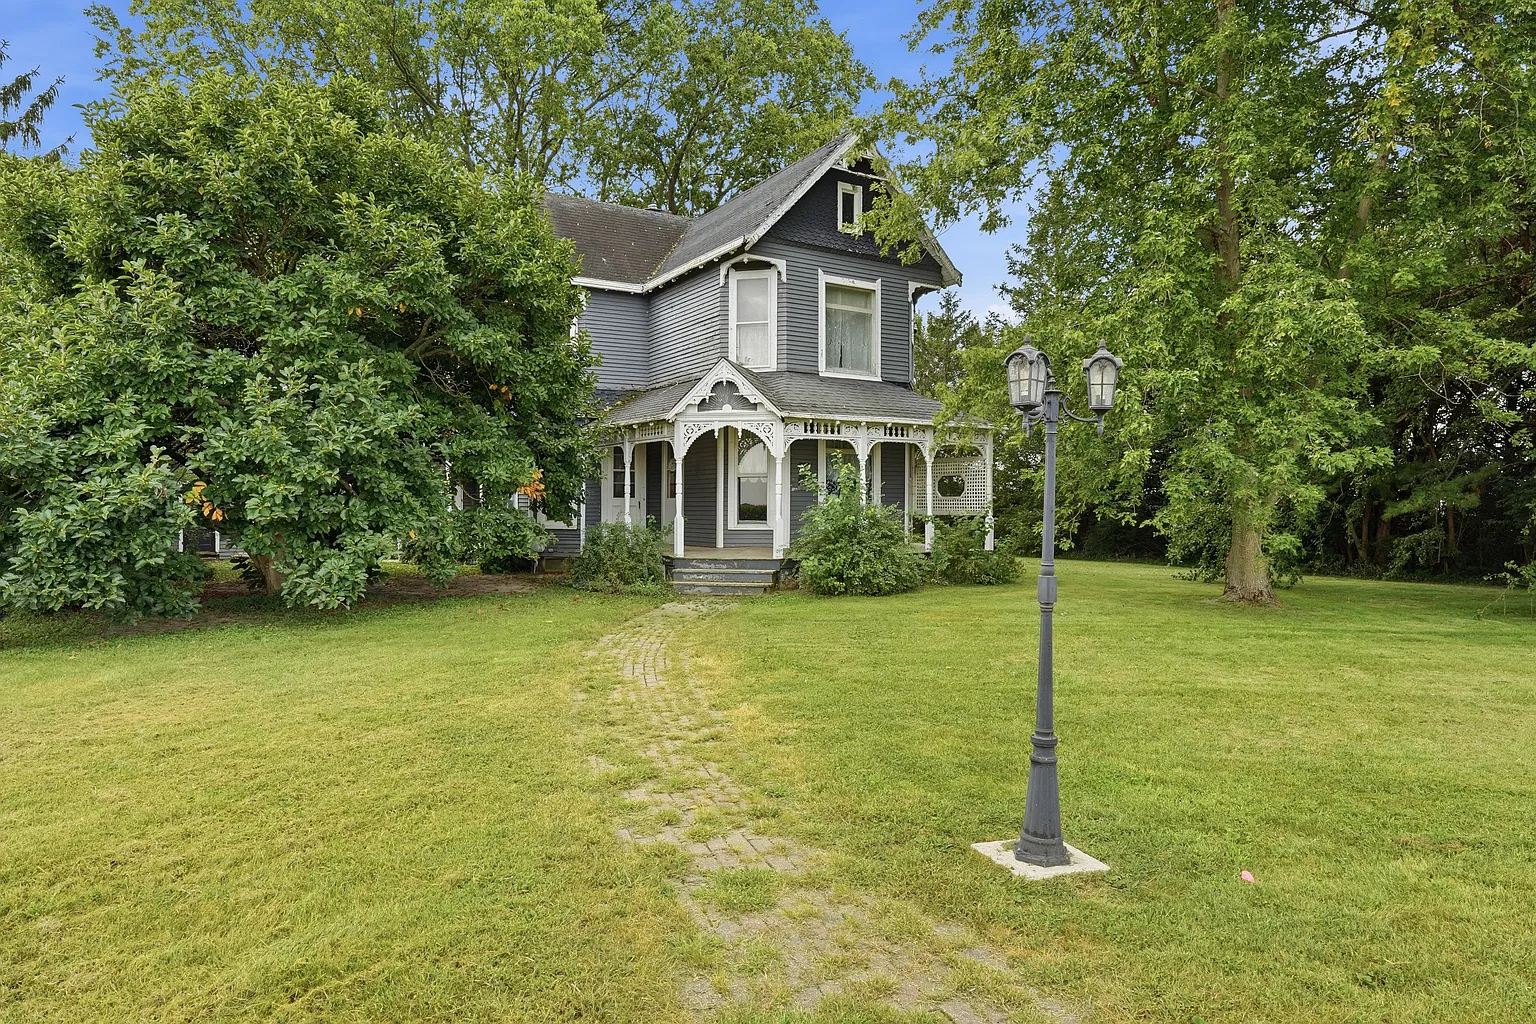
Decorative Porch Trim, Wood Floors, and a Carriage House in Rural Indiana
The white ornamental trim around the porch at 983 E 450 S in Veedersburg, Indiana, gives this house its most distinctive welcome. Curved brackets frame the openings, delicate woodwork follows the roof edge, and a small gable marks the entrance. Built in 1898, the home is currently listed as active at $225,000, following an October 2 price reduction. Its appeal extends beyond the porch to wood floors, a carriage house, and a 1.25-acre setting—but the listing identifies it as a fixer offered as-is.
This is a property for looking closely. The photographs show architectural details worth considering for preservation, alongside worn finishes and exterior areas that need attention. Understanding the work ahead is as important as appreciating what remains.
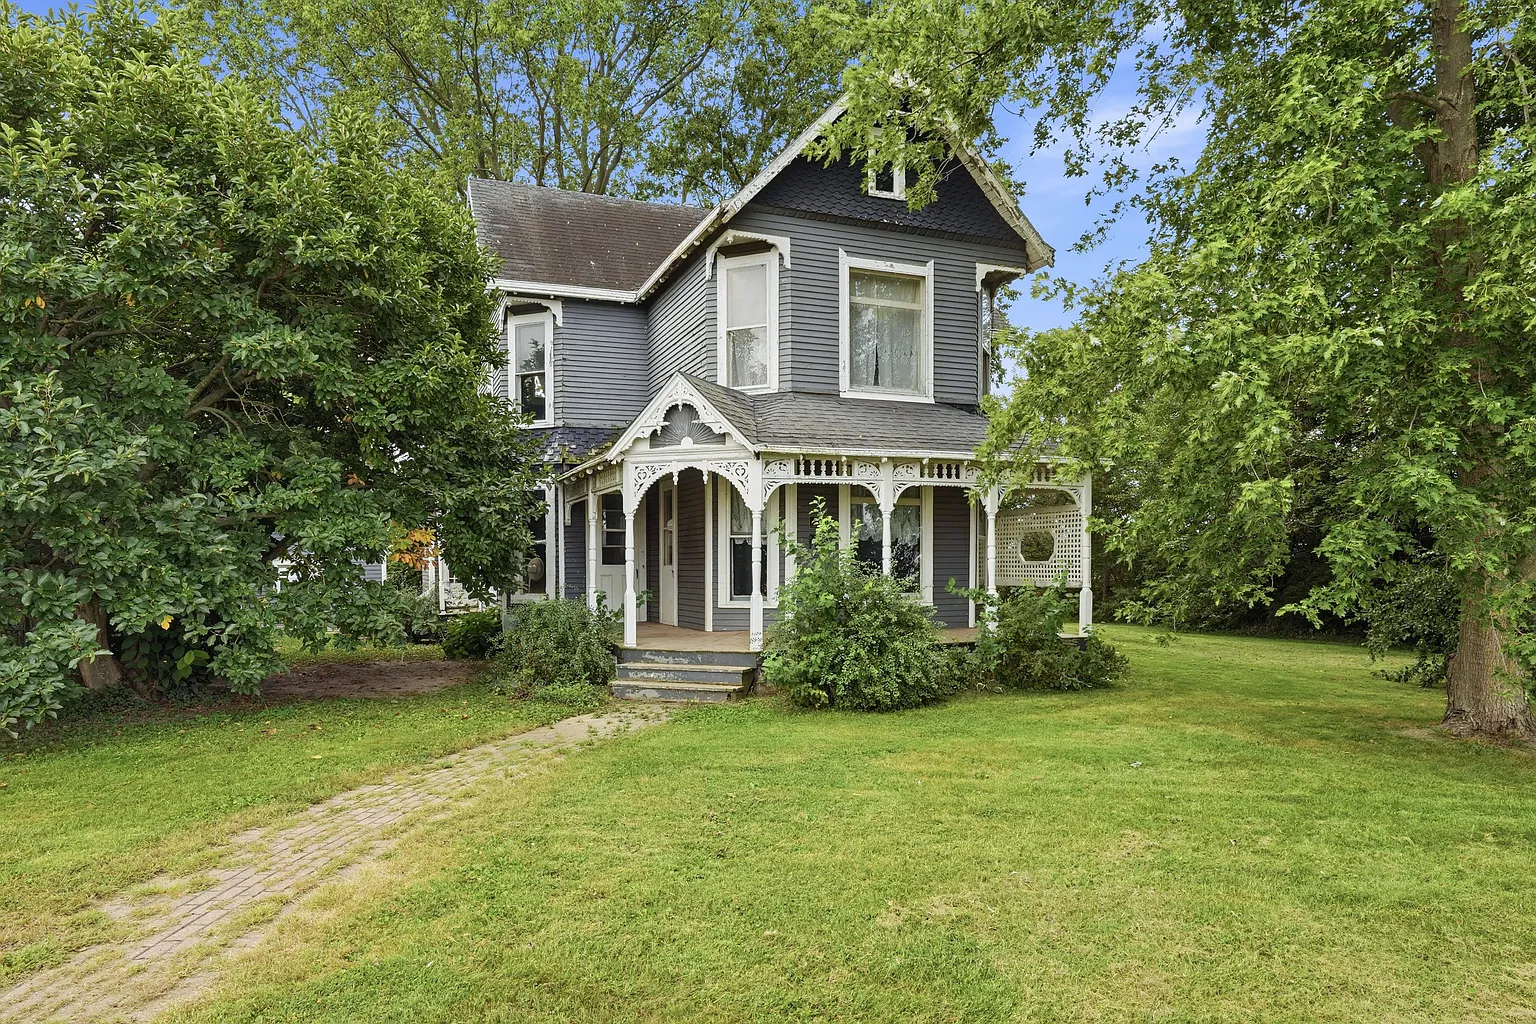
Exterior and setting
Gray wood siding and white trim define the exterior. Steep gables rise above the two-story house, with a projecting window bay adding shape to the upper floor. The covered porch follows the front corner, creating several framed views of the lawn through its decorative supports.
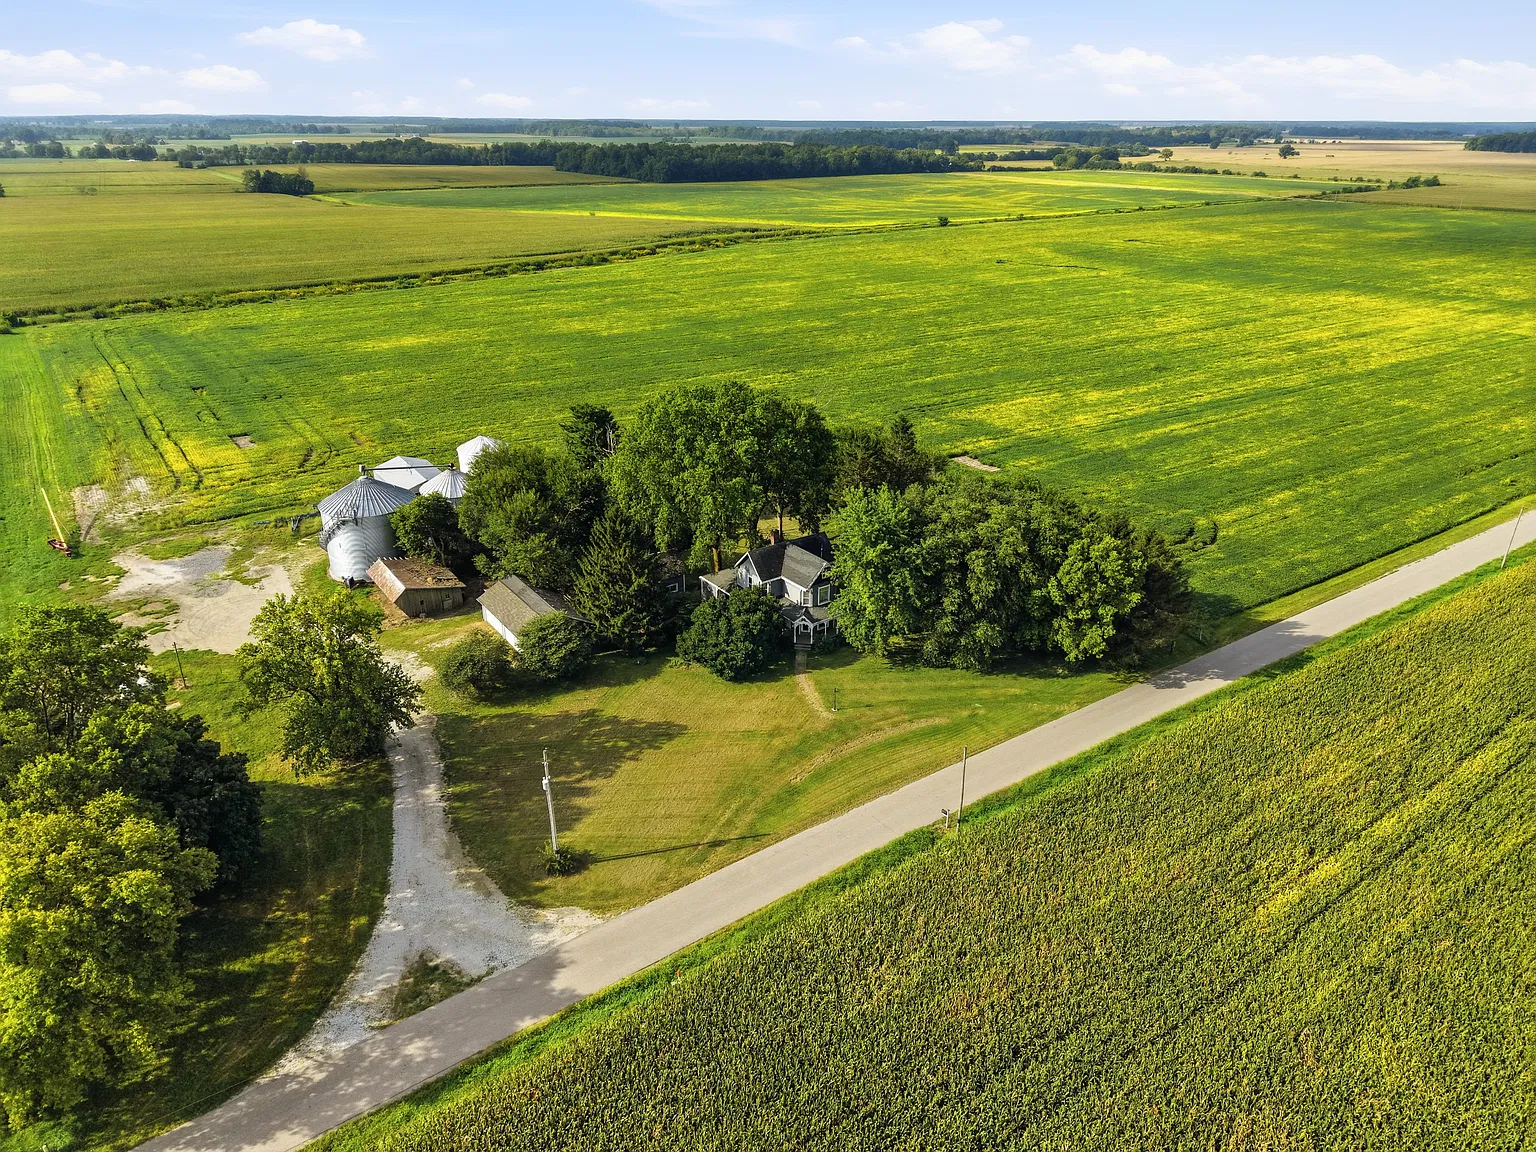
A narrow brick walkway approaches the entrance. Mature trees stand around the house, and wider photographs show a substantial stretch of open lawn. The grounds offer room beyond the immediate footprint of the home, although a buyer should confirm boundaries before planning gardens, fencing, or additional uses.
Another exterior photograph shows a side entrance reached by brick steps, beside a paved area enclosed by low brick walls. Weathering is visible on the masonry and siding, and there are visibly deteriorated areas near the roof junction. These are useful inspection points; photographs cannot establish the extent of damage or the condition of concealed framing.
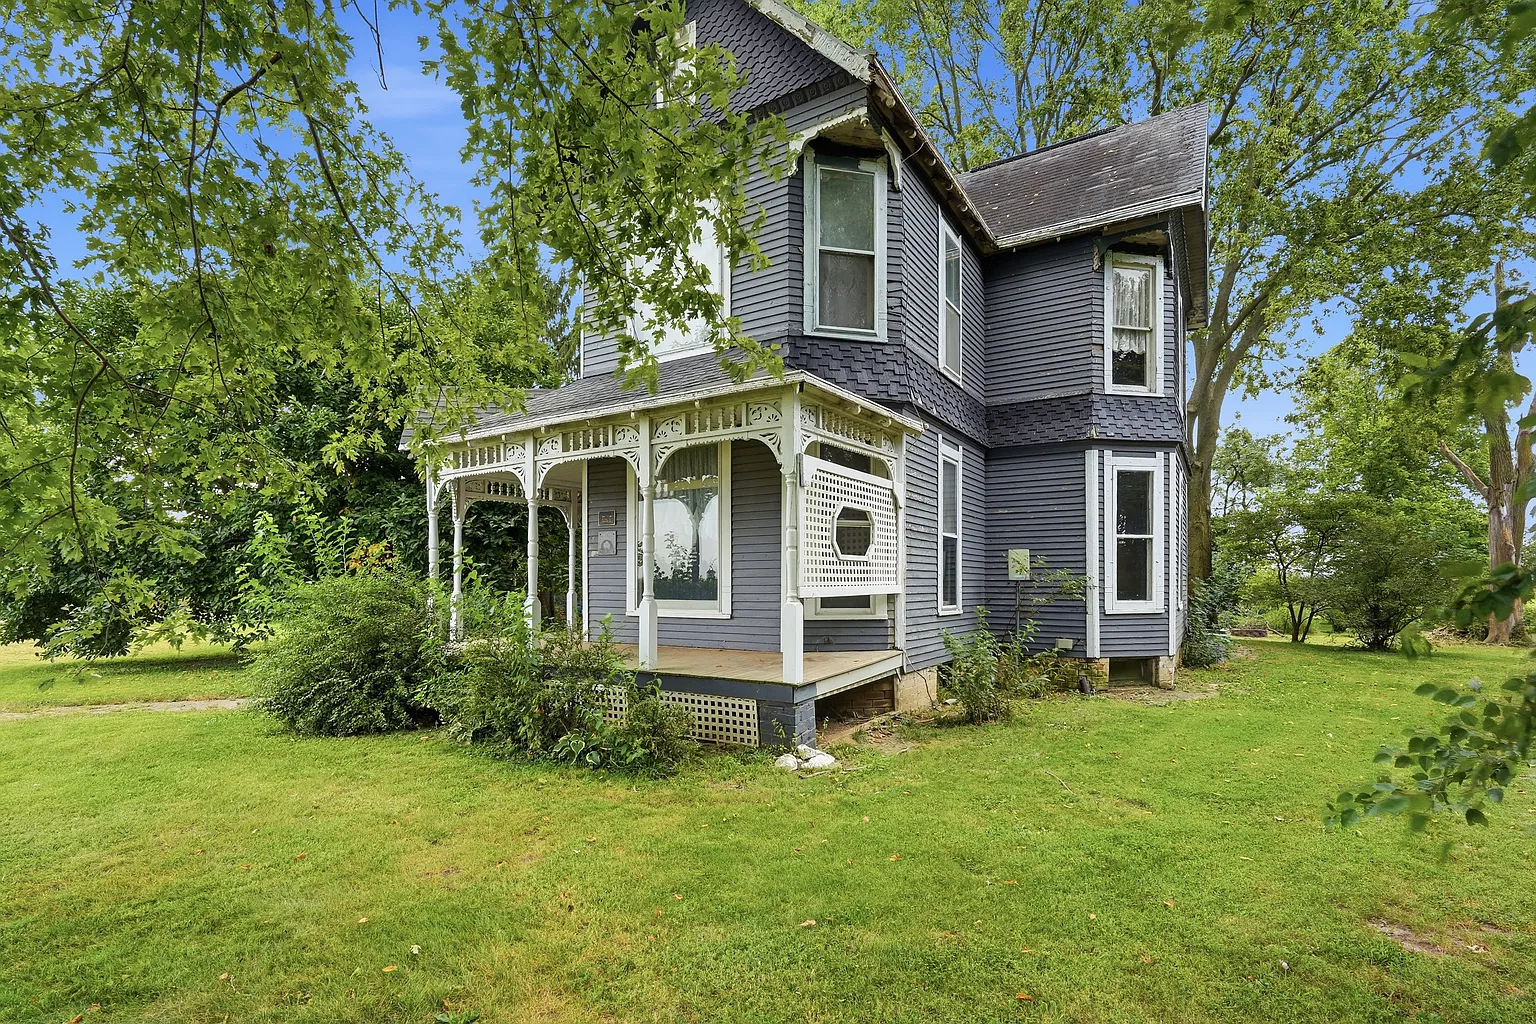
The listing also describes a small pond. That feature adds another element to the grounds, with its own practical questions about maintenance, drainage, and boundaries. Its presence should be considered alongside the care required by the buildings.
Interior and noteworthy details
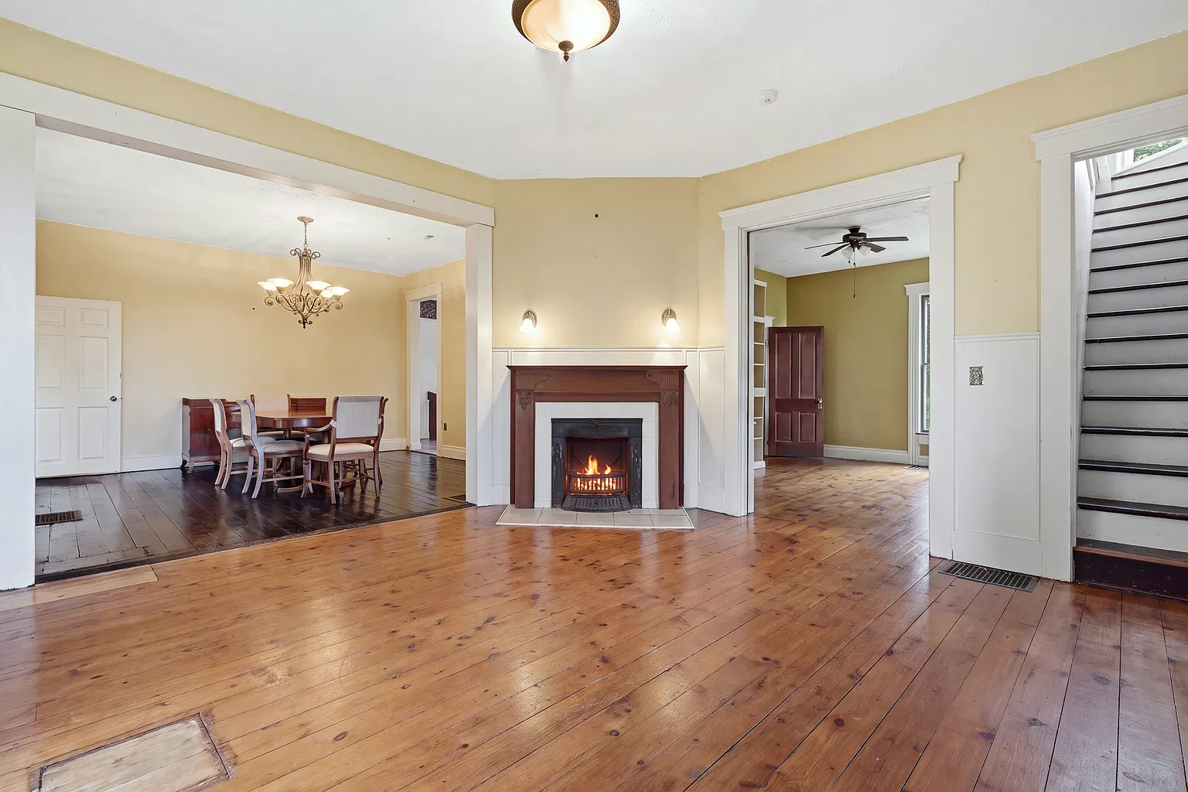
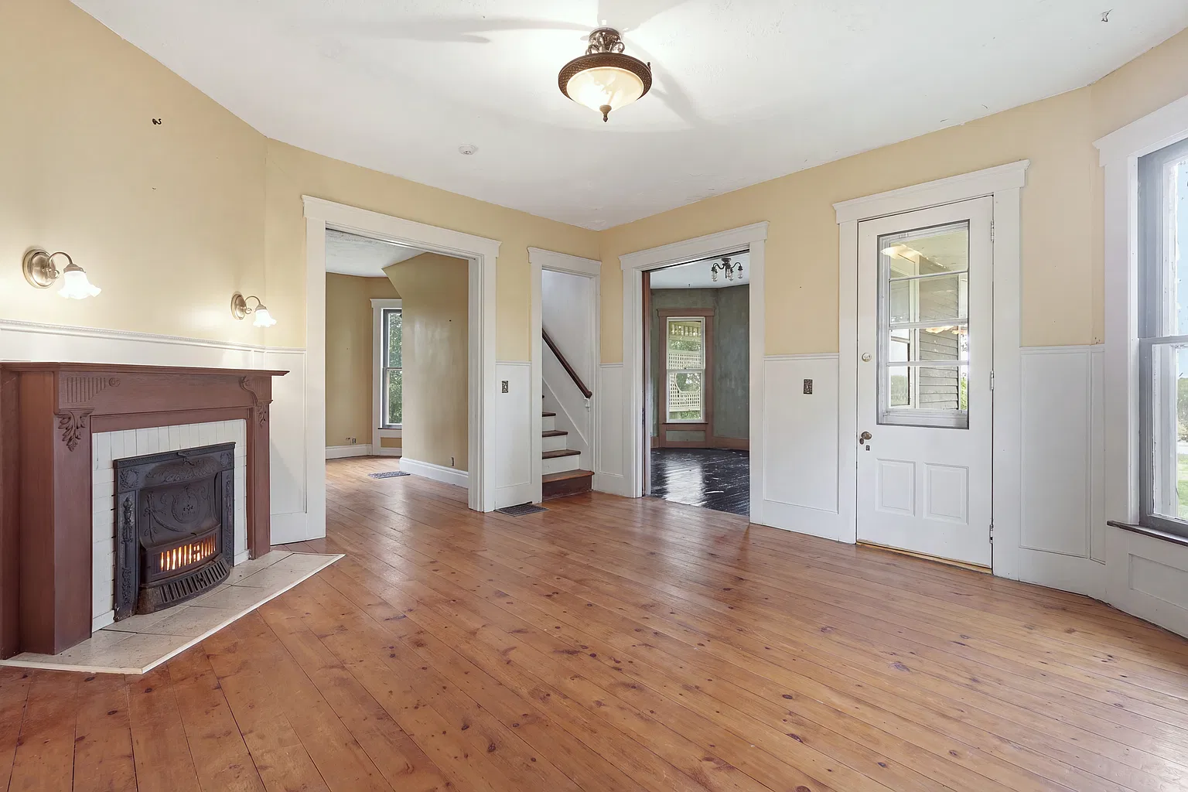
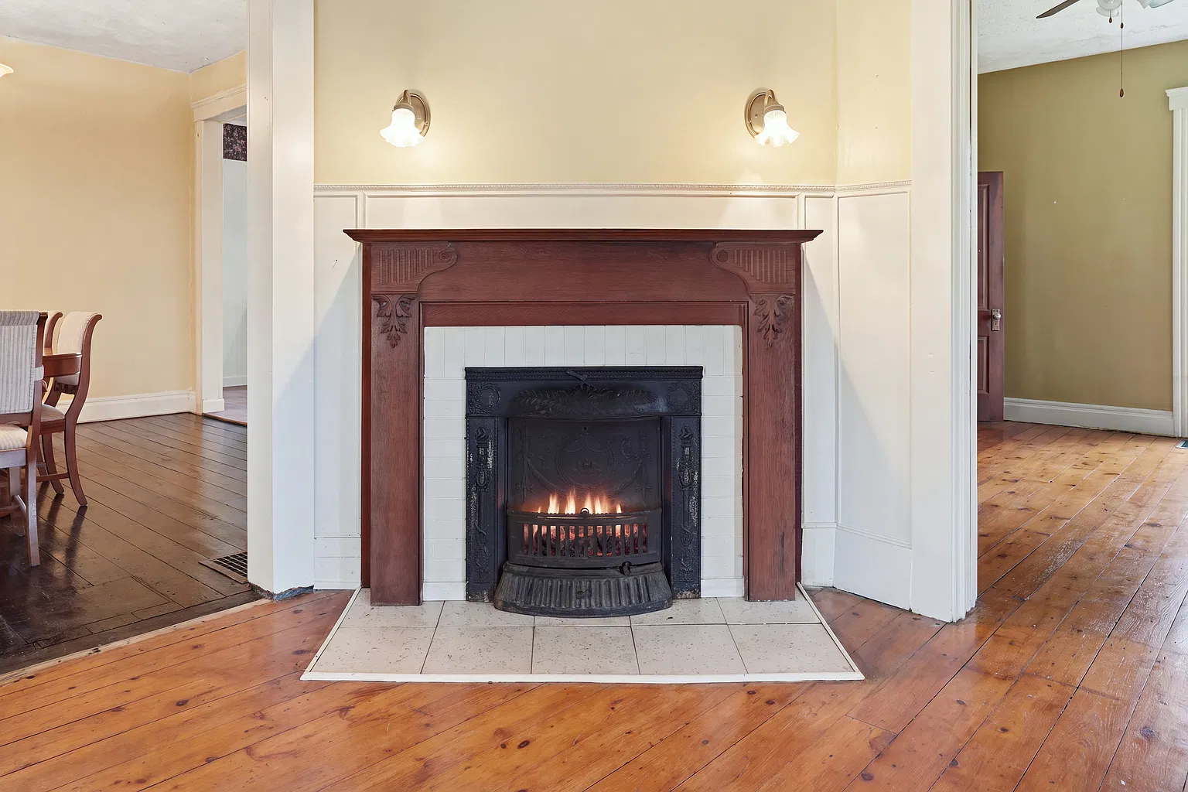
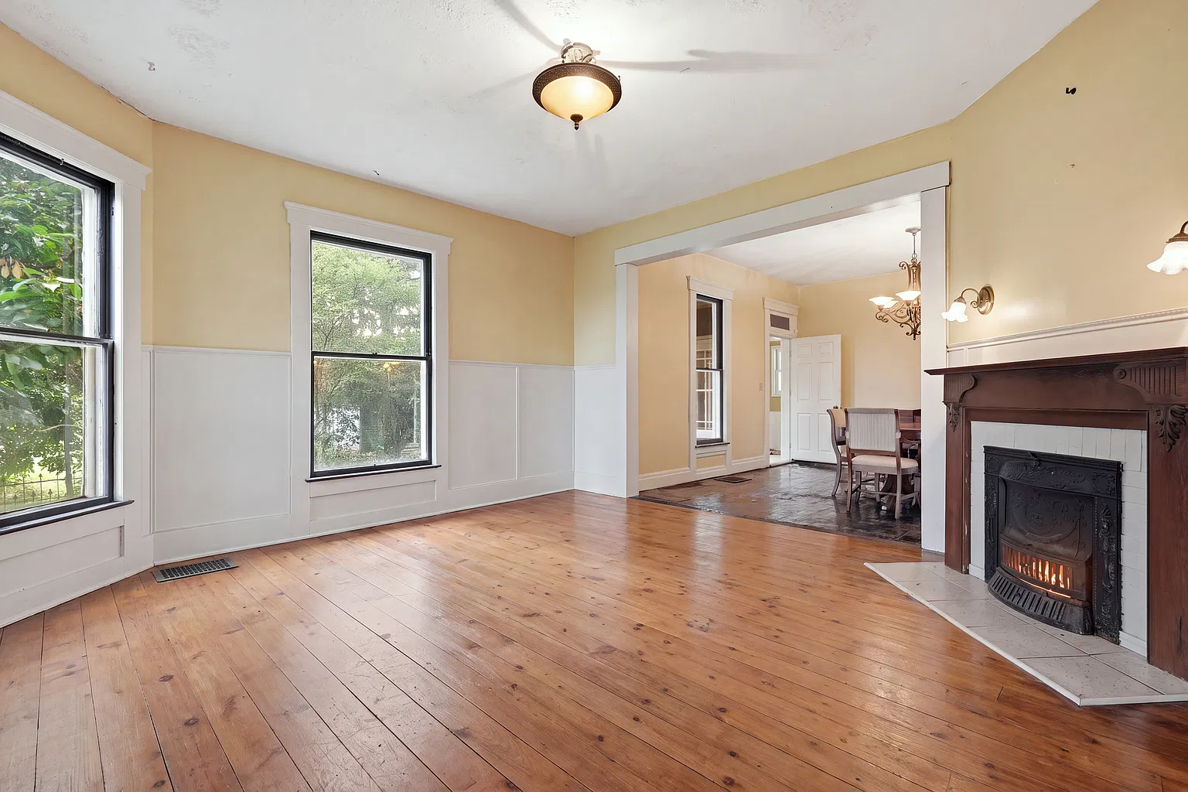
The photographed living space has broad wood floorboards, pale walls, and substantial white trim around wide doorways. A stained-wood mantel surrounds a fireplace opening, with paneled wall treatment behind it. The contrast between the wood mantel and painted trim gives the room a clear focal point without overwhelming it. The photographs do not establish whether the fireplace is safe or operational.
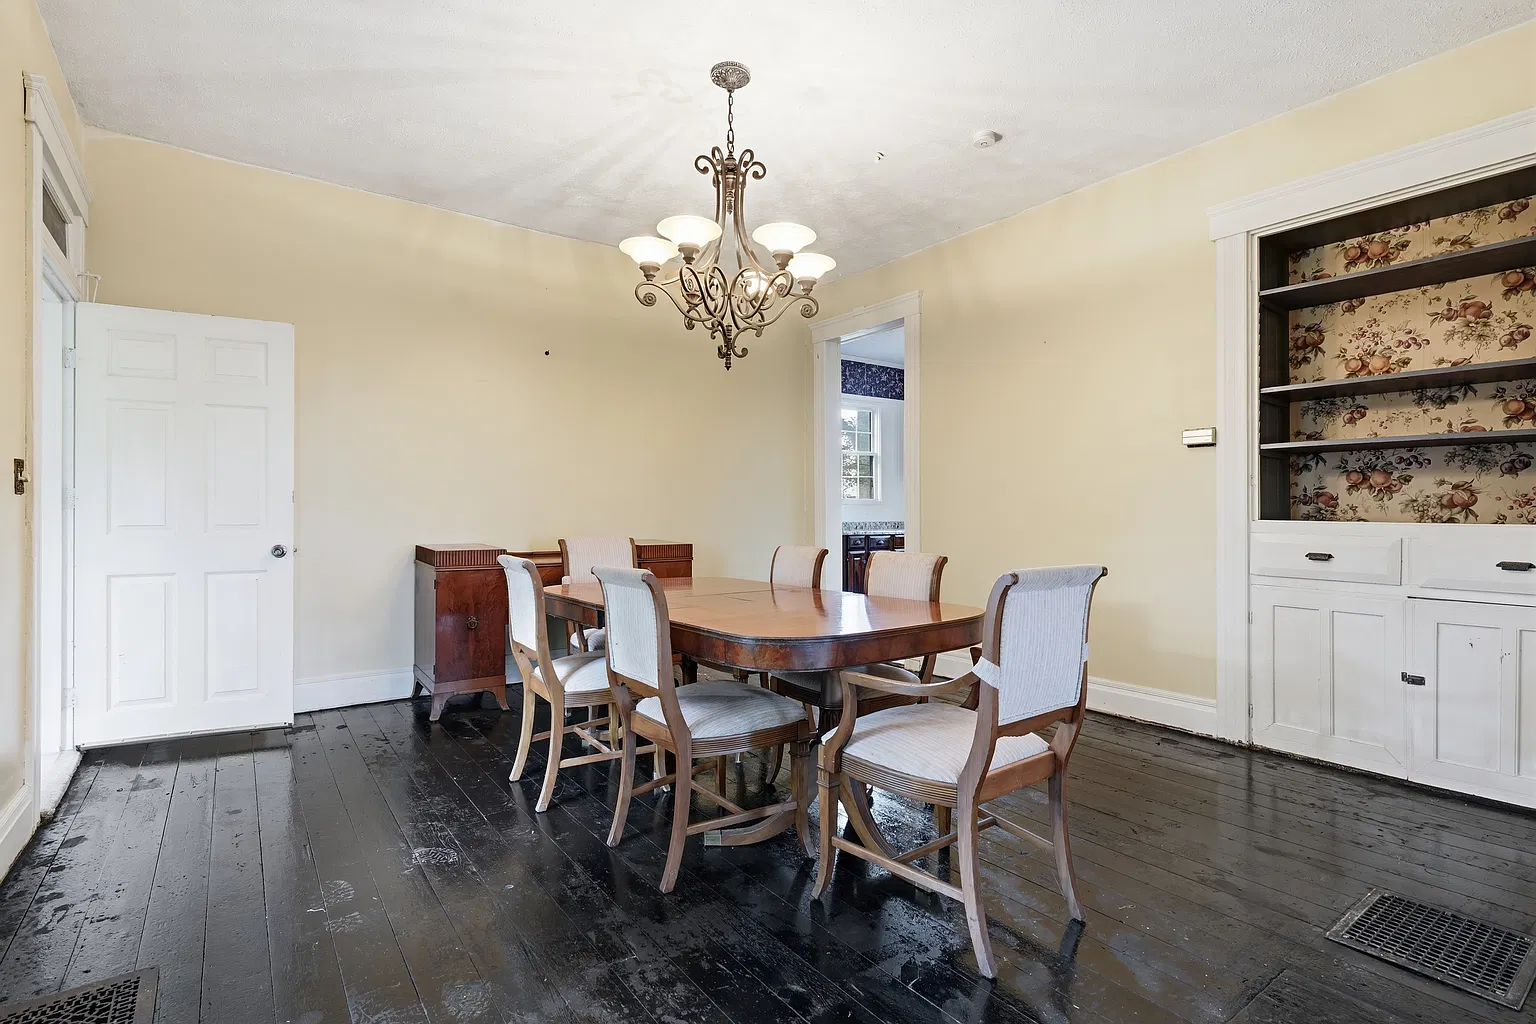
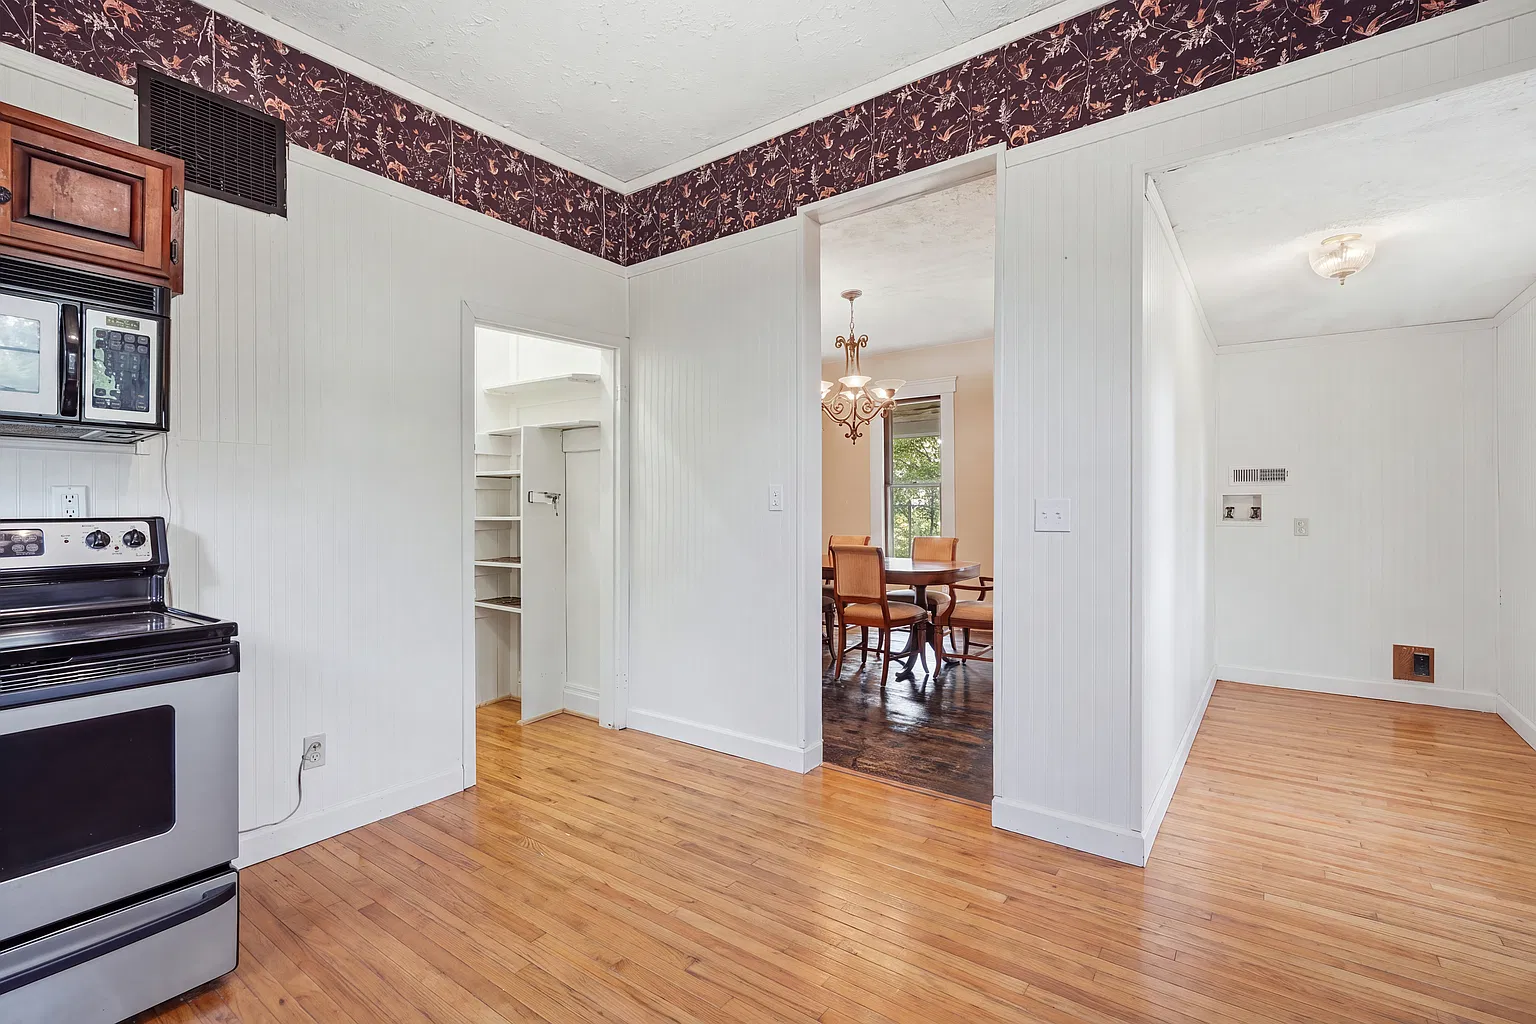
Through a broad opening sits the dining room, where darker floorboards show considerable finish wear. A recessed cupboard has open shelves above drawers and lower cabinet doors, with patterned paper behind the shelves. It is the kind of useful detail that makes an older room feel particular to the house. Its construction date is not confirmed.
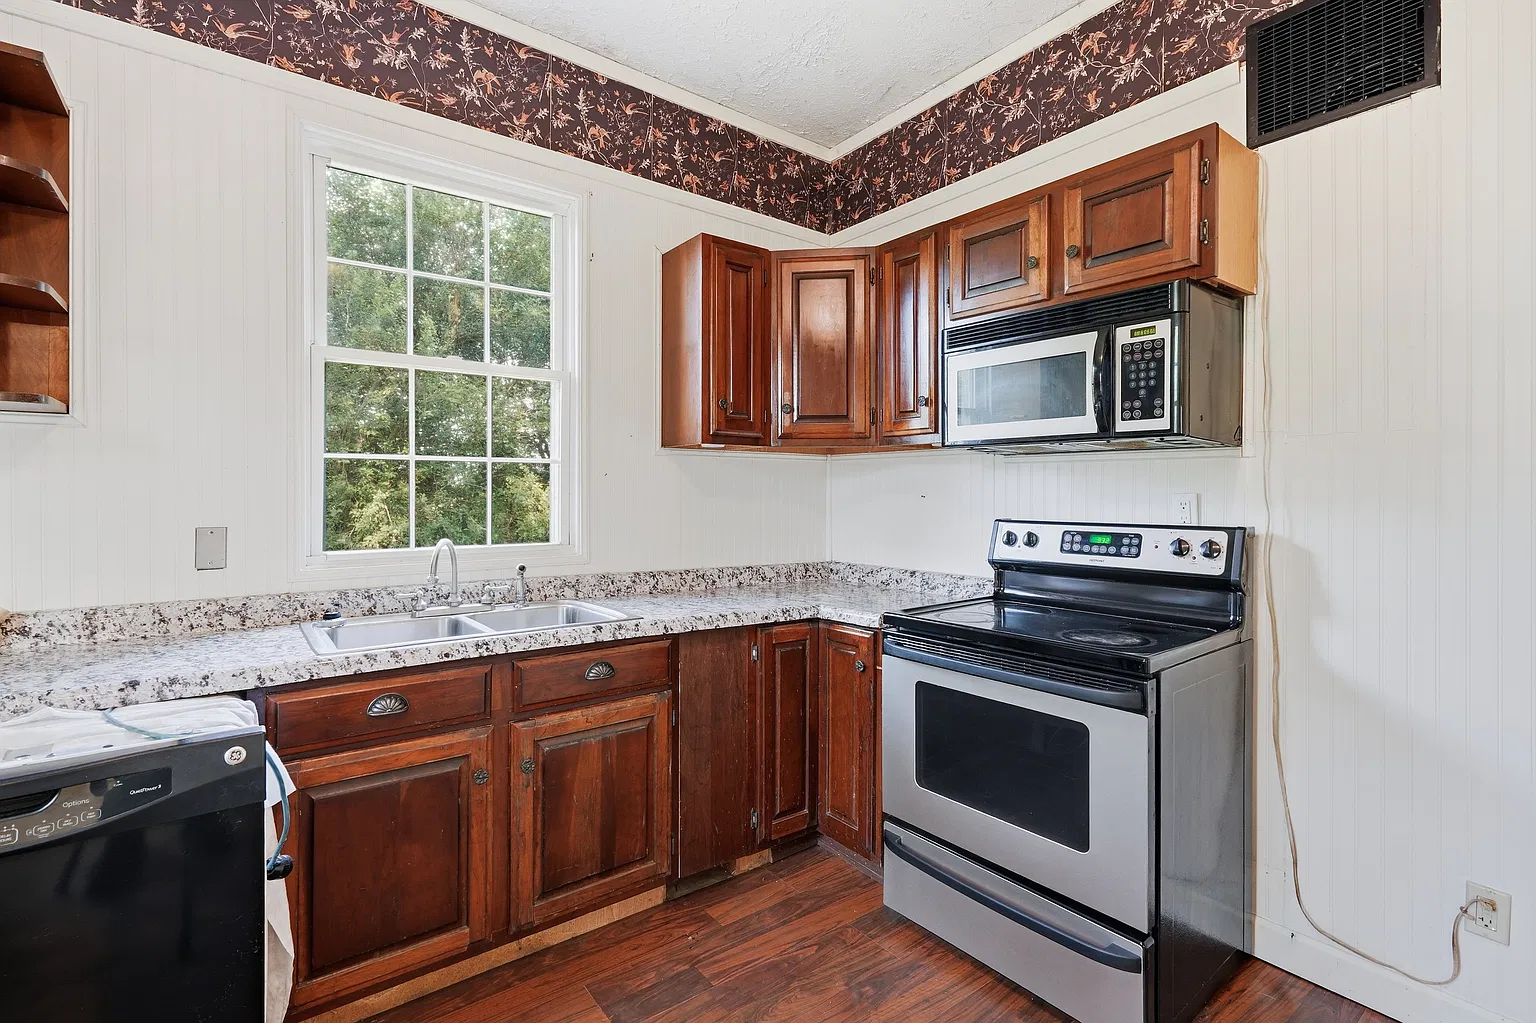
The kitchen presents a different layer of the home’s history. Photographs show stained cabinets, patterned counters, a window above the sink, and an electric range beneath a microwave. These finishes sit alongside the older floors and room openings, giving a prospective owner several decisions about what to retain, repair, or replace.
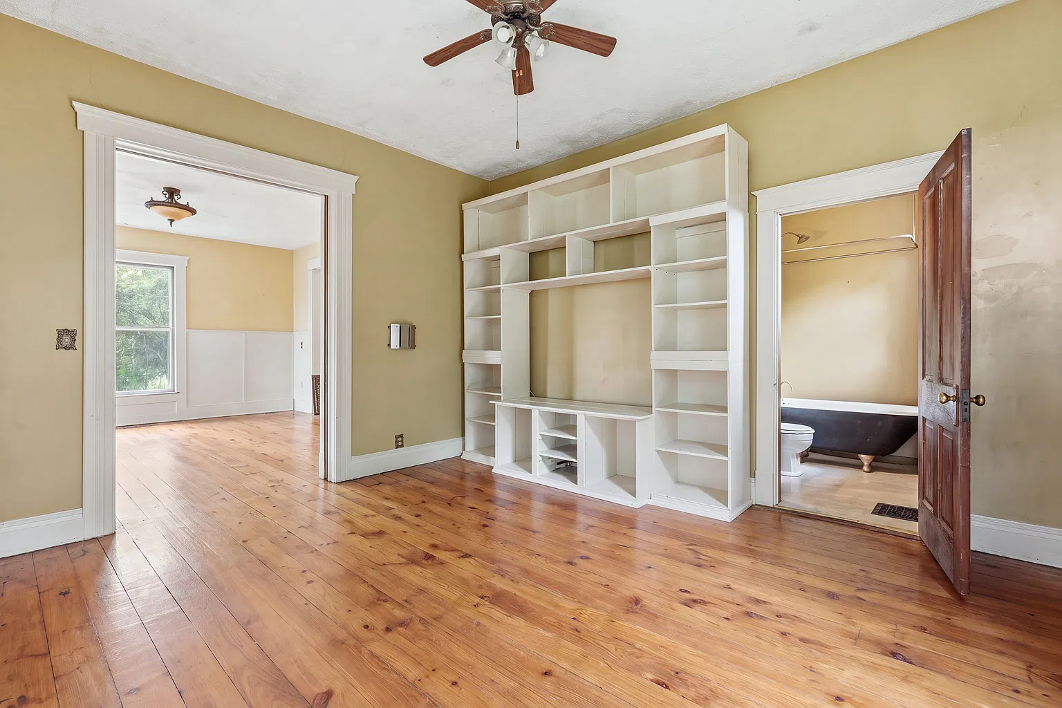
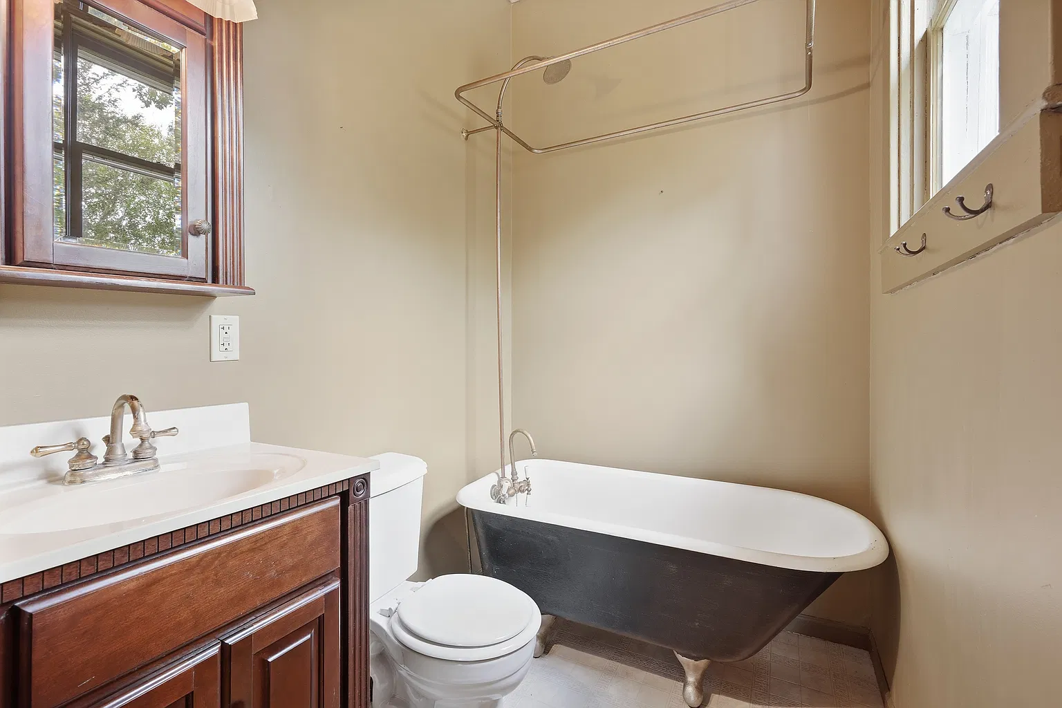
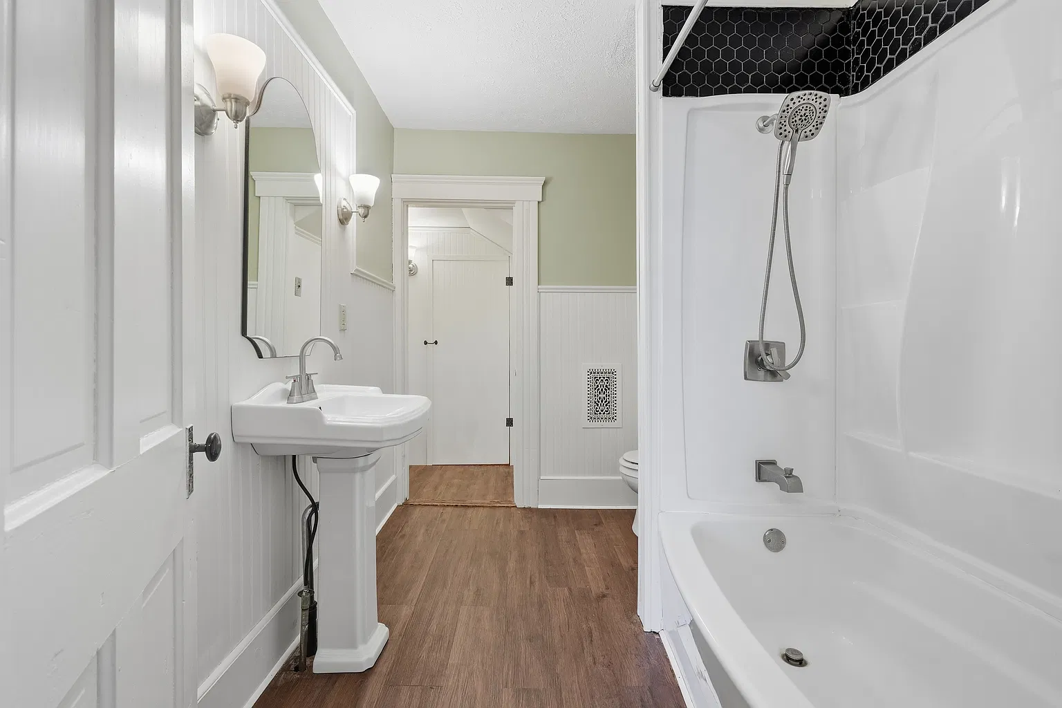
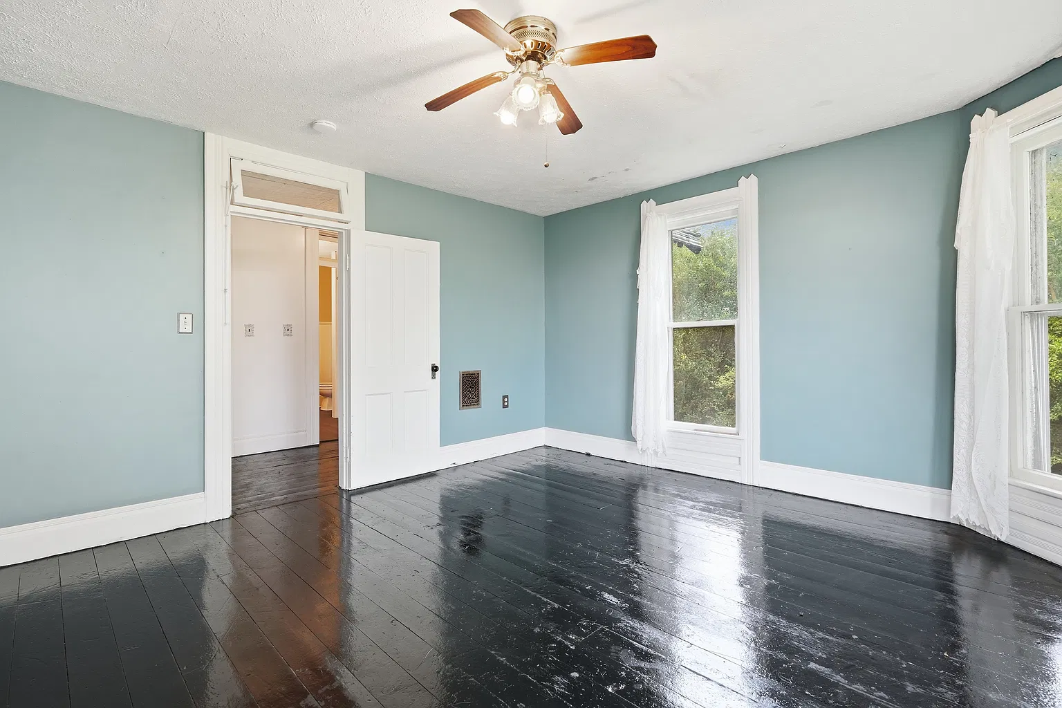
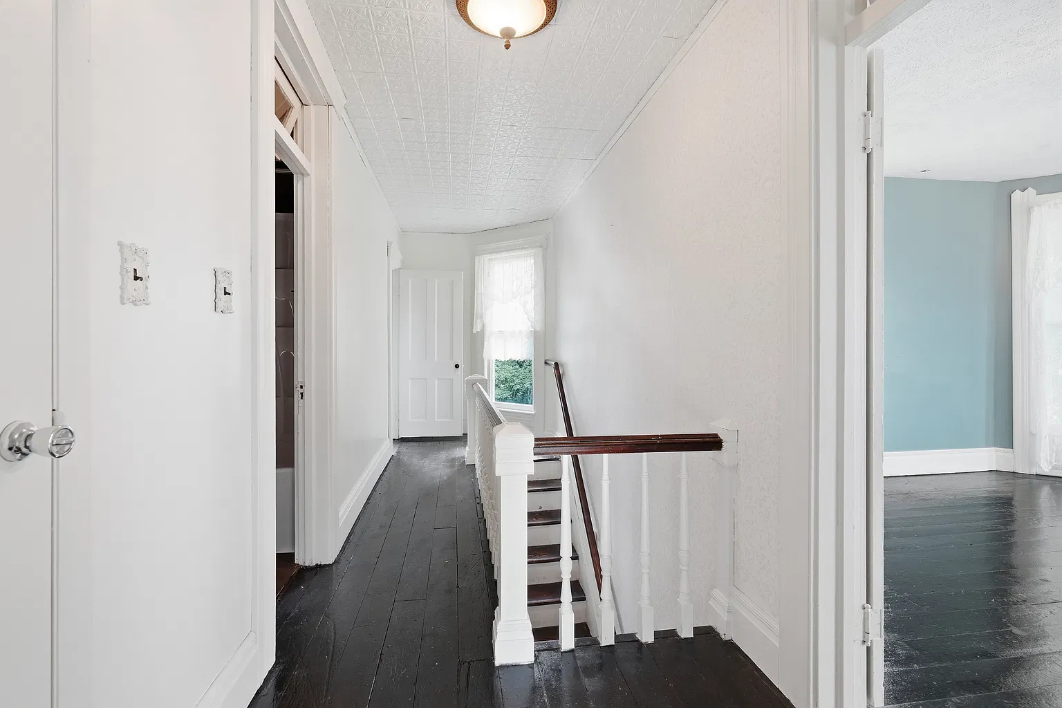
The listed layout includes three bedrooms and two full bathrooms, with one bedroom and one bathroom on the main level. Main-floor laundry and an office add practical flexibility, while an upstairs bonus room supplies another separate space. These rooms may be useful to someone who values a layout with several distinct areas rather than one large shared room.
Garage and carriage house
The outbuildings are a substantial part of this property’s appeal. The description lists a 40-by-24-foot detached three-car garage, with seven-foot-tall doors and an attached exterior storage shed.
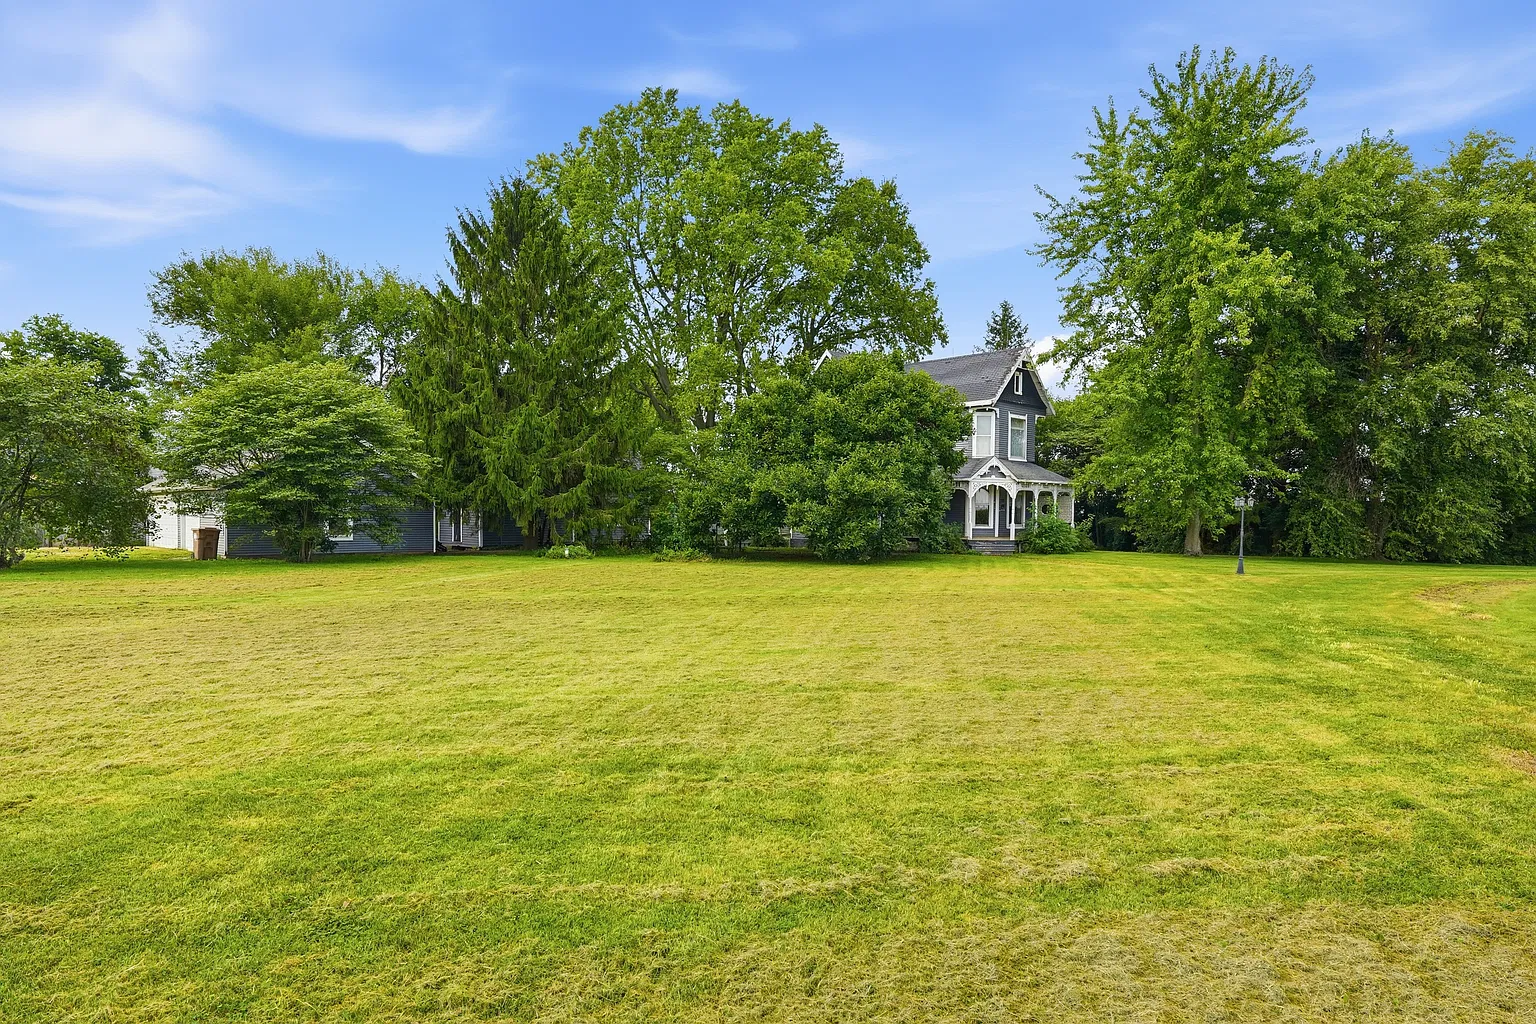
It also identifies a 31-by-13-foot carriage house/summer kitchen, described by the agent as original. That building deserves an assessment of its own: condition, utilities, and permitted uses would determine whether it could serve as storage, a workshop, or another approved space. Although one property field labels an additional structure as a guest house, the available information does not establish habitable guest accommodation.
Condition and practical considerations
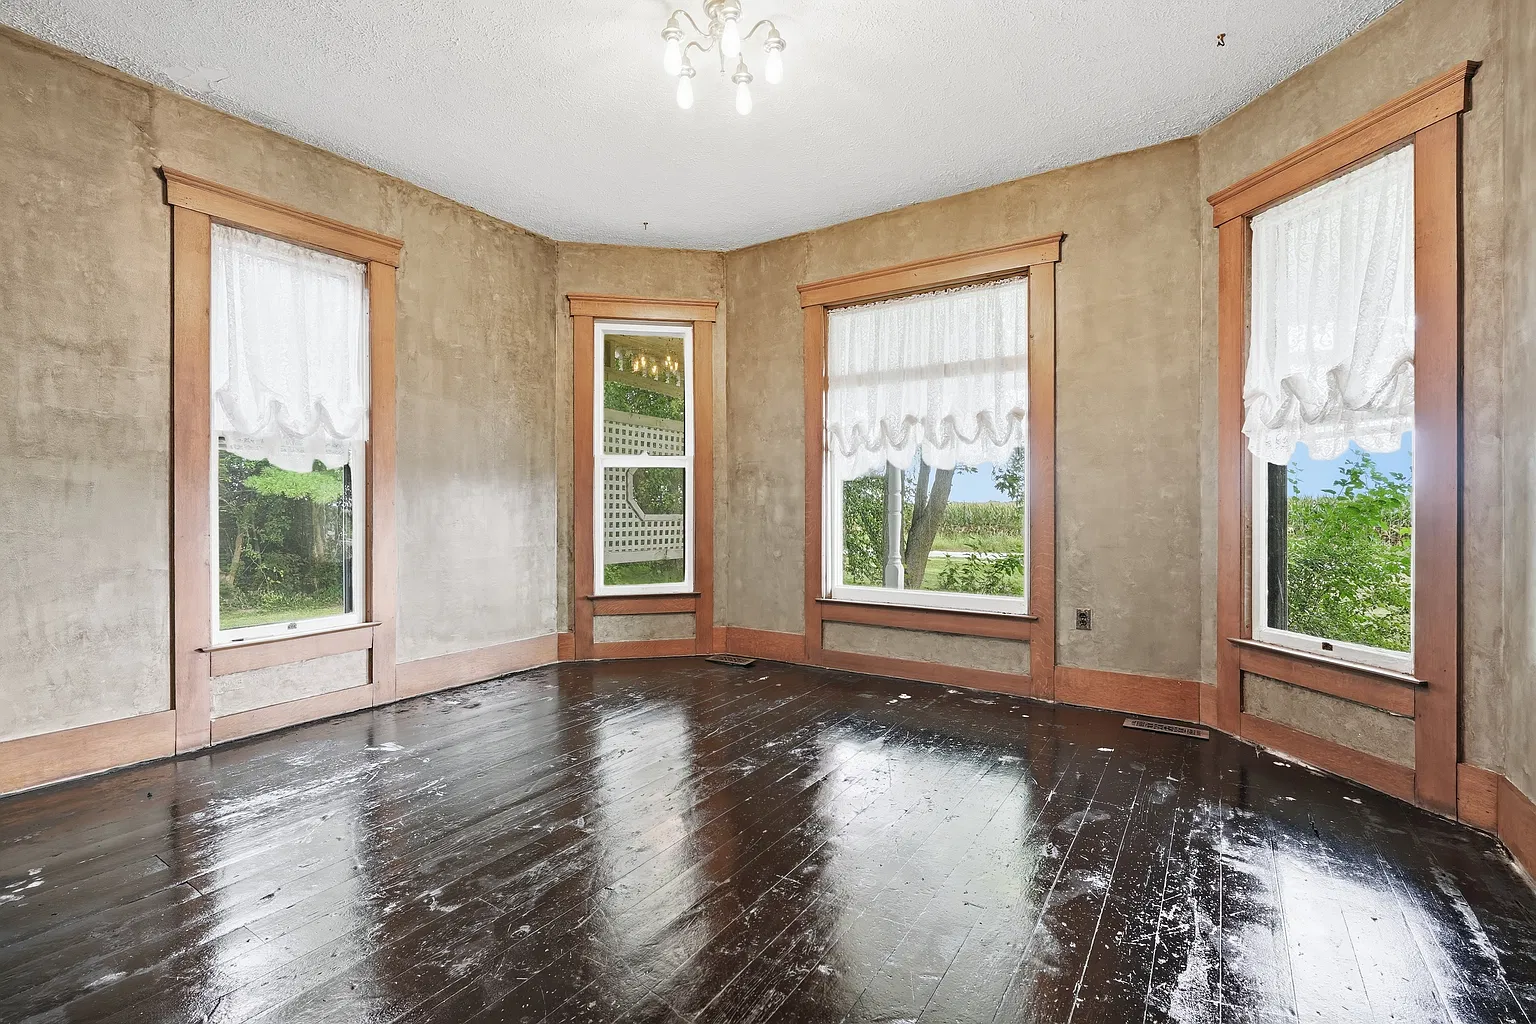
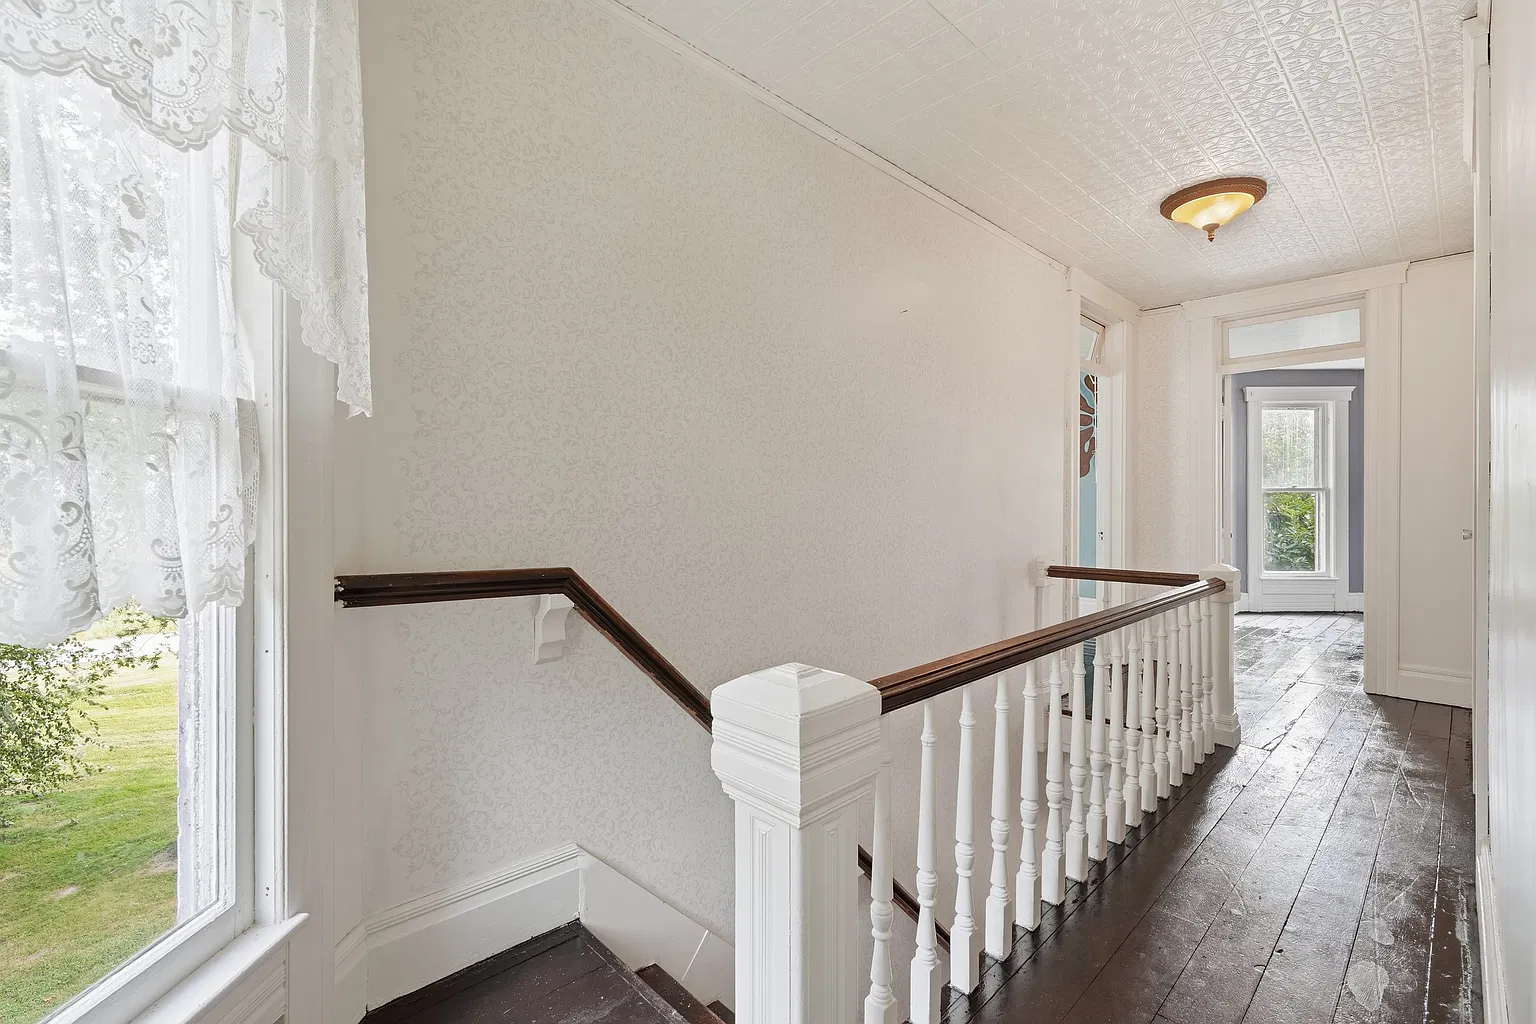
The fixer designation and as-is terms are clear, but the available description does not provide a detailed repair schedule. Visible floor wear, marked wall surfaces, and exterior deterioration help identify questions for a showing; they do not establish the full renovation scope.
The property has listed propane forced-air heating, no cooling system, a private well, and septic service. Their current condition remains unconfirmed, as do the roof, foundation, wiring, and plumbing. A buyer would need inspection findings and available maintenance records to build a realistic plan.
There is also an important square-footage discrepancy. Zillow and Redfin advertise 2,952 square feet, while Realtor.com and the Providence Property Group brokerage page show 1,894 square feet for the same MLS listing. The difference is substantial and remains unresolved; buyers should request a breakdown of finished living area and any other included space.
The agent’s description states that the house is listed on the National Register of Historic Places. Independent confirmation was not obtained, so that designation should be verified before relying on it or making renovation plans.
Who might consider this property?
This home could suit someone who values decorative porch work, wood floors, separate rooms, and useful outbuildings—and who is prepared to investigate a restoration project carefully. The acreage and garage may matter as much as the house’s architectural details.
At $225,000, the asking price deserves consideration together with the work required. The porch, mantel, and dining-room cupboard provide concrete reasons to appreciate the house. Inspection results, confirmed measurements, and a clear understanding of the outbuildings would determine whether its appeal translates into a manageable purchase.
Property Details
💰 Asking price: $225,000
📍 Location: 983 E 450 S, Veedersburg, IN 47987
🛏️ Bedrooms: 3
🛁 Bathrooms: 2 full bathrooms
📐 Interior size: 2,952 sq ft
🌳 Lot size: 1.25 acres
🏗️ Year built: 1898
Sources: Zillow listng, Redfin listing and photographs, and Providence Property Group, referencing MLS #22125184. Asking price and active status checked October 8, 2026. Older listing displays showed $250,000; current sources reflect $225,000.