Located at 1012 E Broadway St in Logansport, Indiana, this historic residence offers a rare opportunity for buyers looking for character, space, and flexibility at an affordable price. Listed for just $89,000, this spacious property sits in the Midtown Neighborhood, close to downtown shopping, dining, parks, and entertainment.
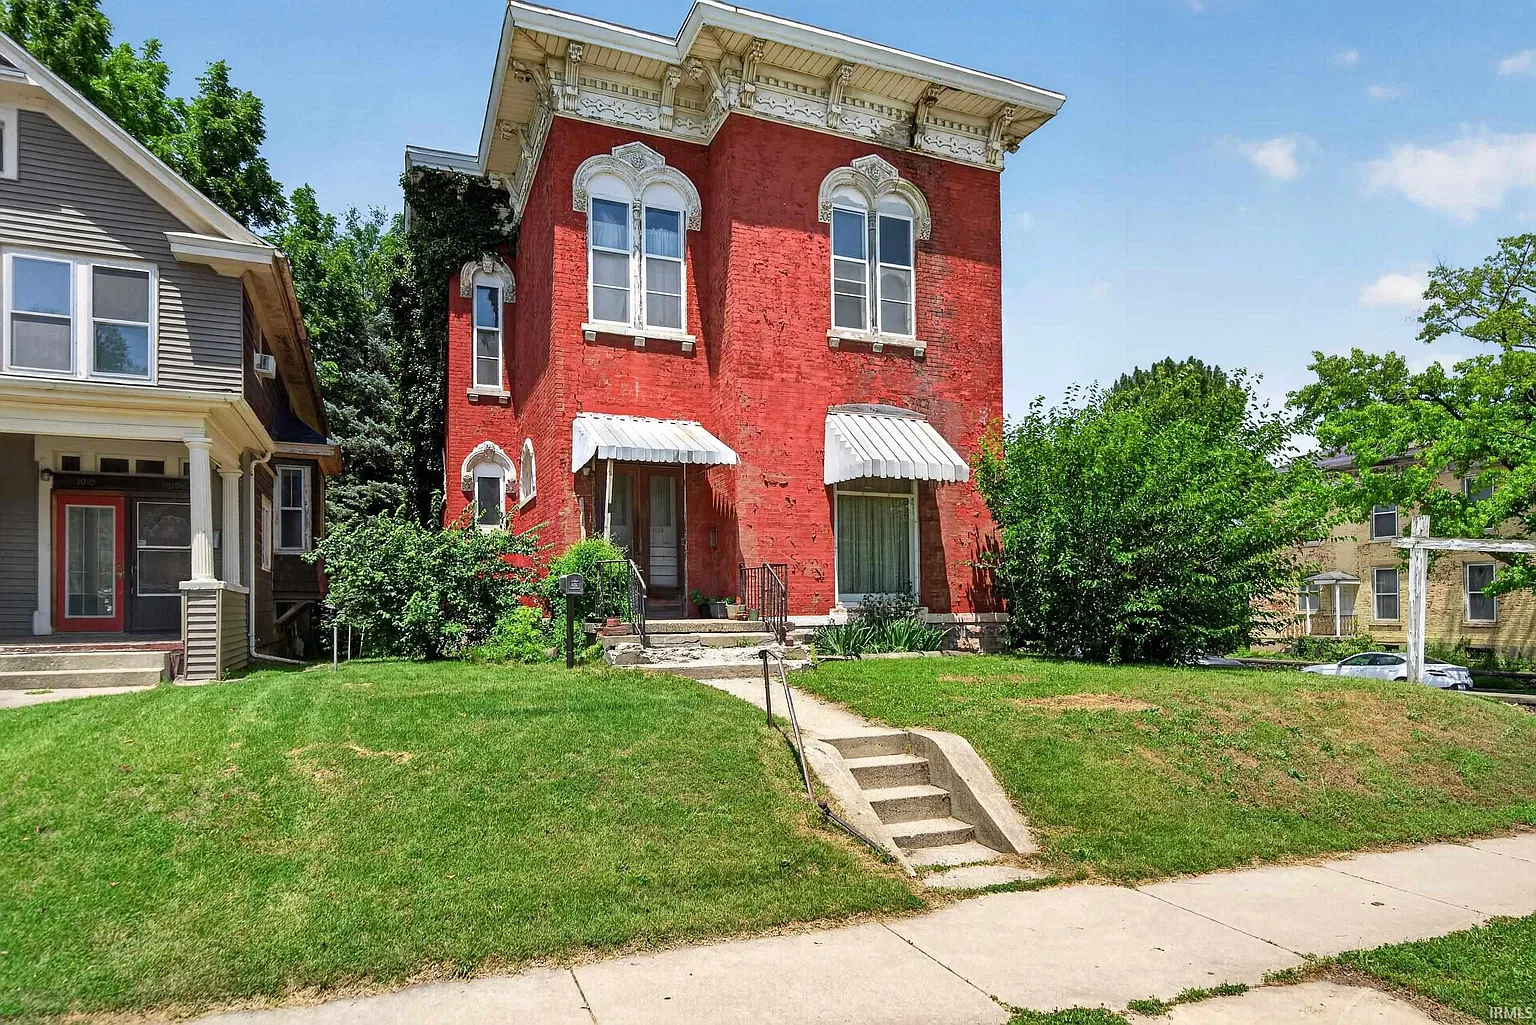
With four bedrooms, two full bathrooms, and one half bathroom, the home offers plenty of room for a variety of living arrangements, investment strategies, or restoration plans.
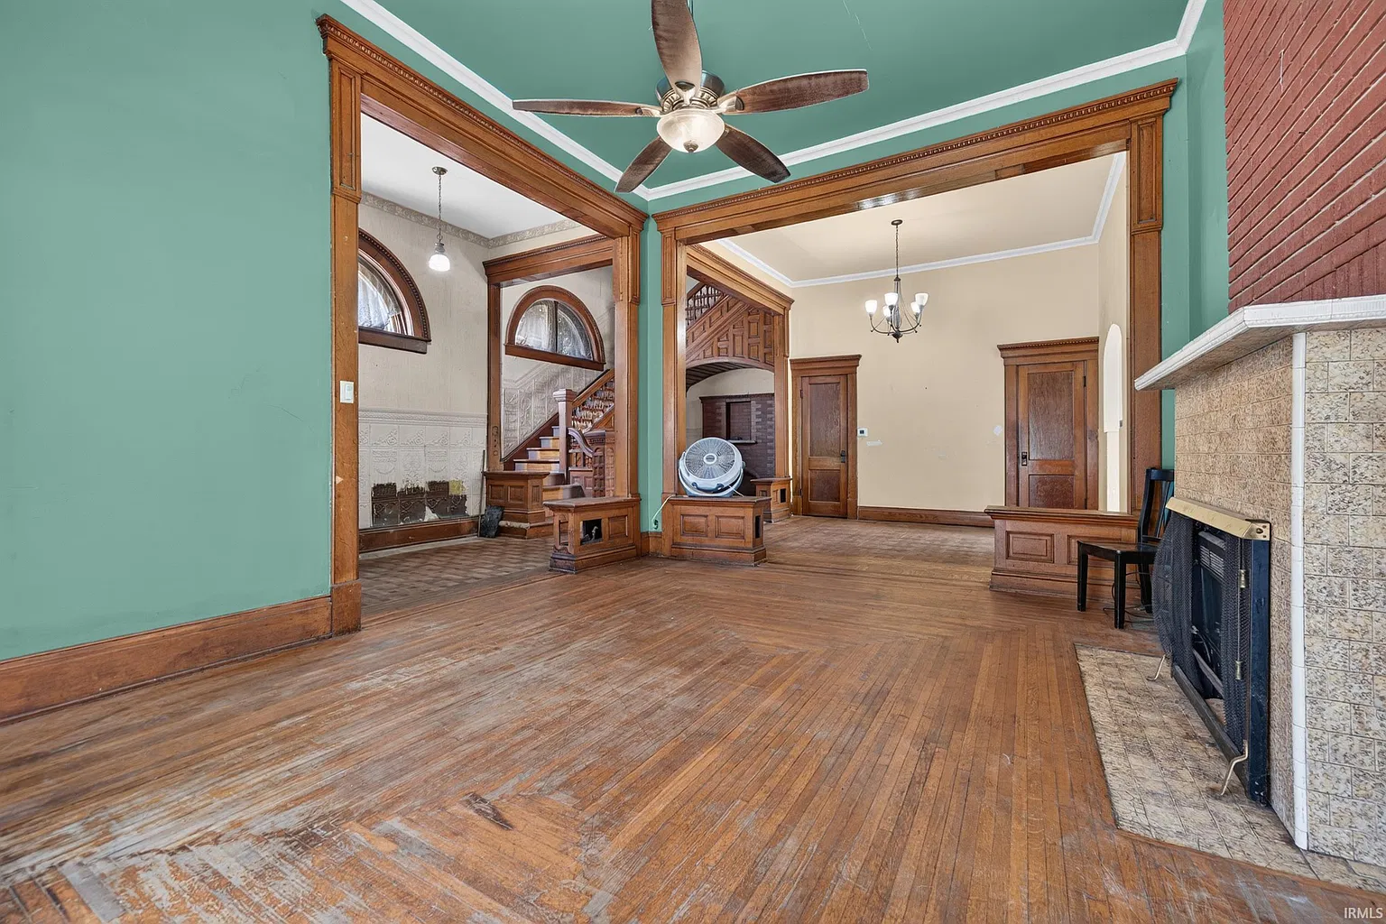
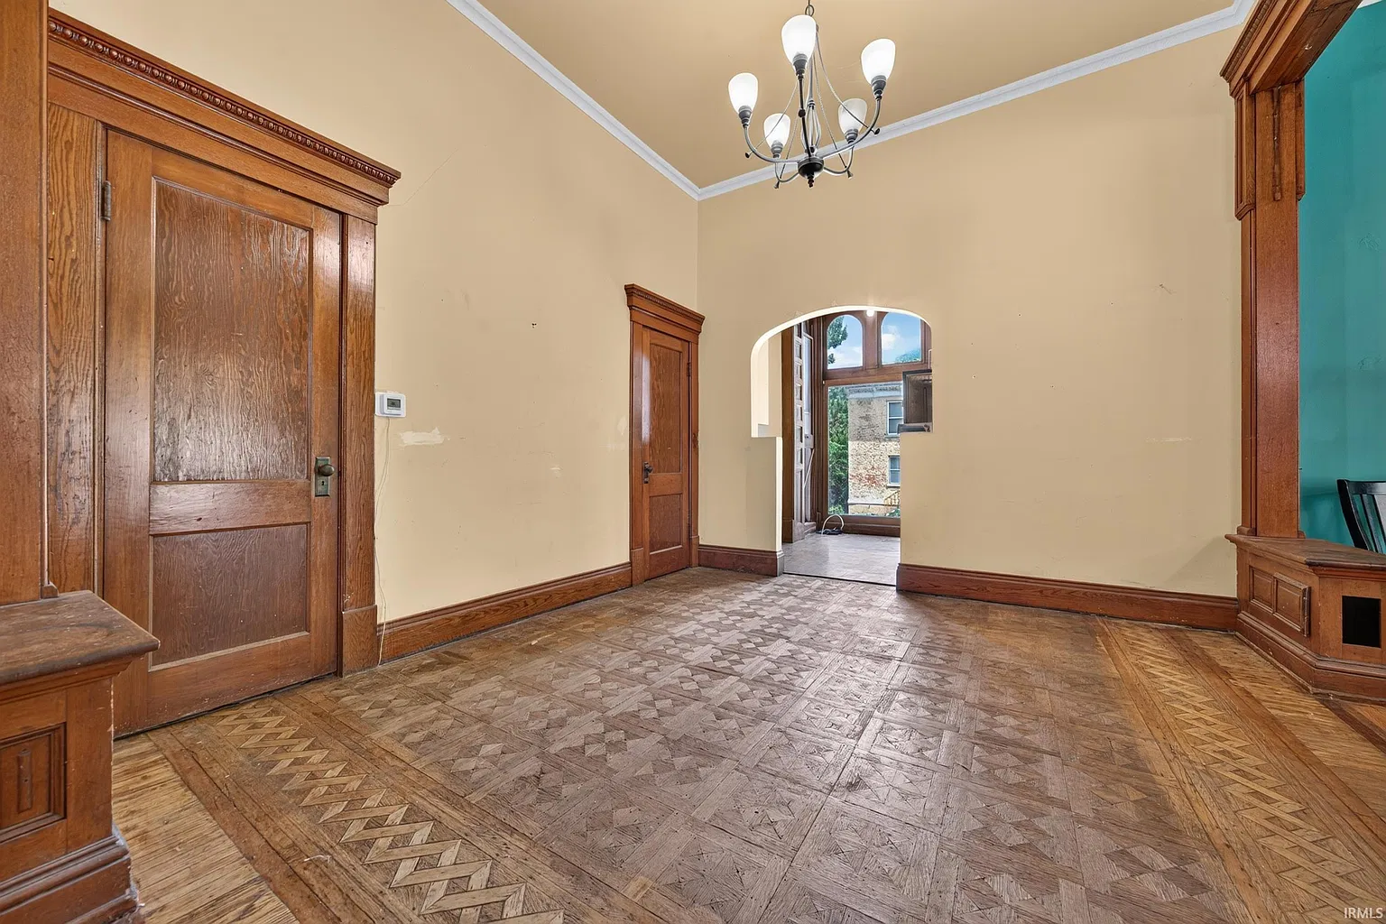
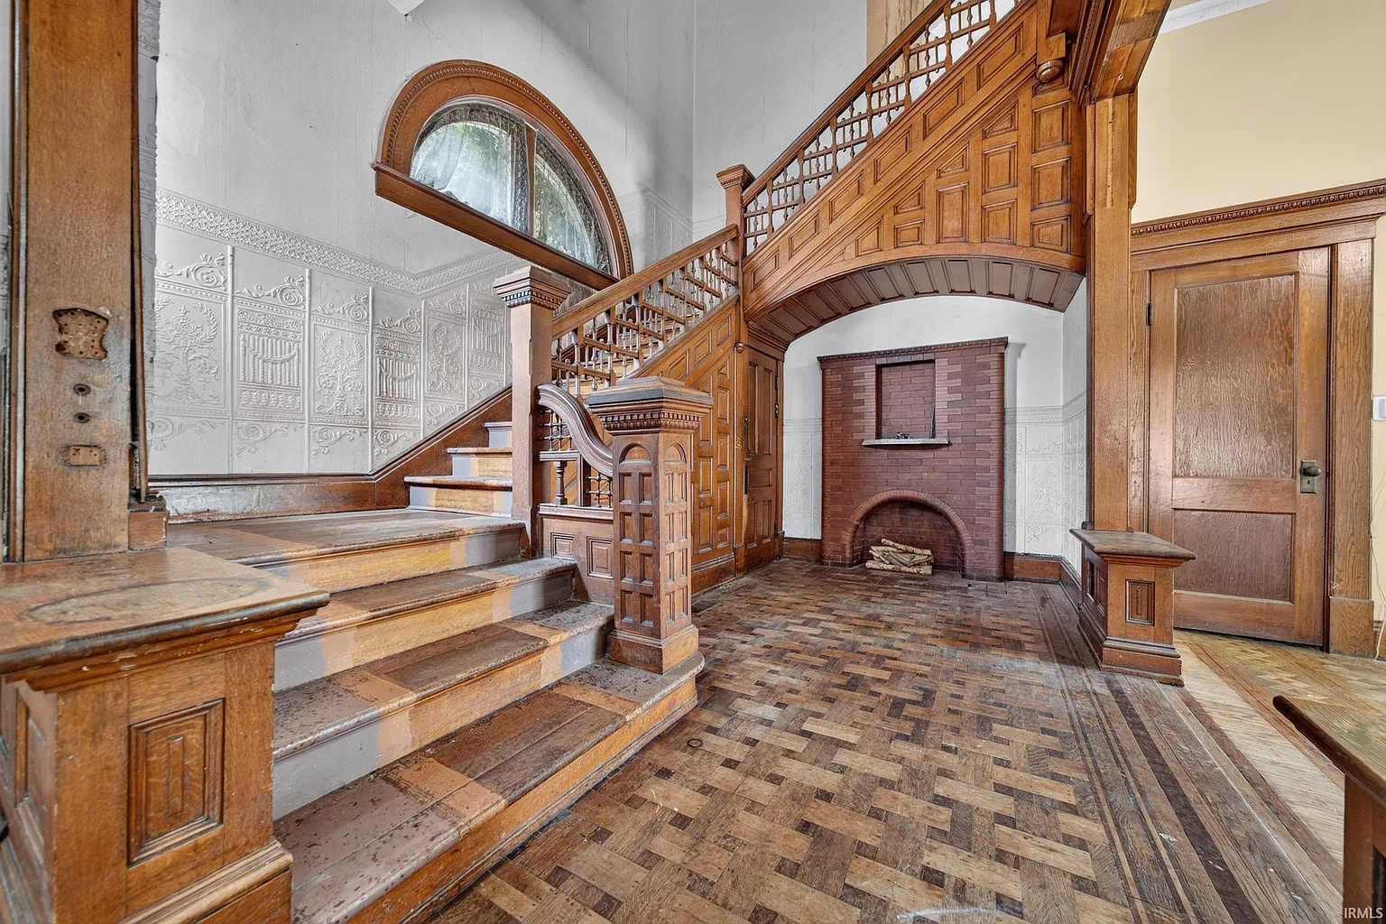
For anyone who appreciates older homes with distinctive architectural details, this property has several features that make it stand out. From its grand entryway and open staircase to its impressive 12-foot ceilings, hardwood floors, and natural woodwork, the residence offers the kind of historic charm that can be difficult to find in many modern houses.
Combined with a finished carriage barn and two included parcels, this property presents possibilities that extend beyond a traditional single-family home.
A Historic Residence Full of Character
One of the most appealing aspects of this Logansport property is its historic interior. Older homes often feature craftsmanship and architectural details that give them a unique identity, and this residence offers several examples of that timeless appeal.
Upon entering the home, visitors are welcomed by a grand entryway that creates a memorable first impression. The open staircase adds character and provides a traditional architectural centerpiece, while the 12-foot ceilings contribute to a sense of height and spaciousness throughout the interior.
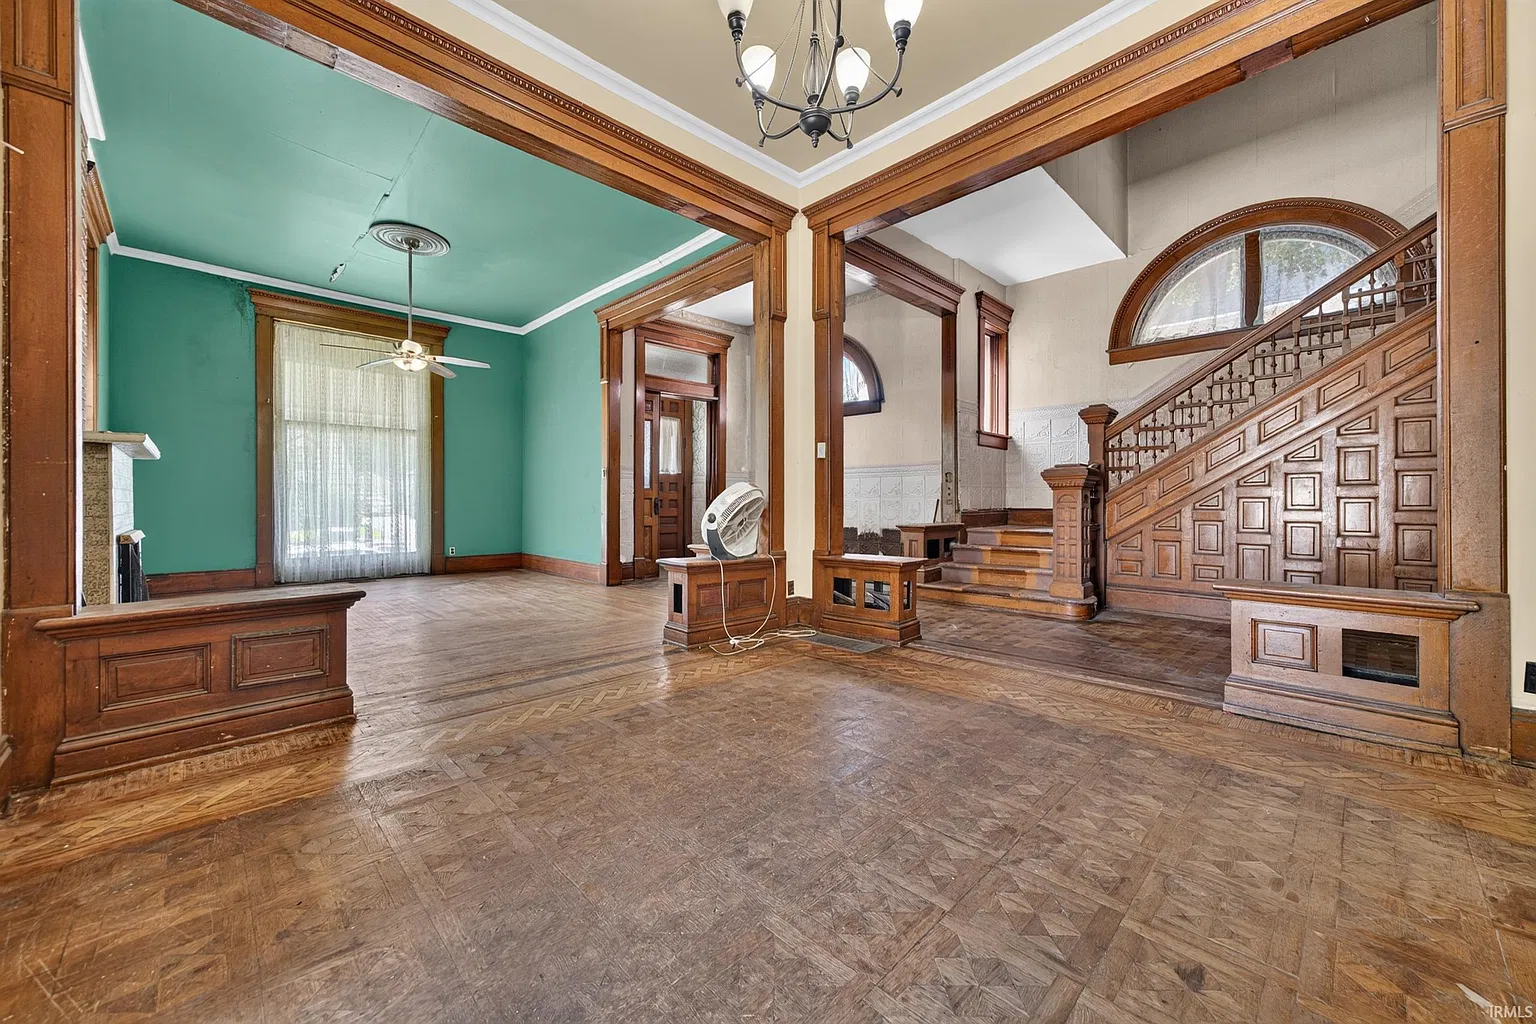
Hardwood floors and natural woodwork further enhance the home’s historic atmosphere. These details provide a warm, classic appearance and could serve as an excellent foundation for a thoughtful renovation.
Buyers who appreciate traditional architecture may see an opportunity to preserve the property’s original character while introducing modern conveniences and personal design preferences.
Rather than starting with a completely blank slate, a future owner has the opportunity to work with existing architectural features and develop a home that balances historic charm with contemporary comfort.
Four Bedrooms and Three Bathrooms
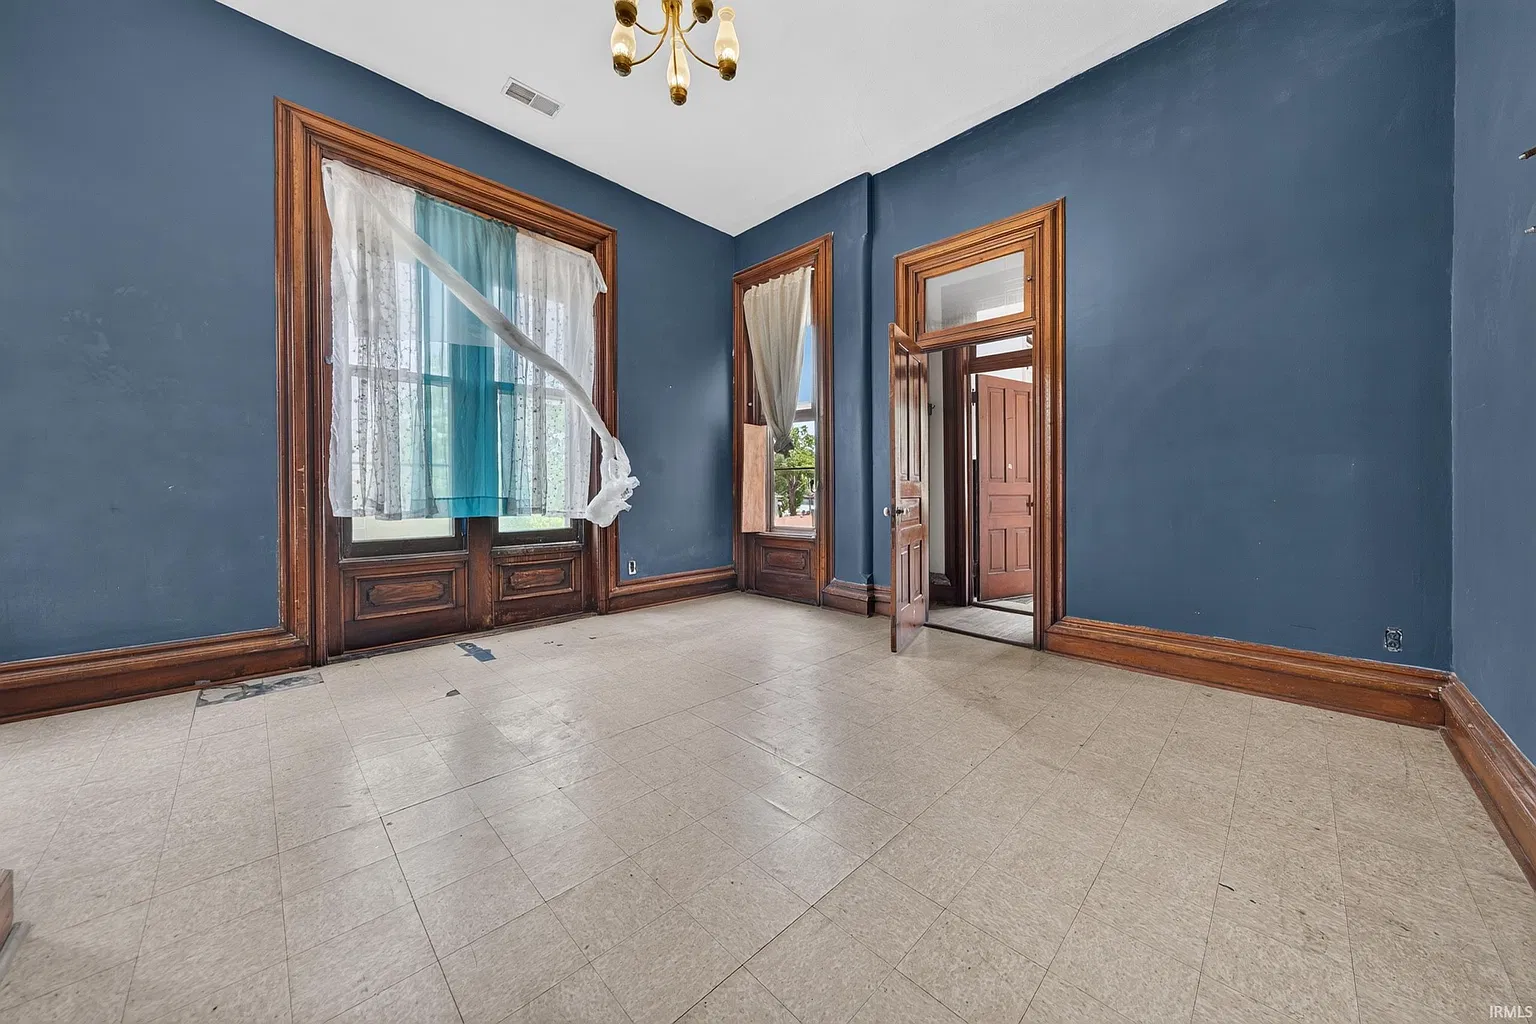
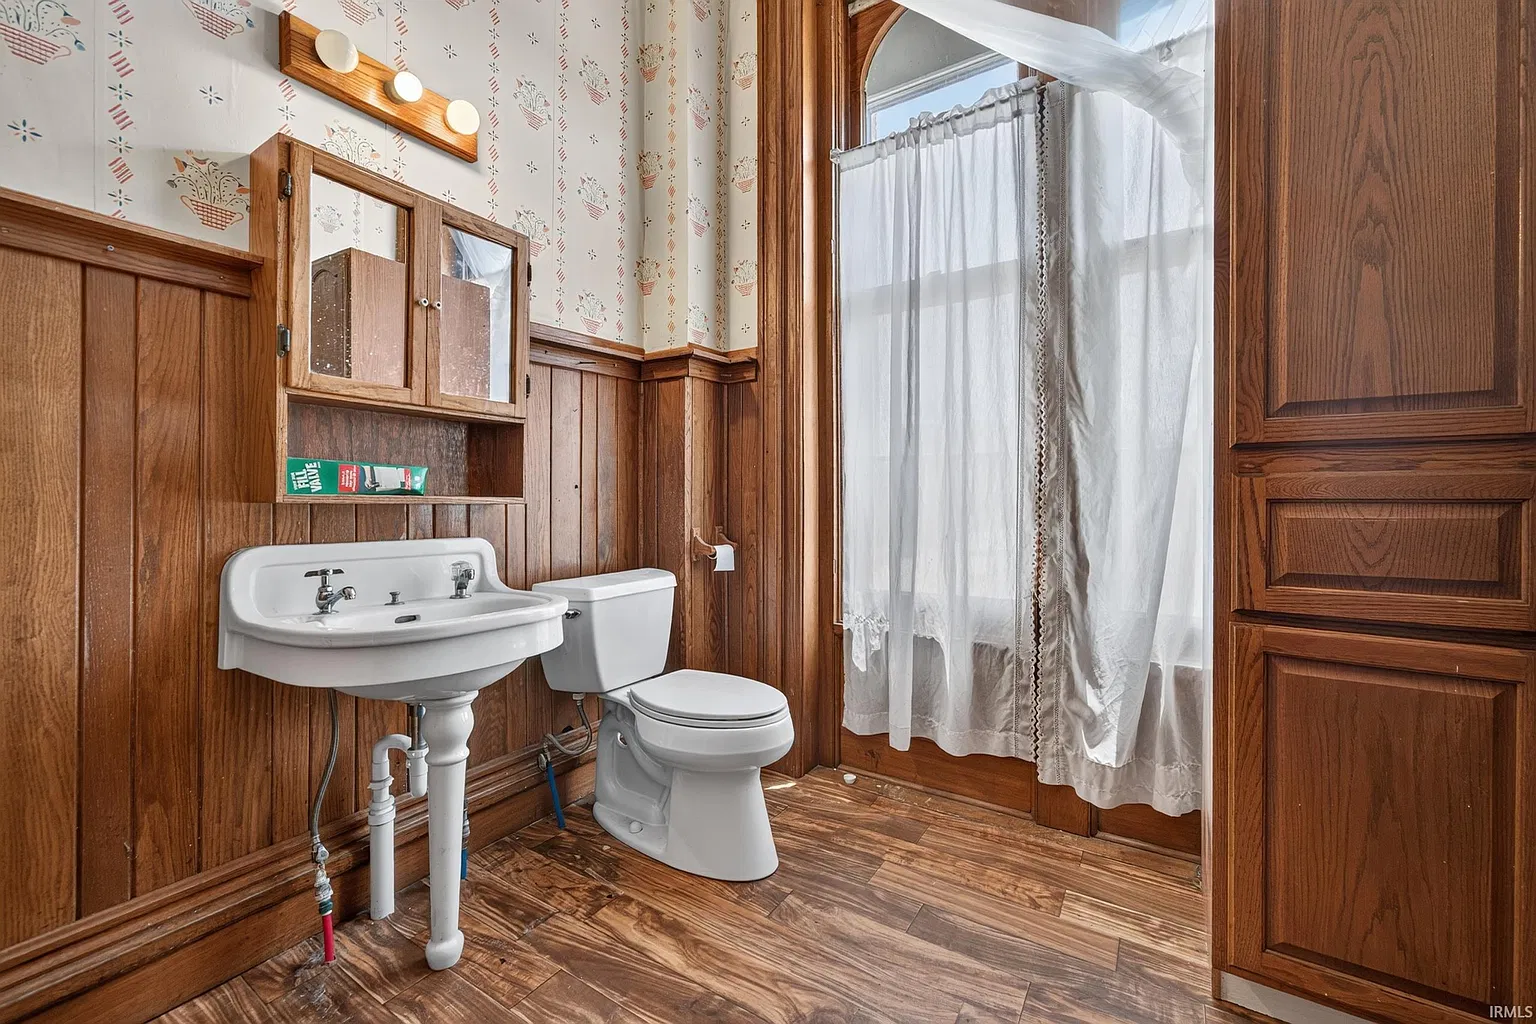
The main residence offers four bedrooms and three bathrooms, including two full bathrooms and one half bathroom. This layout provides flexibility for a range of potential uses, depending on the buyer’s needs and any necessary updates.
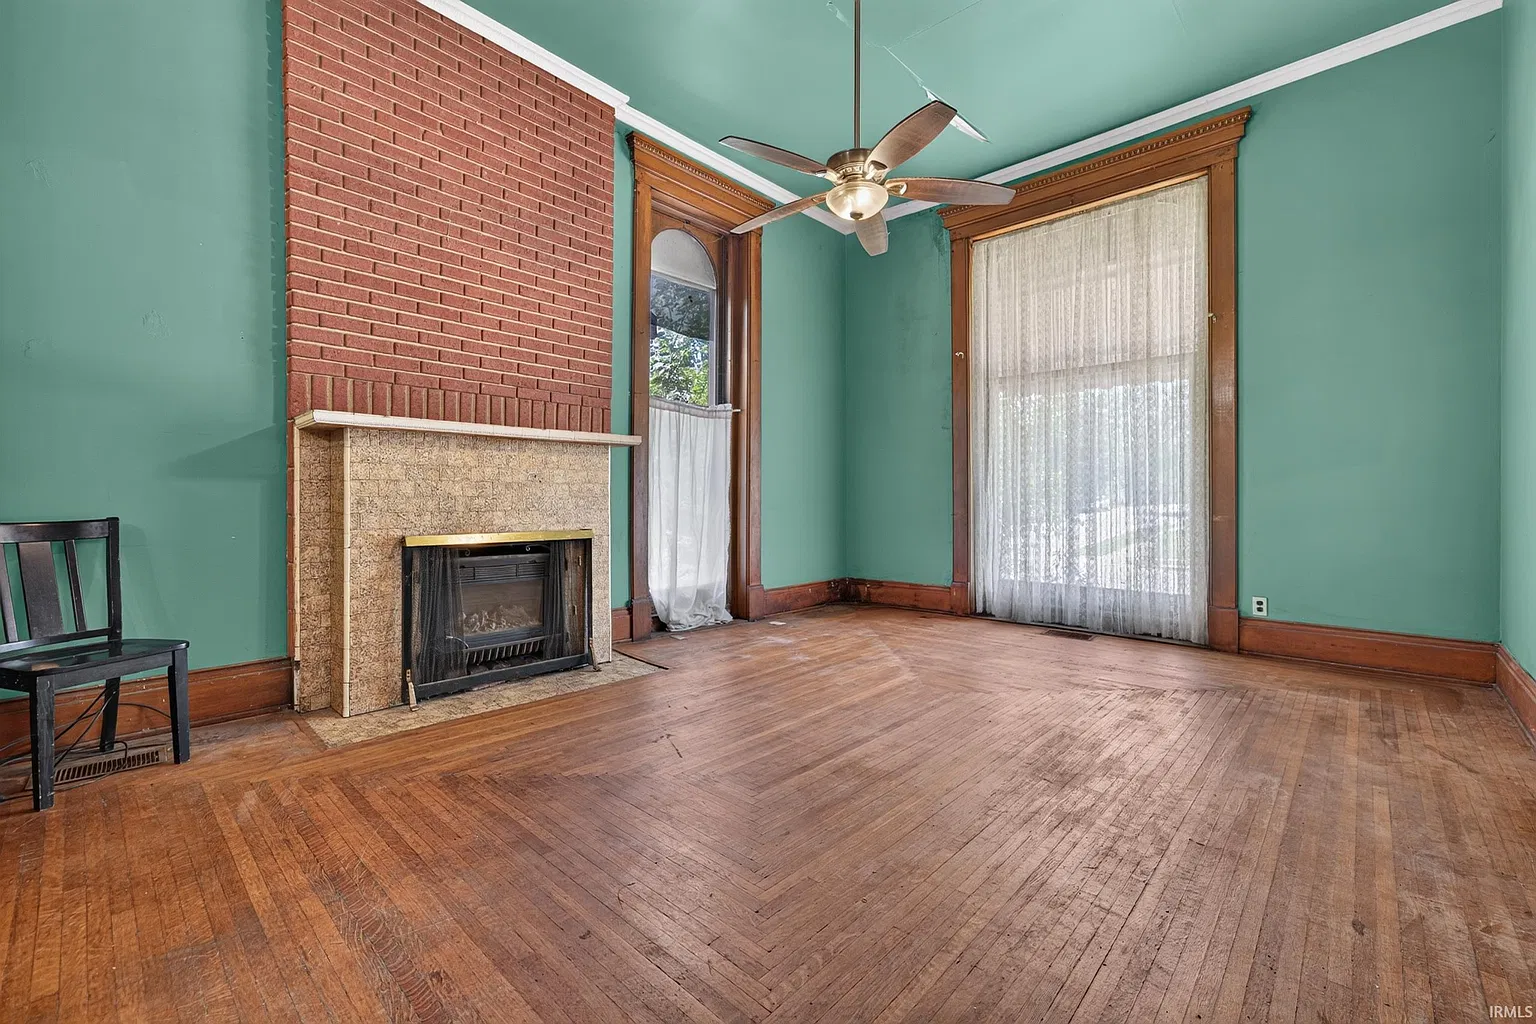
For someone planning to use the property as a primary residence, four bedrooms could provide space for a family, guests, a home office, or hobby rooms. The property’s generous proportions may also appeal to buyers who prefer older homes with separate rooms and traditional layouts rather than the more compact designs found in some newer properties.
The home was previously utilized as a duplex, making its layout particularly interesting for investors and buyers considering alternative living arrangements. According to the listing, the property can easily be converted back into a single-family home.
This history gives prospective owners more than one possibility to explore. Someone looking for a spacious personal residence may choose to create a unified living space, while an investor could investigate whether a multi-unit configuration makes sense for the property’s layout, condition, and applicable regulations.
Any conversion or rental strategy should be evaluated carefully, including local zoning requirements, building codes, and the work needed to prepare the property for its intended use.
A Finished Carriage Barn With Additional Possibilities
Beyond the main residence, one of the property’s most distinctive features is its original carriage barn. Unlike a basic storage building, this structure has been finished on the interior and offers approximately 1,672 square feet of additional space.
The finished interior includes tile flooring, a restroom, a kitchenette, and washer and dryer hookups. These features could make the building useful for a variety of purposes, subject to zoning rules, building requirements, and the property’s existing condition.
Depending on the buyer’s plans, the space could potentially serve as a workshop, creative studio, business-related area, hobby space, or other flexible-use building. It may also appeal to someone who needs room for equipment, projects, or activities separate from the main house.
The second level of the carriage barn adds another interesting element. It already includes a kitchenette and has been plumbed for a bathroom. This could provide a starting point for further improvements, although completing the space for any particular use would require an inspection and confirmation of the applicable requirements.
The carriage barn is zoned neighborhood-business, which distinguishes it from an ordinary residential outbuilding. Buyers interested in operating a small business or creating a dedicated work area may find this detail worth investigating.
However, the exact activities permitted under the zoning classification should be confirmed with the appropriate local authorities before making plans.
A Location Near Downtown Logansport
The property is situated in the Midtown Neighborhood of Logansport, Indiana, offering convenient proximity to downtown amenities. Shopping, dining, parks, and entertainment are all nearby, providing access to everyday conveniences and local activities.
For buyers who prefer being near established neighborhoods and downtown destinations, this location may be an attractive alternative to properties situated far outside town. The surrounding area also offers an opportunity to become part of an existing community rather than developing a property in a more isolated setting.
The combination of a historic home and a separately finished carriage barn may be particularly appealing to someone who values both residential space and room for independent projects or business-related activities.
Prospective buyers should explore the neighborhood, evaluate nearby amenities, and consider how the location fits their lifestyle or investment objectives.
Two Parcels Included in the Sale
Another important detail is that the sale includes two parcels. This adds another element for prospective buyers to investigate when evaluating the property’s overall value and potential.
The additional parcel information, boundaries, permitted uses, and relationship between the two lots should be verified through local property records. Understanding exactly what is included in the transaction can help buyers assess the available space and determine whether the property meets their intended plans.
For someone interested in restoring a historic home, establishing a live-work arrangement, or exploring a property with multiple structures, the combination of the residence, carriage barn, and two parcels offers several features worth examining.
The actual opportunities available will depend on the property’s legal status, physical condition, zoning requirements, and any restrictions affecting either parcel.
An Affordable Opportunity for Renovation Enthusiasts
At an asking price of $89,000, this Logansport property may attract buyers searching for an affordable historic home with room for improvement. Its architectural character, four-bedroom layout, and substantial carriage barn create an interesting starting point for someone willing to investigate the work required to bring the property in line with their vision.
However, the home is being sold as-is, meaning buyers should carefully evaluate its current condition before committing to a purchase. A professional inspection is especially important for an older property, helping identify potential concerns involving the roof, foundation, plumbing, electrical systems, heating, and other major components.
The finished carriage barn should also be inspected, including its plumbing, electrical systems, and suitability for any intended use. Buyers should budget for possible repairs, renovation expenses, and any permits or upgrades required to meet current standards.
Because the property previously operated as a duplex and includes a neighborhood-business-zoned carriage barn, confirming the current legal uses of both structures is another essential step.
These considerations do not eliminate the property’s appeal, but they are important factors in determining whether the asking price and potential renovation costs make financial sense.
A Property With Room for Imagination
Historic homes can offer opportunities to create something distinctive, particularly when they combine original architectural details with additional usable space. This property at 1012 E Broadway St offers precisely the kind of combination that may interest buyers who are willing to look beyond appearances and consider its broader possibilities.
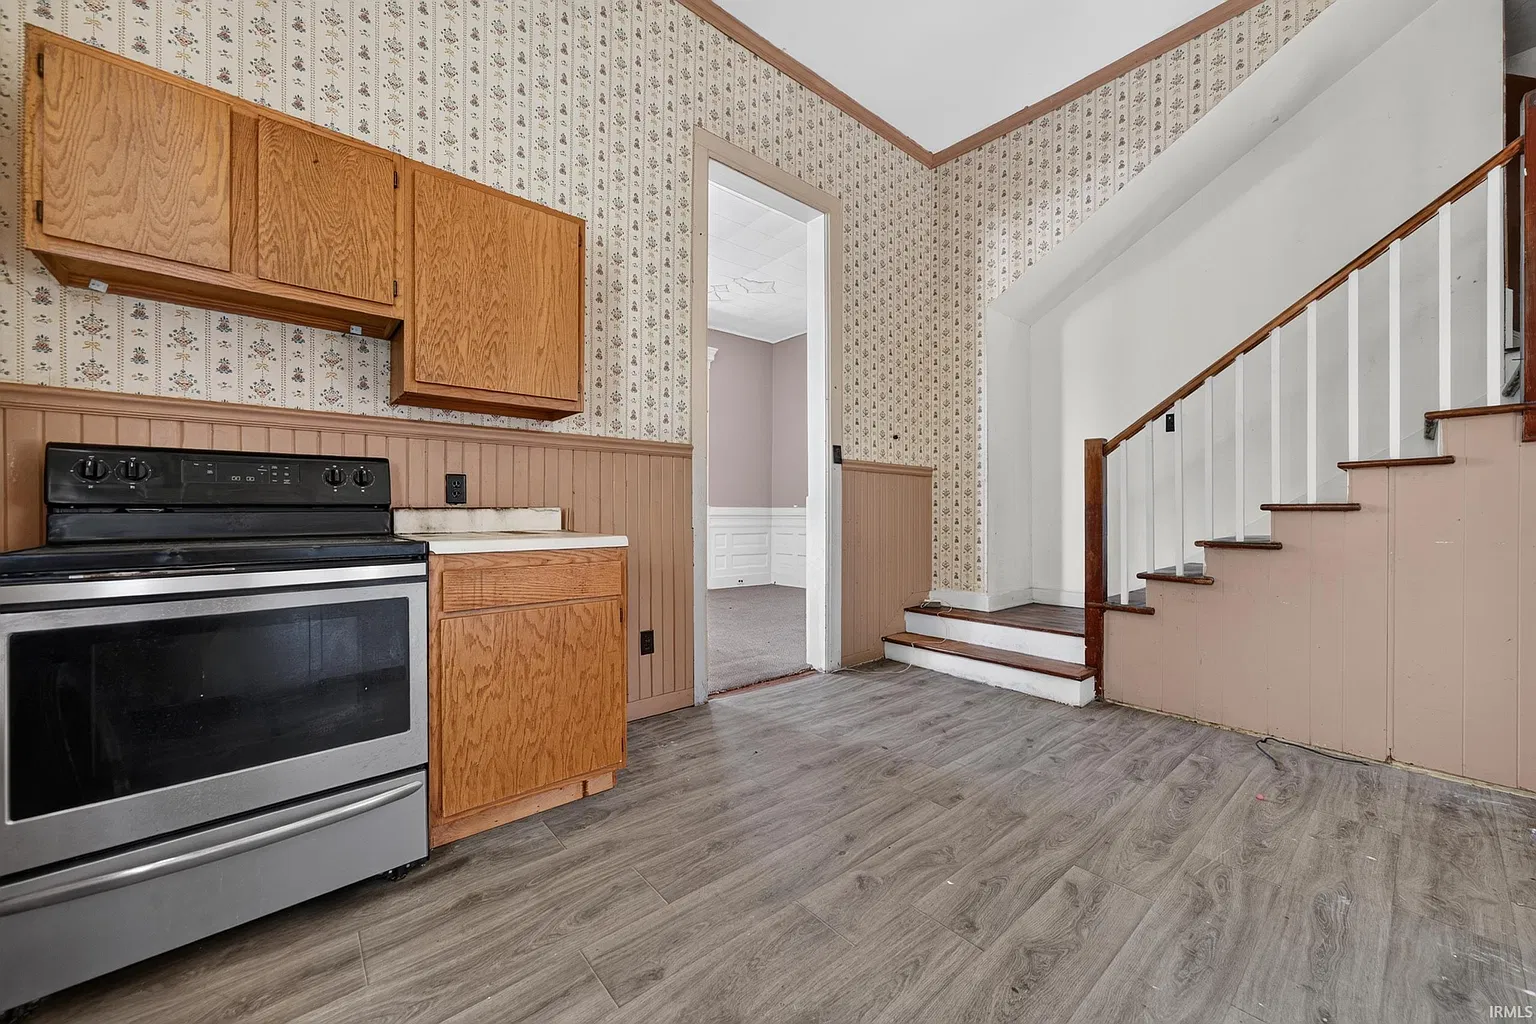
The grand entryway, open staircase, 12-foot ceilings, hardwood floors, and natural woodwork provide a foundation of traditional character. The four-bedroom, three-bathroom layout offers flexibility for residential living, while the approximately 1,672-square-foot finished carriage barn introduces another dimension to the property.
Its location near downtown Logansport, neighborhood-business zoning for the carriage barn, and inclusion of two parcels make it a listing worth exploring for the right buyer.
With an asking price of $89,000 and an as-is sale, this historic Indiana property could appeal to renovation enthusiasts, owner-occupants, and investors looking for a project with multiple possibilities. The key will be understanding its condition, verifying permitted uses, and developing a realistic plan before moving forward.
FROM ZILLOW