Finding a spacious home with historic character, generous outdoor space, and room for improvement can be an exciting opportunity for buyers looking to create something truly their own.
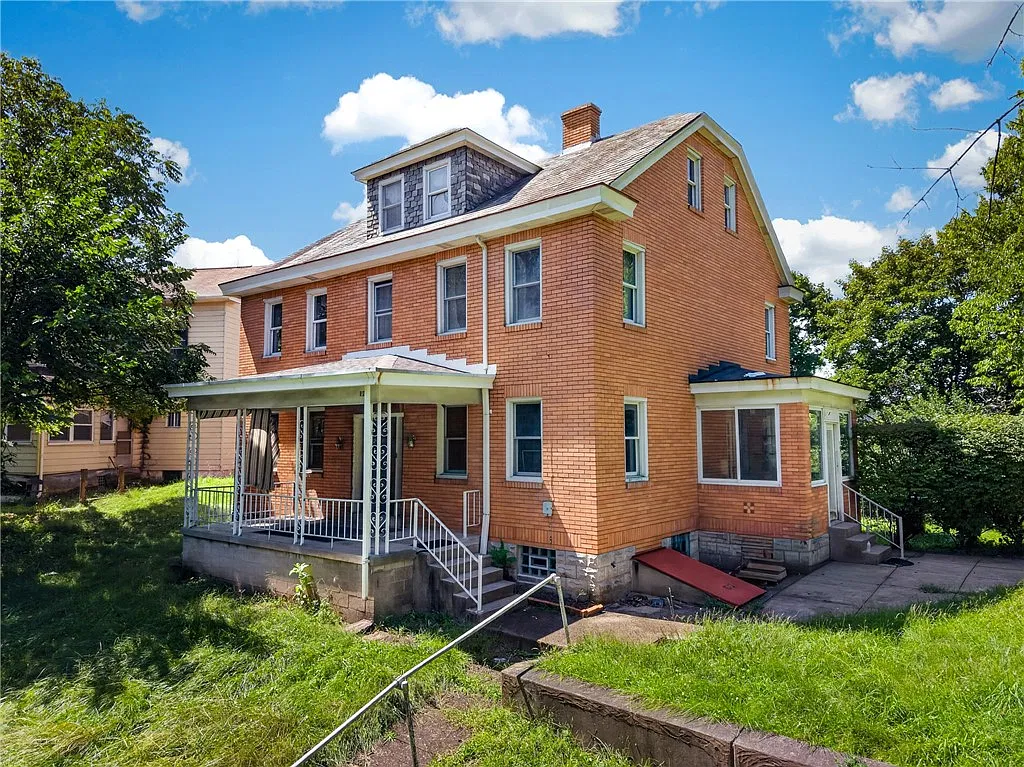
Located at 121 Kittanning St in Pittsburgh, Pennsylvania, this five-bedroom property offers a unique combination of classic home features, approximately 2.4 acres of private, wooded land, and convenient access to local amenities.
Listed at $199,900, the property presents an interesting option for renovators, investors, and homebuyers who are willing to put in the work to unlock its potential.
Although the home needs repairs and is being sold in as-is condition, its spacious layout, traditional architectural details, and expansive lot provide plenty of possibilities for someone with the right vision.
A Spacious Property With Plenty of Potential
One of the most appealing features of this property is its approximately 2.3972 acres of land. Finding this much outdoor space around a home in the Pittsburgh area can be an attractive prospect for buyers who value privacy, room to grow, and opportunities to customize their surroundings.
The property offers a peaceful, tree-lined setting that creates a more secluded atmosphere than many typical residential lots. Mature trees contribute to the natural character of the land, while the expansive yard provides room to consider future improvements, landscaping projects, gardens, or additional outdoor living areas.
Another practical advantage is the property’s dual-street access. Having access from two streets can provide additional flexibility when planning parking arrangements, improving access to the property, or considering the placement of future structures.
Buyers interested in adding a detached garage, workshop, or other permitted improvements may find this feature particularly appealing.
Of course, any proposed construction or expansion would need to comply with local zoning regulations, property boundaries, and applicable building requirements.
Classic Character and Traditional Interior Features
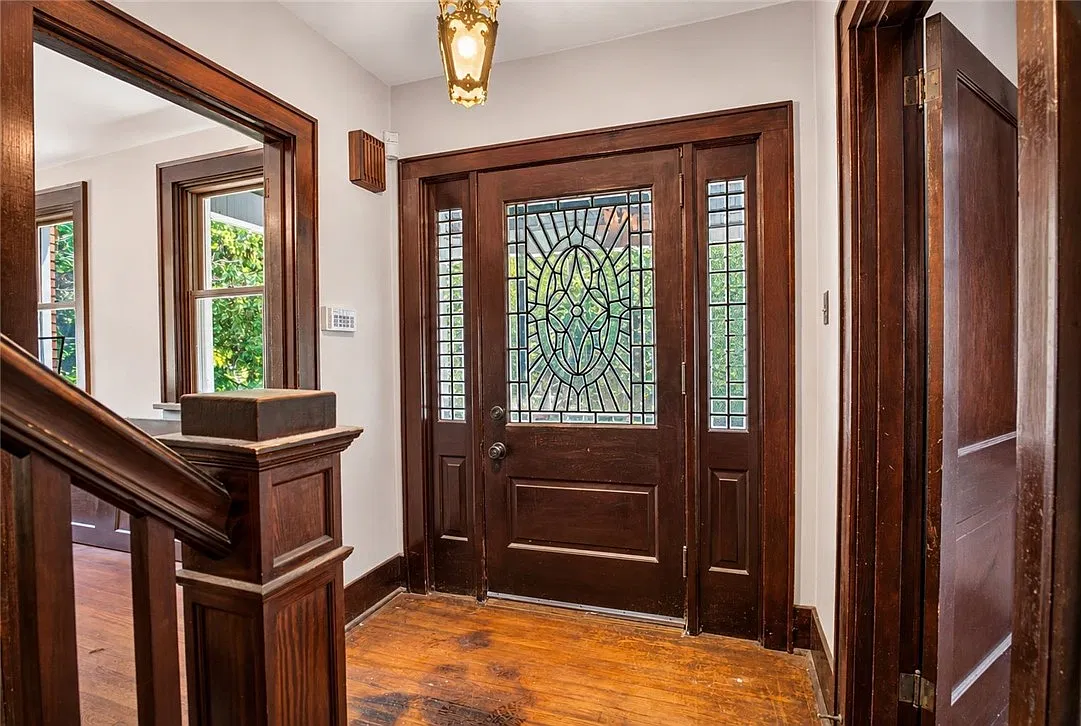
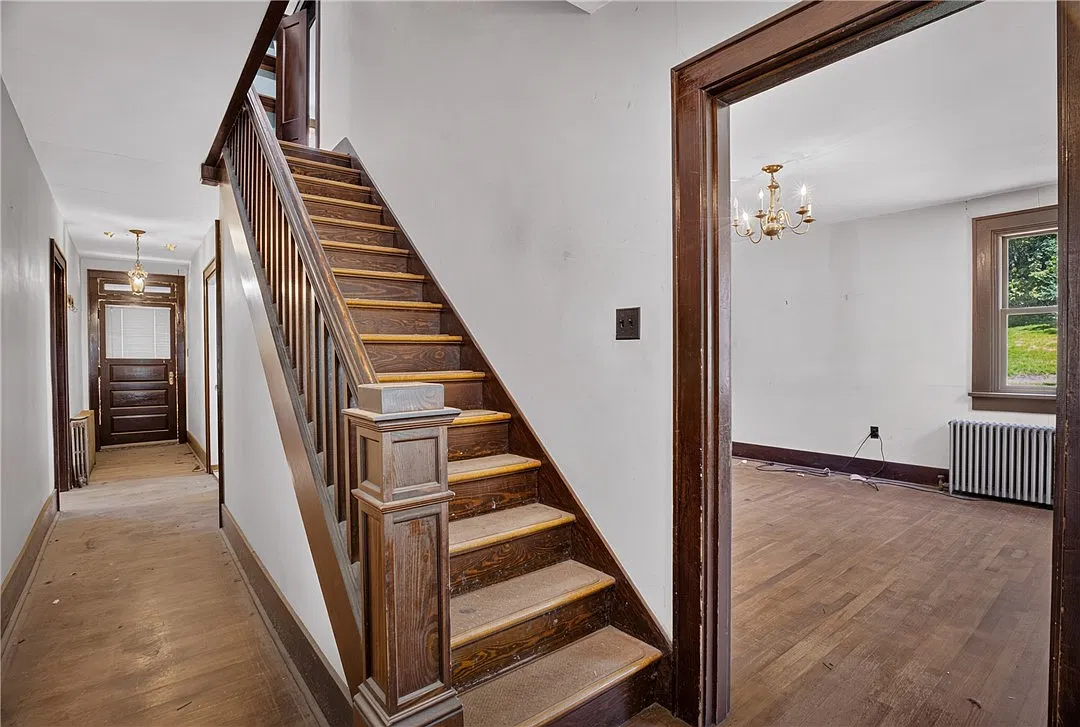
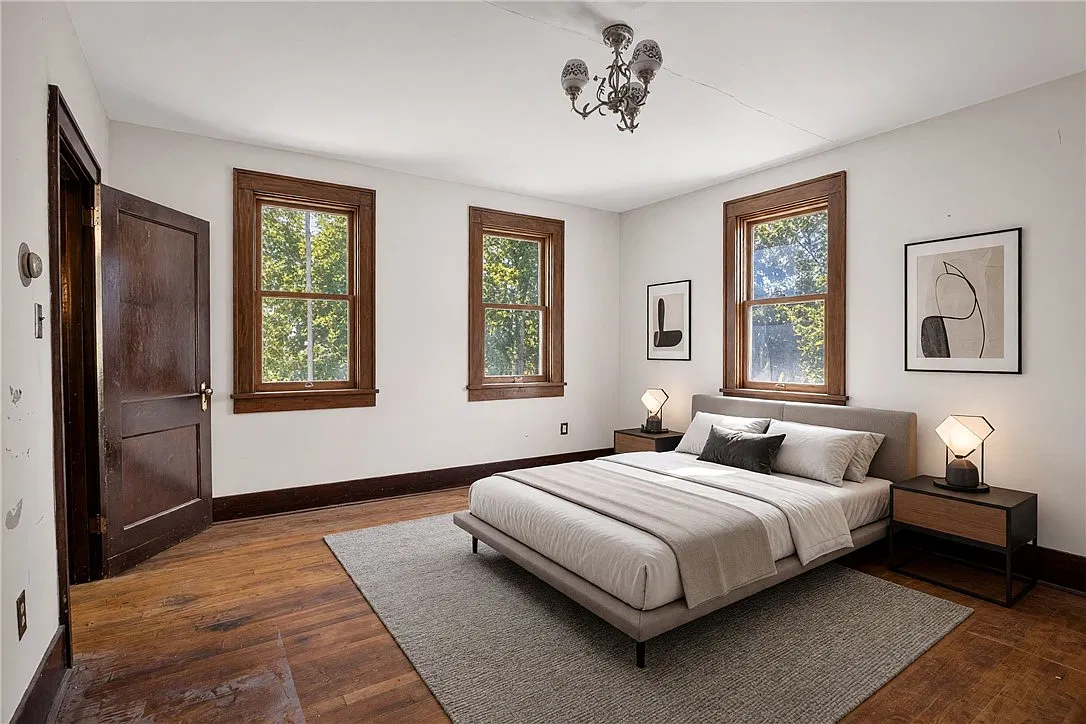
Inside, the home offers the kind of traditional character that many buyers appreciate in older properties. Hardwood flooring, high ceilings, and spacious rooms create a foundation for a renovation that preserves the home’s existing charm while introducing modern conveniences.
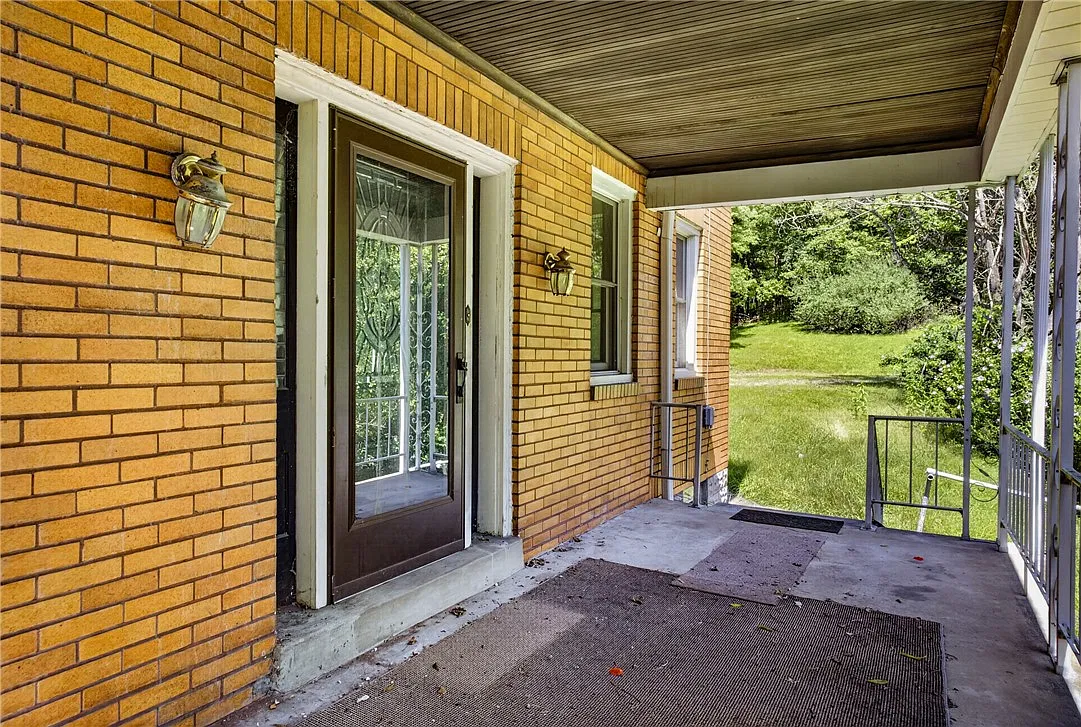
The property can be accessed through the front porch or separate side porches, giving it multiple entrances and a welcoming traditional appearance. These exterior spaces could also become pleasant places to relax after repairs and improvements are completed.
The interior layout includes a living room, formal dining room, equipped kitchen, and an additional room that could serve several purposes. Although the home requires work, the existing arrangement provides a useful starting point for buyers considering a full renovation or a more gradual improvement plan.
Rather than starting with an entirely blank space, a future owner can evaluate which original features are worth restoring and which areas would benefit most from updating.
For buyers who appreciate older homes, preserving hardwood floors, restoring original trim where present, and refreshing the interior finishes could help maintain the property’s traditional personality.
A Living Room With Room to Personalize
The living room offers space to create a comfortable gathering area for family and friends. With the home’s spacious rooms and high ceilings, there is potential to develop an inviting interior that feels open without sacrificing the character of the original house.
A renovation could include updated lighting, refreshed wall finishes, improved flooring where necessary, and a carefully planned furniture arrangement. Buyers might choose a traditional design that complements the home’s age or introduce a more contemporary style that balances classic details with modern functionality.
Before making cosmetic changes, however, it would be important to evaluate the condition of the floors, walls, electrical systems, and other structural or mechanical components.
Formal Dining Room and Equipped Kitchen
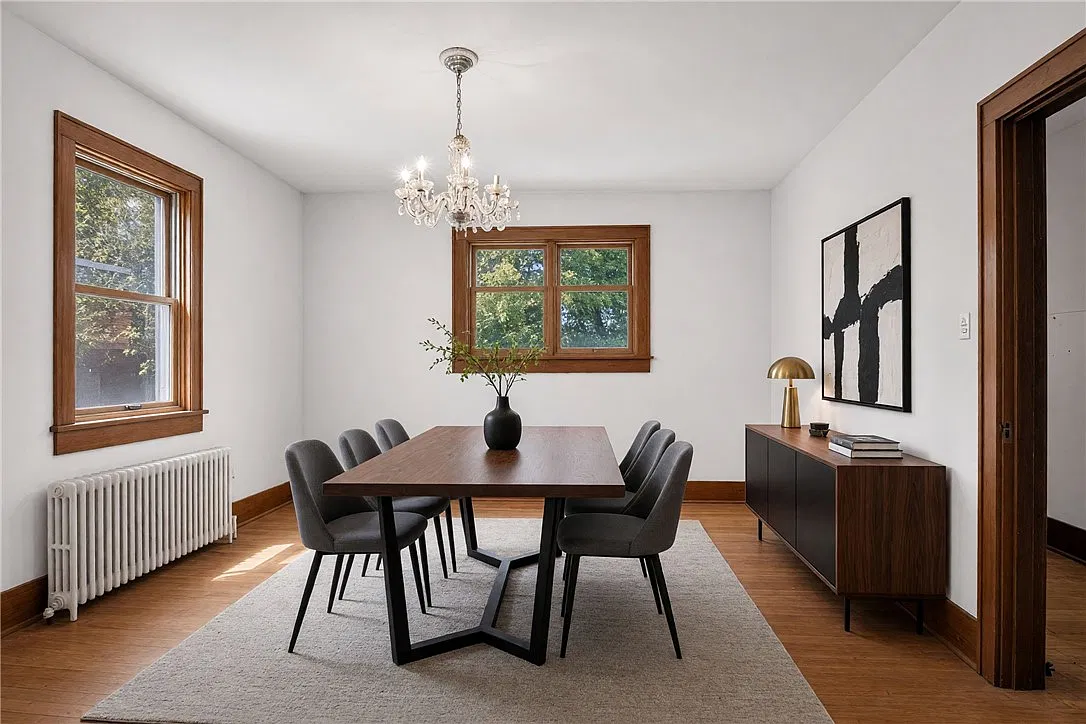
The formal dining room adds flexibility to the home’s main level. It could provide a dedicated setting for family meals, holiday gatherings, and entertaining guests.
For households that prefer a more adaptable layout, the room could potentially accommodate a combination of dining and additional living space, depending on the owner’s needs and the existing configuration.
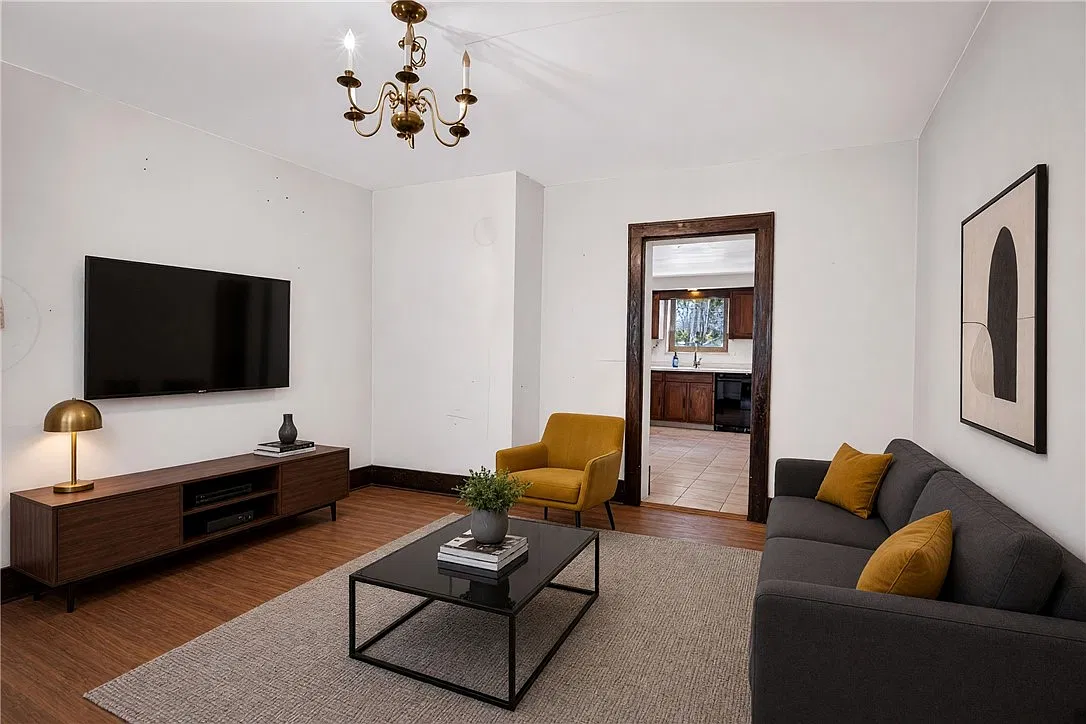
The equipped kitchen offers ample room for cooking and food preparation. While its current condition and equipment would need to be assessed, the space provides an opportunity to create a more functional kitchen suited to modern living.
Possible improvements might include updated cabinetry, new countertops, refreshed flooring, modern appliances, and improved lighting. A thoughtful renovation could also focus on storage and work surfaces, making everyday cooking more convenient.
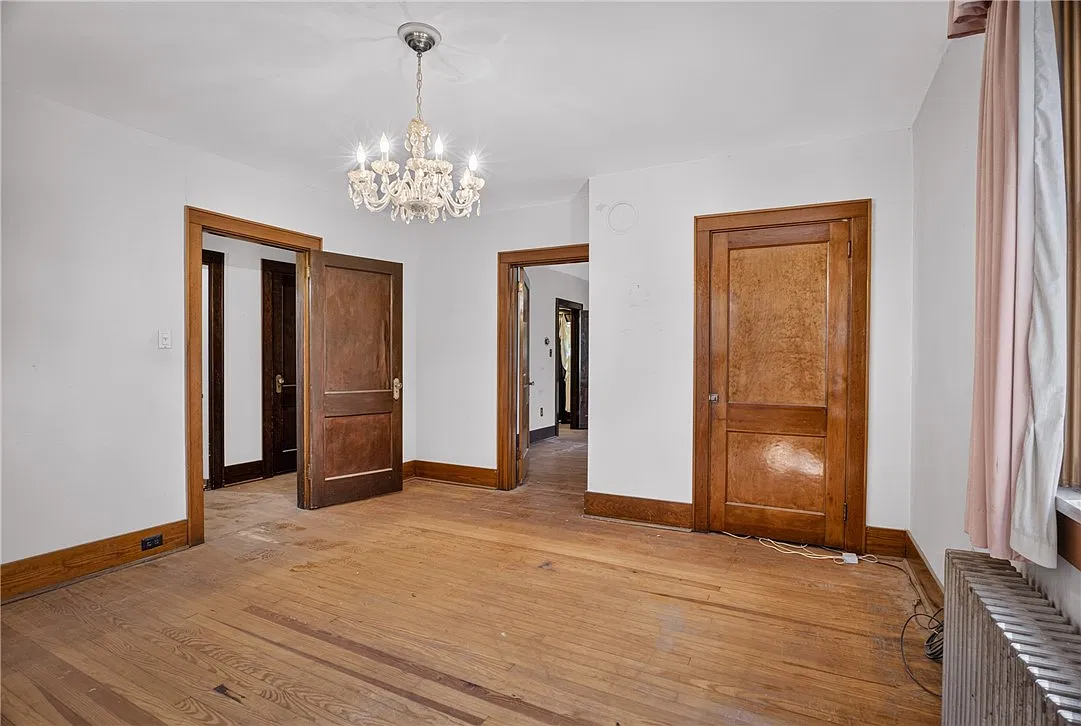
The additional room on the main level is another useful feature. It could serve as a home office, hobby room, reading area, or flexible workspace. With more people working remotely or pursuing projects from home, having a separate room can be a valuable advantage.
Five Bedrooms and a Unique Third-Floor Bonus Space
The property offers five bedrooms and two bathrooms, including one full bathroom and one half bathroom. This bedroom count provides flexibility for larger households, guests, or buyers who need additional rooms for work and hobbies.
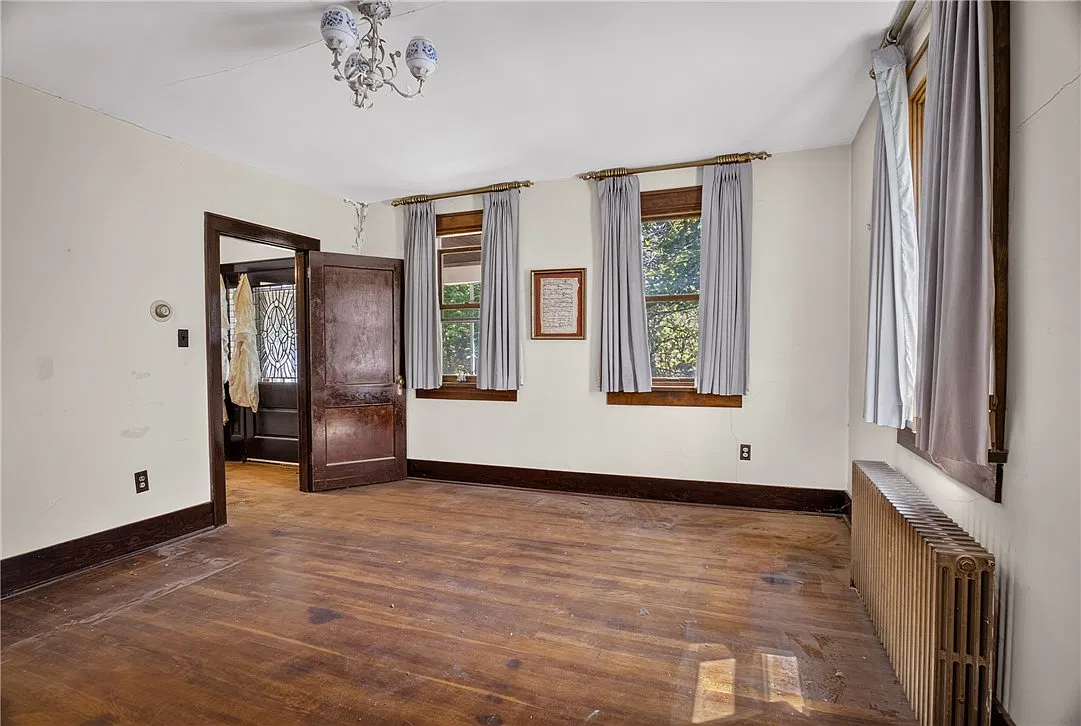
The upstairs features spacious bedrooms that could be refreshed to create comfortable private spaces. Depending on the existing layout and the condition of each room, future improvements might include updated paint, flooring, lighting, storage, and other finishing touches.
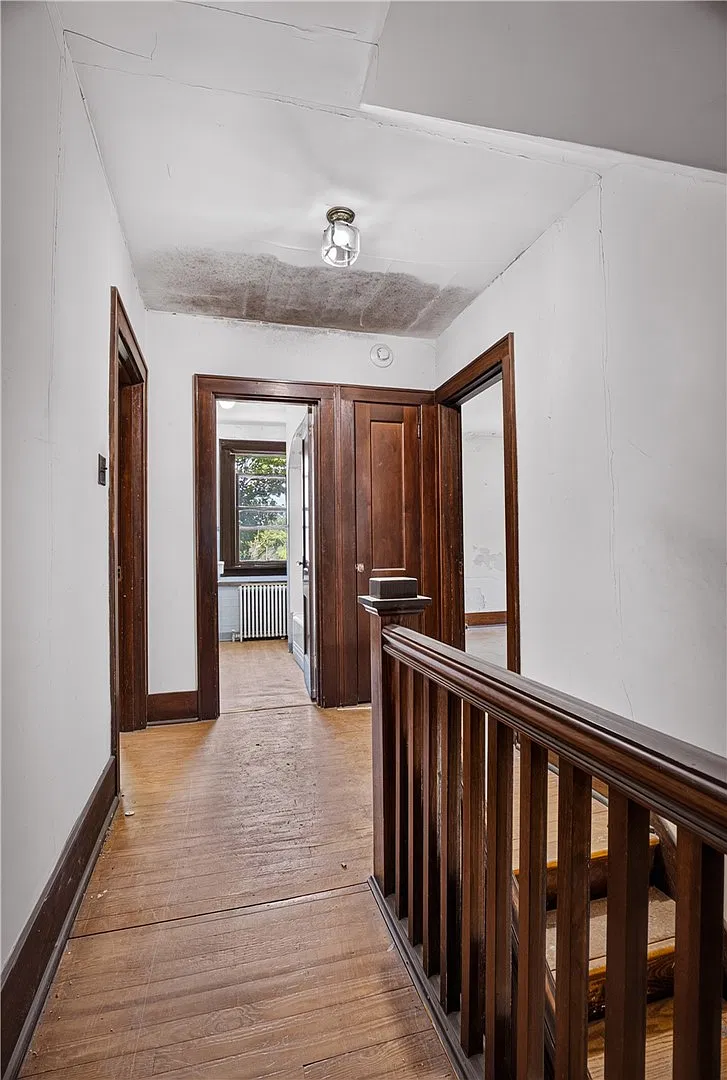
One particularly interesting feature is the third-floor bonus space. Its vaulted architectural ceilings and exposed wooden railings give it a distinctive appearance that could make it one of the home’s most memorable areas.
With appropriate renovations and verification of the space’s permitted use, it might be transformed into a private retreat, creative studio, playroom, or guest area. A future owner could also explore the possibility of creating a more substantial primary suite if the layout, ceiling heights, access, and building requirements allow.
This bonus area adds another dimension to the property and provides room for creative planning beyond a conventional two-story layout.
Full Basement With Storage and Utility Space
The expansive full basement provides additional storage and utility space. It also includes laundry access, offering practical convenience for everyday household tasks.
Paneled walls give the basement an existing finished appearance in certain areas, although its overall condition would need to be evaluated carefully. Depending on moisture levels, ceiling height, foundation condition, and applicable requirements, some portions might offer opportunities for improved storage or additional usable space.
Before investing in basement renovations, buyers should inspect the foundation, drainage, plumbing, electrical systems, and any signs of water intrusion. Addressing essential repairs first can help prevent more expensive problems later.
Outdoor Space, Parking, and Future Improvements
With approximately 2.4 acres, this property offers considerably more outdoor space than a typical small residential lot. The grounds could potentially accommodate gardens, outdoor seating areas, recreation space, or other landscaping projects.
The front and side porches provide separate access points and opportunities to improve the home’s outdoor appeal. With careful restoration, these areas could become attractive extensions of the living space.
The property also features three parking spaces with off-street parking. Buyers who need additional parking or covered storage could investigate whether a detached garage or workshop would be permitted and practical for the site.
The combination of substantial acreage, dual-street access, and a spacious house gives future owners several options for making the property better suited to their needs.
An As-Is Opportunity for Buyers With a Vision
Priced at $199,900, 121 Kittanning St could appeal to buyers searching for a renovation project with substantial indoor and outdoor space. The five-bedroom layout, traditional architectural features, full basement, and large wooded lot create a range of possibilities for a future owner.
However, the property is being sold as-is, and its need for work should be an important part of any purchasing decision. Prospective buyers should arrange a thorough inspection and investigate the condition of the roof, foundation, heating and cooling systems, plumbing, electrical wiring, and other major components.
They should also account for renovation expenses, permits, insurance, and any unexpected repairs.
The total investment could extend well beyond the purchase price, so careful budgeting and professional evaluations would be essential before moving forward.
For someone prepared to take on the challenge, this Pittsburgh property offers an opportunity to restore a traditional home while enjoying the space and privacy of a substantial piece of land.
With five bedrooms, two bathrooms, a distinctive third-floor bonus area, and approximately 2.4 acres of wooded surroundings, 121 Kittanning St stands out as a property with plenty of room for imagination.
Buyers willing to look beyond its current condition may see the potential to create a personalized home with classic character, flexible living spaces, and an outdoor setting that is increasingly difficult to find.
FROM ZILLOW