Priced at $185,000, this remarkable historic home in Georgiana, Alabama, offers a rare opportunity to own a property that reportedly dates back to the years just before the Civil War.
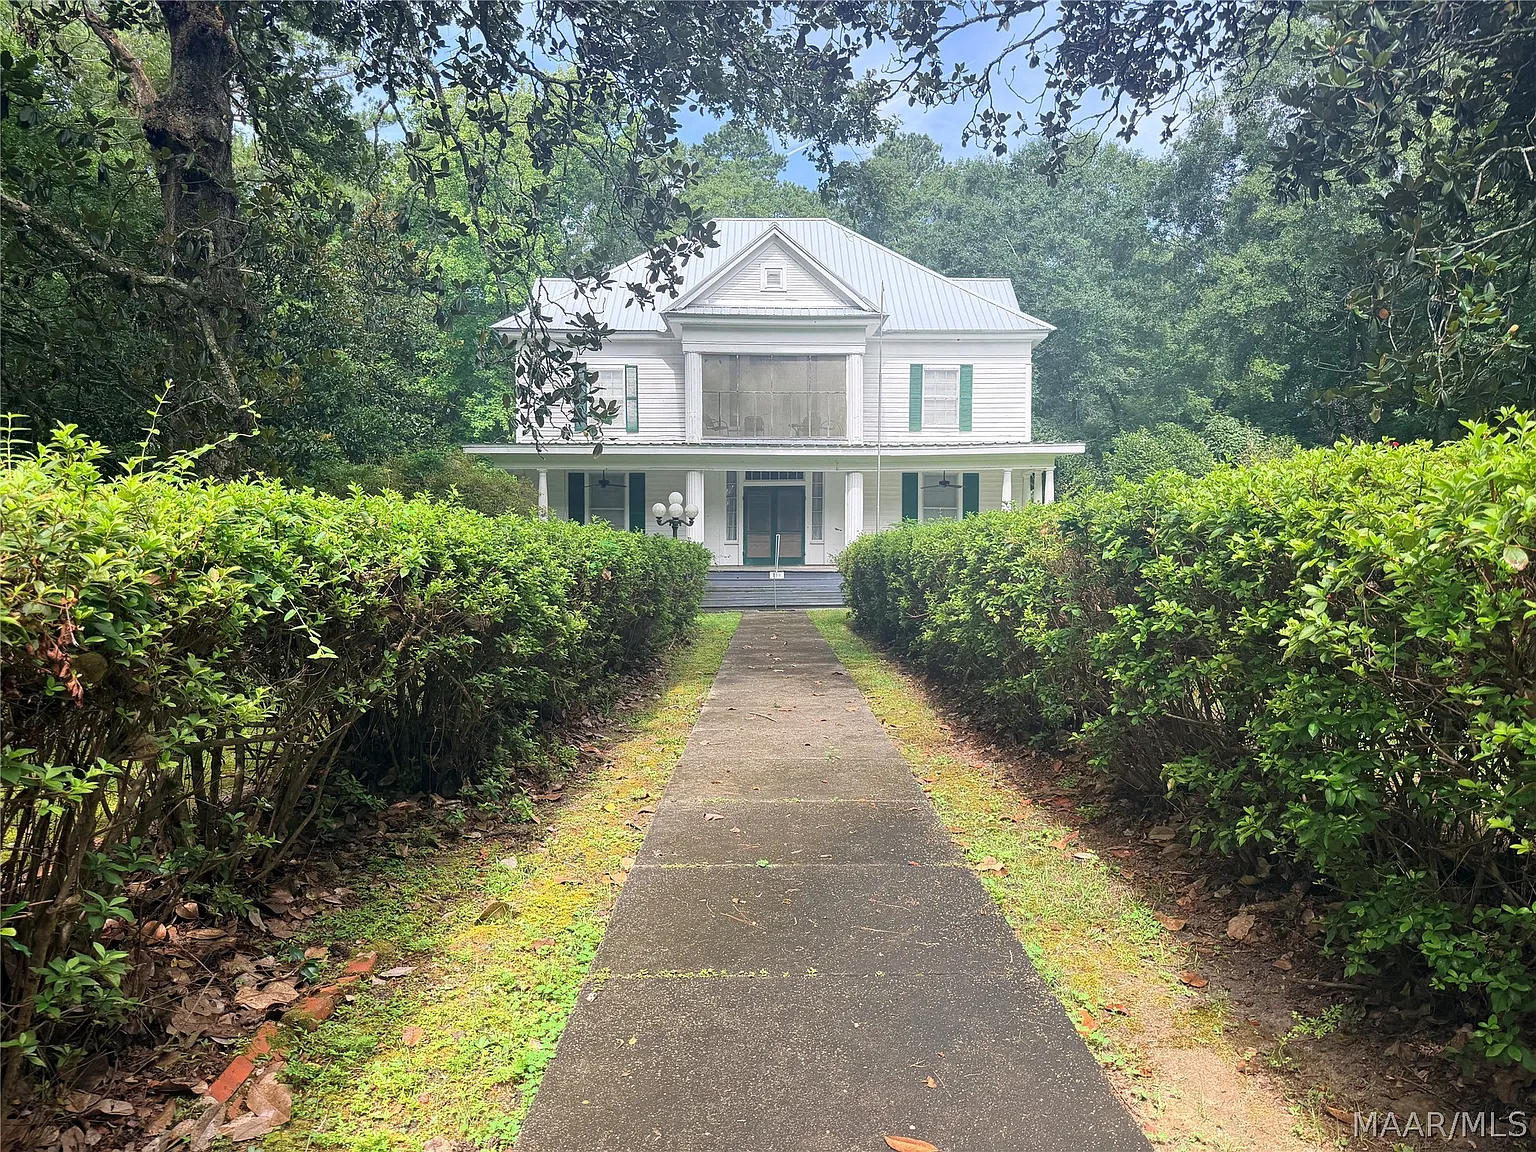
With approximately 4,400 square feet of living space, five bedrooms, four bathrooms, and 2.11 acres of beautiful grounds, this extraordinary residence combines Southern history, distinctive architecture, and tremendous potential.
For buyers who appreciate historic homes, investors searching for unique properties, or anyone dreaming of restoring a piece of the past, this mansion presents an opportunity unlike an ordinary home purchase.
A Home With Deep Roots in Alabama History
According to local accounts, this is reportedly the oldest surviving home in Georgiana. The residence was built by Reverend Pitt S. Milner, the founder of Georgiana, sometime between 1858 and 1861.
Its origins place it among the historic properties that witnessed a dramatically different era in American life, making it especially appealing to those who value the preservation of historic architecture.
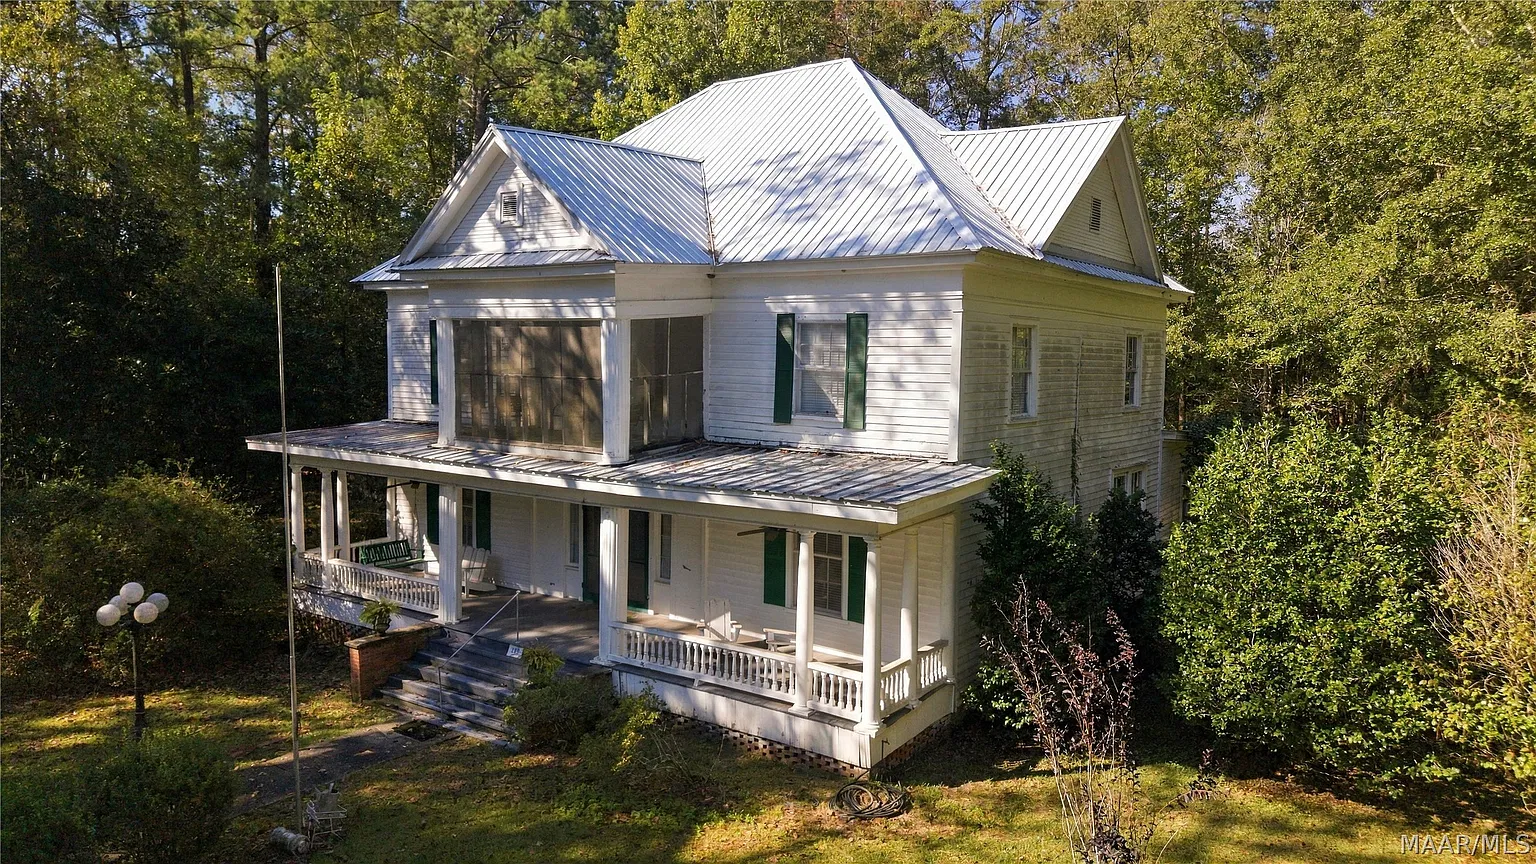
The home’s history adds another intriguing element to its story. Local folklore suggests that the property may have inspired Hank Williams’ famous song, “The Mansion on the Hill.” Although this connection is presented as local tradition rather than a confirmed historical fact, it gives the residence an additional layer of cultural interest.
Built using local heart pine, the house reflects the substantial construction and traditional design associated with stately rural Southern residences of the nineteenth century. Its scale, architectural details, and long history distinguish it from newer homes in the area.
For prospective buyers, owning this property could mean more than acquiring a large residence. It could mean becoming the caretaker of a home that has remained standing through generations of change.
Classic Southern Architecture and Timeless Character
The home’s exterior immediately captures the traditional character associated with historic Southern houses. Set back from the road, the residence enjoys a private setting surrounded by mature vegetation and established landscaping.
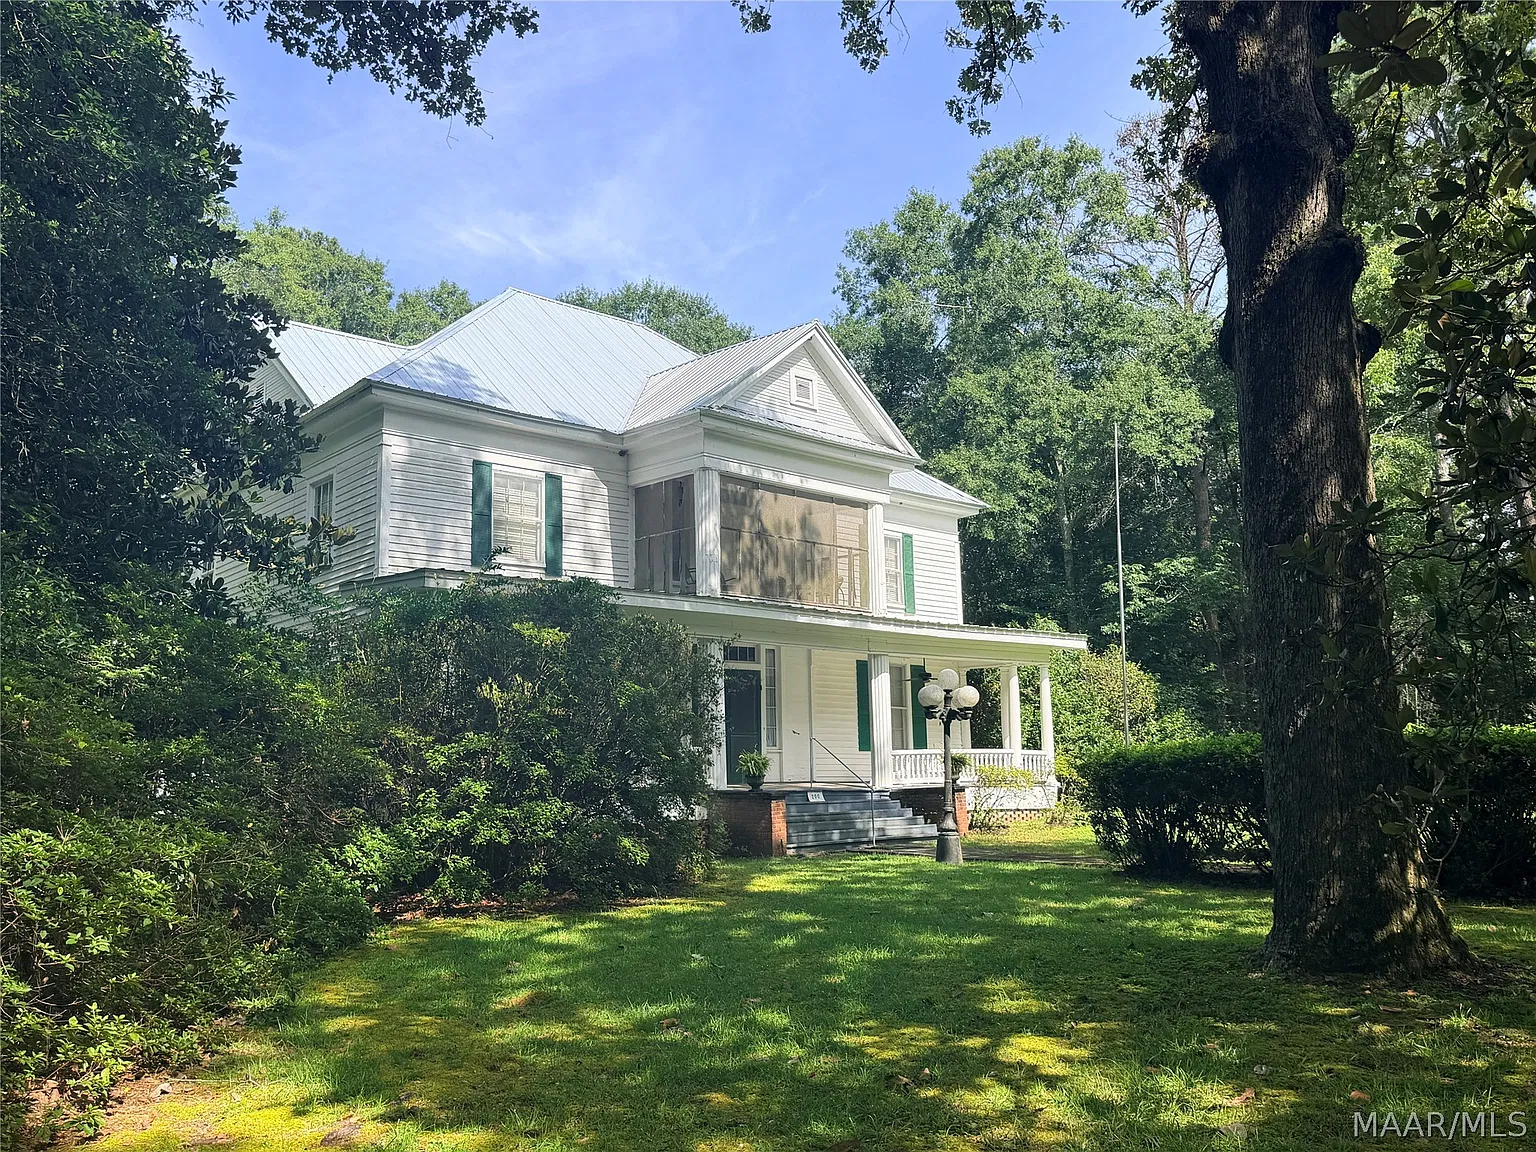
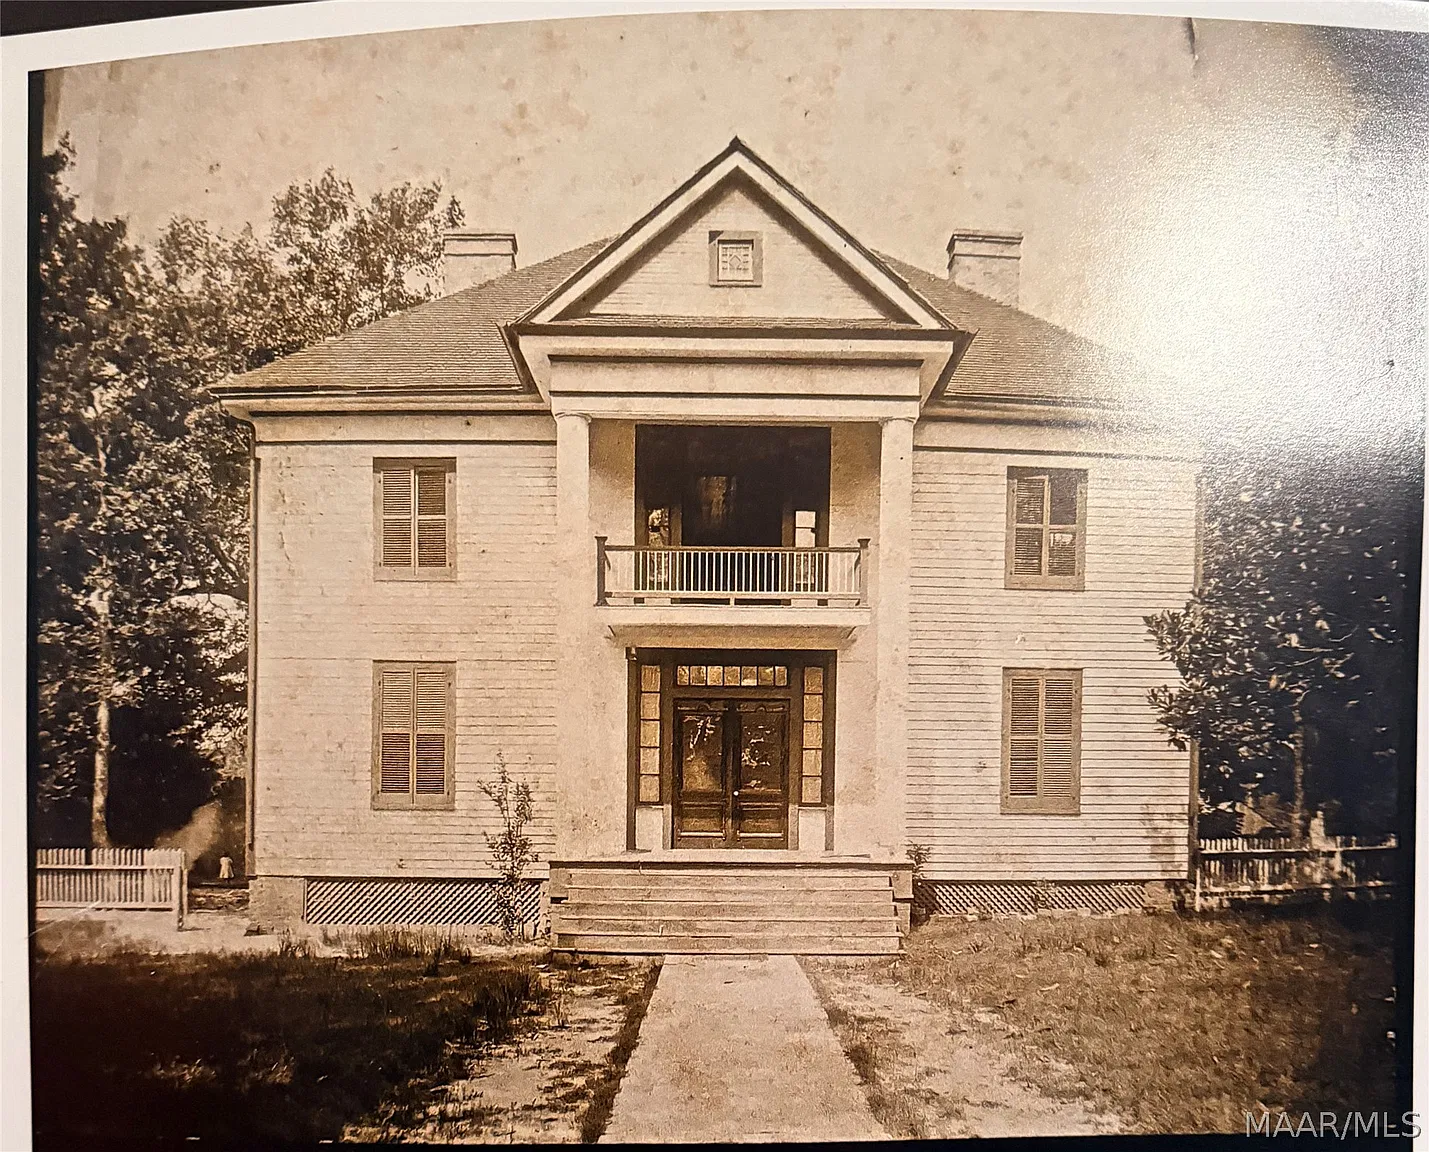
One of its most distinctive features is the expansive front porch stretching across the entire front of the house. Supported by two main columns, the porch creates an impressive entrance and provides a welcoming outdoor space where residents can relax, entertain guests, or simply enjoy the peaceful surroundings.
The porch also reflects a traditional Southern lifestyle in which outdoor living spaces played an important role in everyday life. With its generous length and historic appearance, it offers the potential to become one of the property’s most attractive features.
An upstairs balcony has since been enclosed to create a screened porch. Historical photographs reportedly show the balcony’s original design, offering an opportunity for a future owner to better understand the home’s earlier appearance and consider how its historic character might be preserved.
The residence’s original heart pine construction further contributes to its appeal. Natural wood materials, traditional proportions, and the home’s substantial size give it a character that is difficult to reproduce in modern construction.
Approximately 4,400 Square Feet of Living Space
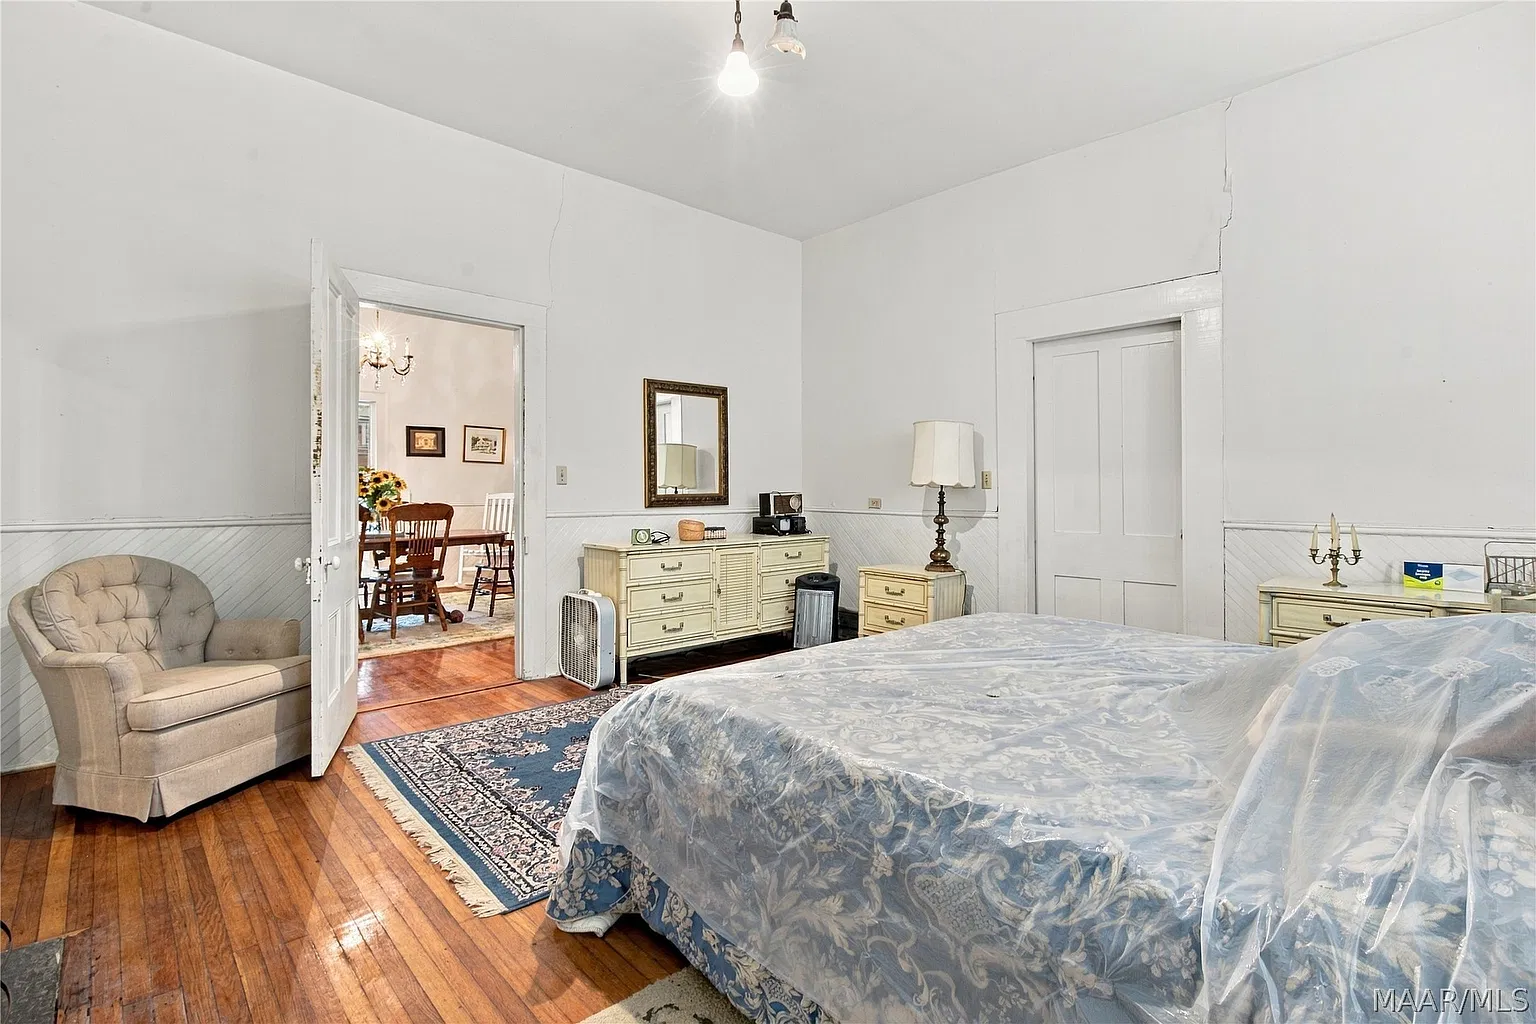
Inside, the house offers an impressive amount of space arranged across two floors. Its layout includes five bedrooms and four bathrooms, providing flexibility for a variety of potential uses.
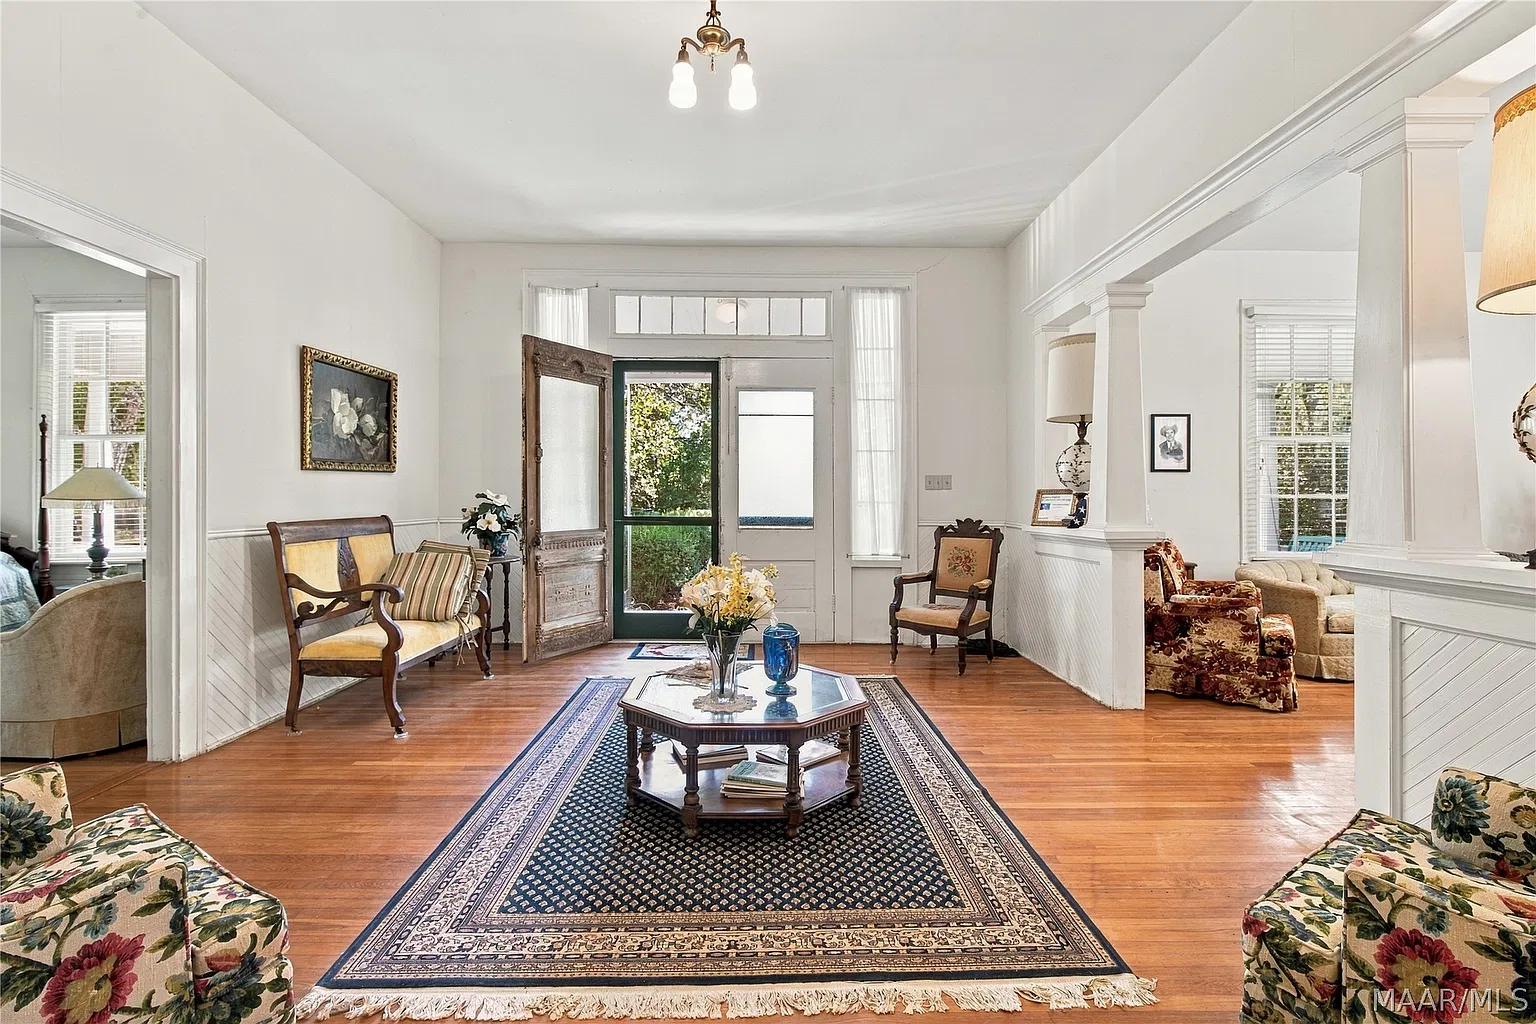
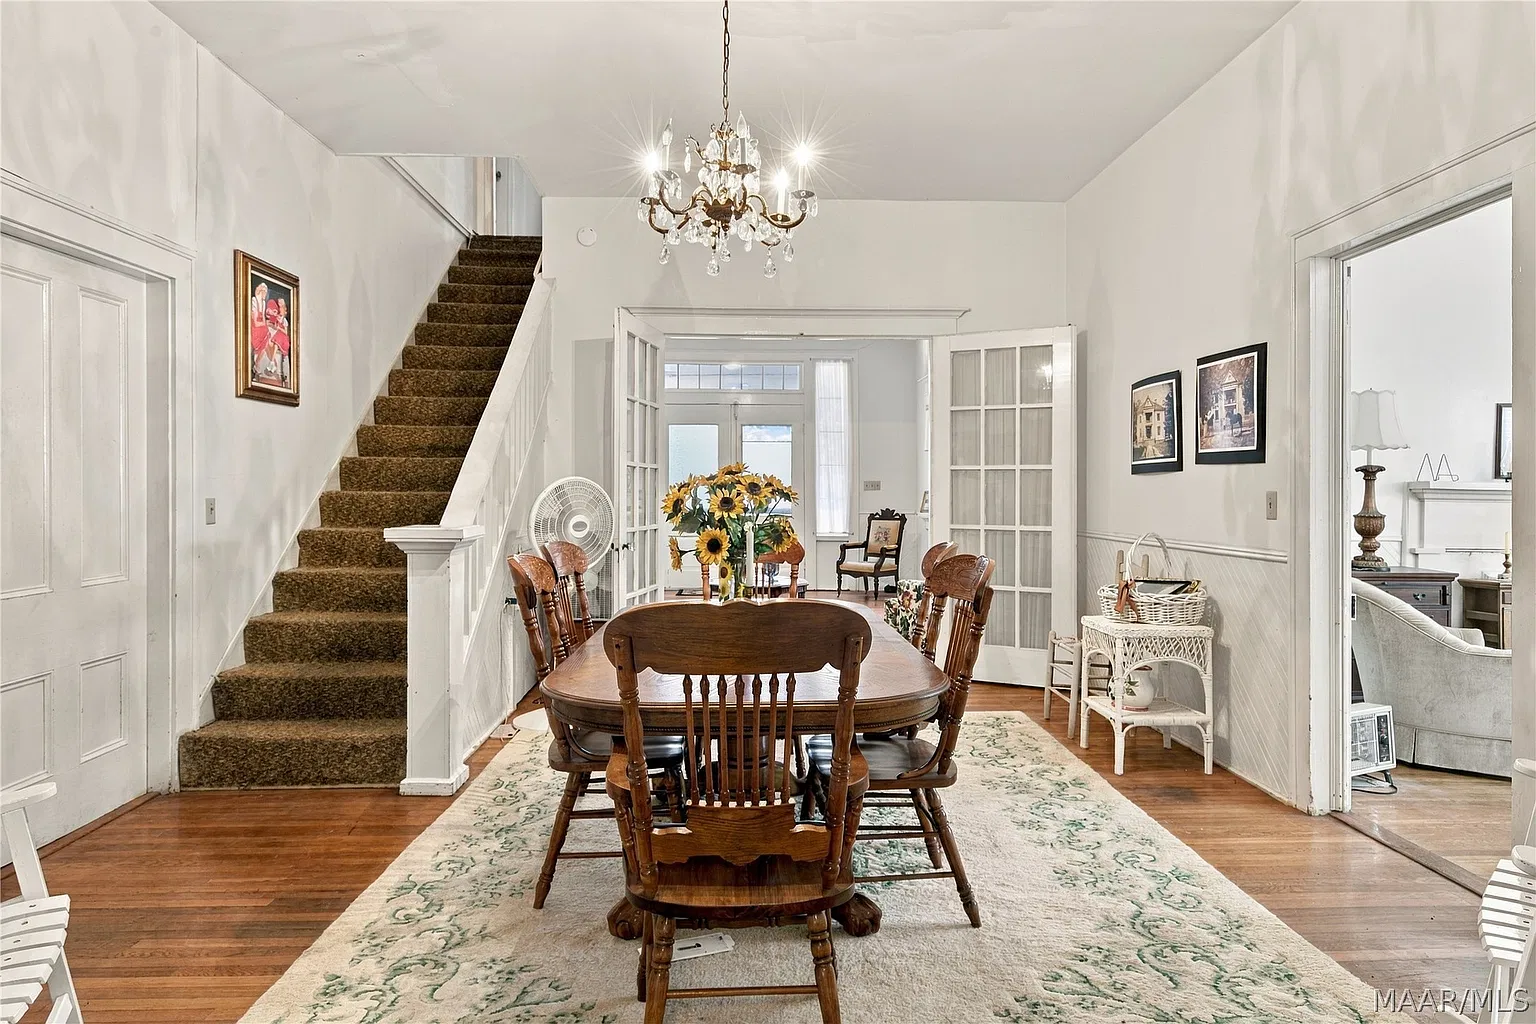
Double doors open into a wide foyer that extends through the length of the downstairs. This long entrance creates a strong first impression while connecting the principal rooms and emphasizing the home’s traditional floor plan.
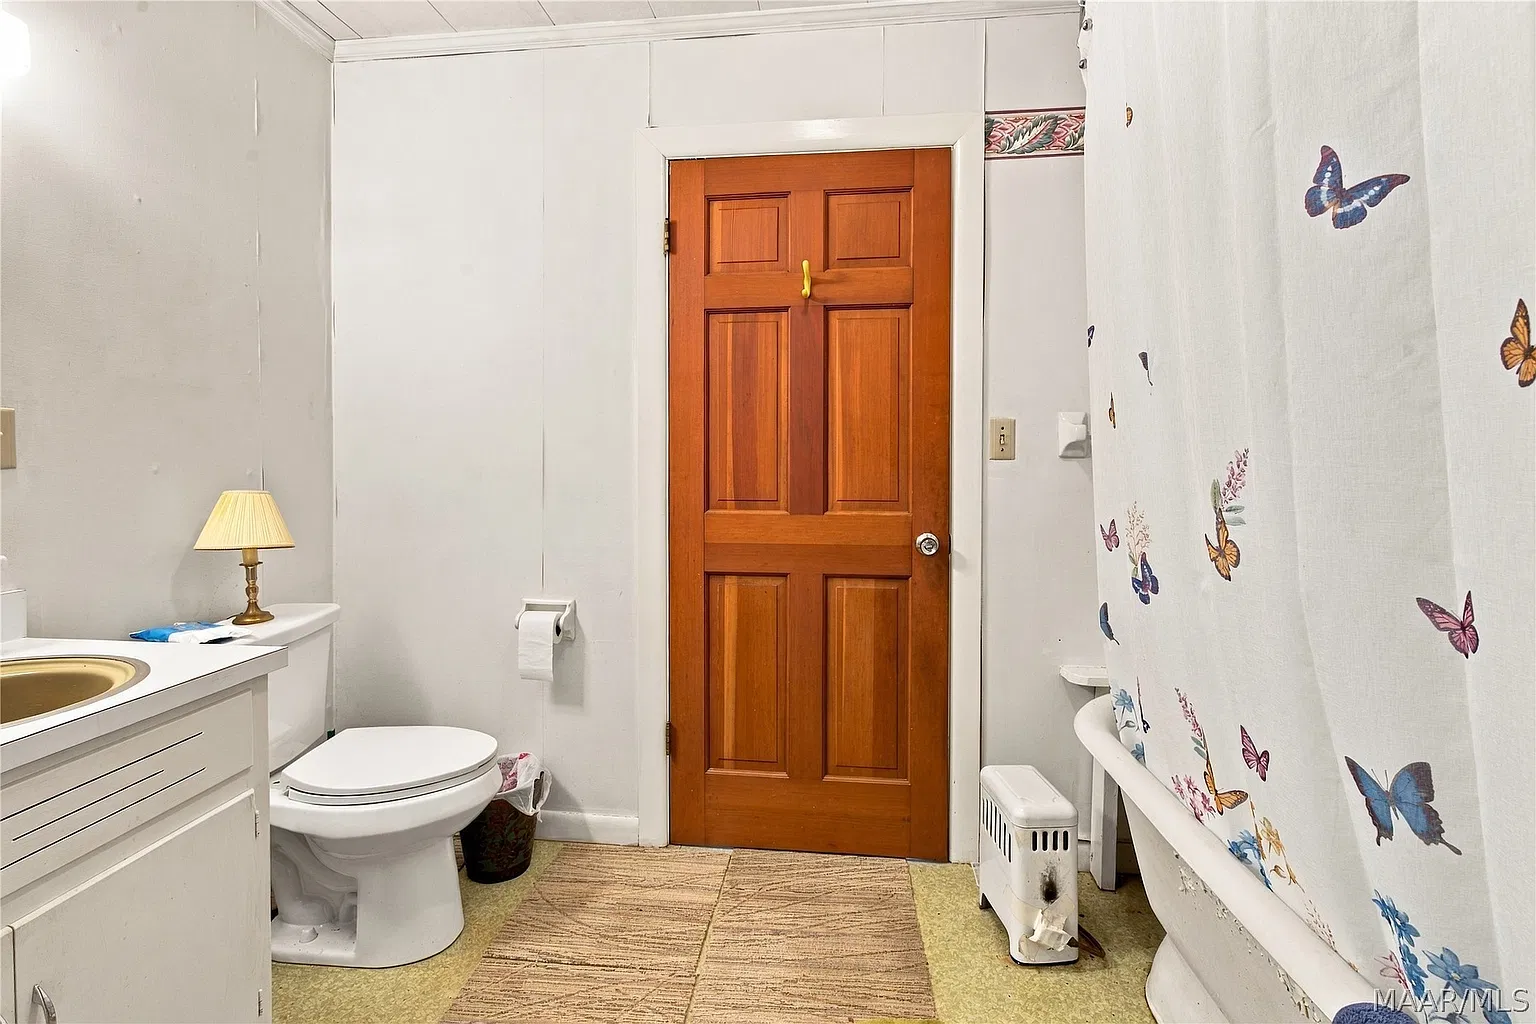
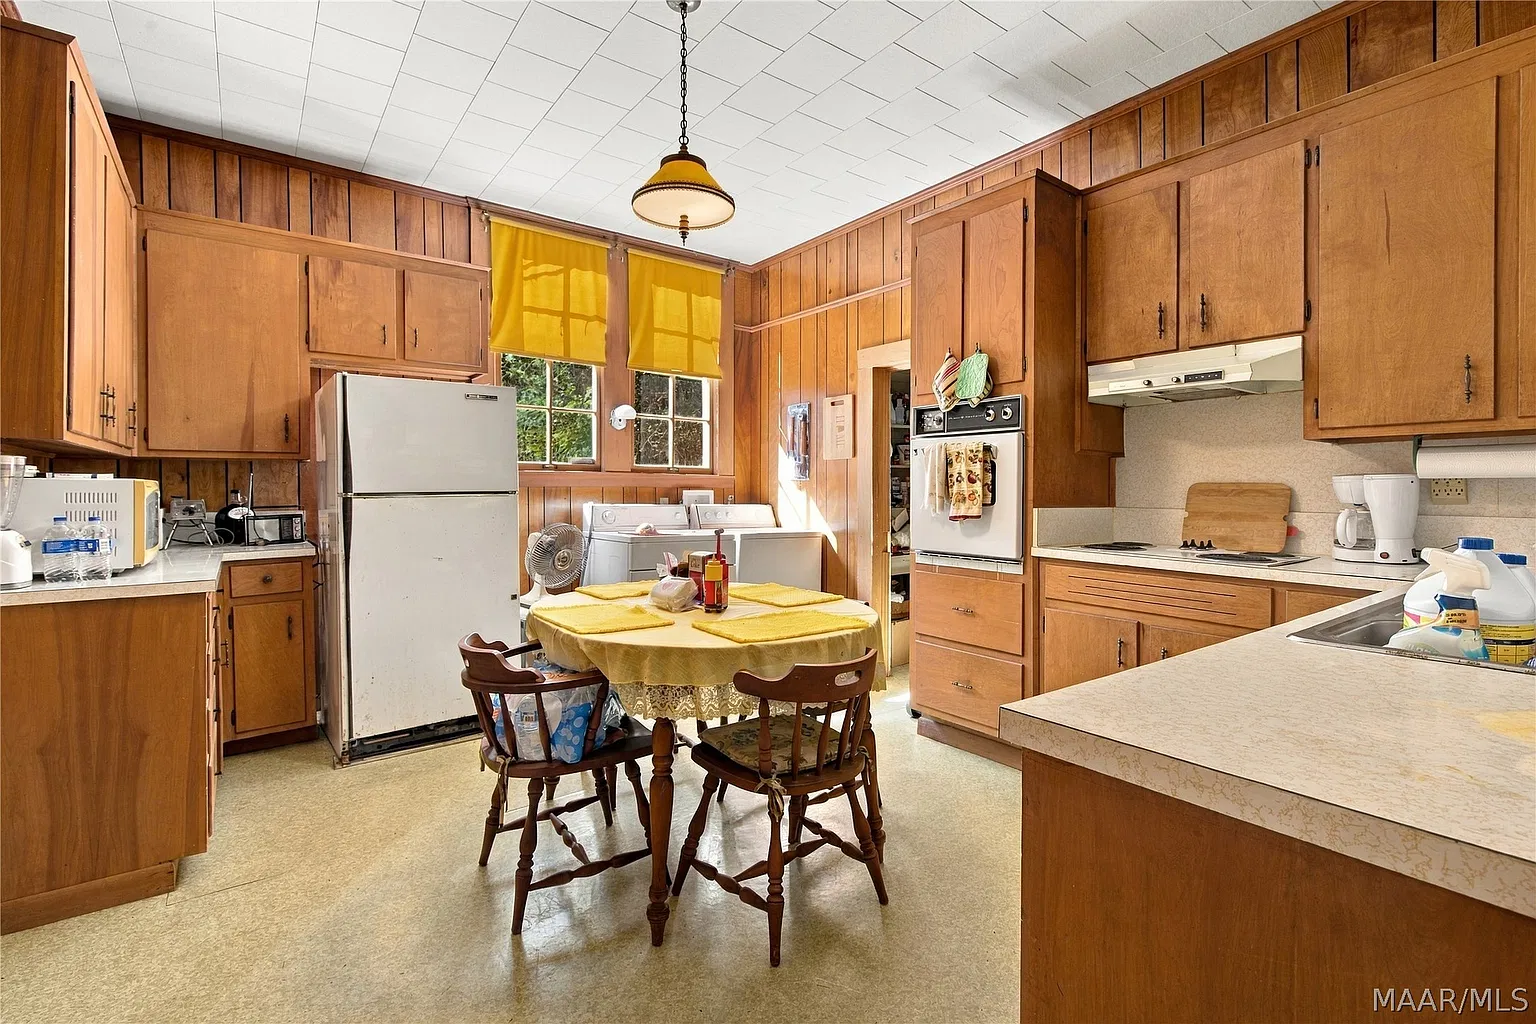
The downstairs level includes the main foyer, a living room, a dining room, a kitchen, two bedrooms, one full bathroom, one half bathroom, and a mudroom.
The living room offers space for comfortable everyday living or formal gatherings. Depending on the condition of the existing finishes, a future owner might choose to preserve historic details while introducing carefully selected updates that improve comfort and functionality.
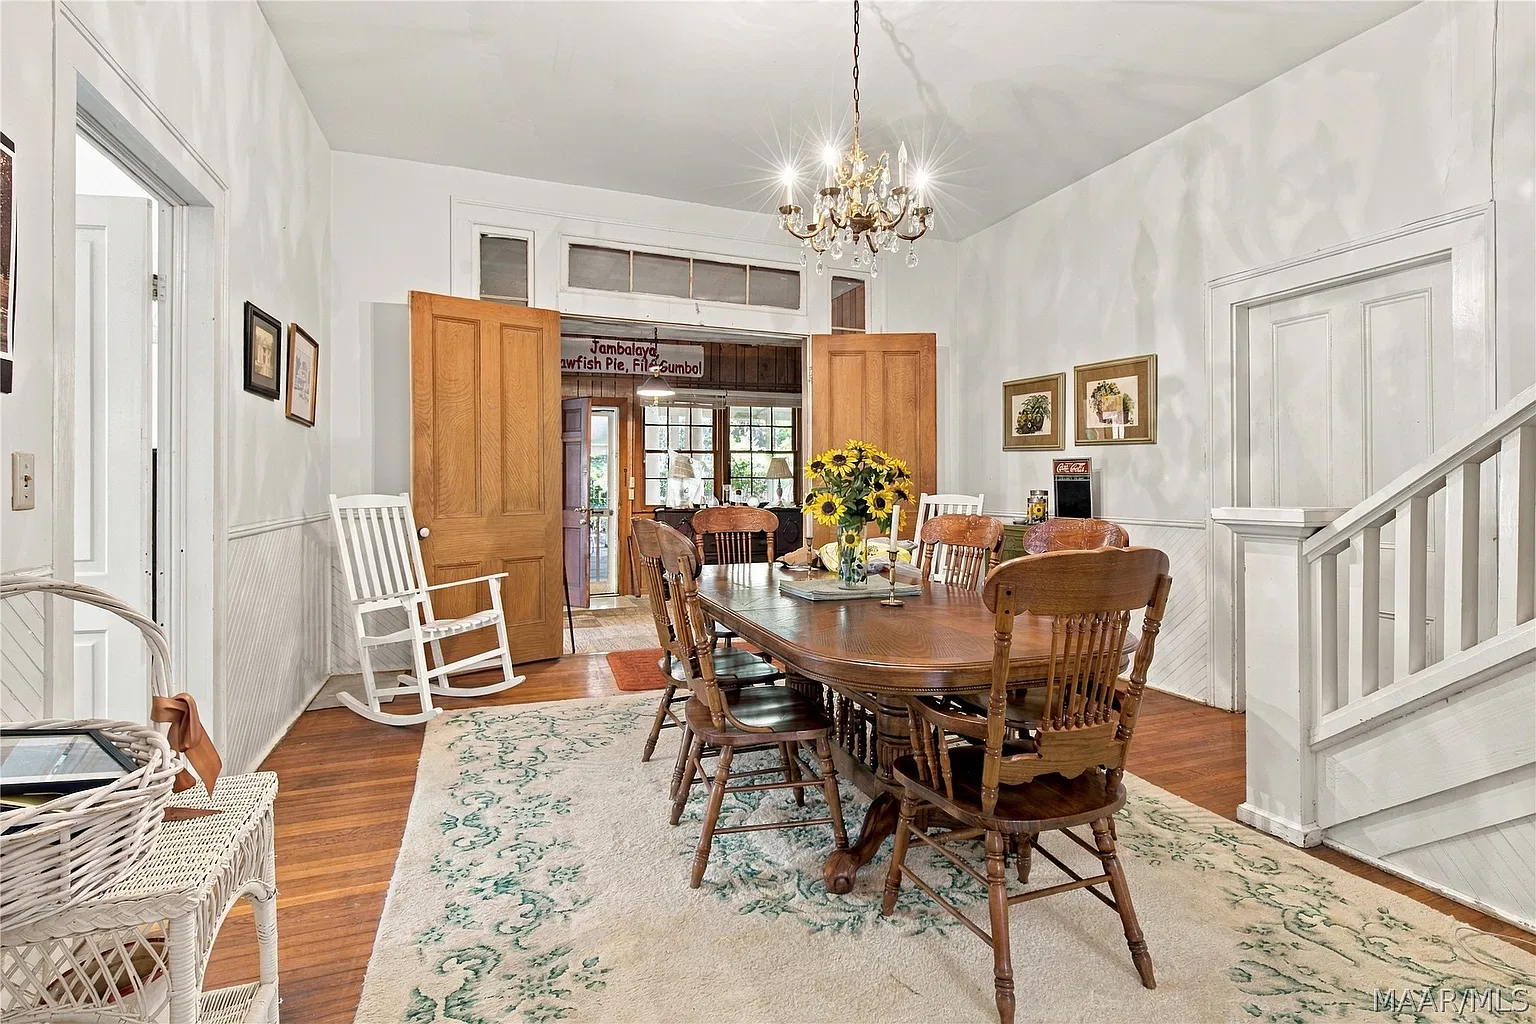
The dining room provides another opportunity to highlight the home’s traditional character. Its location within the main living area could make it suitable for family meals, holiday gatherings, and entertaining.
The downstairs kitchen serves as a practical part of the home’s layout, while the two bedrooms offer flexibility for guests, family members, or alternative uses such as a home office.
A mudroom adds useful everyday functionality, particularly for a property with extensive grounds and outdoor spaces.
The combination of spacious rooms and a long central foyer gives the first floor a traditional arrangement that may appeal to buyers who prefer older homes with distinct living areas rather than completely open-concept interiors.
A Second Floor With Additional Possibilities
The upstairs level provides even more living space and has its own wide foyer, creating a sense of continuity between the two floors.
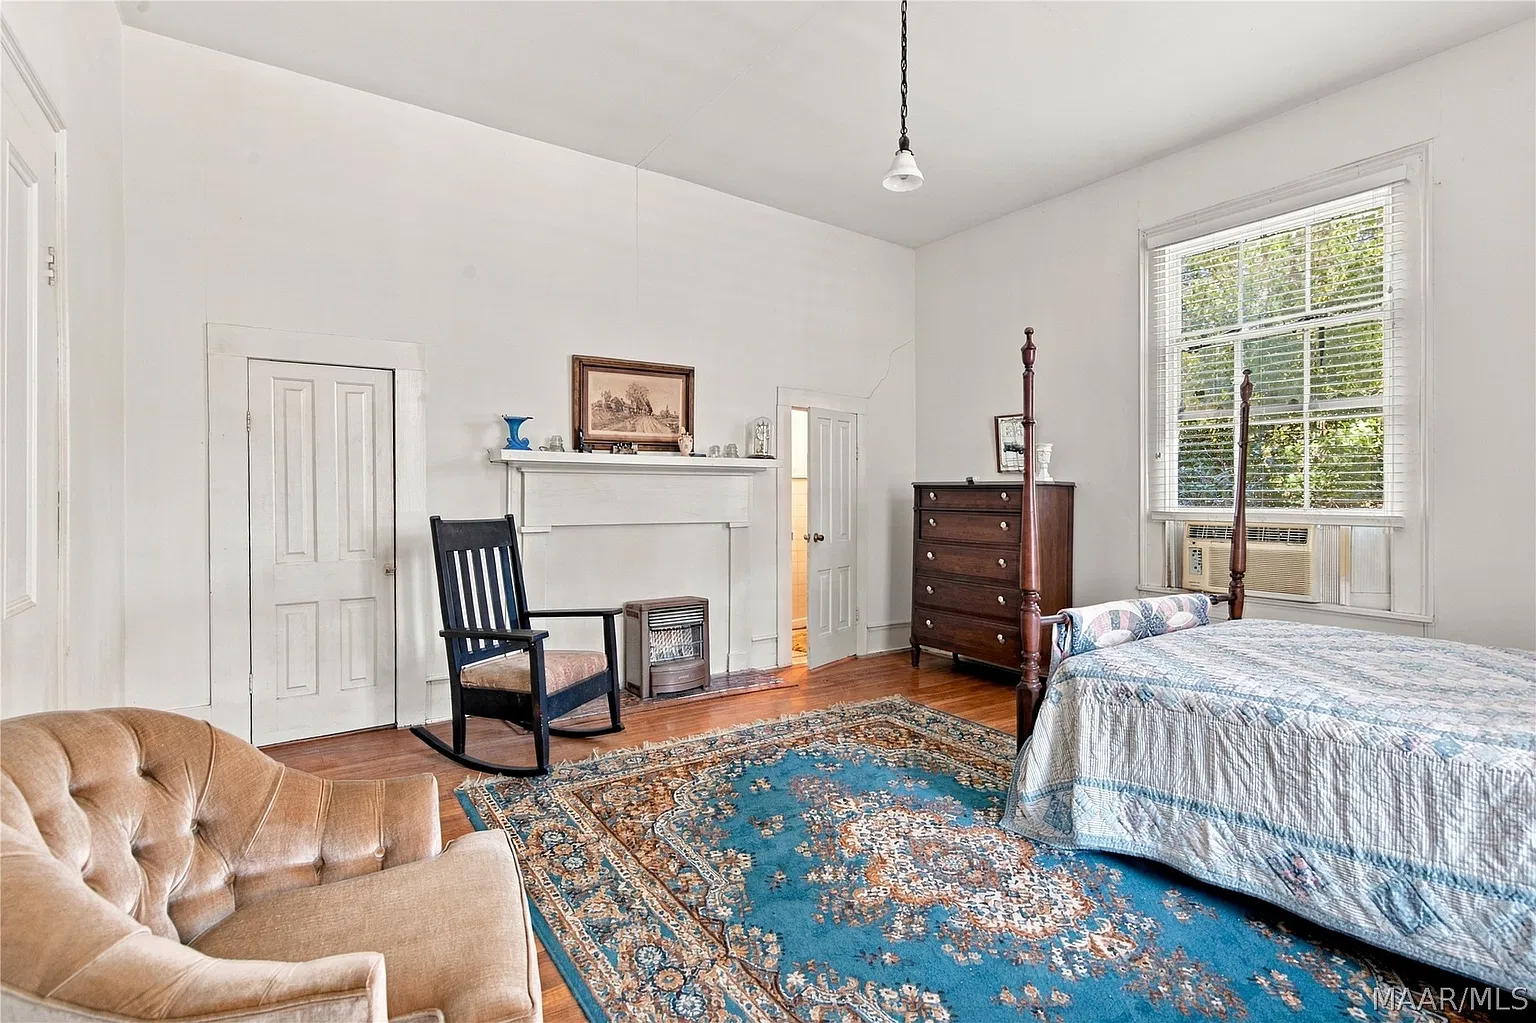
This level includes a second full kitchen, three additional bedrooms, one full bathroom, and a storage room that could potentially be converted into another bedroom, subject to the necessary requirements and improvements.
Having a kitchen on each floor creates interesting possibilities for the property’s future use. Depending on applicable regulations, the existing configuration could be attractive to buyers considering multigenerational living or a layout that accommodates extended family members.
The upstairs arrangement may also offer additional flexibility for someone who wants a dedicated guest area or a separate living space within the same residence.
The storage room presents another opportunity for customization. With appropriate planning, a future owner could investigate converting it into an additional bedroom, workspace, or another useful room.
The upstairs level has central heating and cooling, providing climate control for this portion of the home. However, the downstairs does not have central heating and cooling, an important consideration for prospective buyers evaluating the property’s comfort and potential renovation costs.
Given the age of the house, buyers should carefully assess the existing systems, electrical components, plumbing, roof, foundation, and overall condition before making renovation plans.
More Than Two Acres of Established Grounds
The property extends across approximately 2.11 acres, offering a generous outdoor setting with privacy and mature landscaping.
Rather than sitting directly beside a busy road, the home is positioned farther back, creating a more secluded atmosphere. This arrangement gives the residence a sense of separation from its surroundings and allows the grounds to contribute significantly to its overall appeal.
The acreage includes old-growth azaleas, camellias, magnolias, and oak trees. These established plantings create a landscape with considerable natural character, especially for buyers who appreciate mature gardens and traditional Southern scenery.
Azaleas and camellias can add seasonal color, while magnolias and mature oaks contribute shade, structure, and a sense of permanence. Together, these plants provide a setting that would be difficult to recreate quickly on a newly developed property.
With more than two acres available, there may be room to explore additional landscaping, outdoor seating areas, garden paths, or other improvements that complement the historic house, subject to site conditions and applicable restrictions.
The existing grounds could also appeal to someone interested in preserving the property’s historic atmosphere rather than replacing its established landscaping with a modern design.
Parking is available through a driveway, providing practical access to the residence.
A Unique Opportunity for Historic Home Enthusiasts
At $185,000, this property could attract a range of buyers interested in historic real estate, particularly those looking for a distinctive residence with a compelling story.
The combination of approximately 4,400 square feet, five bedrooms, four bathrooms, and 2.11 acres makes it a substantial property. Its reported historical significance and traditional Southern architecture add qualities that cannot be measured by square footage alone.
However, prospective buyers should approach the home with a clear understanding of the responsibilities that can accompany an older property. Maintenance, restoration, climate-control improvements, and the preservation of historic features may require additional investment.
A professional inspection and a detailed renovation assessment would help establish the property’s current condition and the likely costs of future work.
Anyone considering changes to historically significant features may also wish to investigate whether preservation guidelines or local requirements apply.
The seller’s description notes that additional historical information is available upon request. Buyers with a particular interest in the house’s origins may find that documentation valuable when researching its architectural history and connection to Georgiana.
An estate sale is also expected to take place at the house sometime in November, according to the listing information. Interested visitors should confirm the date and any access arrangements before making plans to attend.
A Rare Piece of Southern History
Historic homes often offer something that newer properties cannot easily match: a direct connection to the people, craftsmanship, and traditions of an earlier period. This Georgiana residence brings together that sense of history with generous living space, a traditional two-story design, and a private landscape filled with established Southern plants.
From its sweeping front porch and long central foyer to its separate upstairs kitchen and mature grounds, the house offers numerous possibilities for someone willing to appreciate its character and invest in its future.
Whether envisioned as a distinctive private residence, a multigenerational home, or a carefully restored historic property, its next chapter will depend on the plans and dedication of its future owner.
Offered for $185,000, 200 S Jane Ave represents an opportunity to explore a remarkable piece of Alabama’s past while considering the possibilities of its future.
FROM ZILLOW