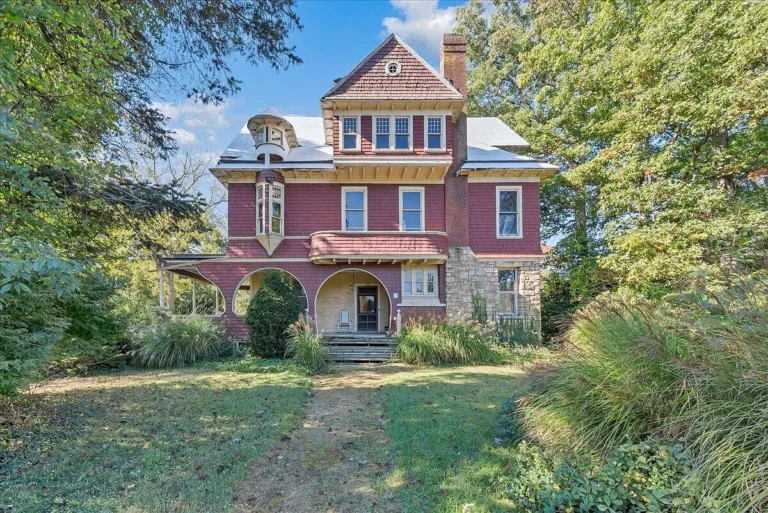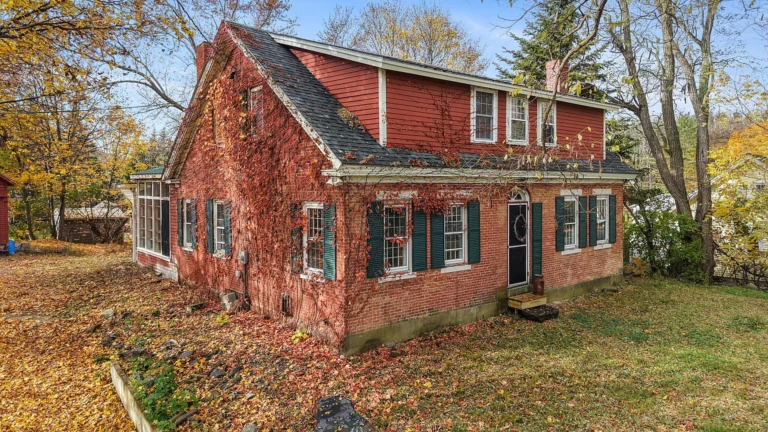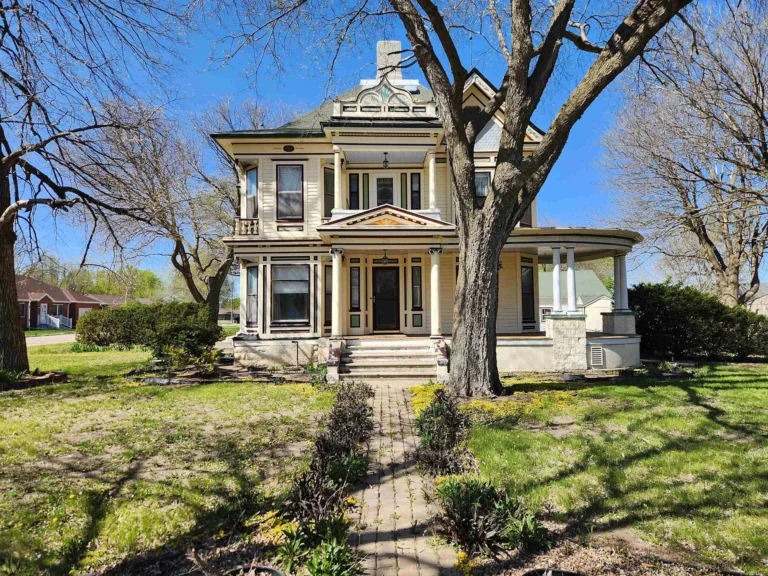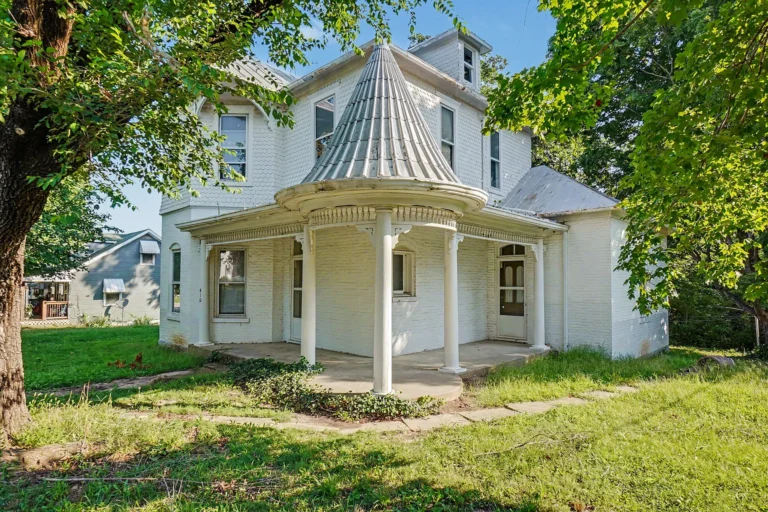
Historic Charm and Spacious Living in Greenville, Ohio – $150,000
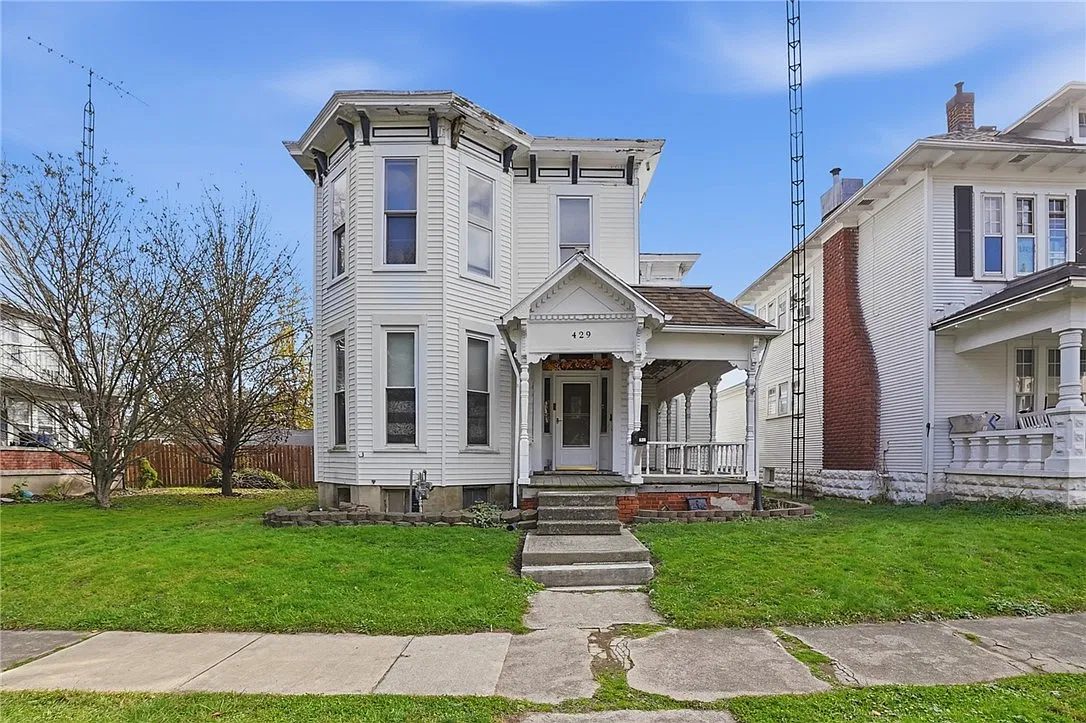
Located at 429 E 3rd St in Greenville, Ohio, this spacious two-story home offers a wonderful combination of historic character, generous living space, and flexible possibilities for modern family living.
Priced at $150,000, this distinctive property features 2,238 square feet of living space, five bedrooms, two full bathrooms, and one half bathroom, making it an appealing opportunity for buyers looking for a large home with timeless architectural details.
From its welcoming covered front porch to its beautiful original woodwork, the property showcases the charm and craftsmanship of an earlier era.
With its traditional layout, impressive interior features, and outdoor entertaining areas, this home has plenty to offer families, buyers who appreciate older architecture, and anyone searching for a property with room to grow.
A Welcoming Entrance Full of Character
One of the first features that catches your attention is the spacious covered front porch. Complete with wood flooring, storm doors, and classic woodwork, it creates a welcoming entrance and provides a comfortable place to enjoy a quiet morning or spend time with friends and neighbors.
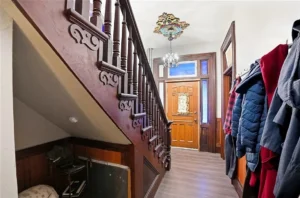
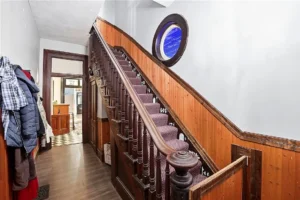
Stepping inside, the home immediately reveals its historic personality. The main entry features an ornate wooden staircase with original wood finishes, creating an impressive focal point that highlights the craftsmanship found throughout the property.
High ceilings, wide-plank wood floors, and attractive arched doorways add to the home’s traditional appeal. These architectural details give the interior a sense of character that can be difficult to find in many newer homes.
The combination of natural wood finishes and generous room proportions creates a warm atmosphere that feels especially inviting during the holiday season.
Spacious Living and Formal Dining Areas
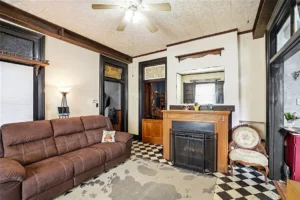
The main living space offers a comfortable setting for everyday activities and family gatherings. A classic fireplace surrounded by a rich wooden mantel serves as the centerpiece of the room, bringing warmth and traditional style to the interior.
The fireplace provides an attractive feature for decorating throughout the year, particularly during colder months when family and friends gather indoors. The surrounding space offers room for comfortable furniture arrangements and creates an inviting environment for relaxing or entertaining.
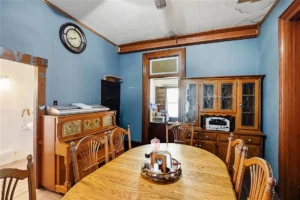
Adjacent to the living area, the formal dining room continues the home’s traditional character. Natural wood trim, hardwood flooring, and a ceiling fan give the space a classic appearance while providing plenty of room for a dining table and additional furniture.
With five bedrooms and multiple living areas, the home offers flexibility for different household needs. Whether used for family dinners, holiday celebrations, or casual gatherings, the spacious interior provides plenty of opportunities to make lasting memories.
A Functional Kitchen and Convenient Utility Spaces
The kitchen offers practical everyday functionality with several included appliances, including a dishwasher, refrigerator, microwave, and range. Its checkerboard-pattern ceiling detail adds a distinctive decorative touch that gives the space its own personality.
The kitchen is positioned to serve the home’s dining and living areas, making everyday routines and entertaining more convenient. Buyers may also appreciate the opportunity to personalize the space over time according to their preferences and design ideas.
Additional utility areas provide useful storage and household convenience. A separate utility space includes a utility sink and wood cabinetry, while the dedicated laundry room comes equipped with a washer and dryer.
These practical features help make daily household tasks easier while keeping essential activities organized and separate from the main living areas.
Five Bedrooms and Flexible Living Arrangements
One of the property’s biggest advantages is its five-bedroom layout, which offers plenty of flexibility for larger households or buyers who need additional rooms.
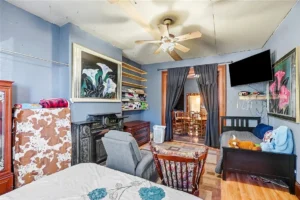
The first-floor primary bedroom is particularly interesting because of its location and potential uses. While it can serve as a convenient main-level bedroom, it could also be transformed into an additional family room, home office, or another comfortable living space depending on the next owner’s needs.
Upstairs, the home offers three additional bedrooms, providing room for family members, guests, or dedicated work and hobby spaces.
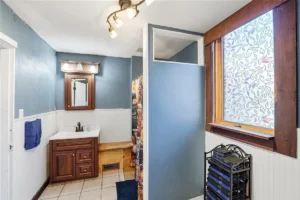
Another standout feature is the second-floor mother-in-law suite. This separate living arrangement includes its own full bathroom and an attached kitchenette, creating an opportunity for additional privacy and independence.
This setup could be especially appealing for multigenerational households, families with relatives who prefer their own space, or homeowners who frequently accommodate overnight guests. Having a separate suite within the home adds another layer of flexibility that makes this property stand out.
Outdoor Space for Relaxing and Entertaining
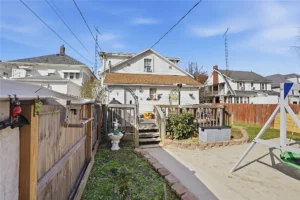
The outdoor areas provide another reason to appreciate this Greenville property. At the back of the home, a deck offers a comfortable place to relax in the evenings, enjoy outdoor meals, or spend time with family and friends.
The backyard is a decent size and enclosed by a wood fence, providing a defined outdoor area with room for different activities. A paved patio and paved walkway add convenience, while a designated play area offers a useful space for children.
The combination of the deck, patio, and fenced yard creates several possibilities for enjoying the outdoors throughout the warmer months. Whether someone prefers gardening, entertaining guests, or simply having a private place to unwind, the outdoor space offers plenty of potential.
Detached Two-Car Garage and Additional Storage
Another valuable feature is the detached two-car garage. Beyond providing parking for two vehicles, the garage includes workshop space and an upstairs storage area.
The workshop could be useful for homeowners who enjoy woodworking, repairs, DIY projects, or other hobbies. Meanwhile, the additional upstairs storage provides space for seasonal belongings, tools, and household equipment.

The property also includes a full unfinished basement, offering even more storage capacity. This space could be particularly useful for keeping holiday decorations, seasonal items, and belongings organized without taking up valuable living space.
A Home With Room for New Memories
At $150,000, this five-bedroom Greenville property offers a combination of space, traditional architectural details, and flexible living arrangements. Its 2,238 square feet, original woodwork, ornate staircase, fireplace, covered porch, and second-floor mother-in-law suite give it a distinctive character.
The first-floor bedroom, additional upstairs rooms, functional kitchen, dedicated laundry area, detached two-car garage, and fenced backyard provide practical features for everyday living.
For buyers searching for a spacious home with historic charm and room for a growing household, this property deserves a closer look. It offers the opportunity to enjoy the character of an older home while creating a comfortable living environment suited to modern needs.
FROM ZILLOW