Some homes stand out because of their modern finishes, while others capture attention through their history, architectural details, and craftsmanship that has stood the test of time.
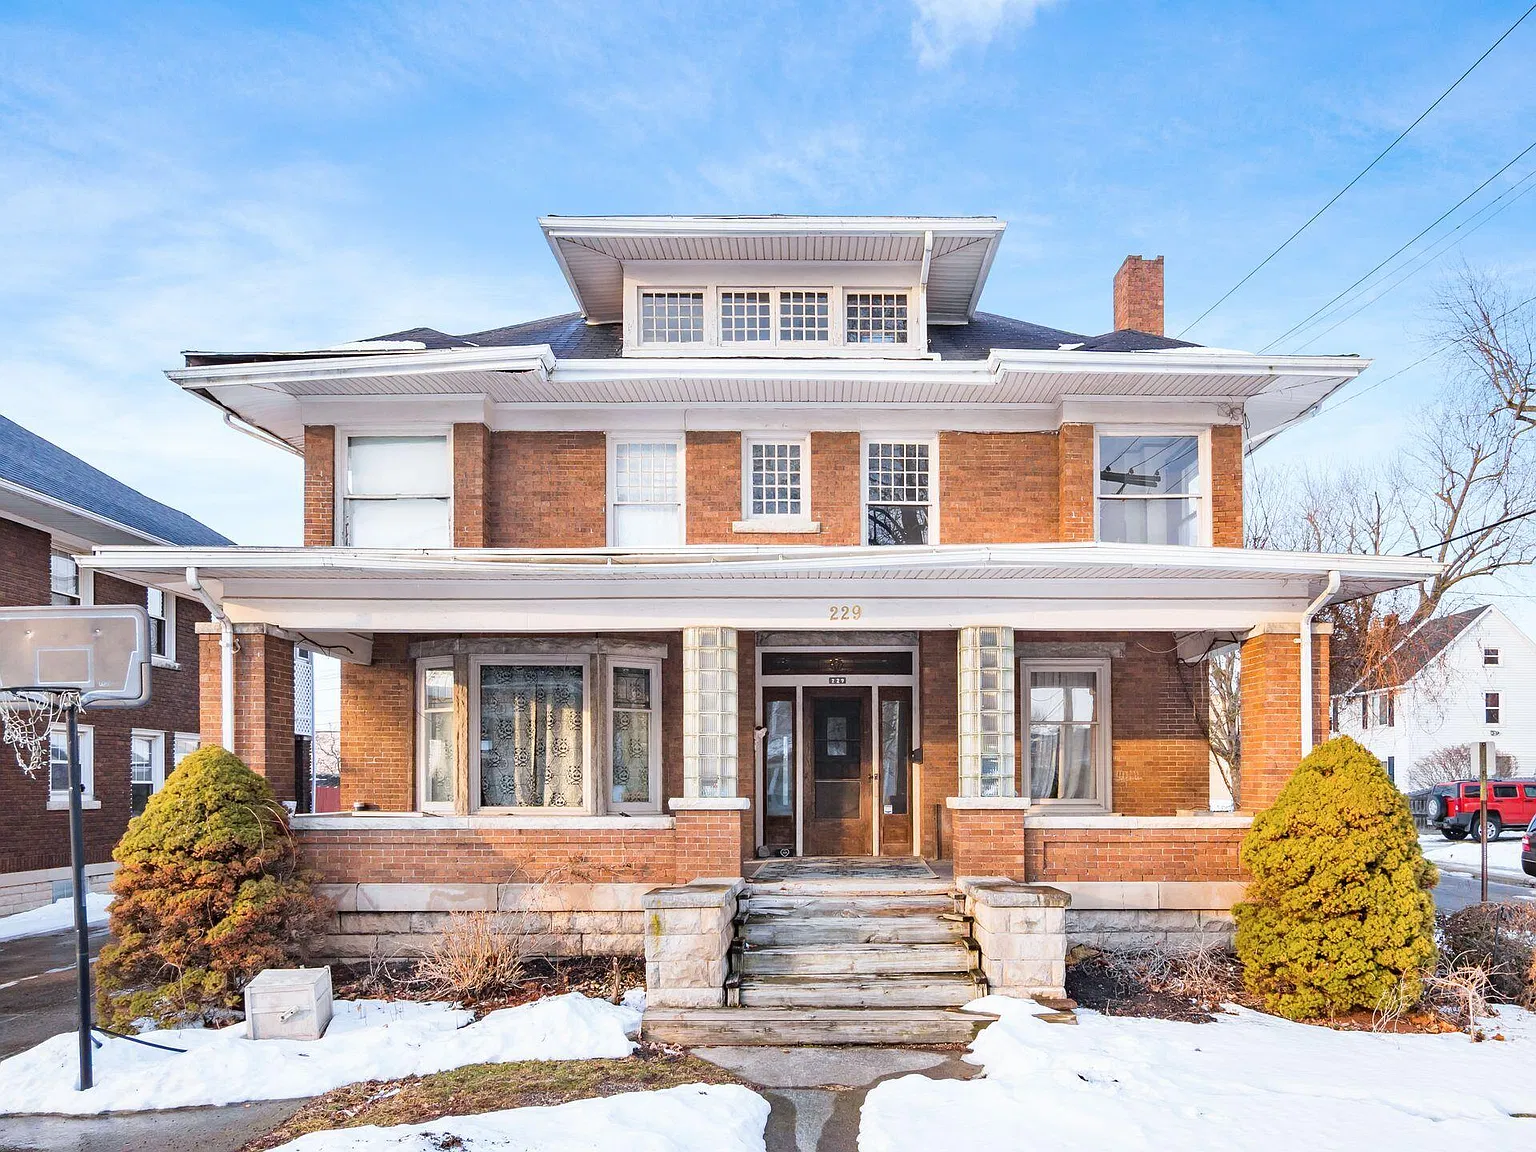
Located at 229 E Chillicothe Ave in Bellefontaine, Ohio, this character-filled property offers a wonderful opportunity to own a home with distinctive historic charm, generous living space, and original details that are increasingly difficult to find in today’s housing market.
Priced at $140,000, this stately residence offers approximately 2,860 square feet of living space, providing plenty of room for homeowners who appreciate traditional architecture and envision restoring an older property to its former glory.
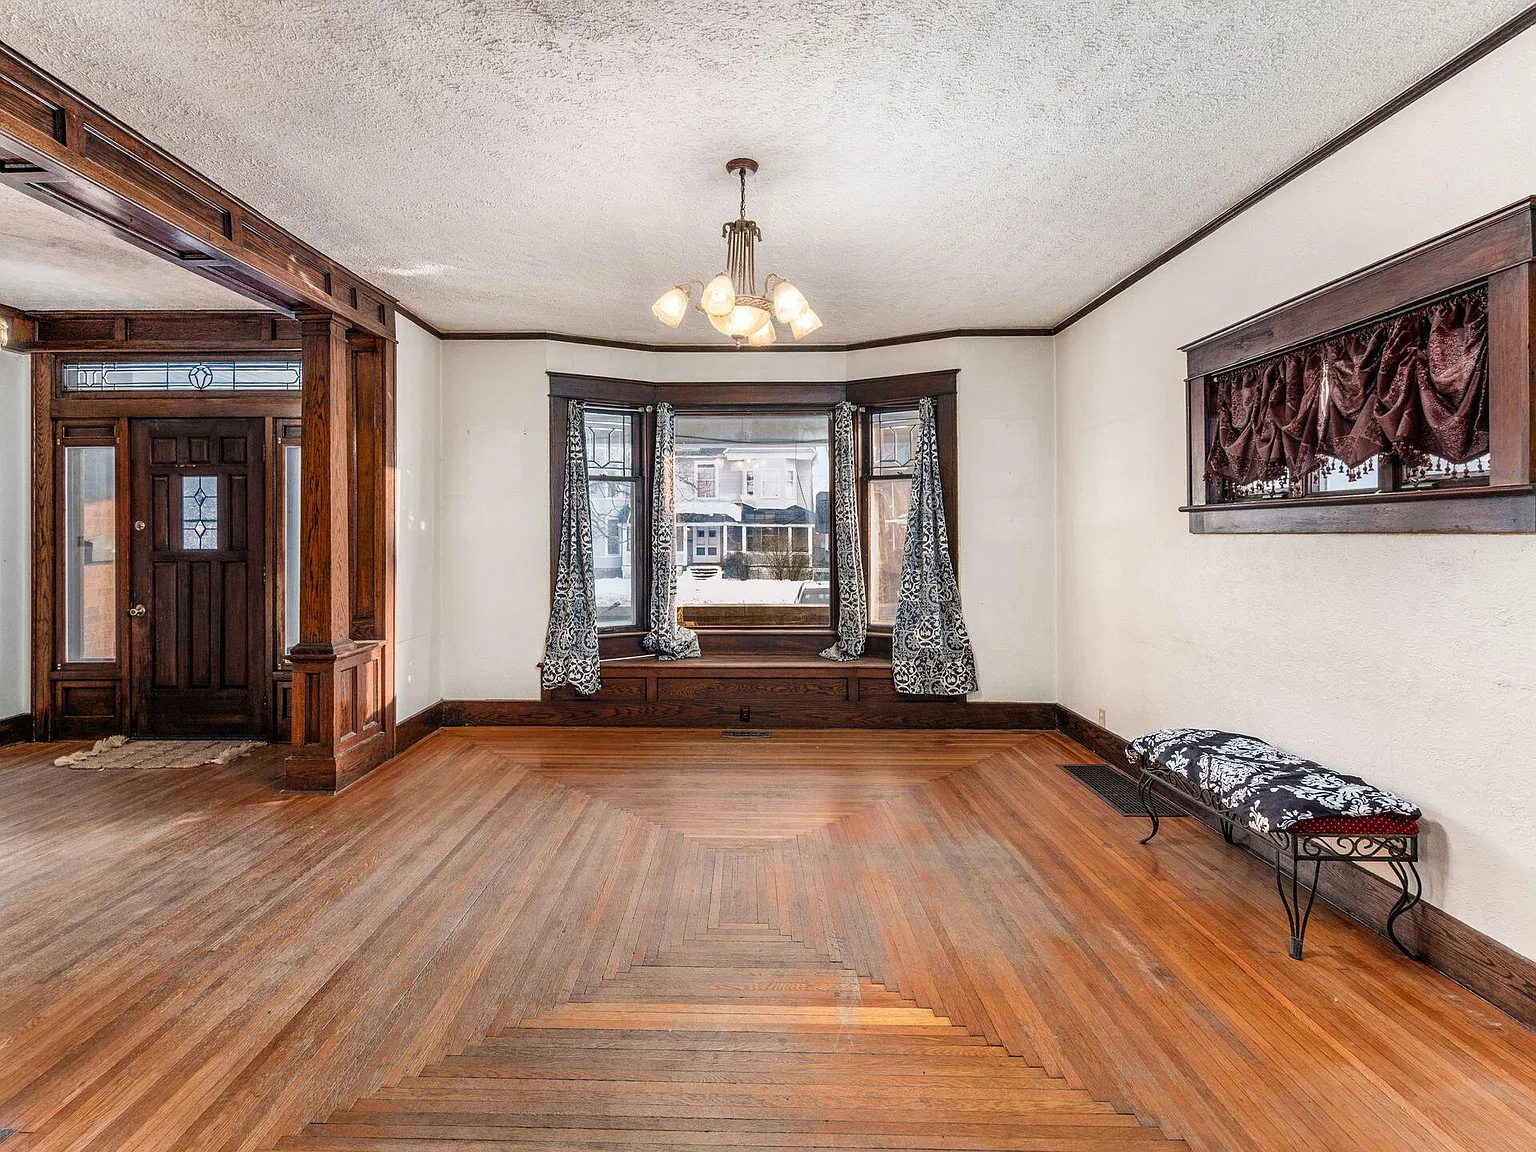
With its impressive foyer, beautiful hardwood flooring, detailed woodwork, and classic interior features, this home offers a glimpse into an era when craftsmanship played an essential role in residential design.
A Grand Entrance Filled With Historic Charm
The moment you step through the front entrance, the home’s character becomes immediately apparent. The expansive foyer creates a welcoming first impression, introducing visitors to the rich hardwood floors, carefully detailed trim, and original architectural elements that give the property its distinctive personality.
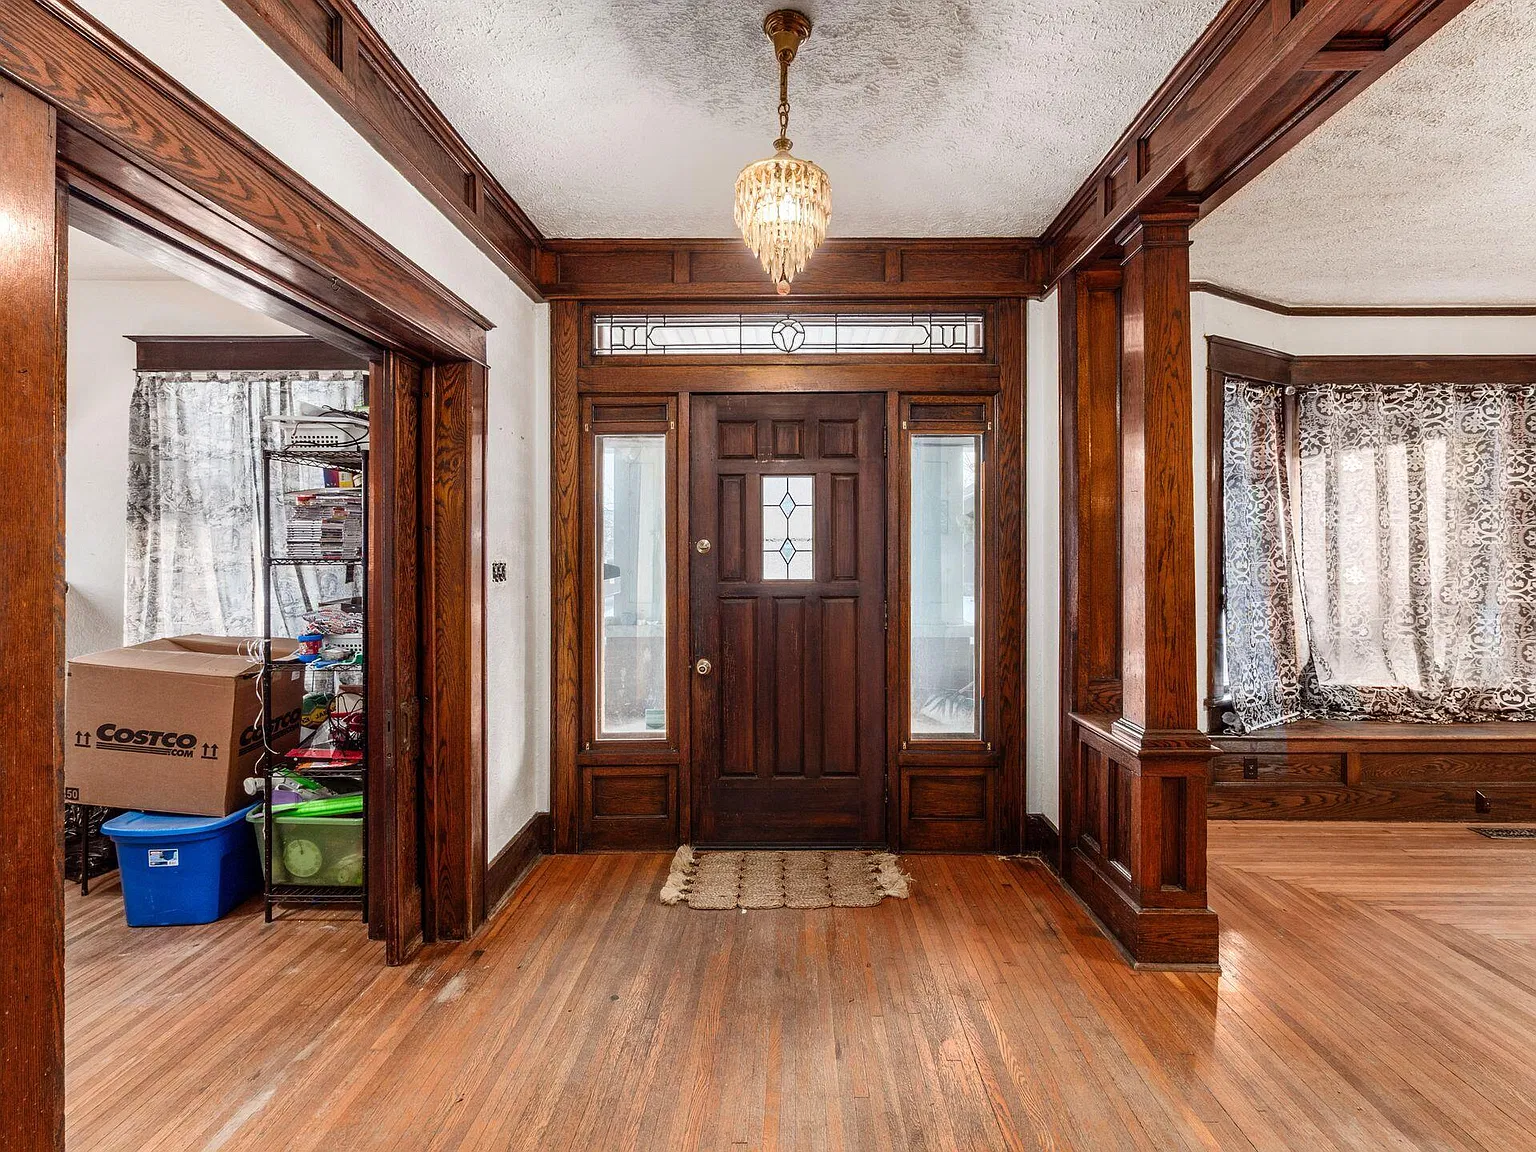
Unlike many newer homes that rely on simple finishes and standardized designs, this residence showcases the warmth and individuality associated with traditional construction.
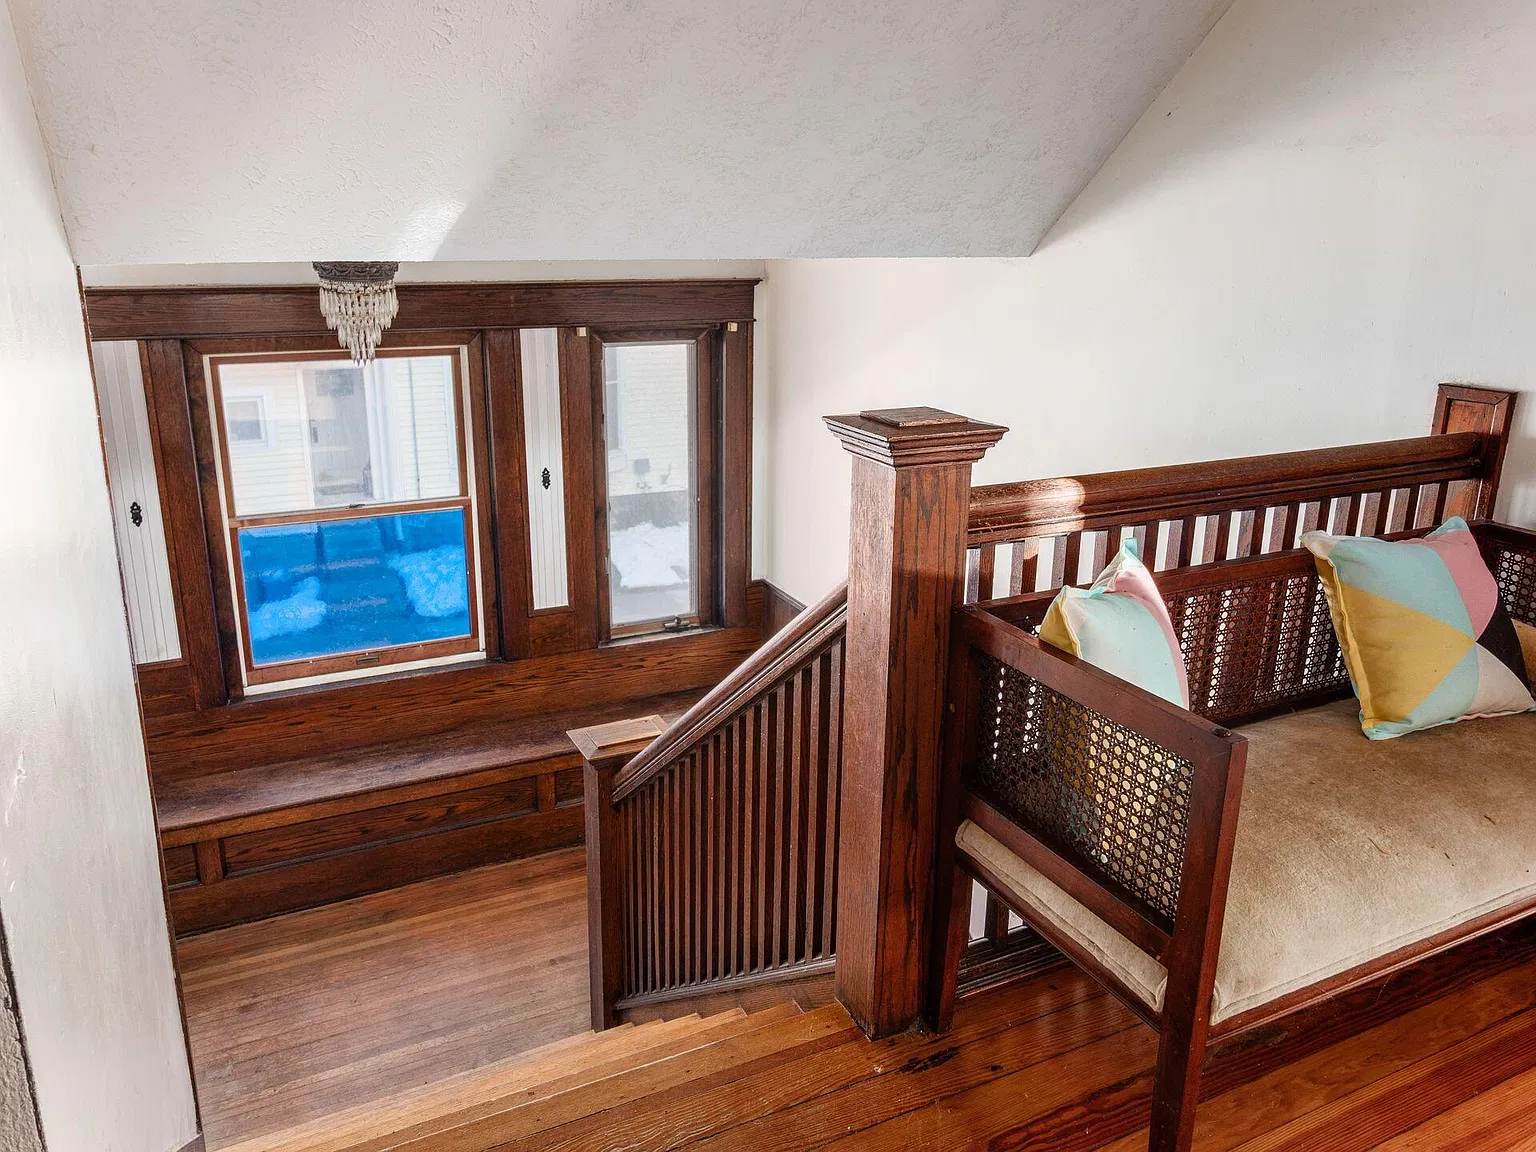
The original woodwork adds depth and visual interest throughout the interior, while the preserved details provide a strong foundation for anyone interested in maintaining the home’s historic character.
The foyer also serves as an inviting transition between the home’s living spaces, allowing the traditional layout to unfold naturally as you move from one room to another. For buyers who appreciate older houses, these architectural features can be just as appealing as additional square footage or modern amenities.
The impressive staircase adds another memorable feature to the entrance, reinforcing the home’s stately appearance and traditional design.
Spacious Living Areas With Classic Details
The main level offers a generous living area connected to a formal dining room, creating a practical arrangement for everyday living, entertaining guests, and hosting family gatherings.
The living space benefits from the home’s original craftsmanship, including detailed millwork and solid wood doors. These features contribute to an inviting atmosphere that would be difficult to reproduce without significant expense in a newly constructed property.
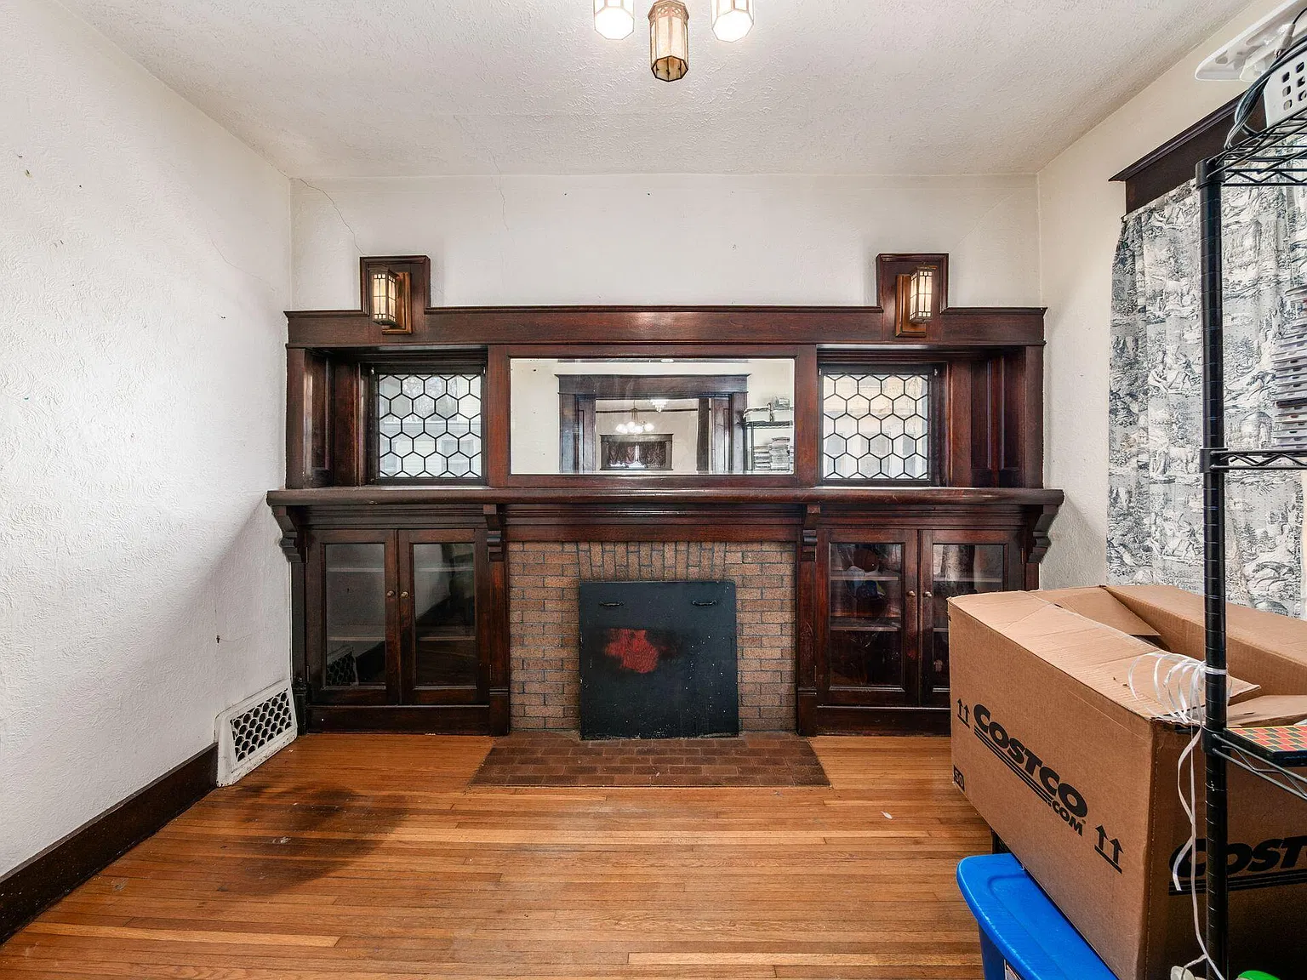
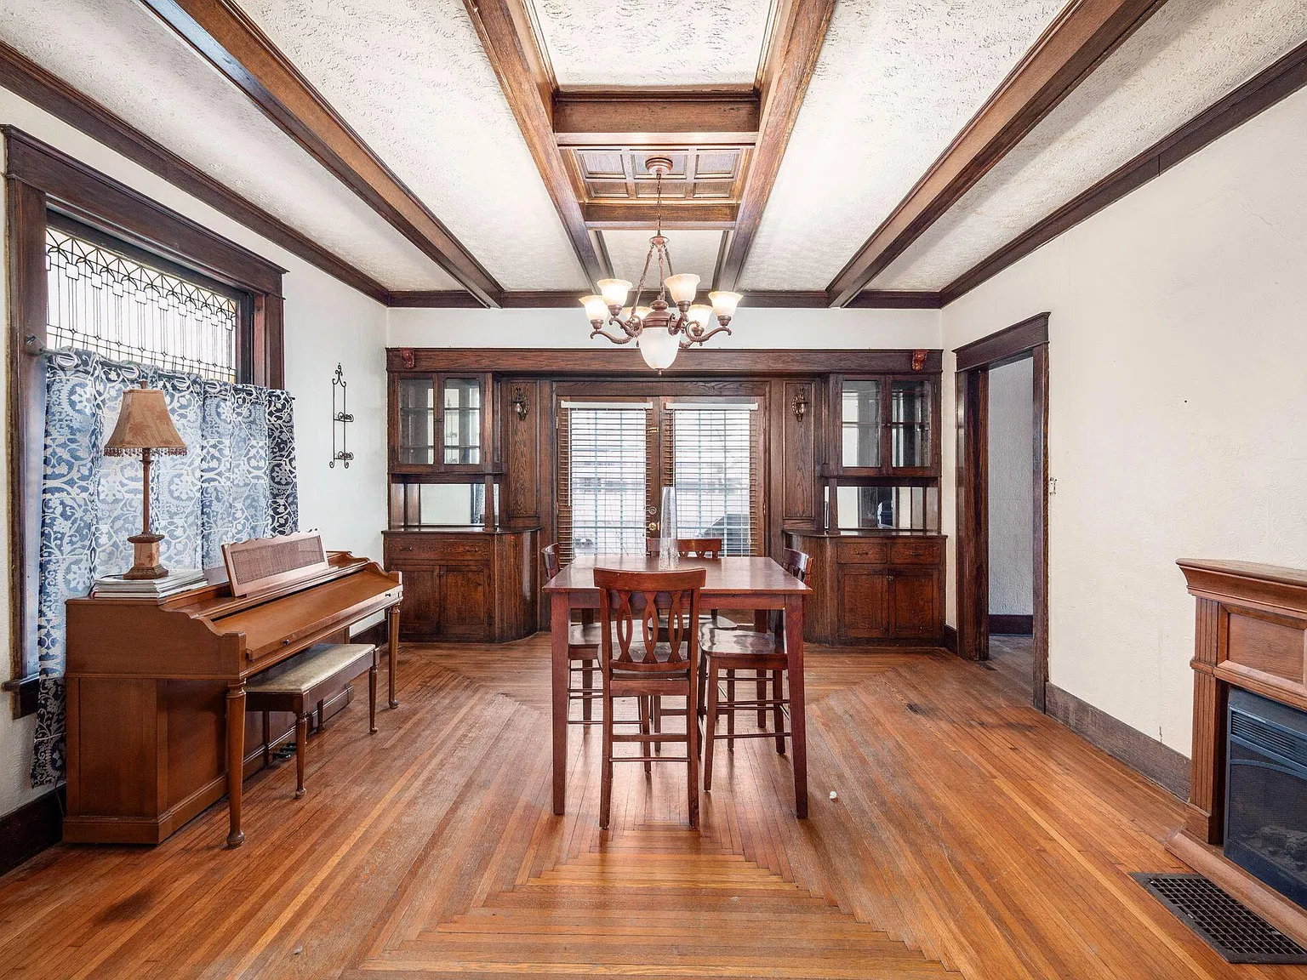
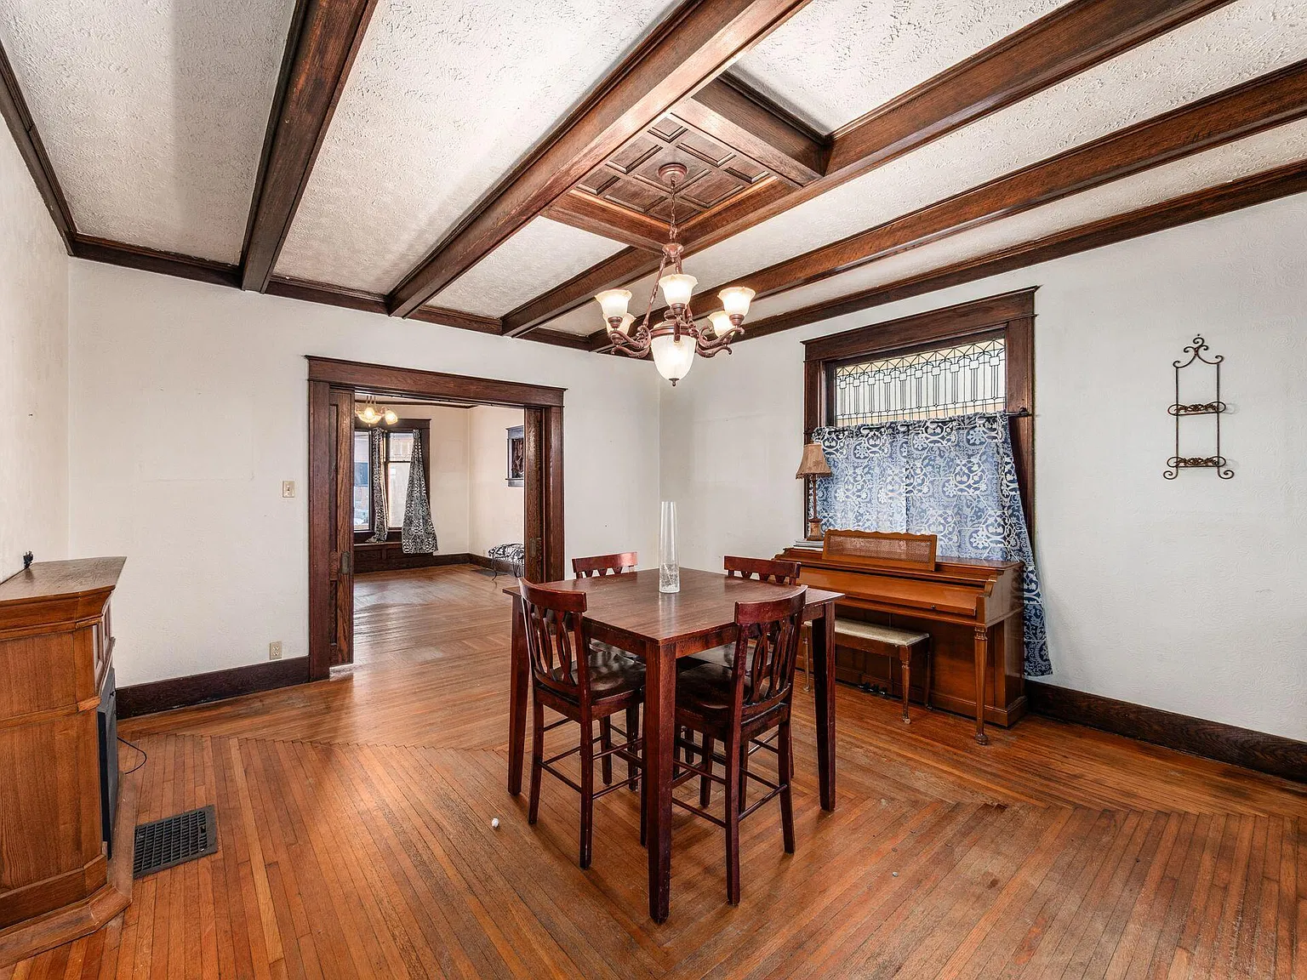
The formal dining room is another highlight, featuring coffered ceilings that add architectural depth and elegance. This ceiling design creates a distinctive focal point while complementing the home’s traditional interior style.
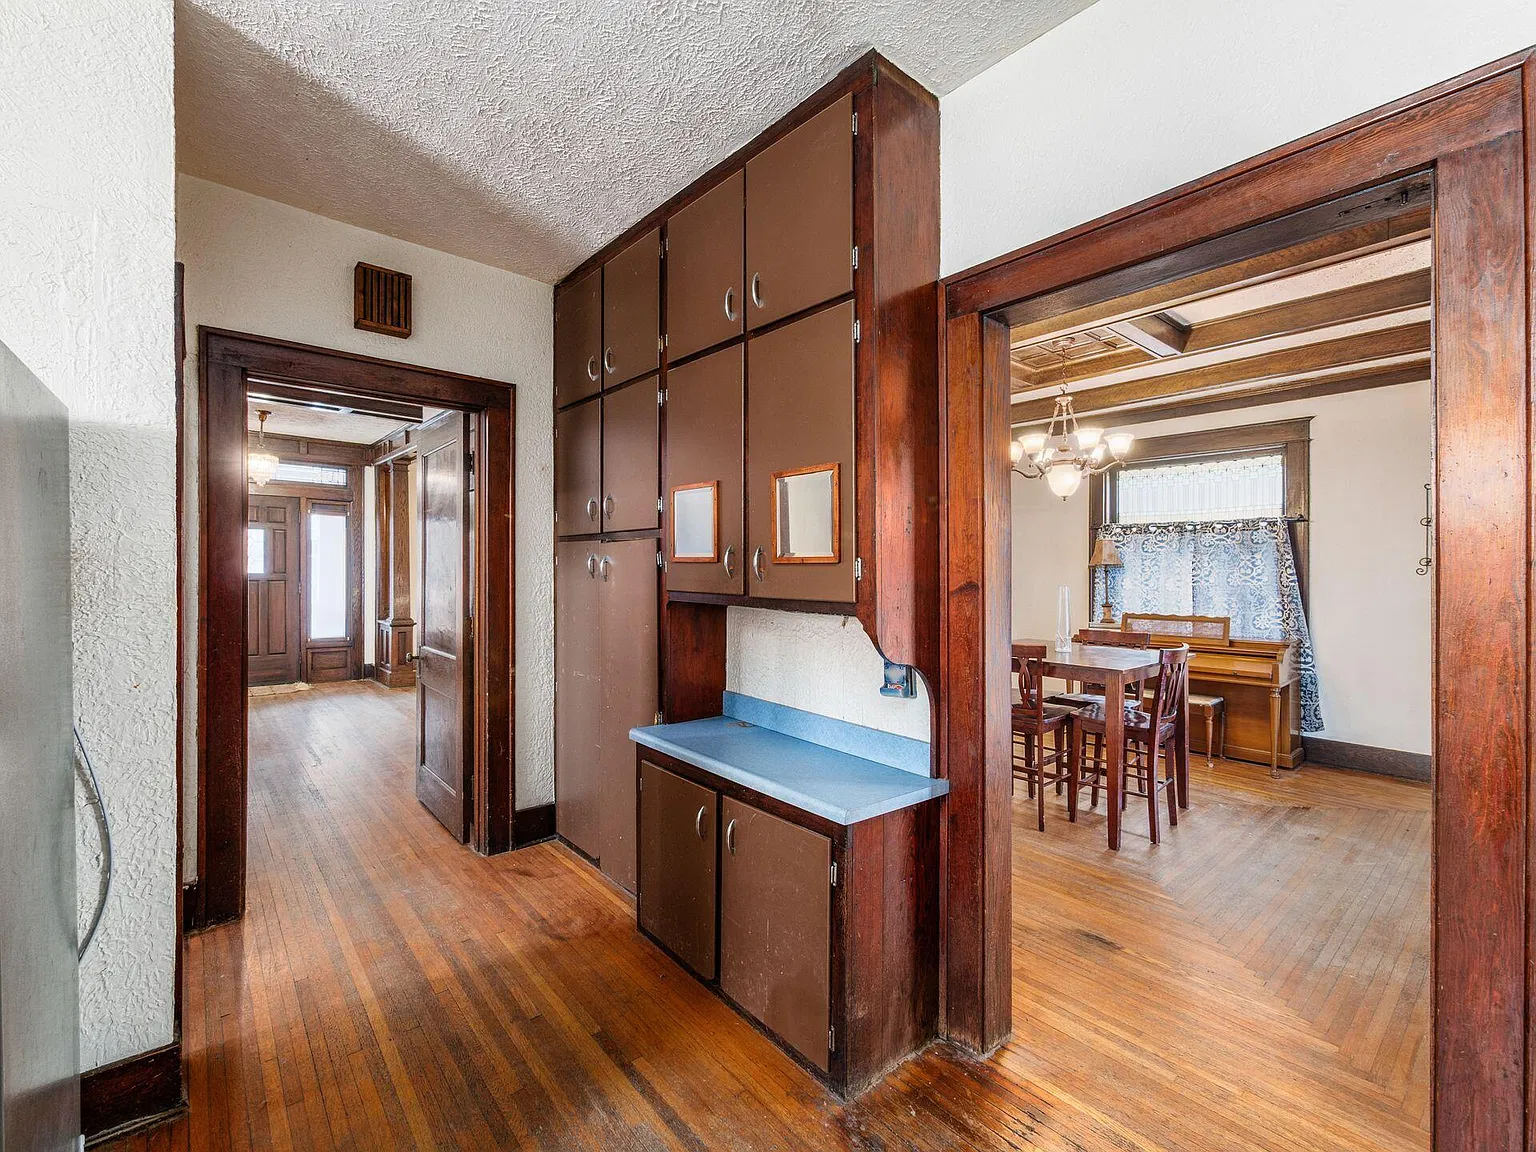
Built-in cabinetry provides additional character and potential storage, combining practical functionality with decorative appeal. The glass-front built-ins are particularly noteworthy, offering an attractive way to display books, collectibles, decorative pieces, or family heirlooms.
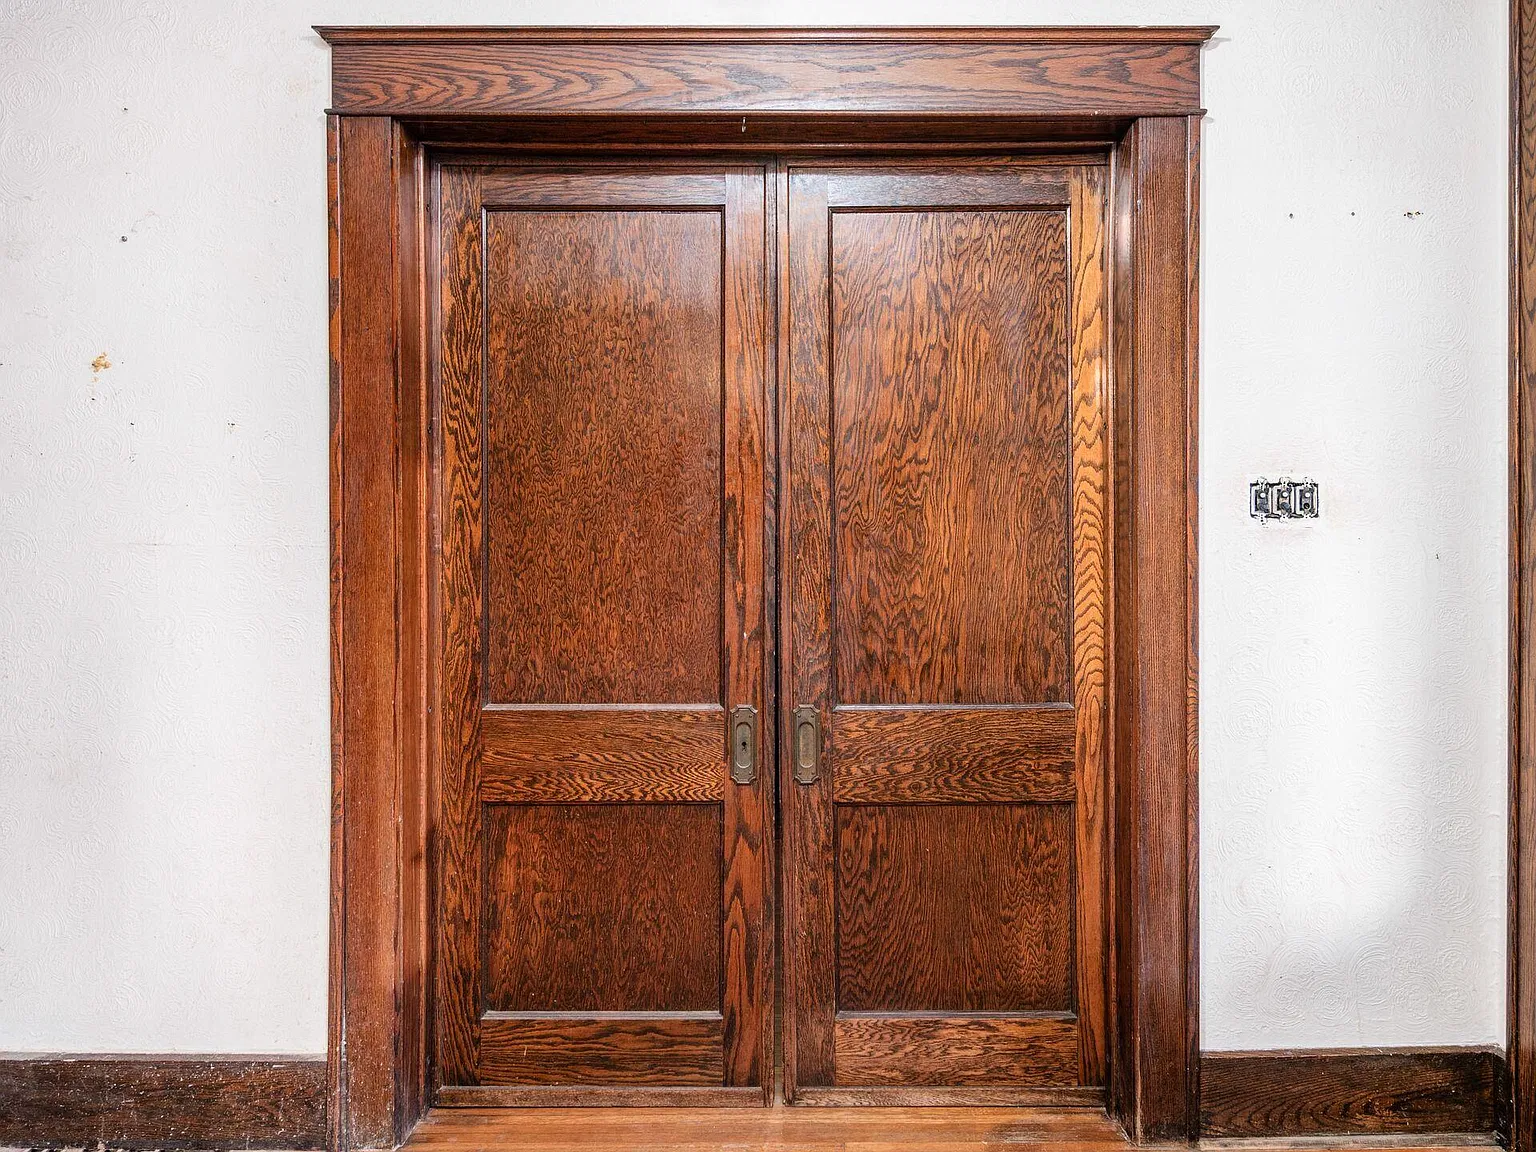
Classic sliding pocket doors further enhance the home’s historic appeal. These traditional doors can help define separate spaces while allowing flexibility in how the rooms connect. Their presence adds another layer of architectural interest and reflects the thoughtful details found throughout the property.
Together, the living and dining areas create a setting that feels timeless rather than trendy. With the right furnishings, lighting, and carefully selected updates, these rooms could become the centerpiece of a beautifully restored historic home.
A convenient half bathroom on the first floor adds everyday practicality, providing an additional feature for residents and visitors without requiring them to go upstairs.
Four Bedrooms and Two Bathrooms
Upstairs, the impressive staircase leads to the home’s bedroom level, where the property offers three generously sized bedrooms and a full bathroom.
The listing identifies the home as having four bedrooms and two bathrooms in total, including one full bathroom and one half bathroom. Prospective buyers should verify the bedroom and bathroom configuration during a property tour, as the upstairs description specifically mentions three bedrooms and one full bath.
The bedrooms offer flexibility for a variety of living arrangements. Depending on individual needs, the rooms could accommodate family members, visiting guests, a home office, or a dedicated hobby space.
For buyers who work remotely, an additional room can provide a quiet environment for a desk, bookshelves, and office equipment. Others might prefer to create a reading room, craft area, or comfortable guest bedroom.
The traditional layout also offers an opportunity to personalize the interior while respecting the home’s original character. Paint colors, lighting fixtures, furnishings, and carefully chosen decorative accents can make a substantial difference without necessarily requiring the removal of historic features.
As with any older property, buyers should evaluate the condition of the bedrooms, bathroom, flooring, plumbing, and electrical systems before deciding which improvements may be needed.
An Unfinished Attic With Additional Potential
One of the property’s most interesting features is its unfinished attic. With approximately 2,860 square feet of existing living space, the home already provides a substantial interior footprint, but the attic may offer another opportunity for future improvements.
Depending on the attic’s dimensions, structural condition, ceiling height, access, and applicable building requirements, the space might eventually be suitable for additional finished use.
Potential ideas could include a private home office, an art studio, a library, a recreation room, or additional storage. Buyers seeking more usable living space may find this feature particularly appealing.
However, an unfinished attic should not automatically be considered a ready-to-use bedroom or living area. Proper insulation, ventilation, safe access, electrical work, and any required structural or building-code improvements would need to be evaluated before planning a conversion.
For someone willing to invest time and resources in a renovation, the attic represents an opportunity to explore how the property could evolve while preserving its traditional design.
A Restoration Opportunity for Buyers With Vision
The greatest appeal of this Bellefontaine property lies in its combination of original craftsmanship, spacious interiors, and potential for personalization.
Historic homes often attract buyers who value features that newer construction may not provide, including solid wood doors, detailed trim, built-in cabinetry, hardwood floors, and distinctive ceiling designs. These elements can give a property a sense of identity and help distinguish it from more contemporary houses.
This home presents an opportunity for someone who appreciates those qualities and wants to make thoughtful improvements over time.
Rather than removing every older feature in favor of modern trends, a restoration-minded owner could focus on preserving the woodwork, refreshing the interior, improving functionality, and addressing essential maintenance needs. The result could be a comfortable home that respects its architectural character while meeting contemporary expectations.
Of course, the property’s actual condition is an important consideration. Before purchasing, prospective buyers should arrange an inspection and investigate the roof, foundation, heating and cooling systems, plumbing, electrical components, and other major elements.
Understanding the scope of any required work will help establish a realistic renovation budget.
Important financing note: According to the listing, this property is not eligible for government loan financing. Buyers should speak with a lender about available financing alternatives and confirm the property’s eligibility before proceeding.
Located in Bellefontaine, Ohio
Situated on E Chillicothe Avenue in Bellefontaine, this property offers an opportunity to become part of a community in Logan County, Ohio. Bellefontaine provides local services, shopping, dining, and everyday conveniences, making it a location worth exploring for buyers seeking a home with traditional character.
Its established setting may appeal to people who prefer older neighborhoods and homes with individual architectural identities. Prospective buyers can explore the surrounding area to determine whether nearby amenities, commuting options, and local services fit their lifestyle.
The home’s appeal will ultimately depend on the buyer’s priorities, but its generous interior space and distinctive details make it an interesting option for anyone searching for a property with personality.
Is This $140,000 Historic Home Worth Exploring?
At an asking price of $140,000, 229 E Chillicothe Ave offers approximately 2,860 square feet, four listed bedrooms, one full bathroom, and one half bathroom, along with original woodwork, coffered ceilings, built-in cabinetry, pocket doors, and an unfinished attic.
Its combination of traditional architecture and restoration potential could attract historic-home enthusiasts, owner-occupants, and buyers looking for a property they can gradually personalize. The original details provide a strong sense of character, while the generous floor plan offers flexibility for different household needs.
However, the home’s value will depend on its current condition, the cost of necessary repairs, the feasibility of any planned improvements, and the financing options available to the buyer. A professional inspection and careful budgeting are important steps before making an offer.
For someone who has always dreamed of owning an older home filled with authentic architectural details, this Bellefontaine residence may be worth a closer look.
FROM ZILLOW