$79,900 Brick Home Near Thompson Park Offers Major Restoration Opportunity in Ohio
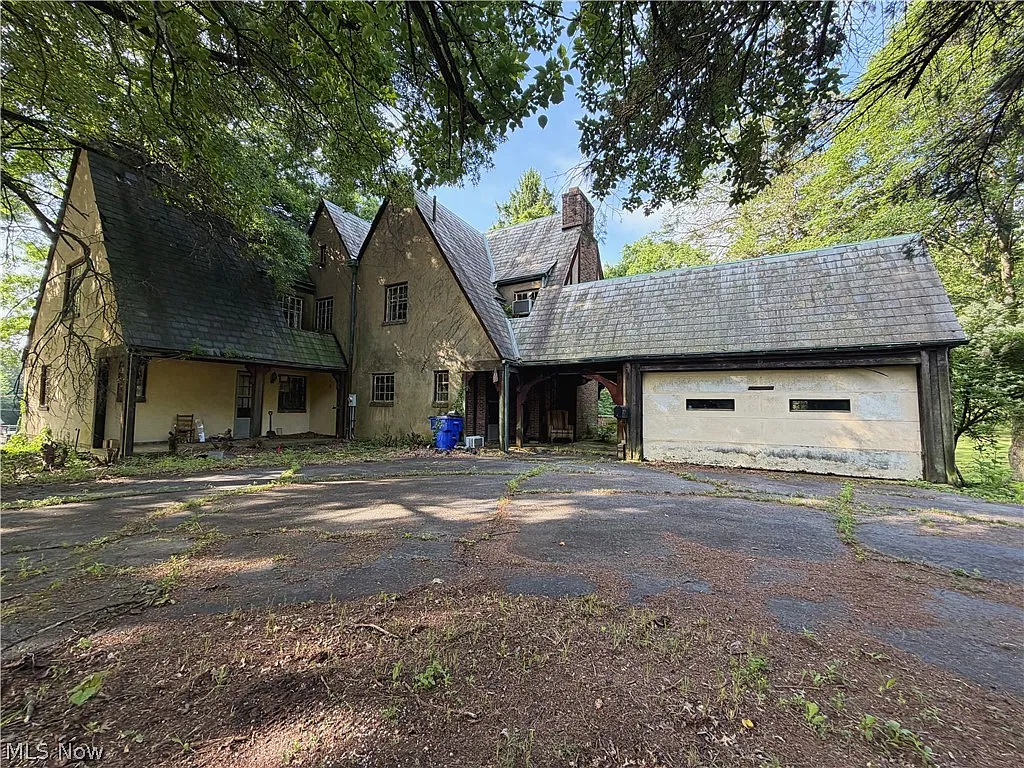
A rare opportunity awaits investors, renovators, and buyers with a vision at 946 Park Blvd E in East Liverpool, Ohio. Priced at $79,900, this impressive brick and stucco residence sits in one of the area’s desirable locations, just two homes away from the entrance to Thompson Park.
Although the property requires extensive renovation and is being sold strictly as-is, its architectural character, spacious layout, and exceptional location offer plenty of possibilities for someone willing to take on a major project.
Situated along prestigious Park Boulevard, the home immediately stands out with its timeless exterior, classic construction, and distinctive design. The property features brick and stucco finishes, a circular driveway, and an attached two-car garage, creating an appearance that reflects the character of an older, substantial residence.
With its generous size and traditional architectural details, this property could become an impressive home once restored, or potentially offer opportunities for redevelopment depending on the buyer’s plans and local requirements.
One of the property’s biggest advantages is its location. Being just steps from Thompson Park provides convenient access to green spaces, walking areas, recreation, and the peaceful surroundings that many homeowners appreciate.
Park Boulevard is known for its established residential setting, making the location particularly attractive to buyers looking for a property with character in an appealing neighborhood.
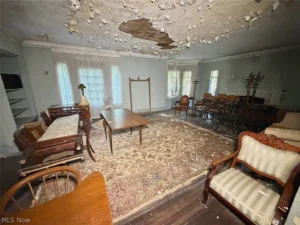
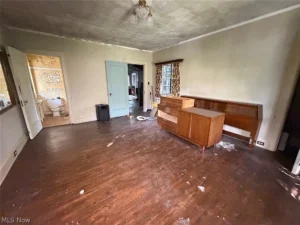
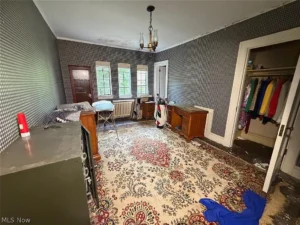
Inside, the home offers a substantial amount of space and several architectural features that could be worth preserving during a restoration. Hardwood flooring, custom built-ins, fireplaces, detailed woodwork, and traditional room layouts give the residence a distinctive atmosphere that is difficult to replicate in many newer homes.
While the current condition will require significant work, the original details provide a foundation for a renovation project that could bring the property back to life.
The spacious living room is one of the home’s standout areas. Featuring hardwood floors and a fireplace flanked by built-in cabinetry, the room offers the kind of classic design that could become a beautiful gathering space after renovation.
Its generous proportions provide room for comfortable seating, entertaining guests, or creating a warm and inviting atmosphere centered around the fireplace.
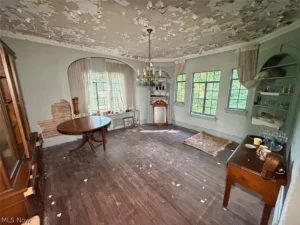
The formal dining room is another area with considerable potential. Hardwood flooring and built-in cabinetry contribute to its traditional character, while the room’s size makes it suitable for hosting family dinners, holiday gatherings, and special occasions.
Restoring the original details could help preserve the home’s historic charm while allowing a future owner to introduce updated finishes and modern conveniences.
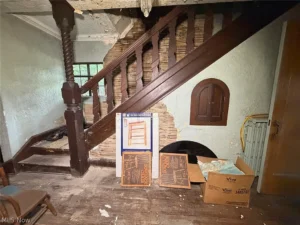
A welcoming foyer adds another distinctive feature to the property. The entrance includes a half bathroom and an impressive Craftsman-style staircase leading to the upper level. The staircase and surrounding architectural details could become a focal point of the home following restoration, creating a memorable first impression for visitors.
The main floor also includes a kitchen with an adjoining breakfast room. This arrangement offers flexibility for redesigning the cooking and dining areas to suit modern living.
Depending on the renovation plan, the kitchen could be transformed into a more functional space with updated cabinets, countertops, appliances, and improved storage while maintaining the traditional character of the residence.
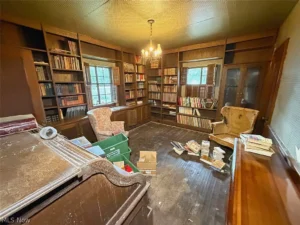
Another interesting feature is the study, which includes built-in bookshelves, hardwood floors, and an attached full bathroom. This room offers several possibilities for a future owner. It could serve as a home office, guest bedroom, private suite, library, or potentially a first-floor living area for someone who prefers fewer stairs.
The attached bathroom makes the space particularly versatile.
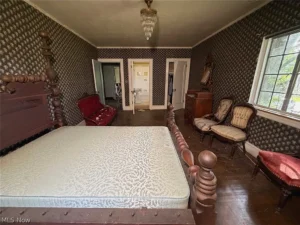
Upstairs, the property offers four generously sized bedrooms connected by Jack-and-Jill bathrooms. The layout provides plenty of room for families, guests, or different living arrangements.
One bedroom features his-and-her closets, while another includes a fireplace and an adjoining room that could be used as a nursery, sitting room, dressing area, or additional office space.
The upper-level layout presents an opportunity to reconsider how the rooms are used during renovation. With four bedrooms and multiple bathrooms, the home has the potential to provide comfortable accommodations for a larger household once the necessary improvements are completed.
The combination of bedroom space, connecting bathrooms, and additional rooms gives the property a degree of flexibility that could appeal to future occupants.
In total, the residence offers four bedrooms and four bathrooms, including three full bathrooms and one half bathroom. The attached garage provides two parking spaces, while the circular driveway offers additional convenience for vehicles and visitors. These features add to the property’s potential once the renovation process is complete.
However, buyers should understand that this is not a move-in-ready property. The home is being marketed as a handyman special and requires extensive renovation or potentially a complete rebuild. It is being sold strictly as-is, and prospective buyers should carefully evaluate the structure, systems, and overall condition before making any decisions.
Inspections, renovation estimates, and due diligence will be especially important when determining whether restoration or redevelopment makes the most sense.
At $79,900, the asking price reflects the property’s condition and the substantial work that may be required. For experienced investors, contractors, or buyers searching for a major renovation project, this could represent an opportunity to acquire a large property in an appealing location at a relatively low entry price.
The final outcome would depend heavily on the scope of work, renovation budget, local regulations, and the buyer’s vision.
The home’s traditional architecture, spacious interior, original features, and proximity to Thompson Park make it an interesting property for anyone who appreciates older residences and sees potential where others may see challenges. With the right planning, investment, and craftsmanship, the property could potentially be transformed into a remarkable residence.
Whether the next owner chooses to restore its original charm, redesign the interior for modern living, or investigate redevelopment possibilities, 946 Park Blvd E offers an opportunity that is difficult to overlook for buyers seeking a project in East Liverpool, Ohio.
FROM ZILLOW