The Historic Ground House: A Magnificent Victorian Mansion with 125 Years of History – $250,000
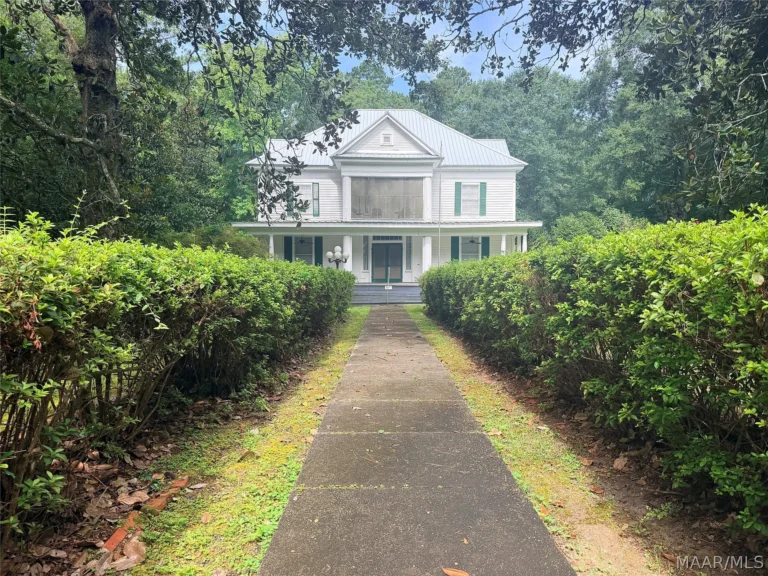
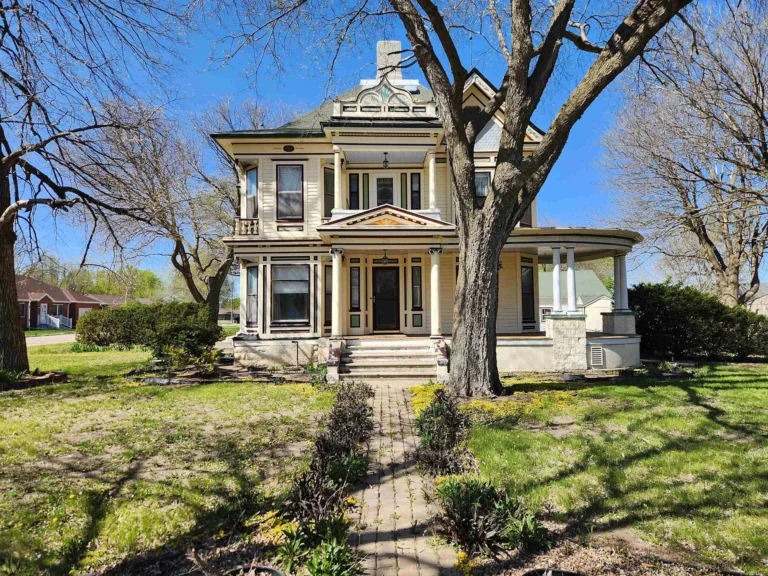
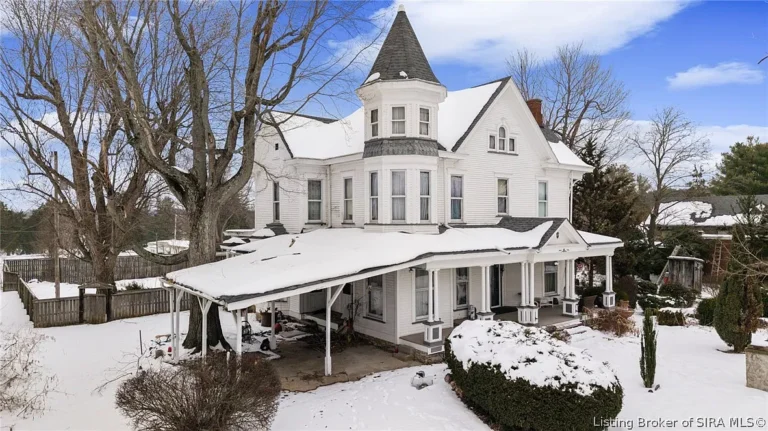
Some homes are simply places to live, while others preserve an extraordinary piece of history within their walls. Located at 1128 S. Garrison Avenue in Carthage, Missouri, the remarkable Ground House is one of those rare properties where historic architecture, fascinating stories, and timeless craftsmanship come together.
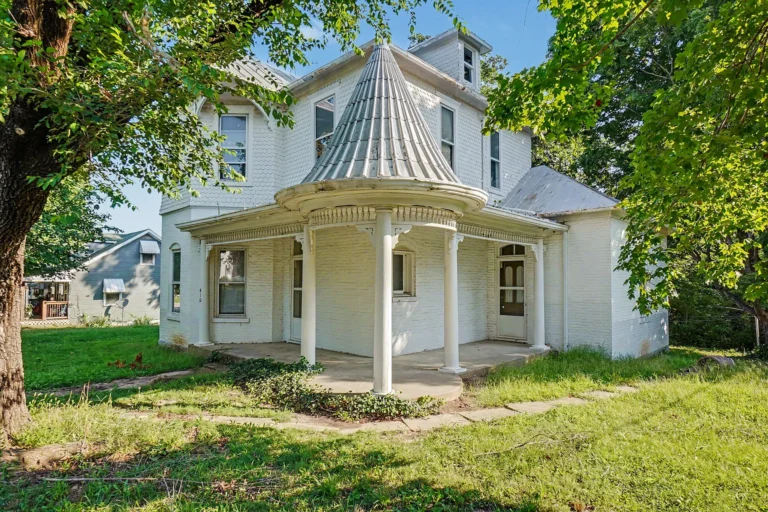
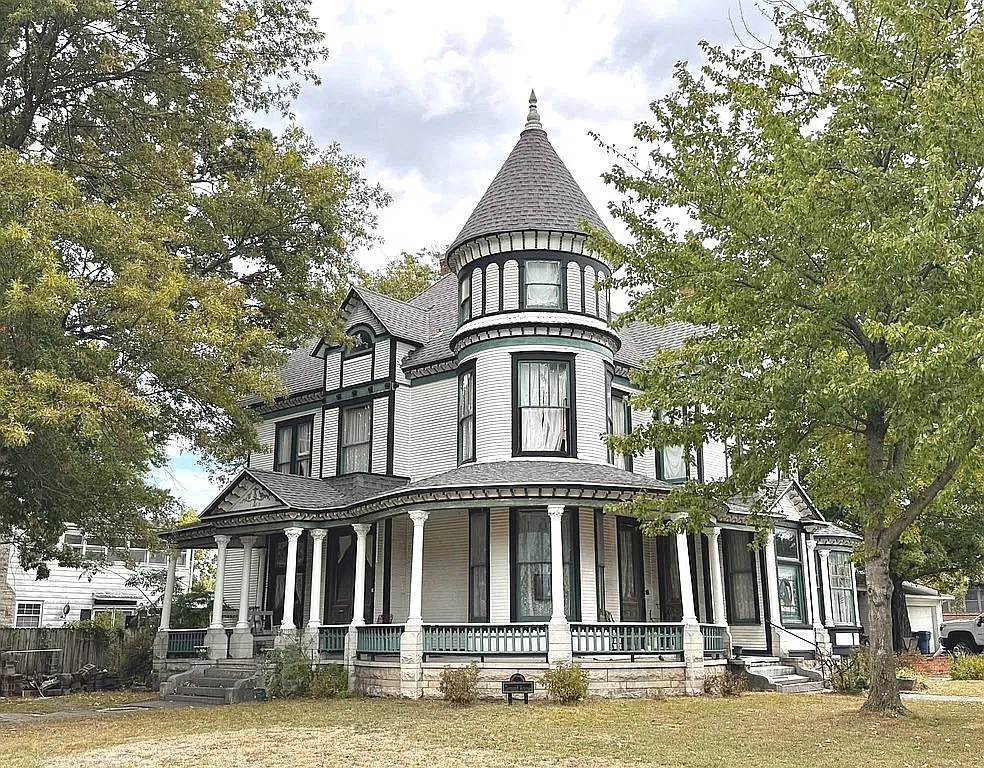
Built in 1897, this impressive Queen Anne Victorian mansion offers more than 5,176 square feet of living space, three stories, and a history that makes it one of the most distinctive properties in the area.
Now offered for $250,000, this extraordinary residence presents an opportunity for someone to own a property that is much more than an ordinary house. With seven bedrooms, three bathrooms, original architectural details, and an interesting connection to Carthage’s medical history, the Ground House is waiting for its next chapter.
A Mansion Built During a Remarkable Era
The Ground House was constructed in 1897 by John W. Ground, a prominent figure in the early development of Carthage. Known for his involvement in railroad construction, mining, and industrial business ventures, Ground played an important role in the region’s economic growth.
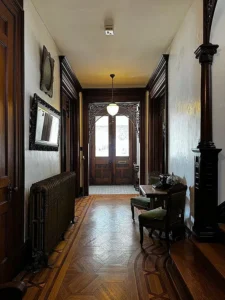
During that period, Victorian architecture represented elegance, prosperity, and craftsmanship. This mansion reflected those qualities, earning recognition in its day as one of the handsomest residences in Carthage.
More than a century later, the home still carries the character of that remarkable architectural era. Its impressive size, distinctive design, and original interior features offer a glimpse into a time when homes were built with extraordinary attention to detail.
For anyone who appreciates historic properties, the Ground House offers something increasingly difficult to find: an authentic Victorian residence with a documented connection to the people and history of its community.
Original Details That Tell a Story
One of the most impressive aspects of this property is its interior craftsmanship. With more than 5,176 square feet spread across three stories, the home provides an incredible amount of space and numerous architectural details worth appreciating.
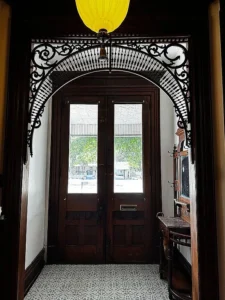
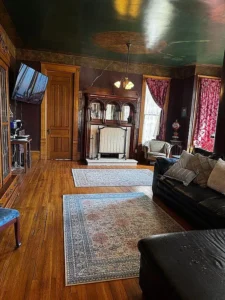
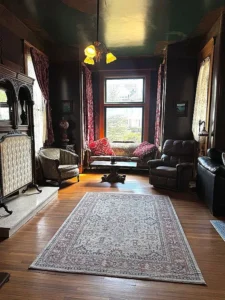
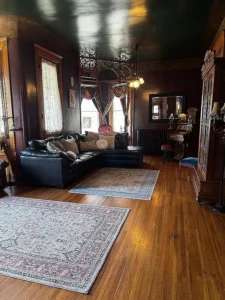
The ceilings reach approximately 12 feet in height, creating a sense of openness and grandeur throughout the residence. Original doors measuring around nine feet tall add another distinctive feature, reflecting the proportions and design preferences of late nineteenth-century architecture.
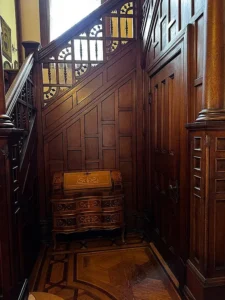
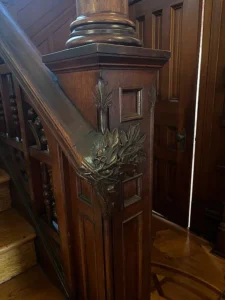
Ornate original woodwork is found throughout the home, providing a beautiful reminder of the craftsmanship that went into constructing residences during the Victorian period.
These details are particularly appealing to buyers who value historic character. Rather than purchasing a modern property with contemporary finishes, the next owner has an opportunity to preserve architectural elements that have survived for generations.
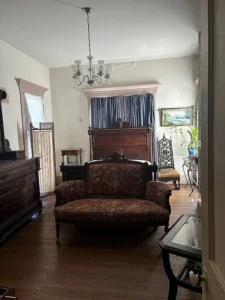
The home features seven bedrooms, two full bathrooms, and one half bathroom. Its substantial layout provides plenty of possibilities for a large household, a historic residence, or a property with a carefully considered alternative use.
From Private Mansion to Historic Hospital
Perhaps the most fascinating part of the Ground House’s story is its transformation from a private residence into a medical facility.
In July 1931, the property entered a completely new chapter when Dr. Albert Bynum Wheeler converted the former mansion into Stone Memorial Hospital. Dr. Wheeler had established his medical practice in Carthage in 1926 and recognized the potential of the spacious residence for healthcare purposes.
The building subsequently served as a specialized osteopathic hospital, bringing a different kind of activity into the historic home.
For years, Stone Memorial Hospital operated within the mansion. Its generous rooms and multi-story layout provided space for its medical operations until the facility eventually outgrew the property.
As the hospital expanded, it was relocated to a much larger facility farther down the street.
This unusual transition makes the Ground House especially interesting. Few historic residences can claim such a distinctive past, having served both as an impressive private mansion and as a hospital that became part of the community’s medical history.
Today, the building stands as a reminder of more than 125 years of changing times, different purposes, and generations of people who have passed through its doors.
Three Stories and Endless Possibilities
With three full stories, this property offers a layout that is quite different from what buyers typically encounter in today’s housing market.
One particularly interesting feature is the third-floor servants’ quarters, which includes three bedrooms. This area reflects the way large Victorian households were organized during the late nineteenth and early twentieth centuries.
The property’s substantial size and separate levels create opportunities for a variety of uses, depending on the next owner’s vision and applicable regulations.
Its zoning allows both commercial and residential use, making it particularly interesting for buyers considering something beyond a traditional single-family residence.
Depending on local requirements and future renovation plans, possibilities could include a distinctive private home, professional offices, or another carefully planned use that respects the building’s historic character.
The combination of historic architecture, generous interior space, and mixed-use zoning gives this property an unusual level of flexibility.
Comfort and Practical Features
Although the Ground House carries the character of a nineteenth-century mansion, it also includes several practical features.
The property uses radiator heating and mini-split systems, with mini-split cooling available to help manage interior temperatures.
Outside, parking includes a carport and a detached garage, providing additional convenience for residents and visitors.
The combination of traditional architectural features and modern mechanical systems offers an interesting starting point for someone who wants to preserve the home’s historic atmosphere while considering improvements for contemporary living.
As with any property of this age, interested buyers should carefully evaluate the condition of the structure, mechanical systems, plumbing, electrical components, and other major features during the inspection process.
A Rare Opportunity in Carthage, Missouri
Carthage is a community with a rich architectural and cultural history, making the Ground House a particularly fitting part of its streetscape.
At $250,000, this property offers an opportunity to purchase a substantial historic building with more than 5,176 square feet, seven bedrooms, three bathrooms, and an extraordinary story spanning more than a century.
The original woodwork, impressive ceilings, oversized doors, and Queen Anne Victorian character give the residence an identity that would be difficult to recreate today.
For historic-home enthusiasts, restoration-minded buyers, investors, or anyone searching for a property with a story behind it, the Ground House deserves attention.
Its next owner will inherit more than an impressive building. They will become part of the continuing story of a home that has witnessed the evolution of Carthage since 1897.
Property Details
Price: $250,000
Address: 1128 S. Garrison Ave., Carthage, MO 64836
Year Built: 1897
Architectural Style: Queen Anne Victorian
Living Area: 5,176+ Sq. Ft.
Stories: 3
Bedrooms: 7
Bathrooms: 3 (2 full and 1 half)
Heating: Radiator and mini-split
Cooling: Mini-split
Parking: Carport and detached garage
Zoning: Commercial and residential
FROM ZILLOW