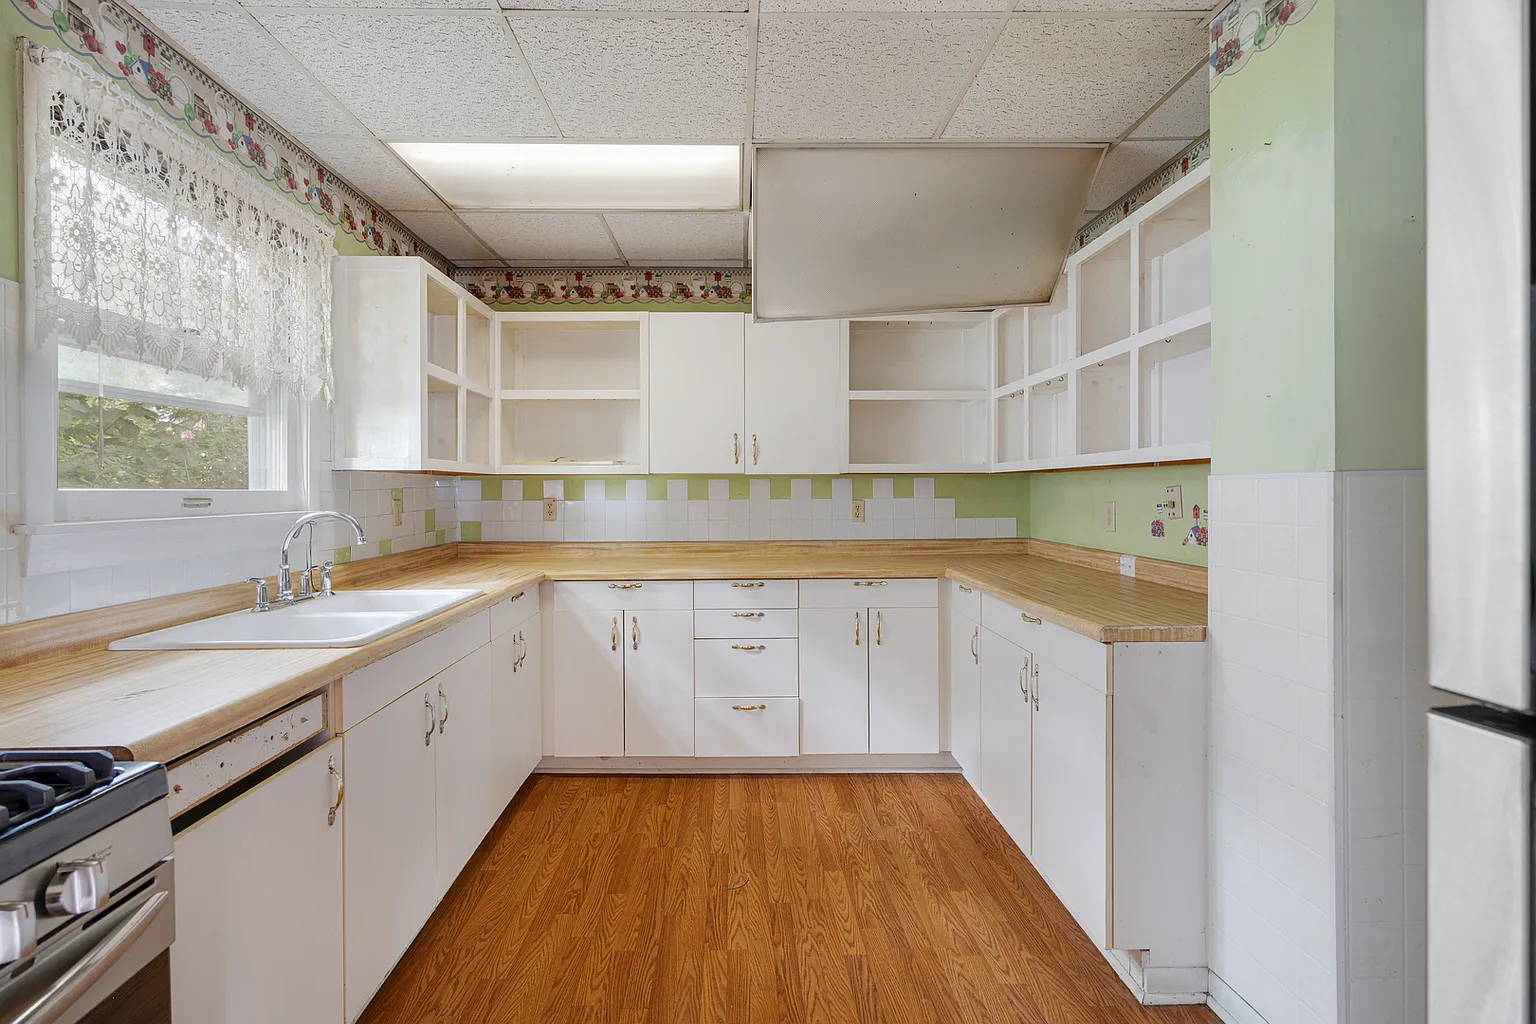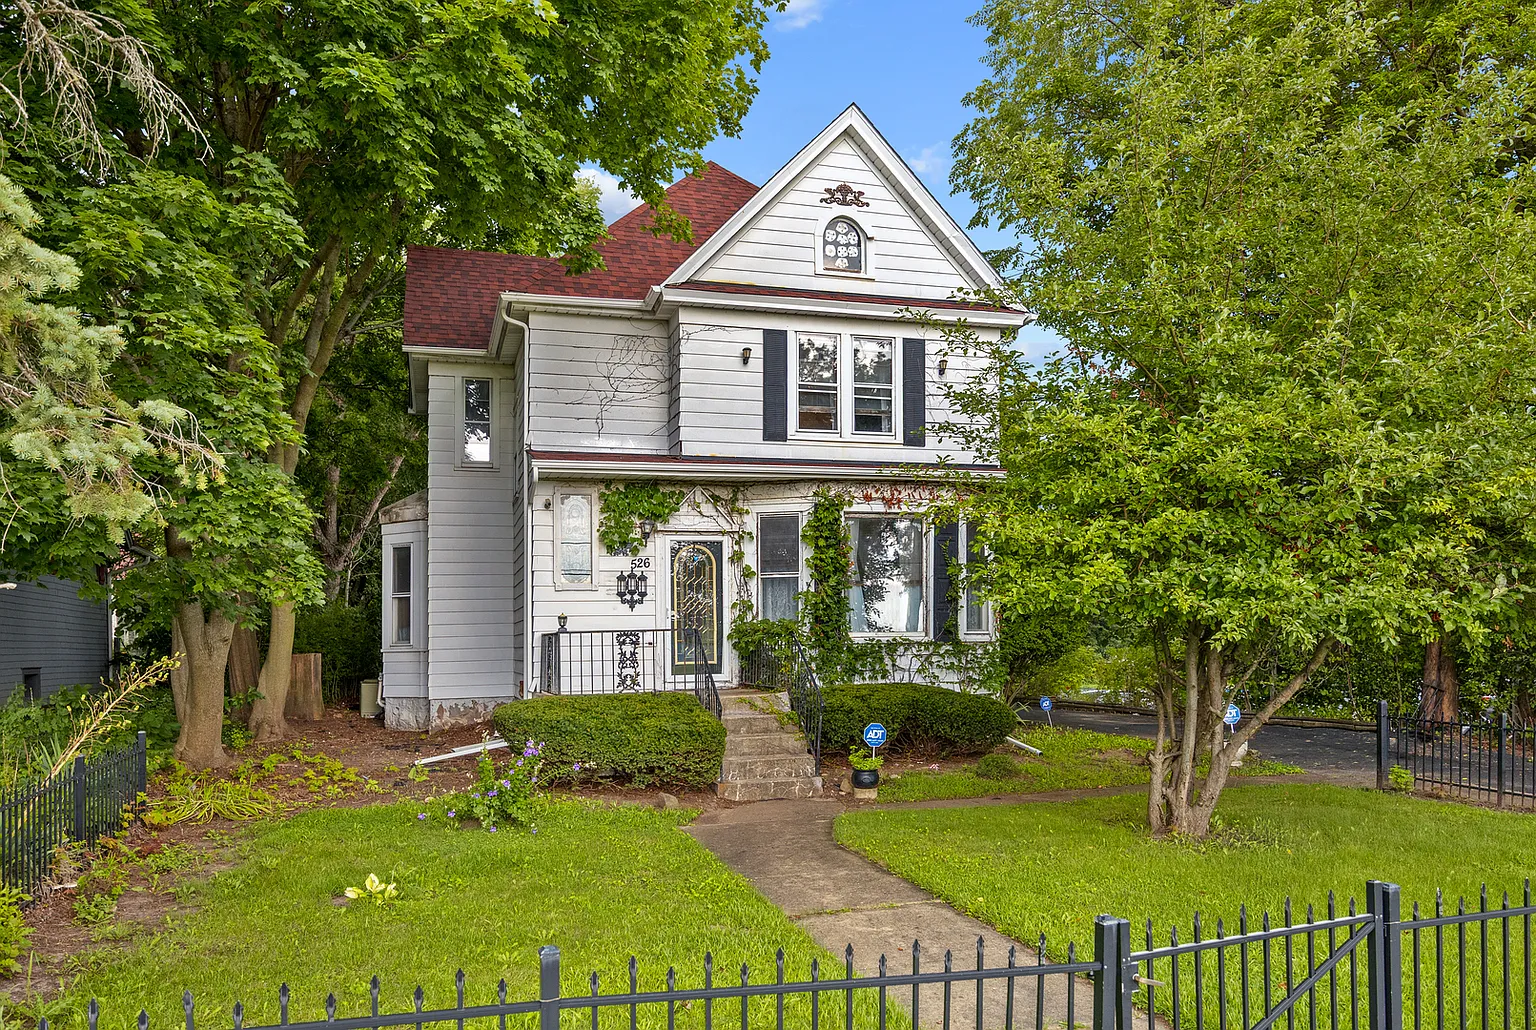
Offering a substantial 2,736 square feet of turn-of-the-century architecture, this pre-war residence at 526 W South St represents an exceptional value-add opportunity in historic Woodstock, Illinois.
Offered at $260,000—equating to an extraordinarily accessible baseline of ~$95 per square foot—this 1900-built five-bedroom, two-and-a-half-bathroom Victorian Farmhouse sits on a manicured 0.27-acre (11,761 sqft) town parcel inside McHenry County.
Offered strictly in “as-is” condition, the home provides a vast volume of historic square footage at a compelling price point. Anchored by a roof system installed within the last two years, this property eliminates one of the largest capital liabilities facing pre-war home buyers.
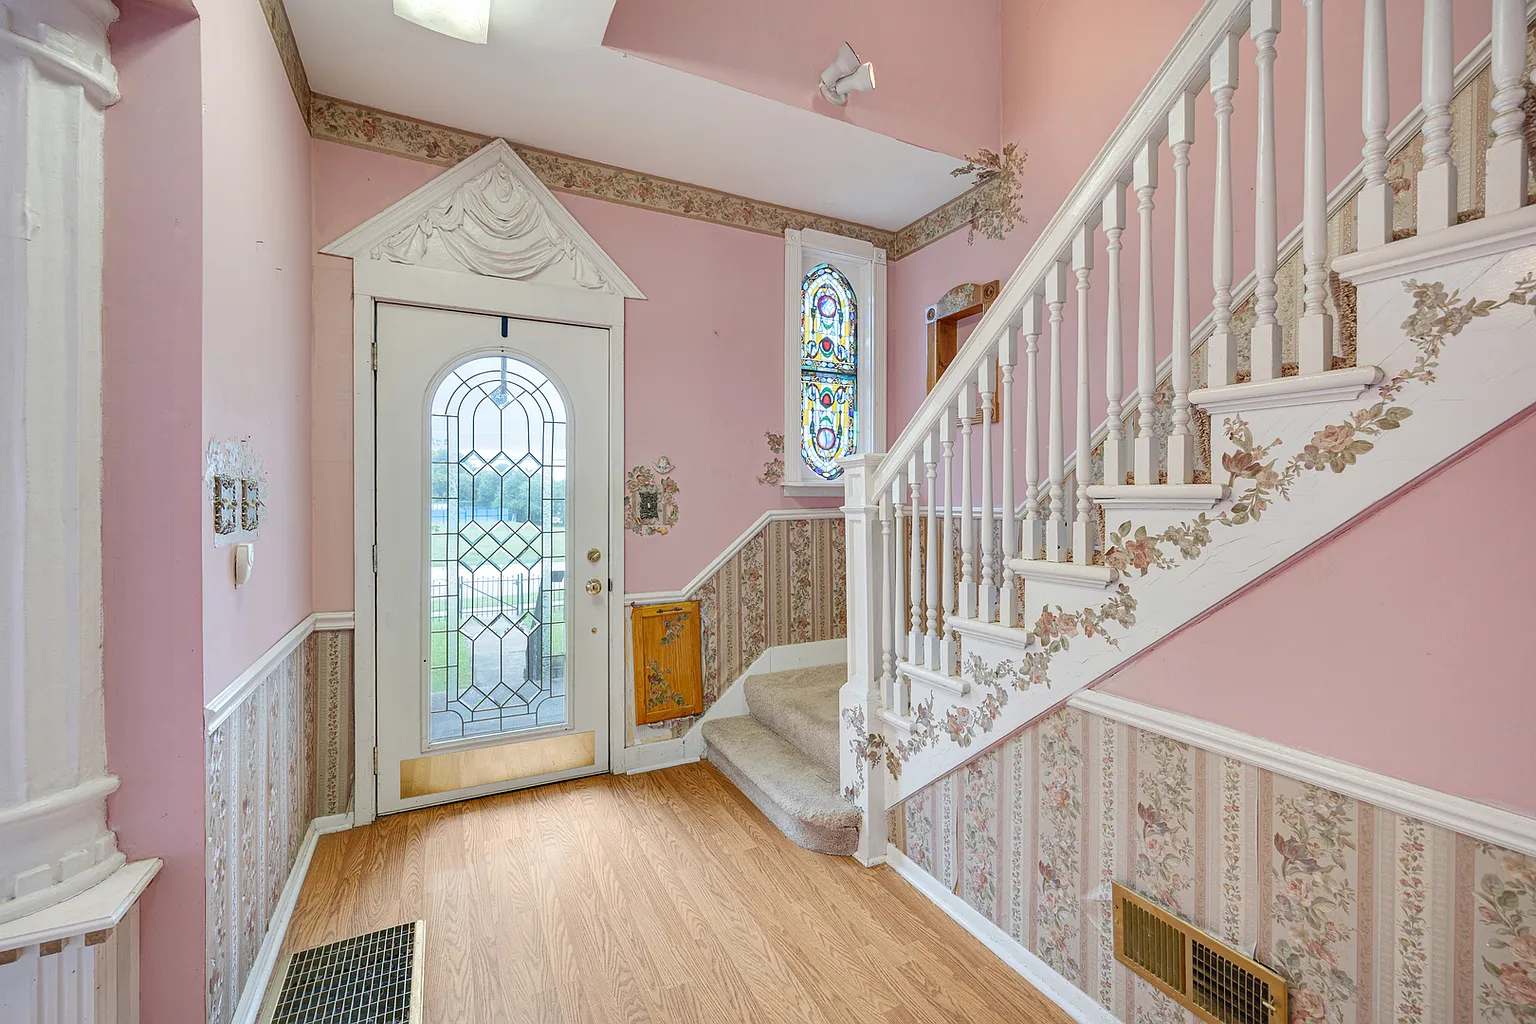
Characterized by architectural millwork, an open staircase with two stained-glass windows, and an adaptable rear wing formerly utilized as a professional medical office, it serves as an ideal canvas for a restoration enthusiast, multi-generational family, or investor.
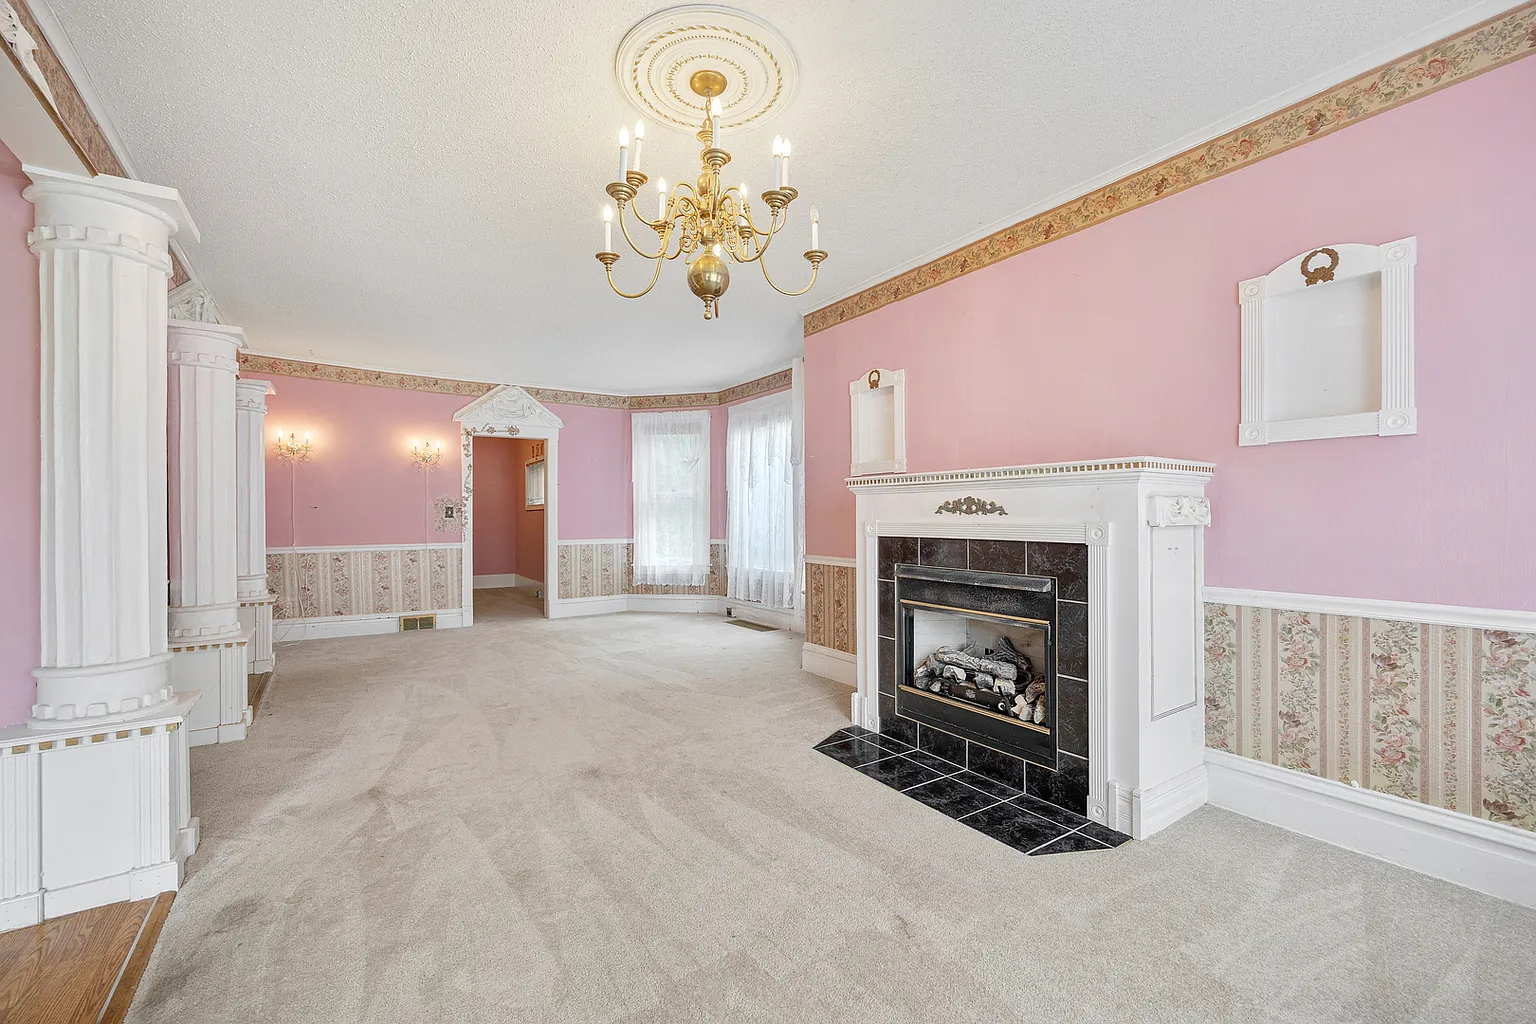
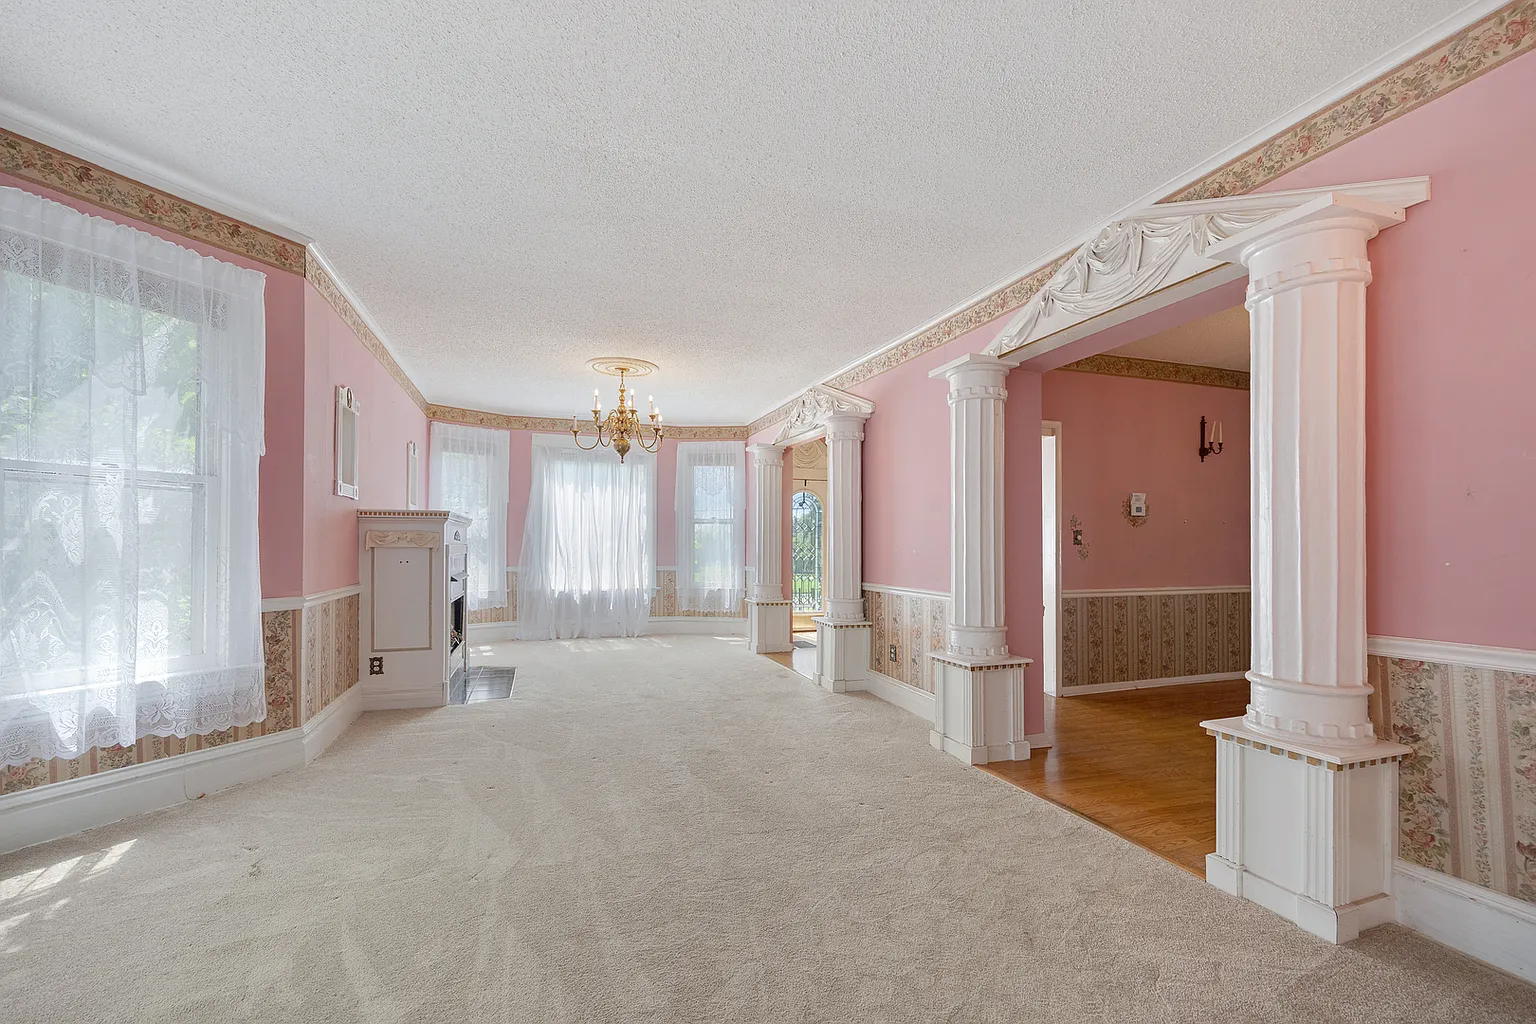
The residence commands a classic neighborhood presence along West South Street, showcasing gabled rooflines, aluminum siding, and a welcoming covered porch. Inside, the 2,736-square-foot interior displays high vertical ceiling clearances, rich trim details, and generous room proportions waiting to be refinished to their full historic luster.
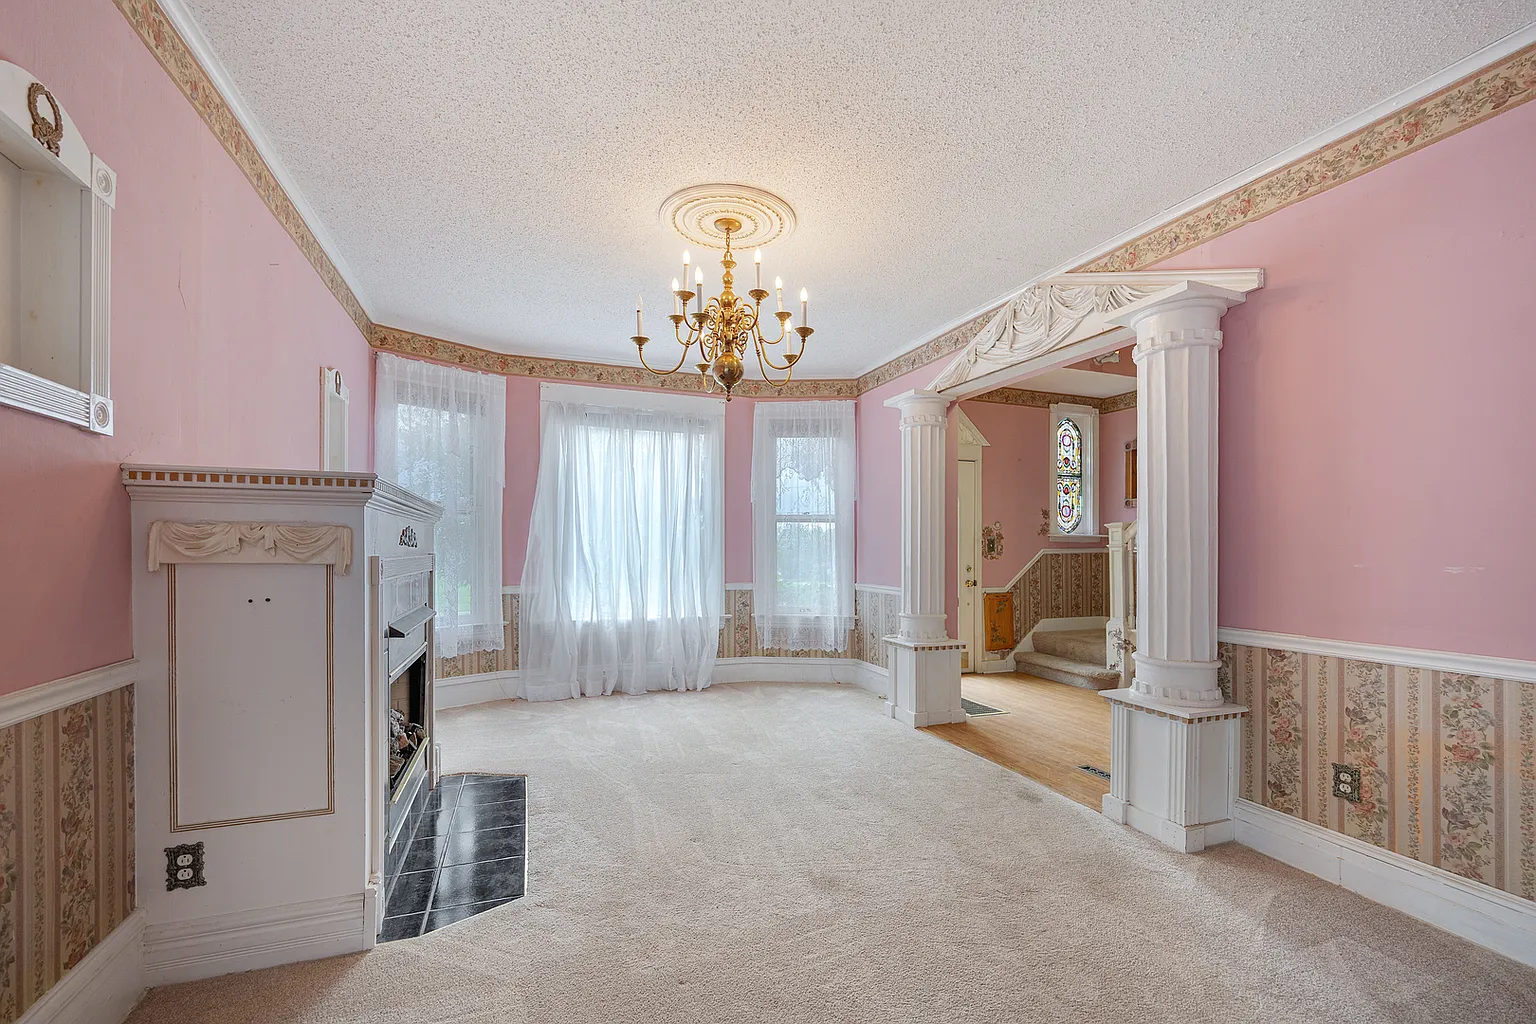
🏛️ Main Manor Interior Layout & Professional Wing Versatility
The home’s two-story floor plan is masterfully organized, balancing formal social gathering zones with unique multi-use flex space:
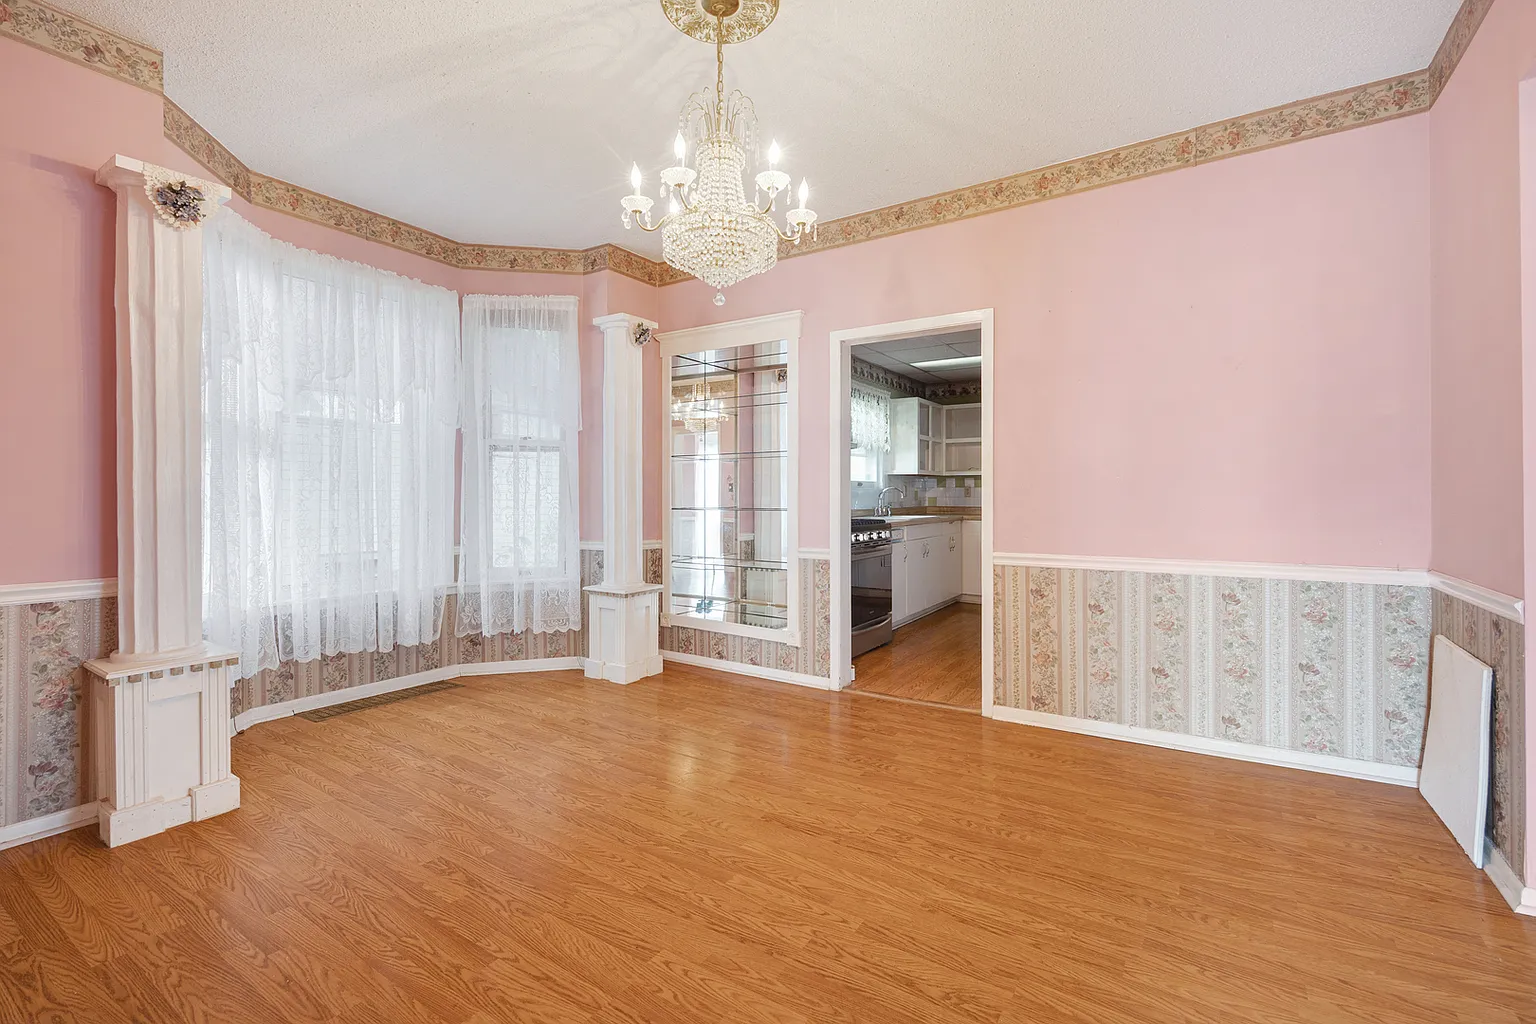
The Ground Floor Common Core: Opens into an inviting reception foyer anchored by a gorgeous open staircase featuring two stained-glass accent windows. The foyer leads into a light-filled formal living room and a dedicated banquet-sized dining room hall. A central den area is supported by an adjoining main-level half bath.
The Historic Professional Wing (Family Room / Flex Quarters): The rear portion of the main floor—originally operated as a professional doctor’s office—has been adapted into a spacious family room featuring a wall of windows. This wing includes two additional rear chambers (configured without built-in closets) that easily serve as 4th and 5th bedrooms, an executive home office, or a private guest/in-law suite.
Upper Residential Tier: The grand staircase leads to the upper level, which houses additional large bedrooms, generous storage closets, and full bathroom facilities.
3-Bathroom Grid: Features a complete plumbing matrix across the floors (1 full bath on each level plus the main-floor powder room), saving tens of thousands in invasive structural rough-in work during modernization.
⚡ 0.27-Acre Town Lot & Modern Utility Assets
Positioned on a deep 60 x 170 ft town parcel, the property balances historic character with modern infrastructure:
Recent Roof Overhaul: Features an asphalt shingle roof installed less than 2 years ago, protecting the interior plaster and framing while securing the building envelope.
EV Charging Station & Garage Infrastructure: Outfitted with an electric vehicle (EV) charging station along the asphalt driveway. Parking and storage needs are supported by a detached 2-car garage alongside off-street driveway parking for up to 5 vehicles total.
Outdoor Decking: The rear yard includes an open deck for outdoor dining and hosting, overlooking a level lawn setting.
📋 Property Specifications
💰 Price: $260,000
📍 Address: 526 W South St, Woodstock, IL 60098 (McHenry County / Bull Valley Area)
📜 Architectural Standing: 1900 Turn-of-the-Century Victorian / Farmhouse Style
📐 Interior Size: 2,736 finished above-grade sqft (Plus partial cellar basement)
🌳 Lot Size: 0.27 Acres (11,761 sqft / 60 x 170 ft town parcel)
🛏️ Bedrooms: 5 (3 traditional bedrooms + 2 non-conforming rear flex chambers)
🛁 Bathrooms: 2.5 Bathrooms (1 Full Bath on each level + 1 Half Bath off the den)
🏗️ Year Built: 1900 (Turn-of-the-Century Pre-War Era)
⚙️ Completed Infrastructure: Roof < 2 years old, EV home charging station, stone foundation, public water & sewer, forced air gas heat
🛠️ Property Status: Value-Add Restoration Project (Sold strictly As-Is)
🪵 Irreplaceable Assets: Open staircase with 2 stained-glass windows, wall of windows, formal dining room, and covered porch
🚙 Outbuildings: Detached 2-car garage with extended asphalt driveway
🔍 Key Features & Preservation Value Points Explained
🏛️ Compelling Value Matrix at ~ $95 Per Square Foot: Securing over 2,700 square feet of character home with 5 bedrooms and 2.5 baths under $300,000 is an extraordinary value in the Greater Chicagoland/McHenry County market. The low entry basis leaves a vast budget cushion to execute cosmetic updates while building immediate equity.
🛡️ Roof Capital Expense Already Complete: Finding an “as-is” pre-war property with a roof replaced less than two years ago removes the single largest immediate mechanical liability from an incoming buyer’s renovation budget.
🩺 Adaptable “Doctor’s Office” Rear Wing: Having a dedicated multi-room wing with an independent entry footprint and expansive window walls provides rare flexibility for remote executive workspaces, client-facing home businesses, or a private multi-generational living suite.
📍 Strategic Commuter & Cultural Hub: Located on West South Street, residents enjoy a walkable, connected lifestyle in historic Woodstock. Walk or drive in minutes to the famous Woodstock Square Historic District (home to the historic Opera House, farmers market, local dining, and filming location of Groundhog Day), while maintaining rapid transit access via the Woodstock Metra Commuter Rail Station (UP-NW Line) for direct service straight into downtown Chicago.
Check more on Zillow:
https://www.zillow.com/homedetails/526-W-South-St-Woodstock-IL-60098/192659364_zpid/