
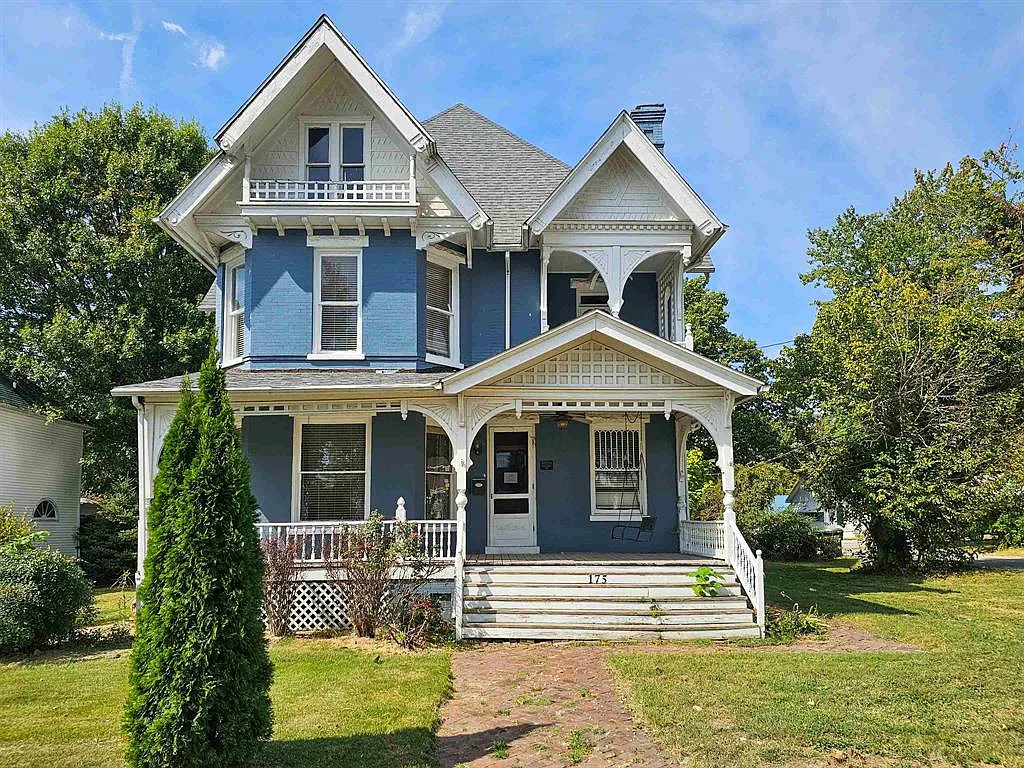
Older Woodwork and a Wraparound Porch, a Four-Bedroom Kentucky House with Restoration Work Ahead
Five fireplaces and a wraparound porch give this older Madisonville house a clear reason to catch the attention of Old House Lovers readers. Located at 175 N Seminary Street in Madisonville, Kentucky, the home is currently listed at $145,000.
Zillow reports a construction date of 1895, four bedrooms, and 3,532 square feet of living space. It also identifies the property as real estate owned—a bank-owned home—with additional work needed. Those details make the condition as important to the story as the architecture.
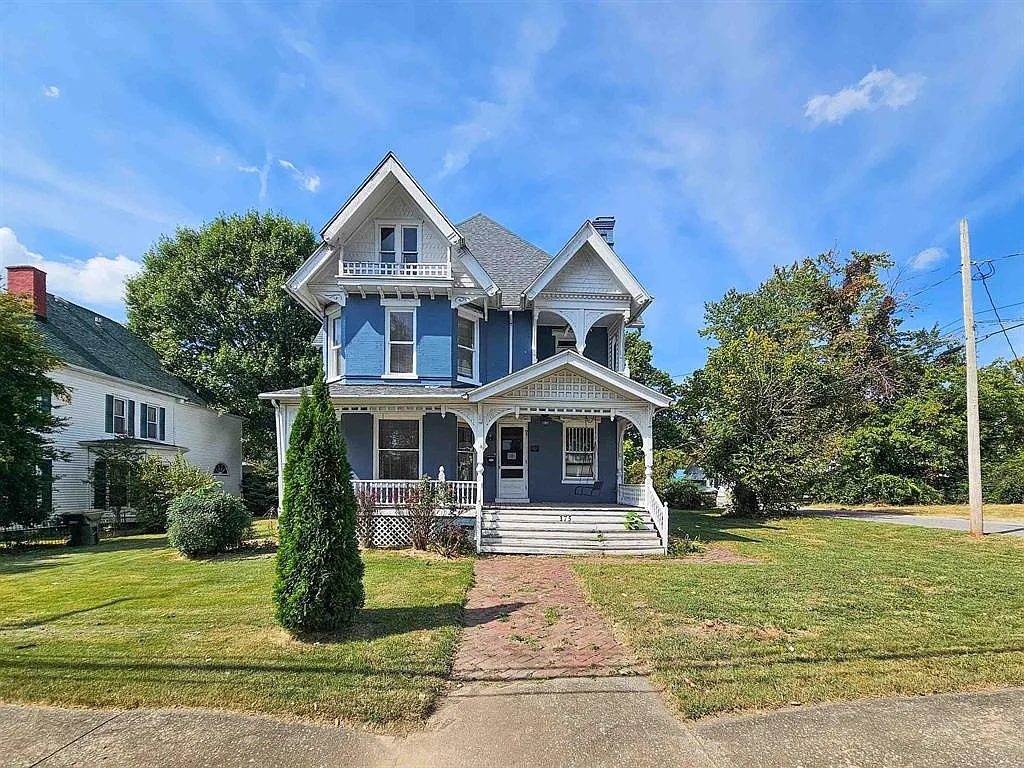
A porch, pointed gables, and decorative trim
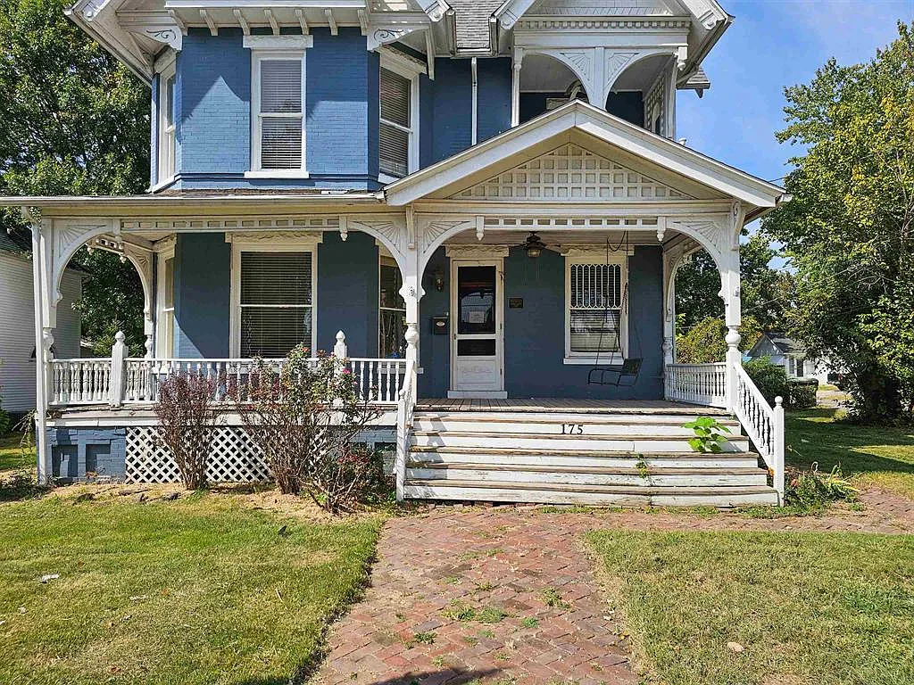
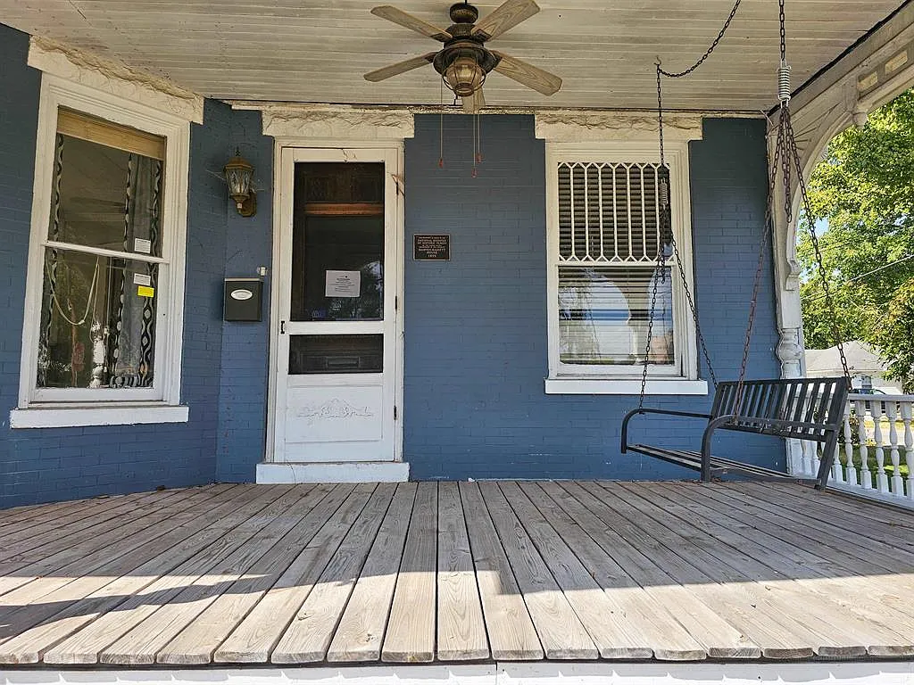
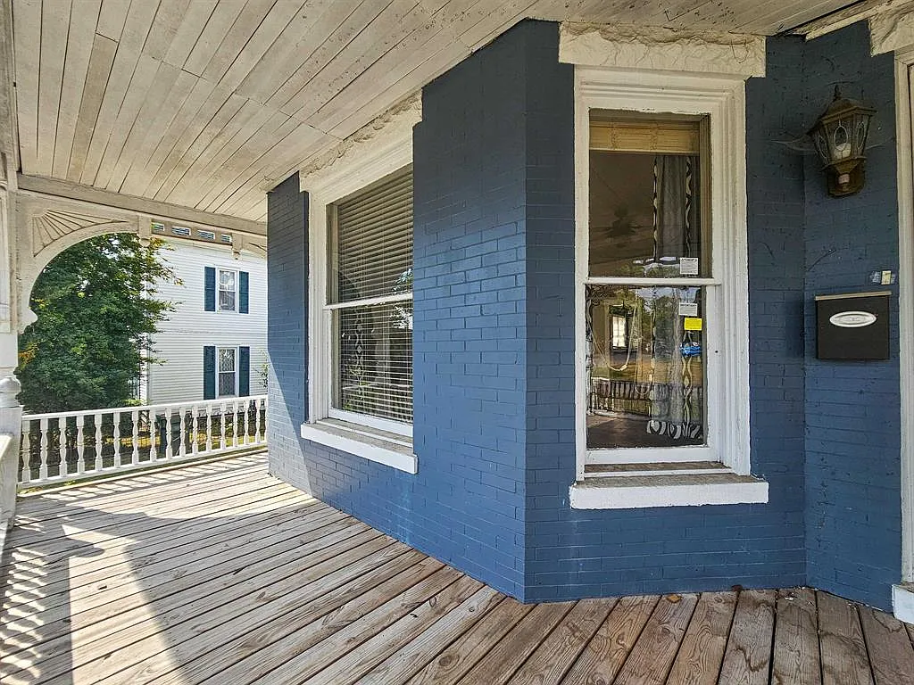
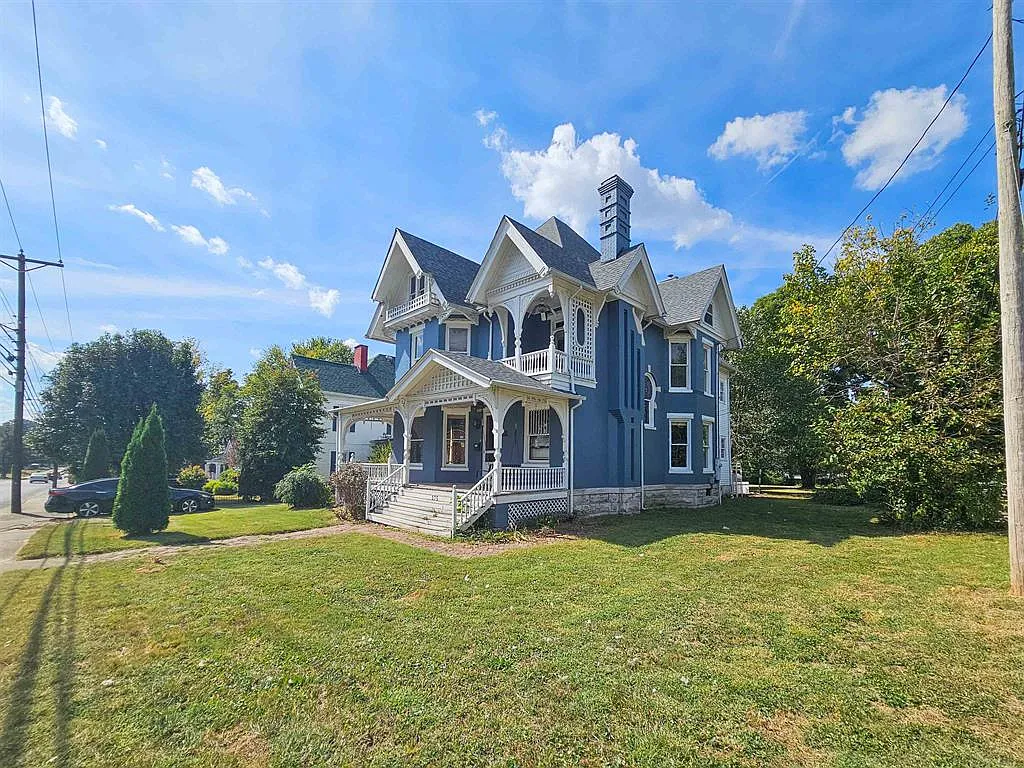
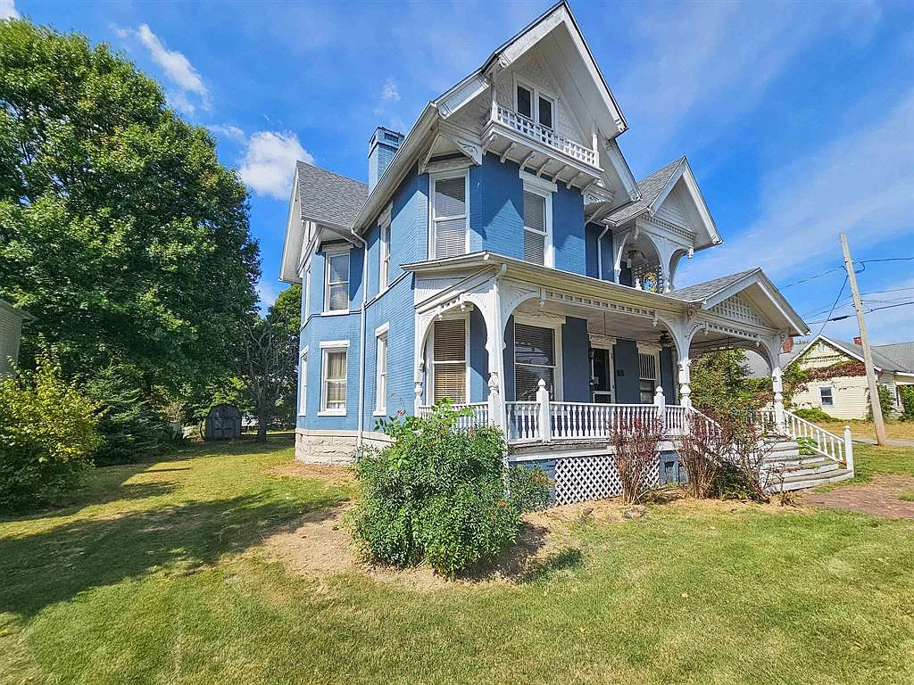
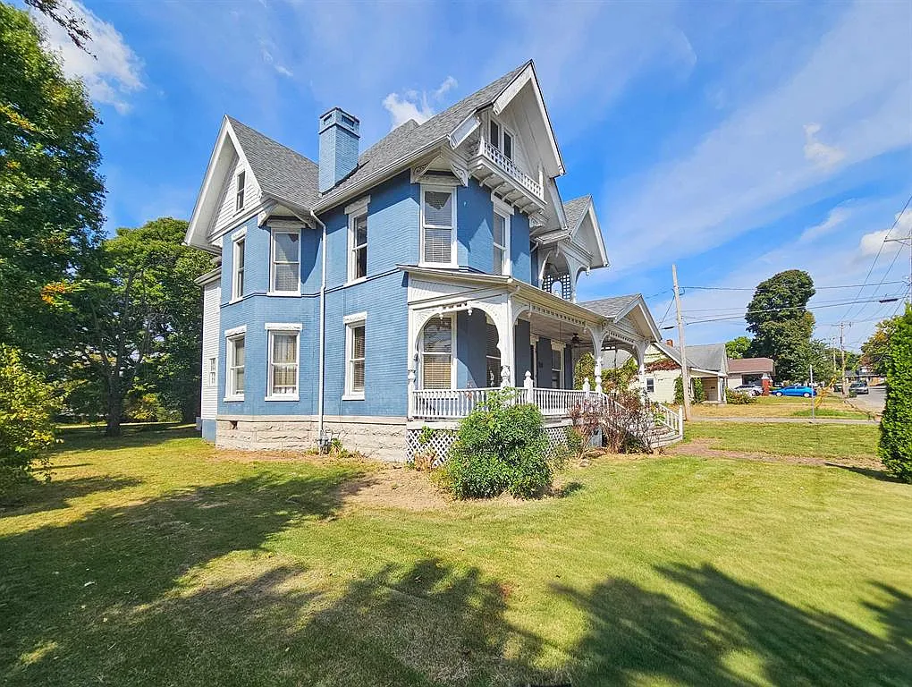
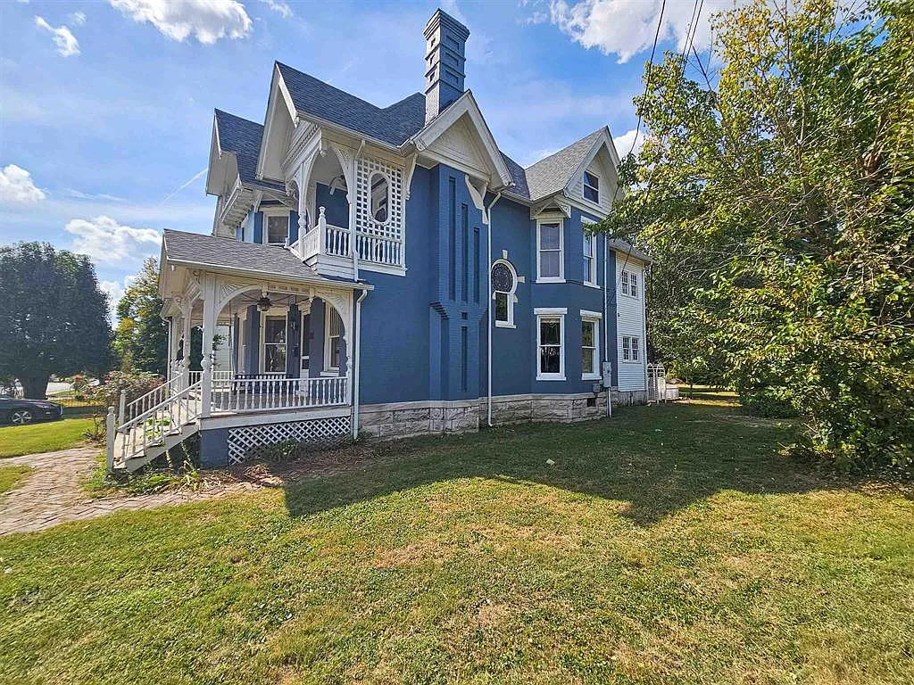
The front photograph shows a blue-painted exterior framed by pale trim, with several prominent gables rising above the porch. Decorative brackets, patterned trim beneath the roof peaks, and turned porch supports give the façade considerable texture. A projecting window bay adds another layer to its shape, while broad steps lead up from the front walk.
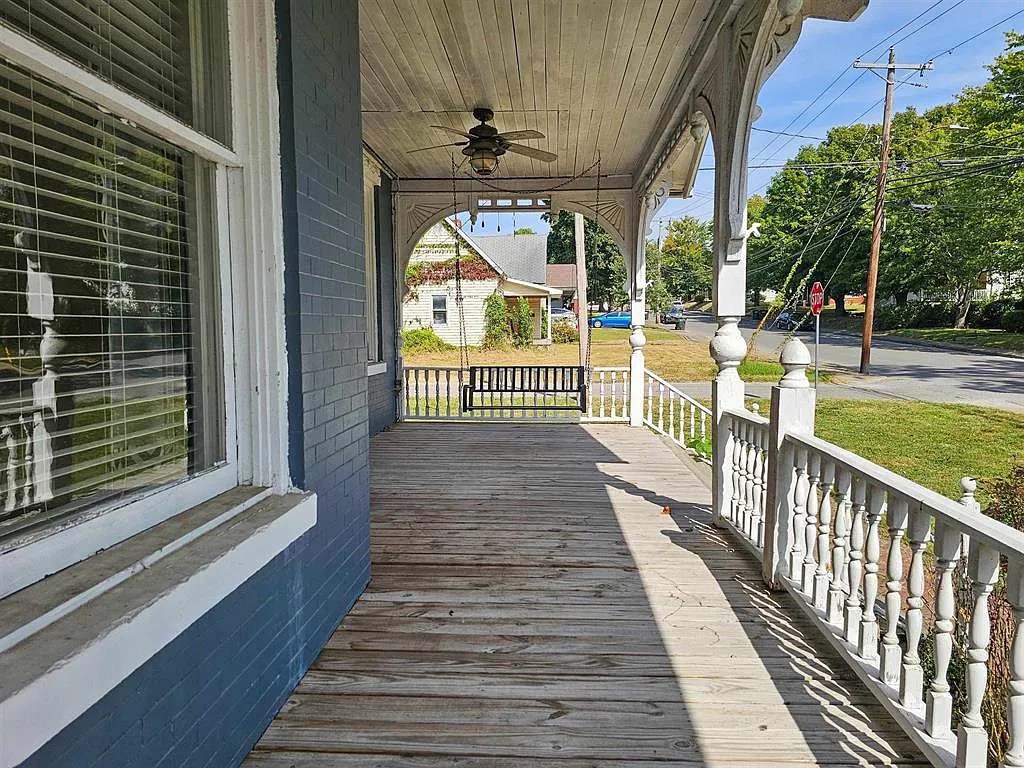
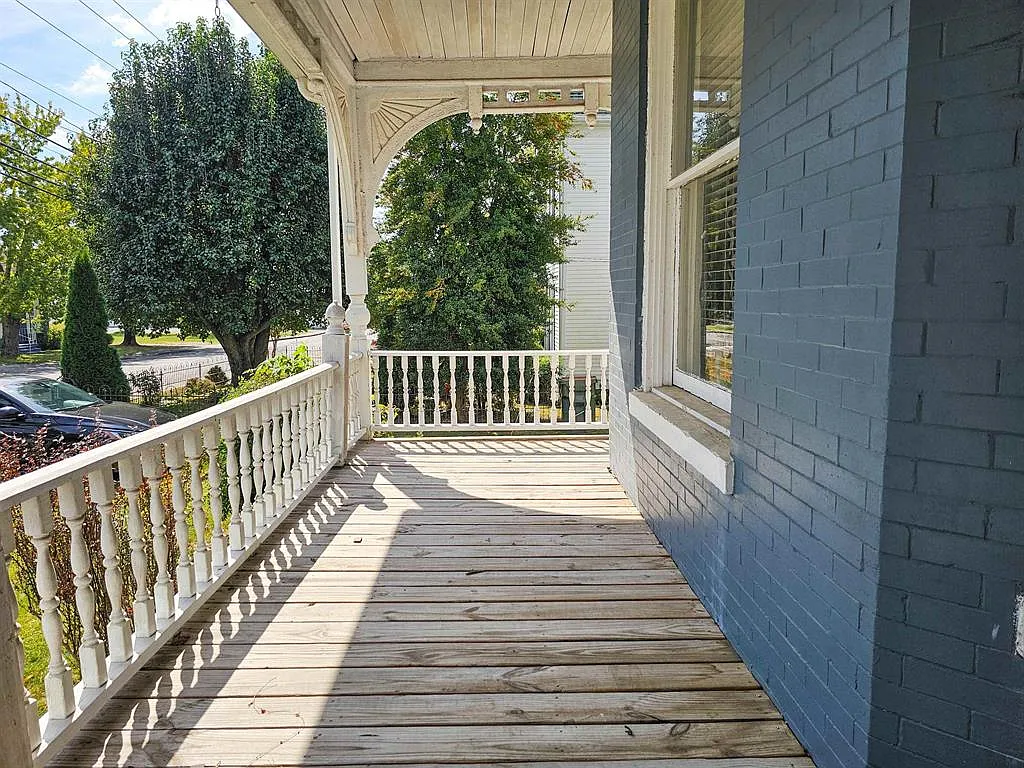
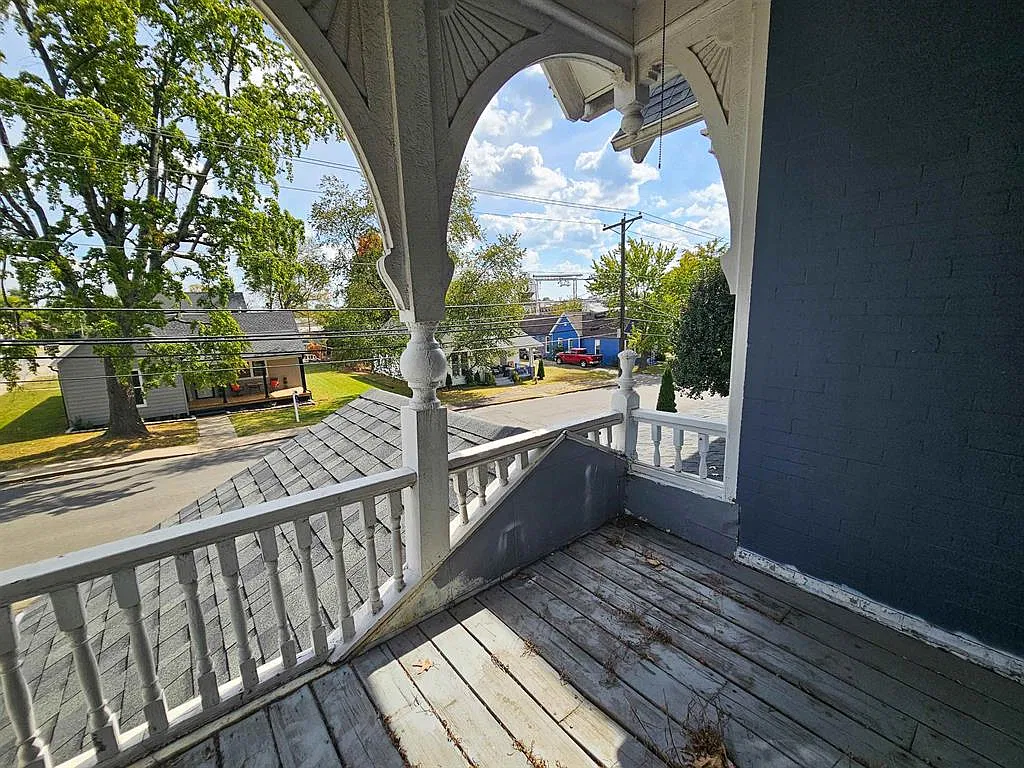
The porch extends around the house, creating a sheltered outdoor space that is a substantial part of its appearance. The listing describes the home as Victorian and identifies gingerbread trim among its architectural details. That description is supported by the decorative treatment visible in the exterior photograph, although no official historic designation is established by the sources reviewed.
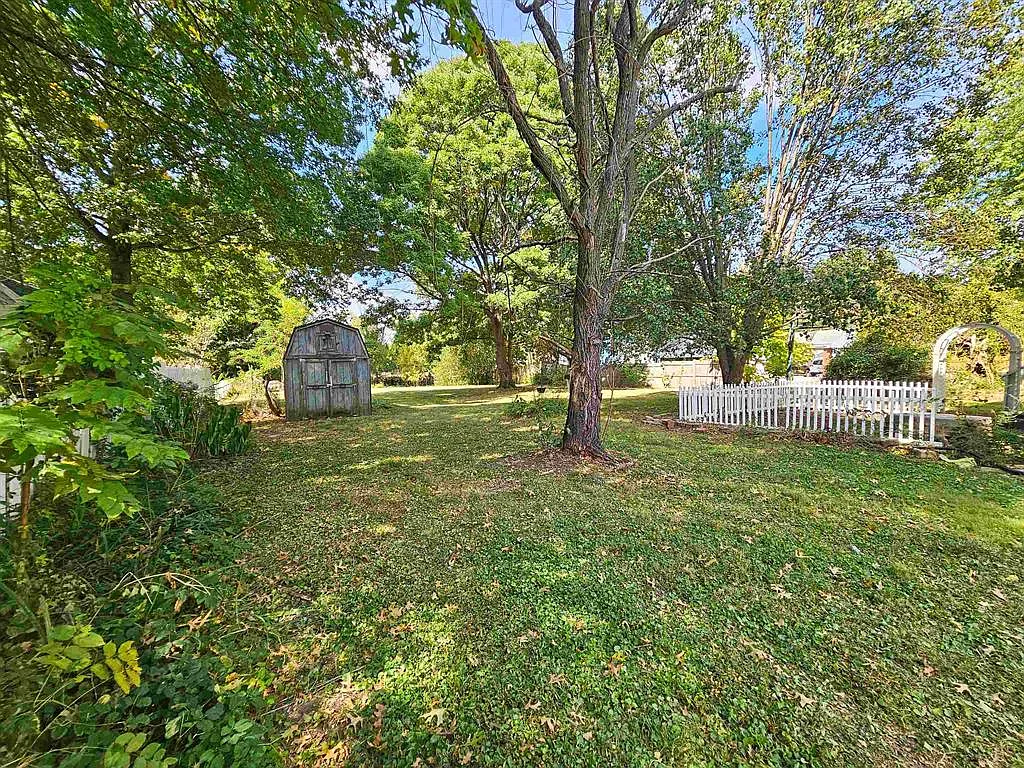
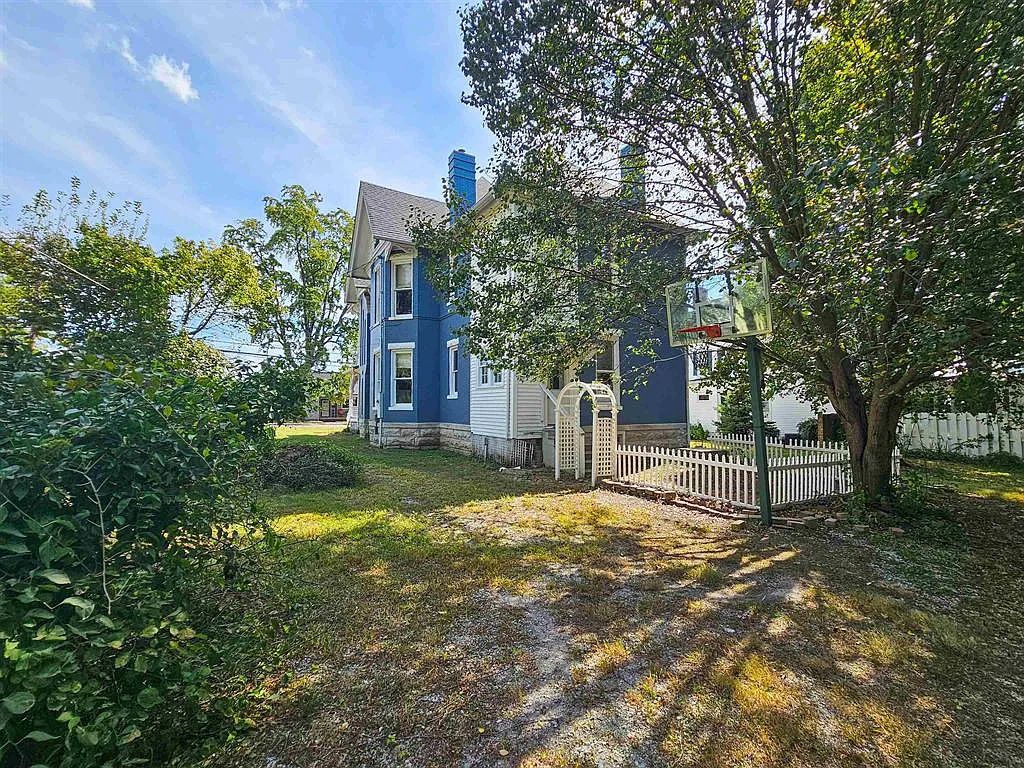
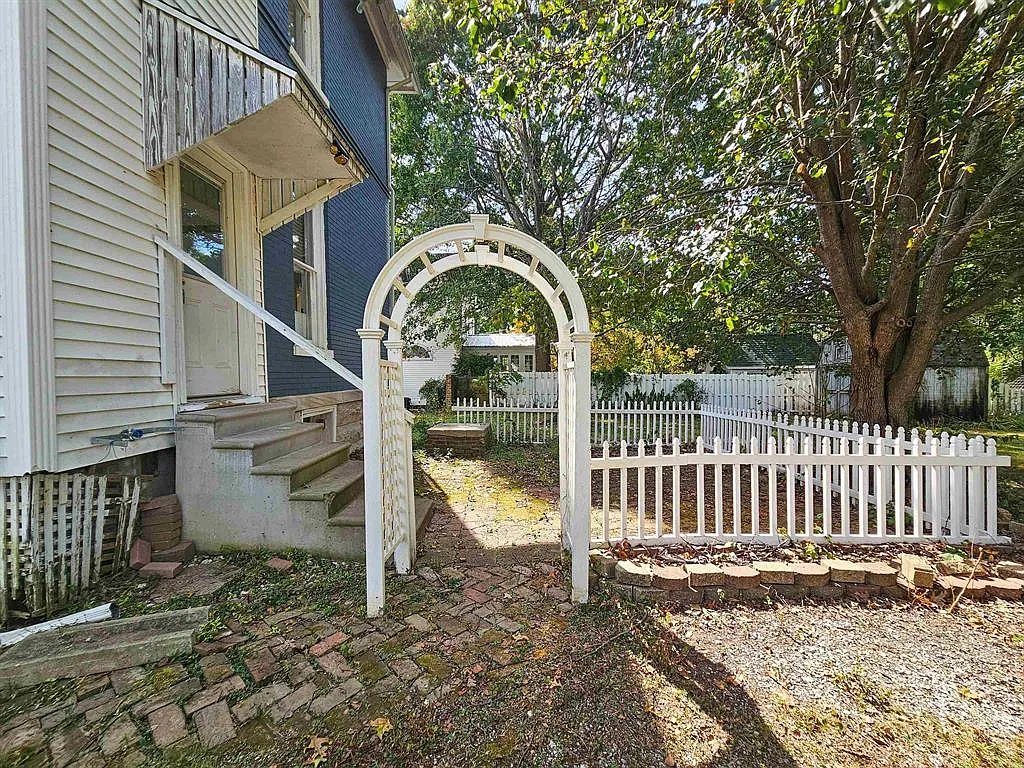
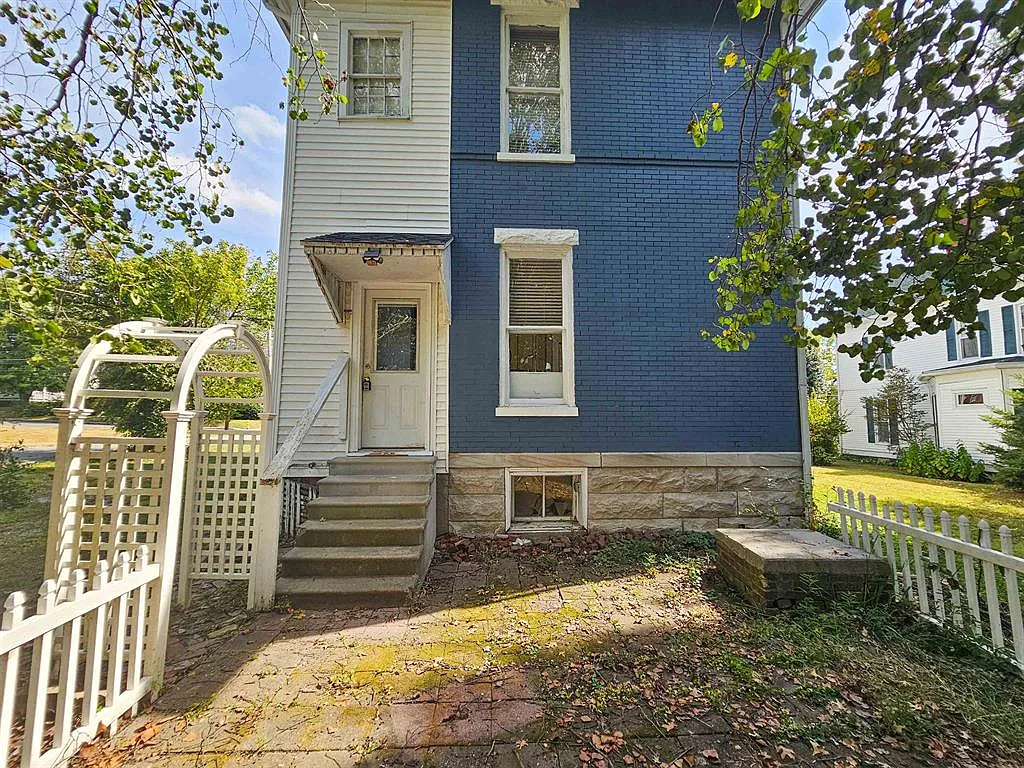
A yard photograph shows mature trees, lawn, sections of white picket fencing, and a weathered storage shed. There is space outside the house to consider alongside the interior, but the precise amount of land needs clarification before a buyer makes plans.
Zillow gives the lot as 9,350 square feet, equivalent to approximately 0.215 acres. Other sources differ: Redfin’s public-record section reports 0.56 acres, while F.C. Tucker Emge places it in a half-acre-to-one-acre range despite also listing dimensions of 85 by 110 feet. These figures should be reconciled through parcel records and the listing agent.
Separate rooms and woodwork worth examining
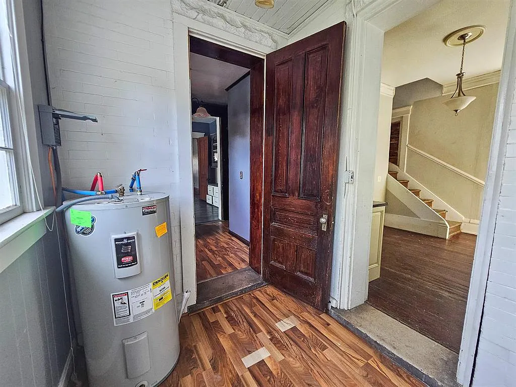
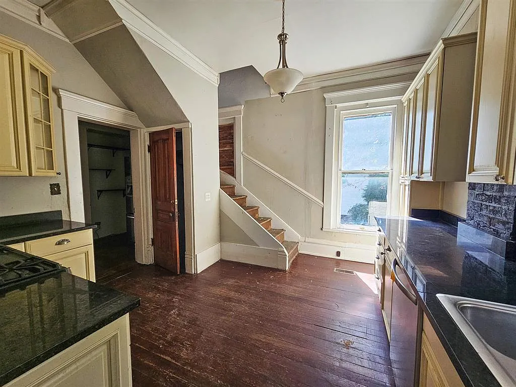
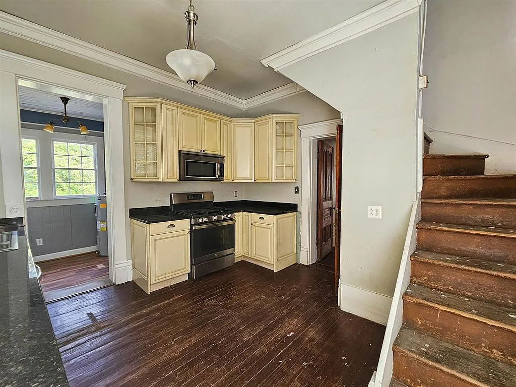
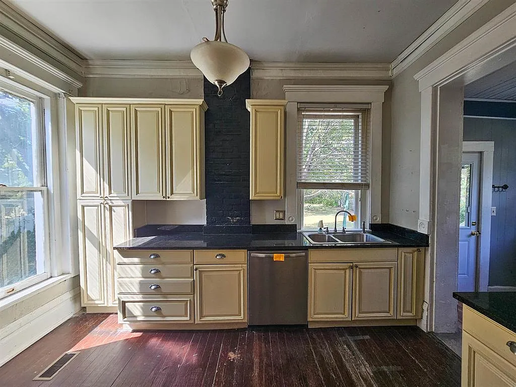
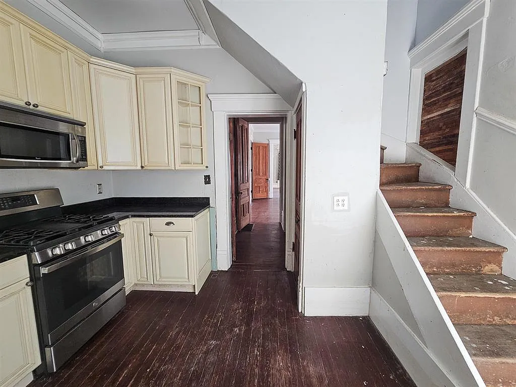
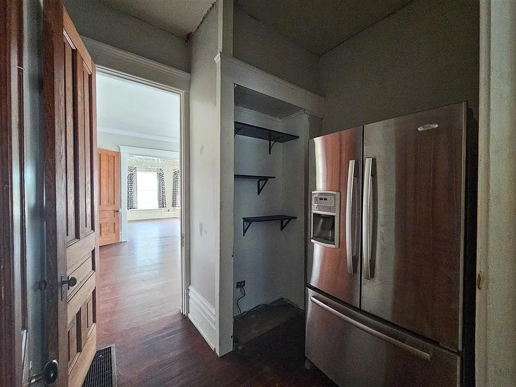
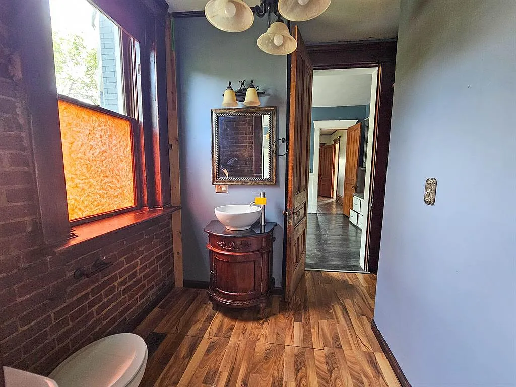
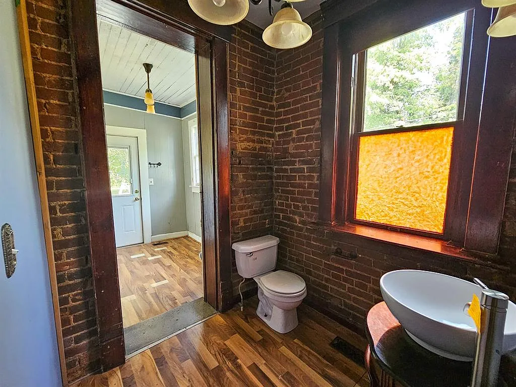
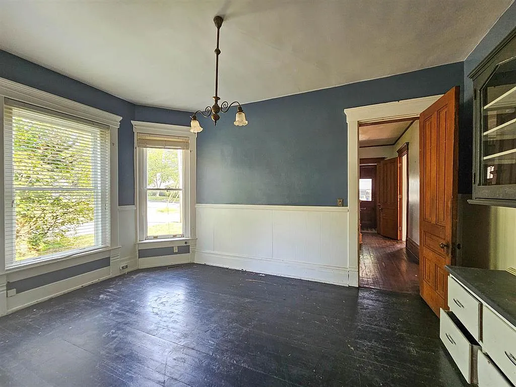
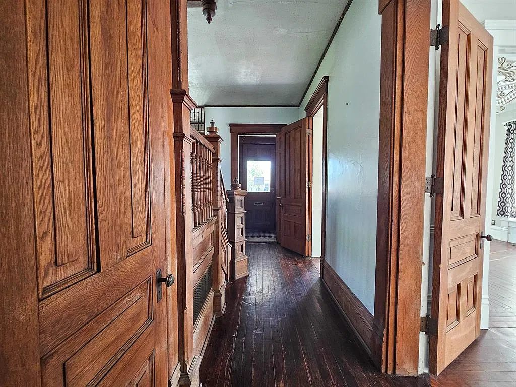
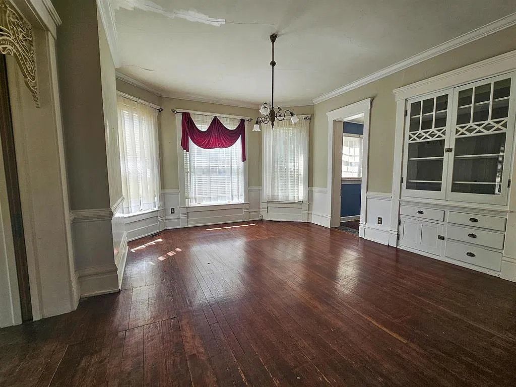
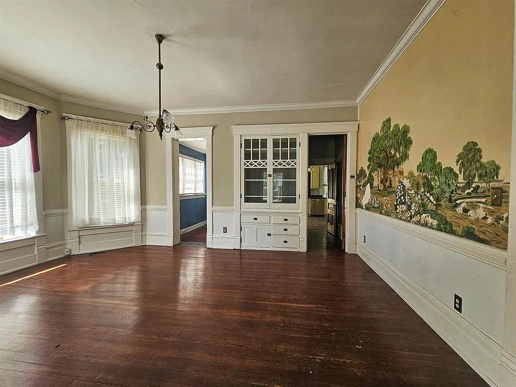
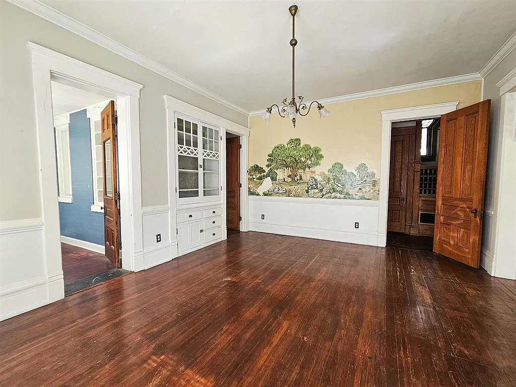
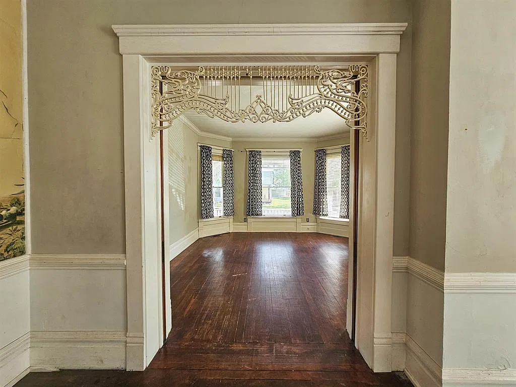
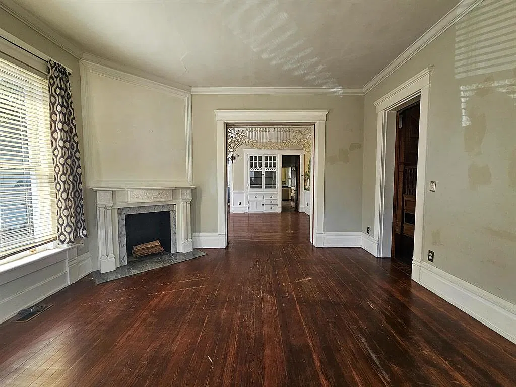
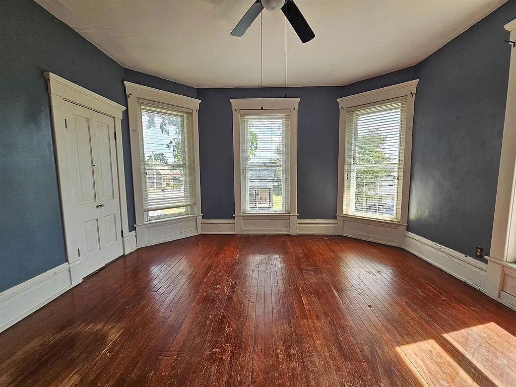
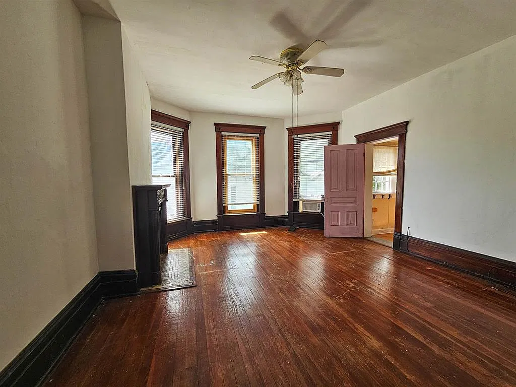
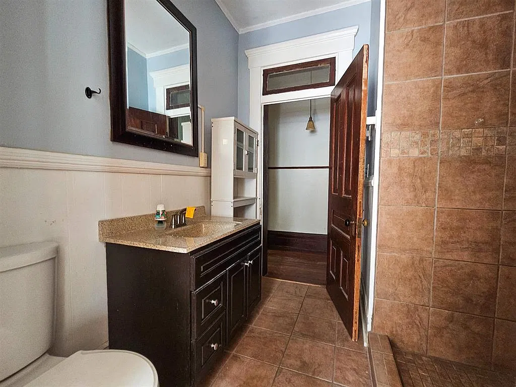
The documented main-floor layout includes a formal dining room, separate living room, family room, large kitchen, butler’s pantry, and half bathroom. For someone who prefers distinct rooms, that arrangement may be part of the appeal. It provides several living spaces without requiring the house to be treated as one open interior.
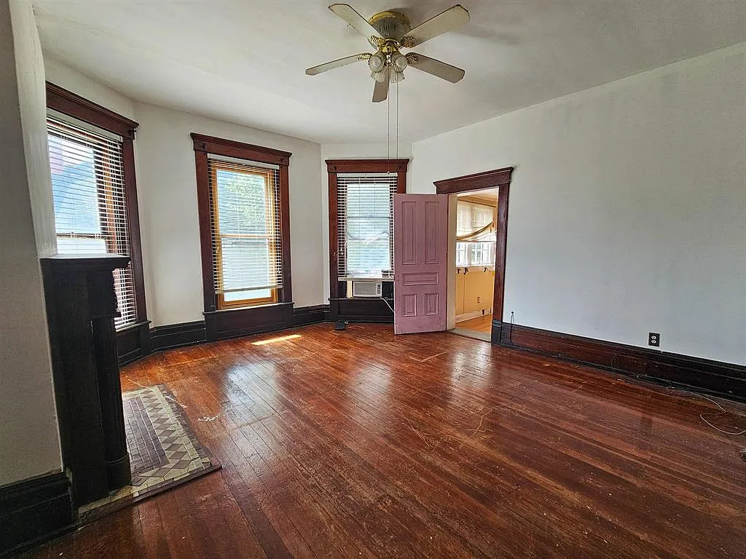
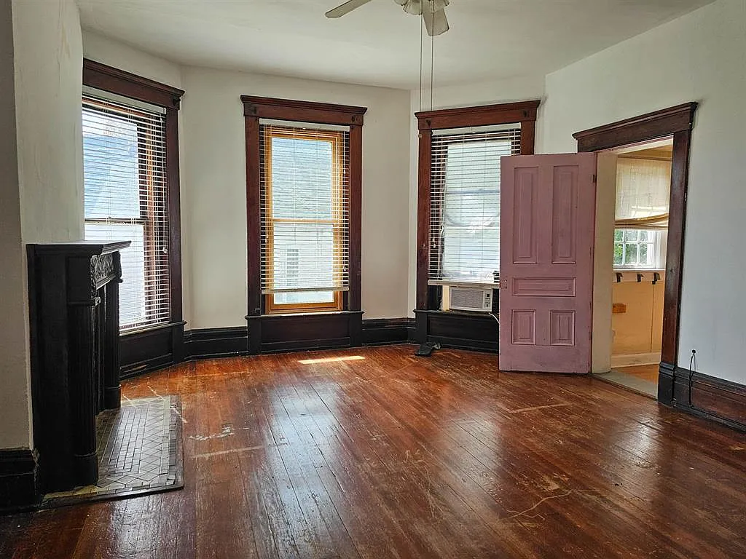
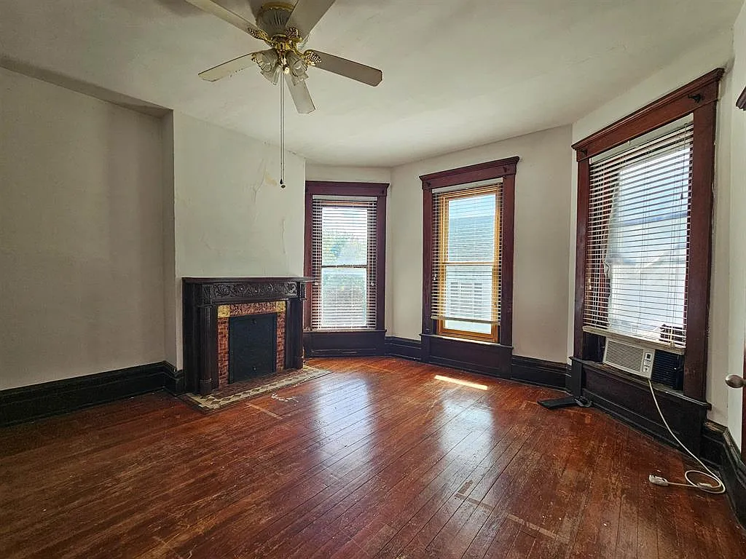
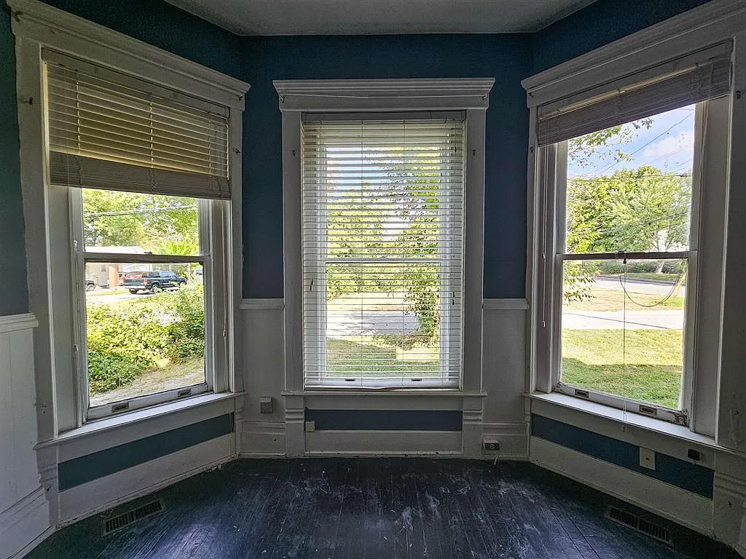
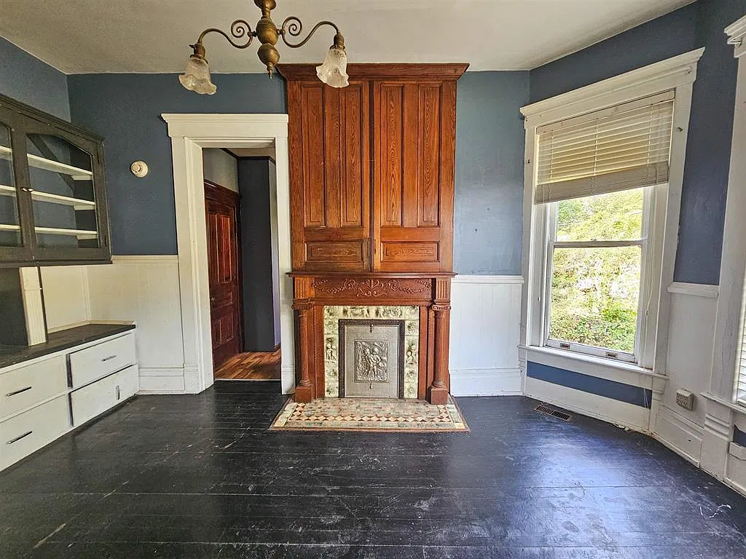
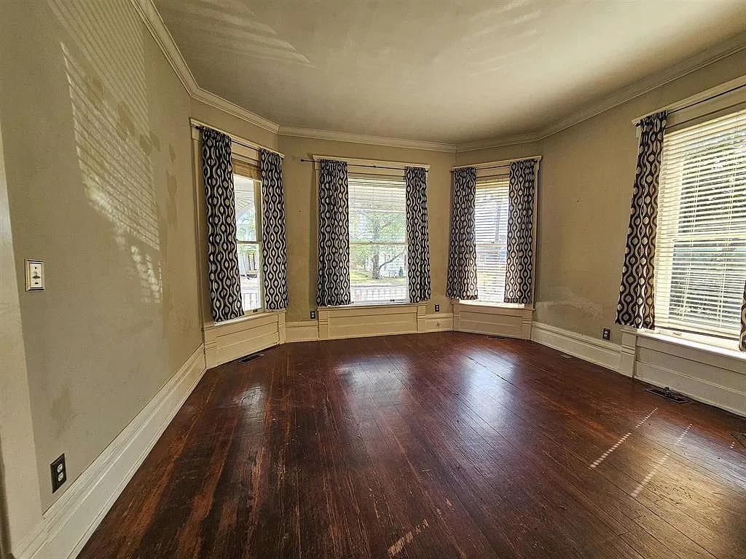
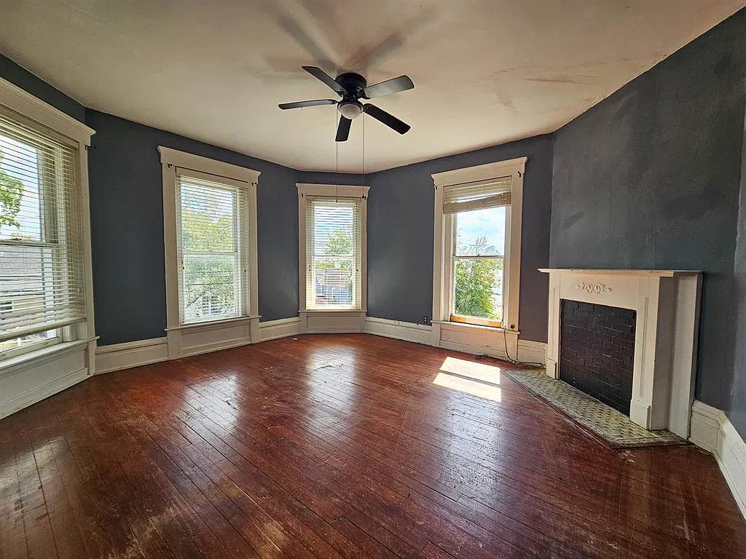
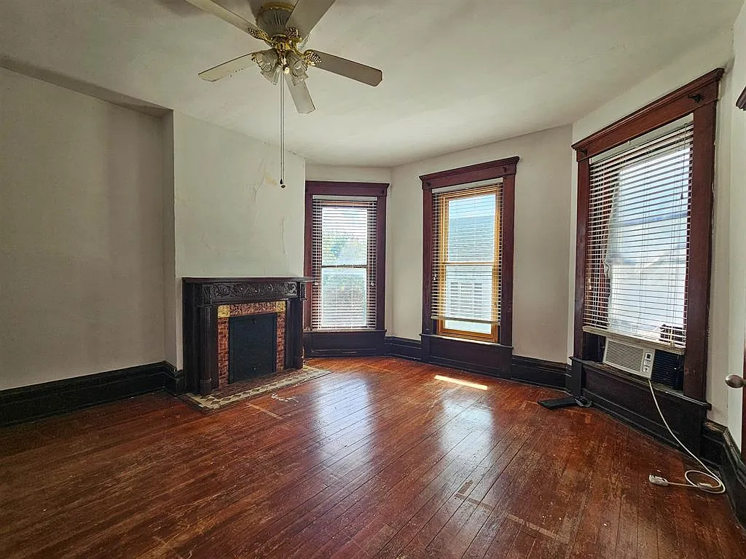
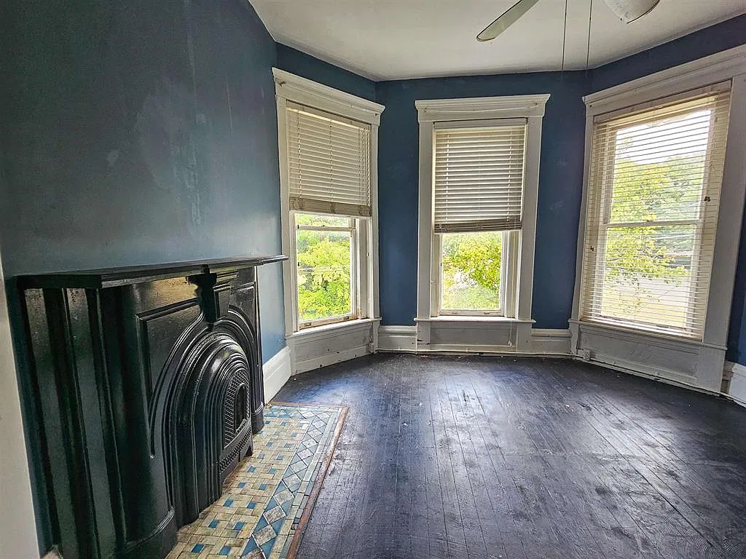
One interior photograph shows a room with three tall windows, substantial dark wood casings, deep baseboards, and a wood floor. An ornamented fireplace surround stands beside the windows, with patterned tile around the opening and across the hearth. Daylight falls across the floor, making both its warm color and its worn finish visible.
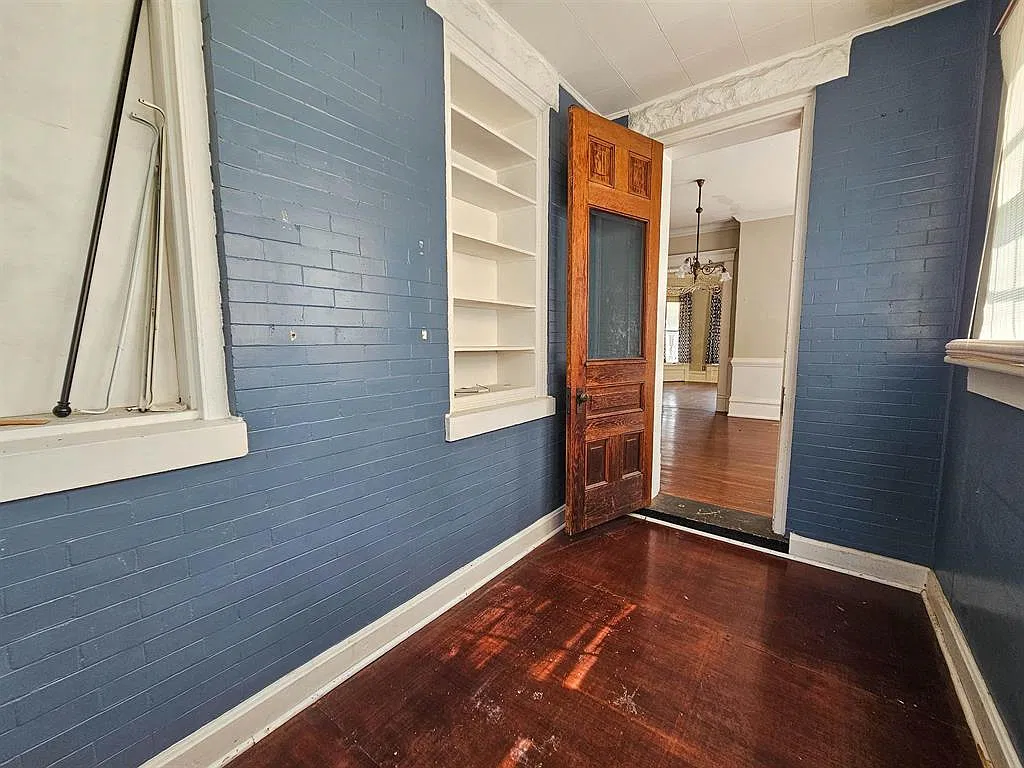
The same photograph also shows cracks and areas of peeling wall finish. These are useful observations about the surfaces shown; they do not establish the cause of the damage or the structural condition of the room.
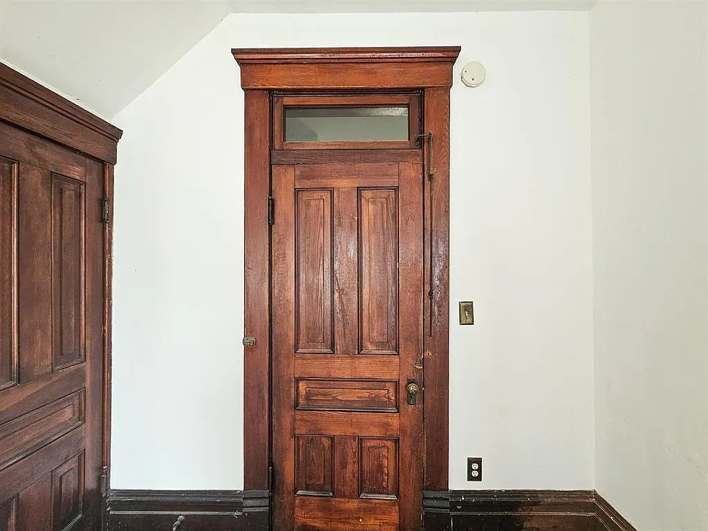
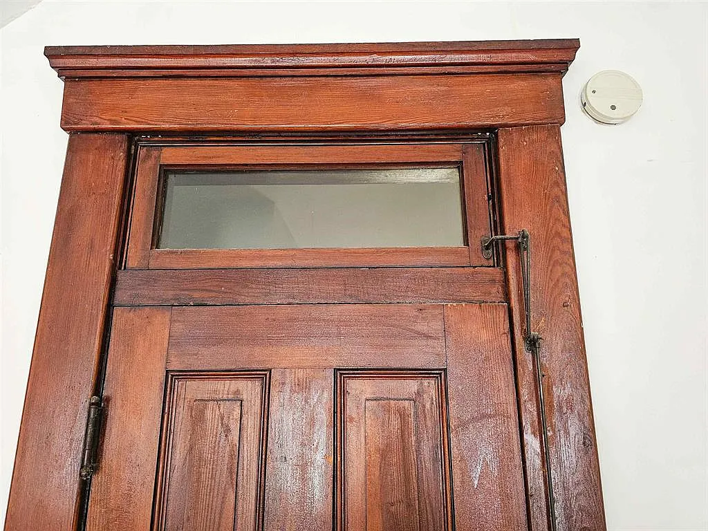
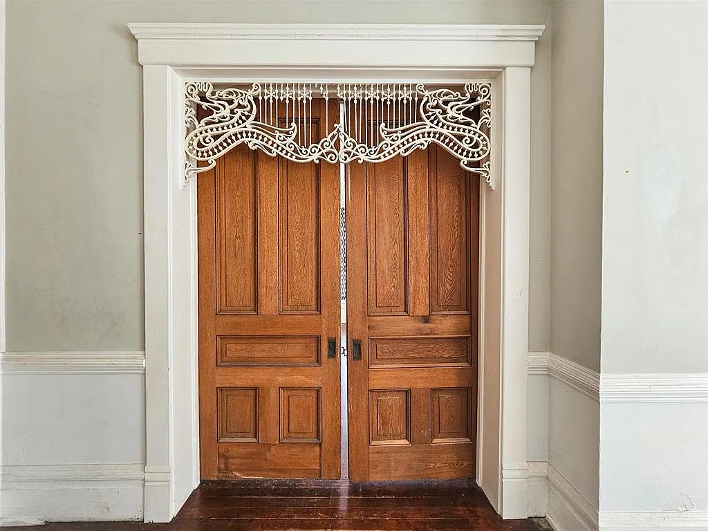
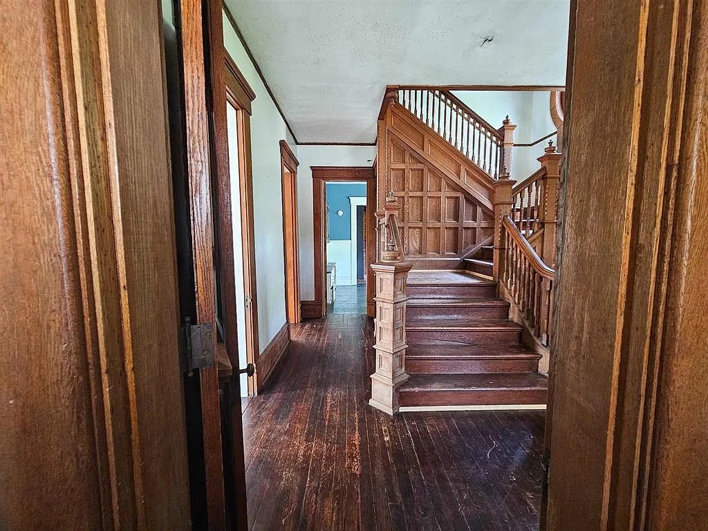
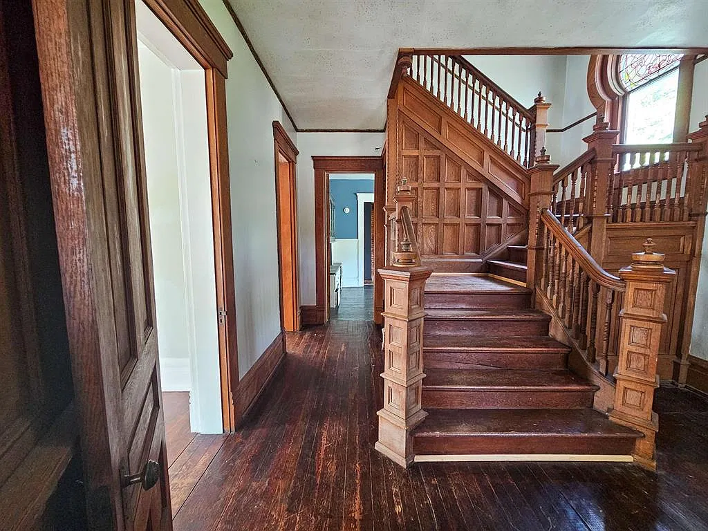
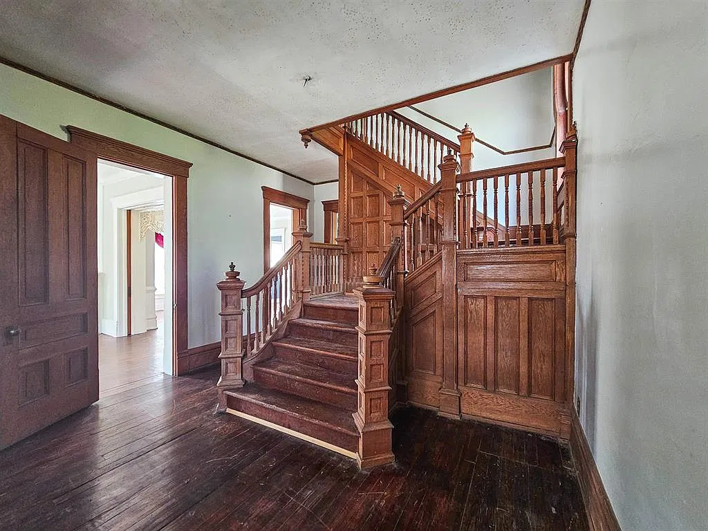
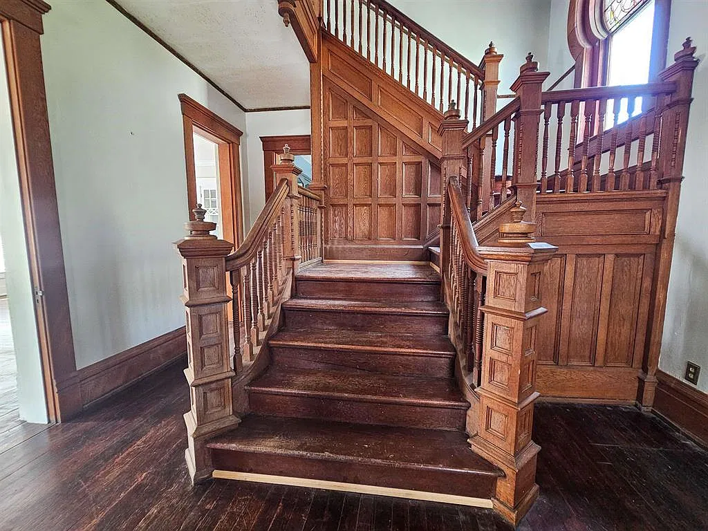
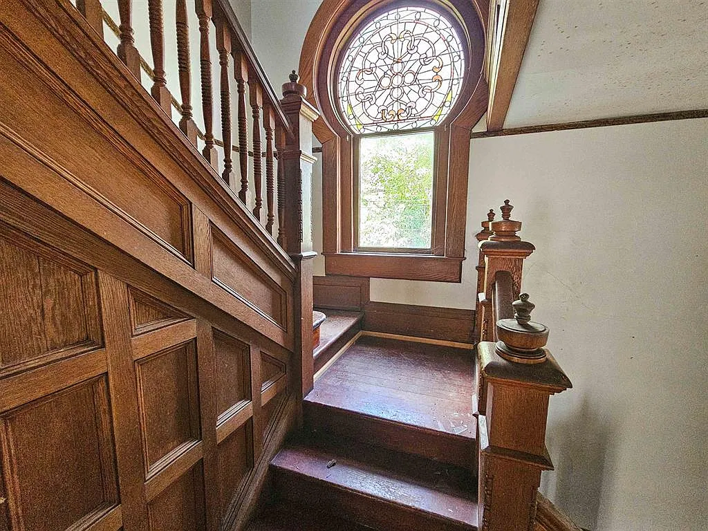
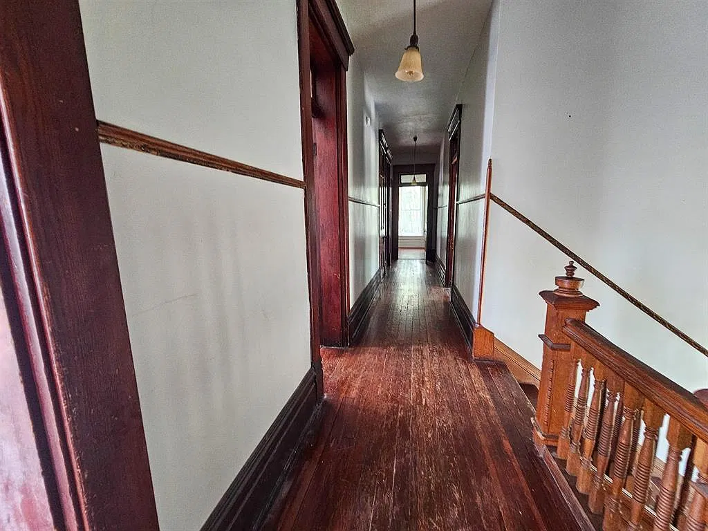
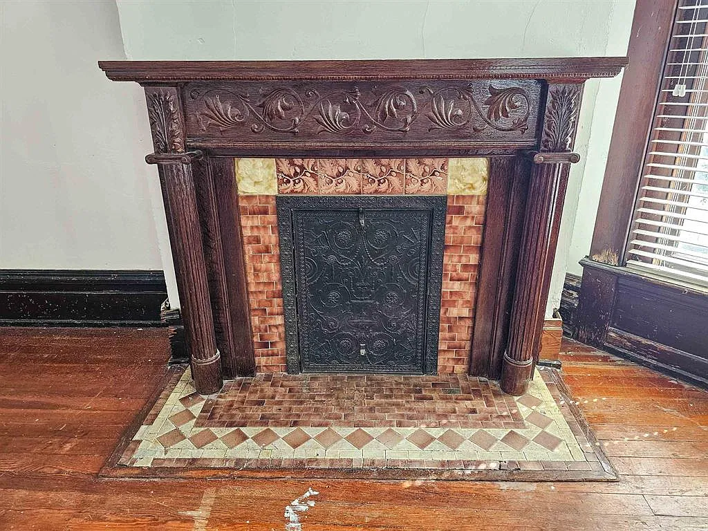
The listing describes architectural details as original, but the photographs alone cannot date every mantel, window casing, or floorboard. Their craftsmanship and proportions are visible without assigning an unsupported history to each piece.
Five fireplaces, a basement, and an unfinished attic
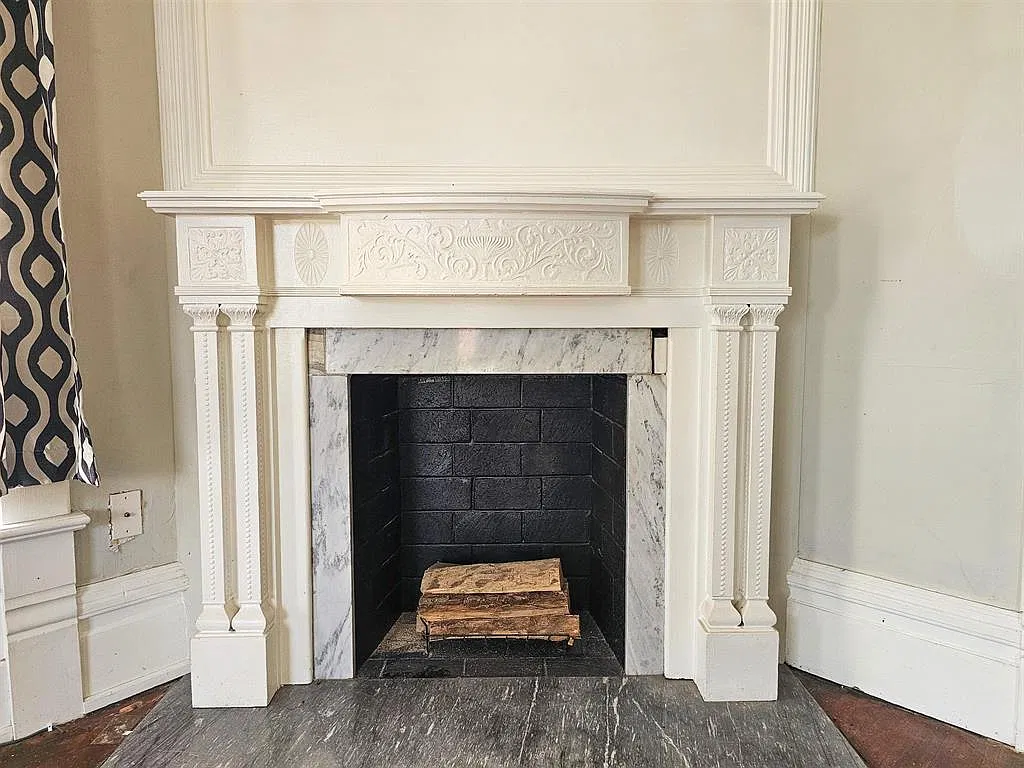
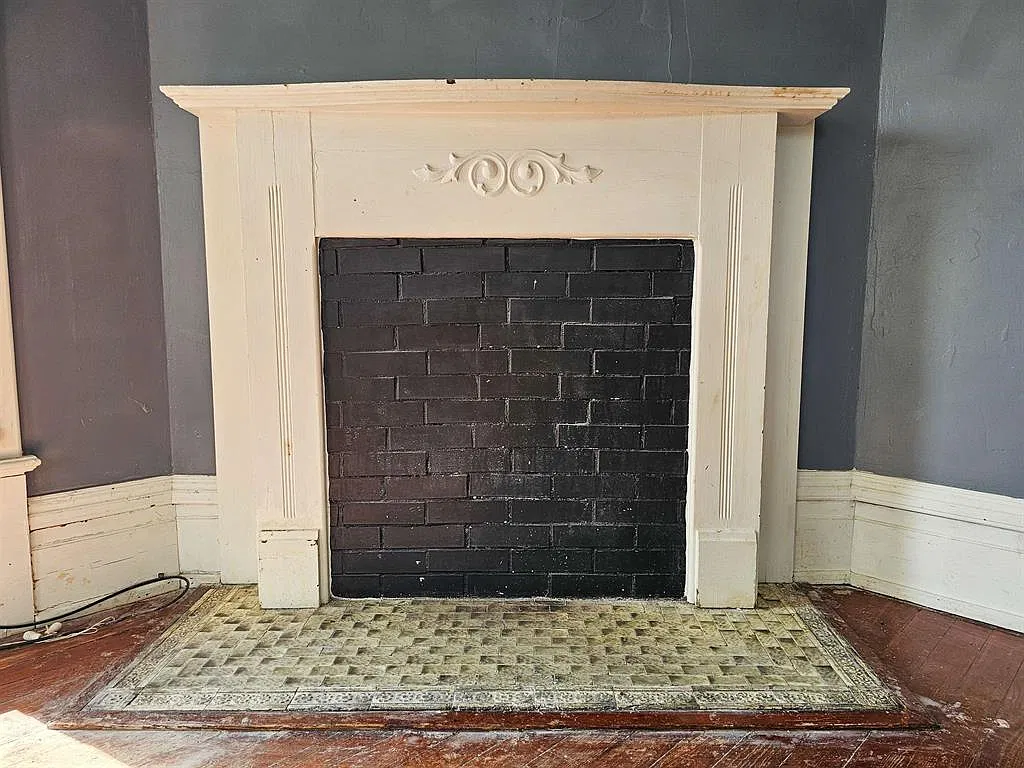
The agent’s description reports five fireplaces. Their presence gives buyers several features to examine closely, although the listing does not confirm that they are operational.
Below the living space is a full unfinished basement. Above it, the attic is described as floored and expandable, with existing plumbing mentioned in the listing narrative. These spaces add practical questions to a viewing: how they are accessed, their present condition, and what work would be required for any proposed use. The attic should not be counted as approved additional living space simply because plumbing is present.
The published bedroom figures also require care. Zillow and the current MLS-based listings report four bedrooms, while the description refers to four or five. A separate VRM property page reports six bedrooms, two bathrooms, 3,480 square feet, and a 1910 construction date. Its retrieved page also displays an earlier “coming soon” status. This article follows the current Zillow and MLS figures, but a buyer should verify the room count, measurements, and construction date.
Understanding the work ahead
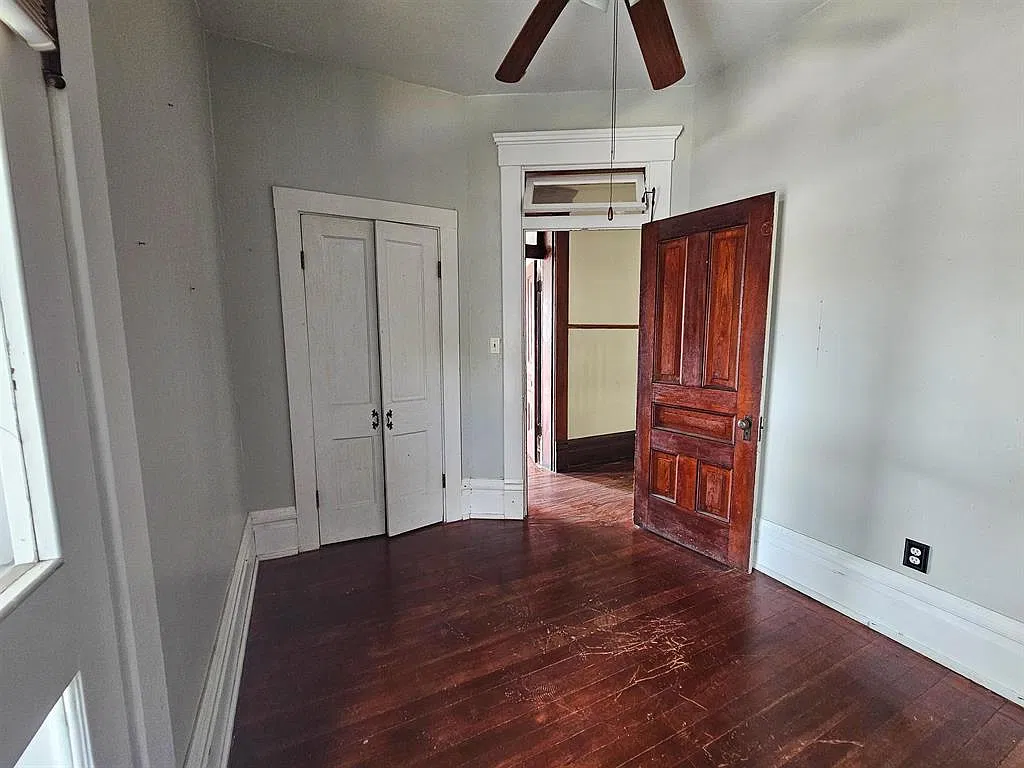
The listing says that updates have been made over time and that further work is required. It does not provide a detailed repair schedule. The visible worn flooring and damaged wall finishes offer starting points for questions, rather than a complete account of what the house needs.
The condition of the roof, foundation, wiring, plumbing, and heating equipment remains unconfirmed. Likewise, the sources reviewed do not establish cash-only terms or a specific financing restriction. Bank-owned status is documented; the precise purchase conditions should be obtained from the listing agent.
Who might consider this house?
This property could interest someone who wants separate living areas, substantial interior space, decorative woodwork, and a restoration project. Its $145,000 asking price may bring it into consideration for buyers searching among lower-priced older homes, but the purchase price does not establish the total cost of ownership.
The appeal is tangible: a detailed porch, tall windows, wood trim, and several fireplaces. The next step is equally practical—confirming the land included in the sale, resolving the conflicting property facts, and understanding the work ahead. Those answers would help a buyer decide whether the house fits both their interests and their resources.
Property Details
💰 Asking price: $145,000
📍 Location: 175 N Seminary St, Madisonville, KY 42431
🛏️ Bedrooms: 4; description refers to 4–5
🛁 Bathrooms: 3 total—2 full bathrooms and 1 half bathroom
📐 Interior size: 3,532 sq ft
🌳 Lot size: Approximately 0.215 acres, converted from Zillow’s 9,350 sq ft; conflicting acreage requires verification
🏗️ Year built: 1895, according to Zillow
🏠 Property type: Single-family residence
🔎 Listing status: Active / for sale; foreclosure and real estate owned, checked October 7, 2026
🚗 Parking / garage: No garage listed
🔥 Fireplaces: Five reported; operating condition not provided
🧱 Basement: Full, unfinished basement
🏚️ Outbuildings: Storage structure listed; shed visible in photographs
🔧 Disclosed condition / work needed: Previous updates reported; additional work required, with no detailed repair scope provided
📋 Sale terms: Bank-owned / real estate owned; specific financing restrictions not provided in the listing.

Source note: Zillow listing, cross-checked against F.C. Tucker Emge, Redfin, and VRM Properties. Asking price and listing status checked on October 7, 2026.