At an asking price of $124,900, this spacious property at 416 Washington Ave, Lorain, Ohio 44052, presents an exciting opportunity for buyers looking for a large home with flexibility, character, and significant potential.
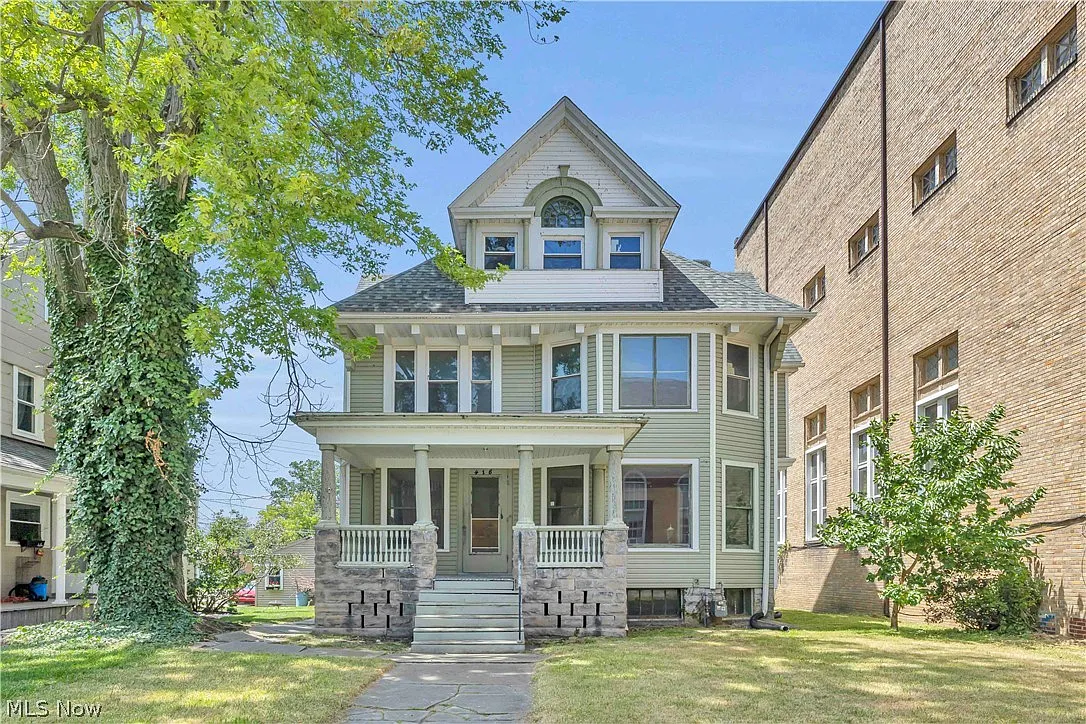
Offering approximately 3,507 square feet of living space across three floors, this multi-level property stands out for its size, layout, and numerous possibilities.
With five bedrooms, two bathrooms, two kitchens, and multiple living areas, the home offers considerably more space than many properties in a similar price range. Whether someone is searching for a large primary residence, a home for an extended family, or a property with potential for a future investment project, this house deserves a closer look.
The property also features several important updates, including a new furnace, a new hot water tank, and a roof and siding that were replaced in 2021. These improvements provide a useful starting point for a buyer planning to personalize the home or explore its potential uses.
A Spacious Home With Three Levels
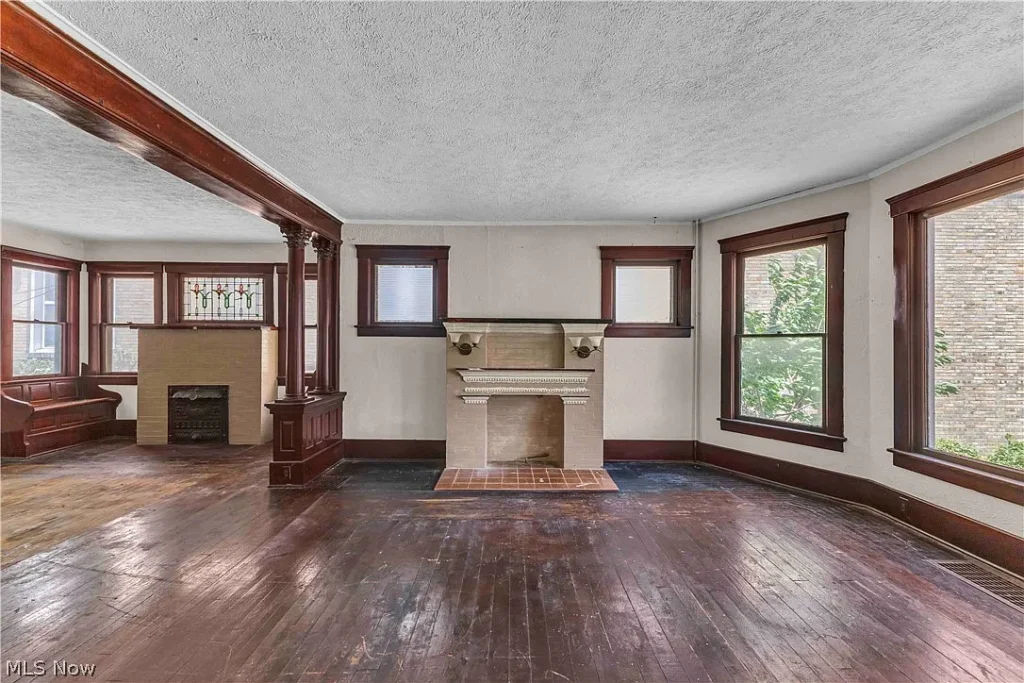
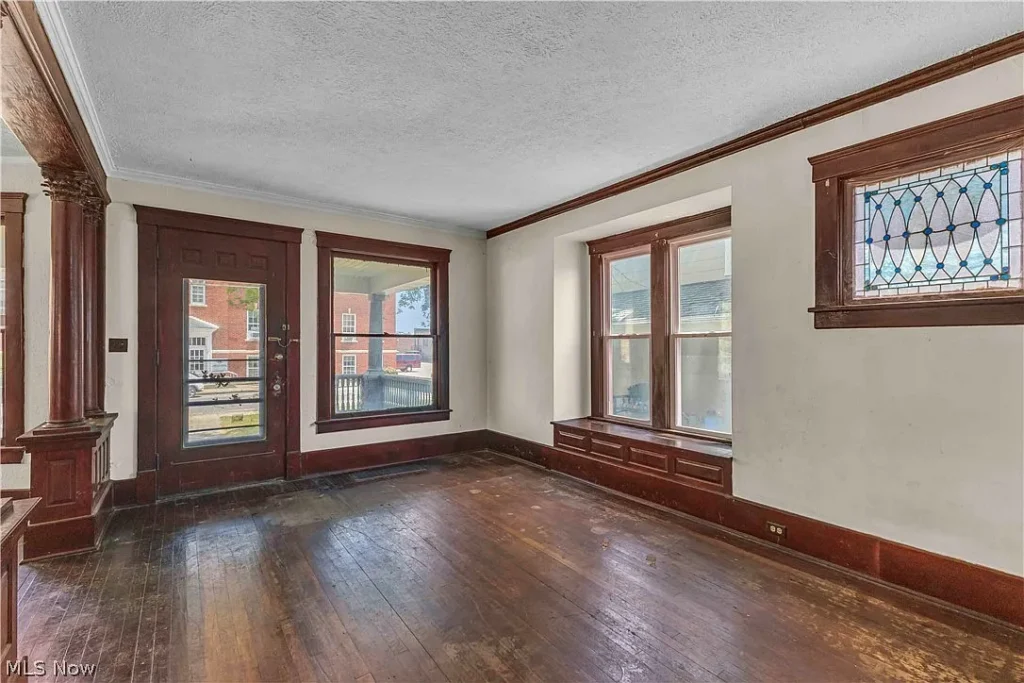
One of the most impressive features of this property is its generous size. With 3,507 square feet spread across three floors, the home offers plenty of room to explore different layouts and living arrangements.
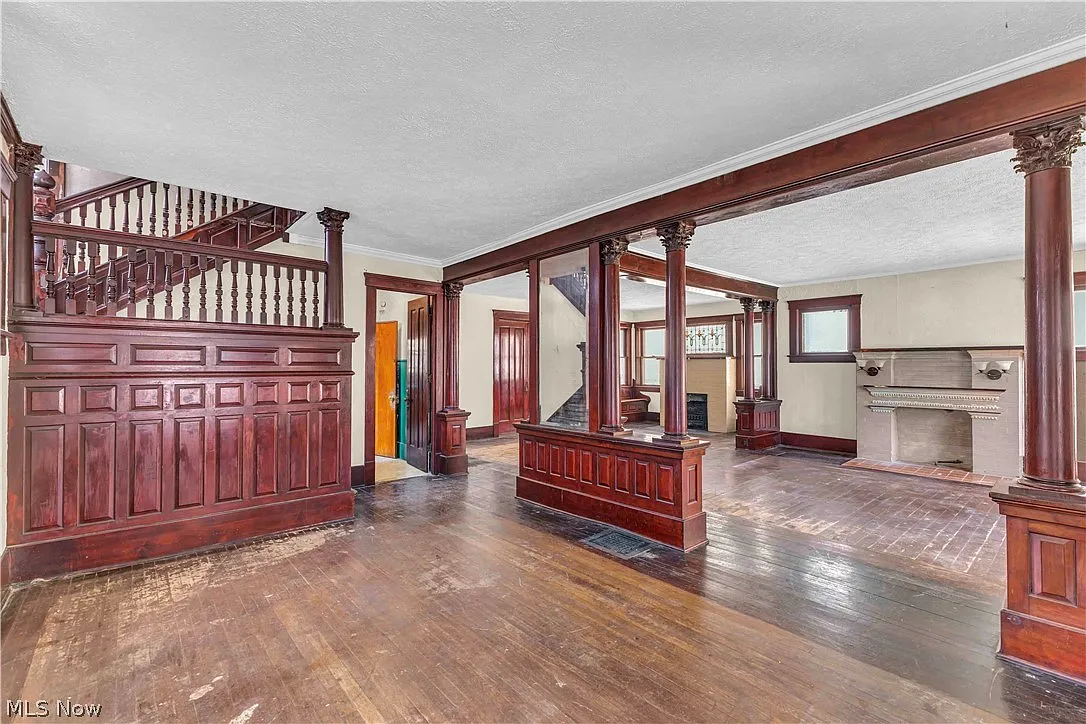
Large homes with multiple levels can provide a degree of separation between living spaces that is difficult to achieve in smaller properties. The layout may allow homeowners to create distinct areas for relaxing, entertaining guests, working from home, or accommodating family members who appreciate additional privacy.
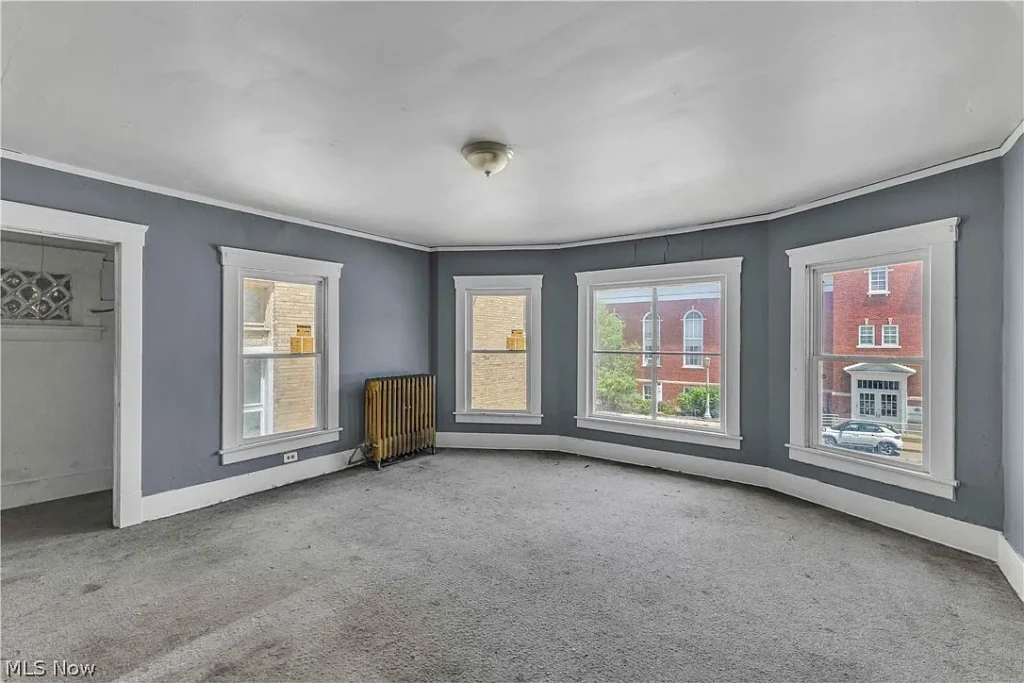
The five-bedroom configuration gives buyers several options. Bedrooms could serve their traditional purpose, while some rooms might be adapted into home offices, hobby r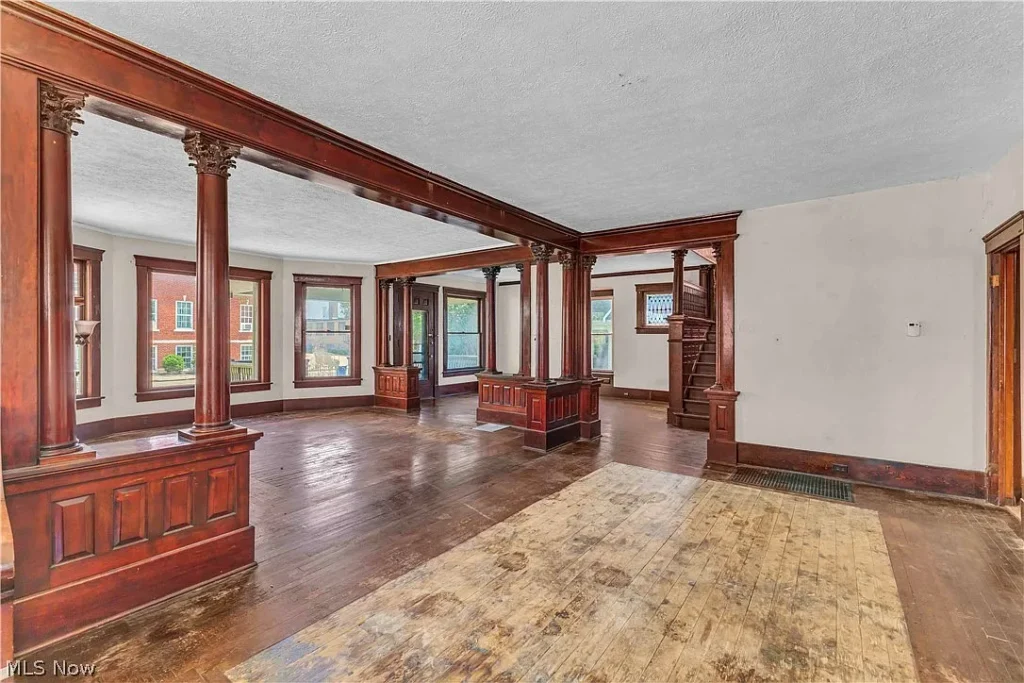 ms, guest accommodations, or additional storage, depending on the home’s existing layout and applicable requirements.
For a large household, having several bedrooms can make everyday life more comfortable. Family members can enjoy their own spaces, while the multiple living areas provide opportunities to gather together.
The three-floor design also creates flexibility for buyers who want to rethink how the available square footage is used. Rather than being limited to one conventional arrangement, a new owner could evaluate the existing floor plan and determine how best to organize the property around their needs.
Two Kitchens Create Additional Possibilities
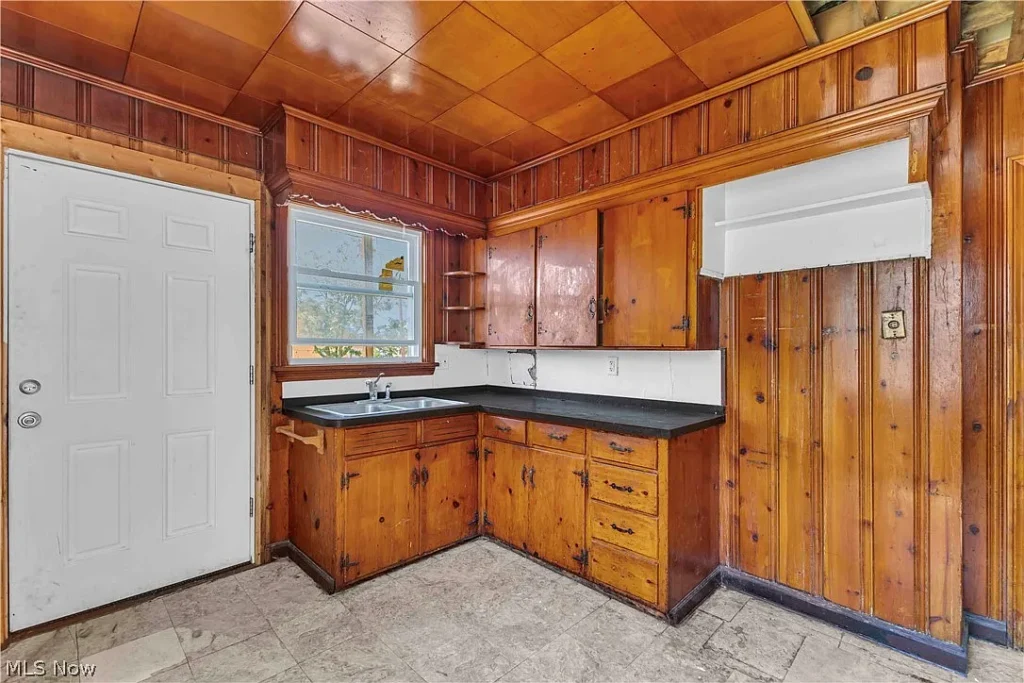
Another notable feature is the presence of two kitchens. This configuration could be particularly appealing to buyers who need separate cooking spaces for different household members or want to explore an arrangement that accommodates extended family.
For example, a multigenerational household might appreciate having separate areas for parents, adult children, or other relatives. Depending on the existing floor plan, the kitchens could potentially support different living zones while allowing everyone to remain under one roof.
The property’s two kitchens may also interest investors who are considering whether the house could eventually be adapted for multiple households. However, the presence of two kitchens does not automatically mean the property is legally approved for multiple residential units.
The listing indicates that the home appears to have been arranged as a three-unit property at one point. Anyone interested in restoring or creating a multi-unit arrangement would need to independently verify the property’s legal status, zoning regulations, building requirements, and any necessary permits with the appropriate local authorities.
That distinction is important. While the existing layout offers possibilities, buyers should confirm what uses are permitted before making investment decisions or budgeting for renovations.
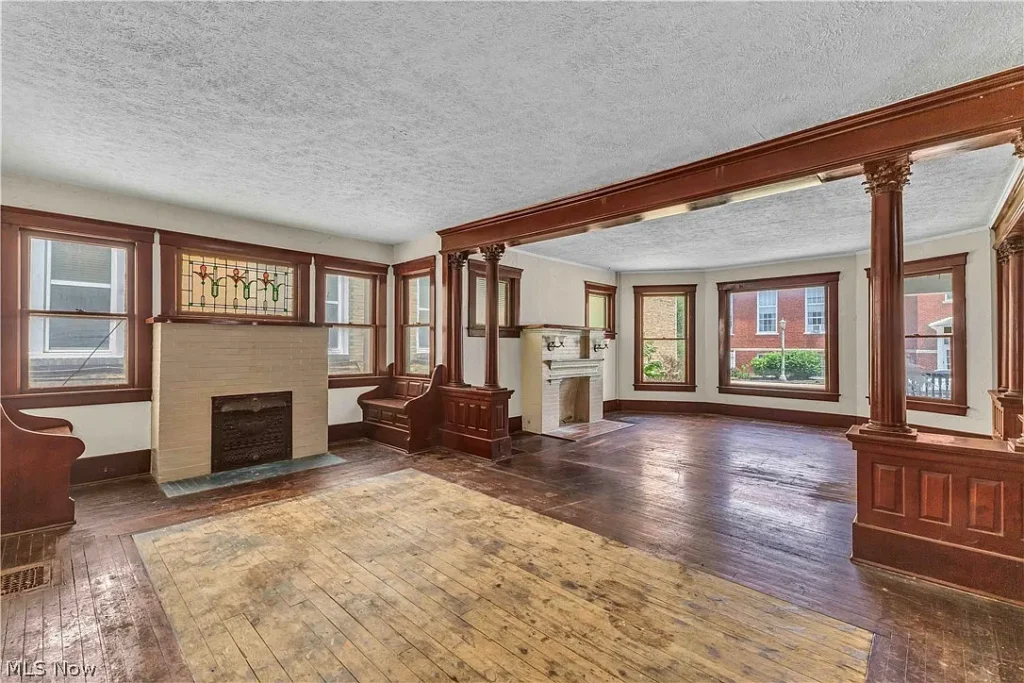
Important Updates Already Completed
For buyers considering a property of this size, the condition of major systems and exterior components can be an important part of the purchasing decision.
According to the listing, the home has a new furnace and a new hot water tank. These updates address two important components of a property’s mechanical systems and may reduce the immediate need to replace those particular items, although their installation dates, condition, and warranties should be verified.
The roof and siding were replaced in 2021, providing another significant improvement. Roof and siding projects can represent substantial expenses for homeowners, so having these components updated is a positive feature worth investigating.
Of course, buyers should not assume that these improvements eliminate the need for further maintenance. A professional inspection can help identify the current condition of the roof, exterior, foundation, plumbing, electrical systems, windows, and other important components.
Given the home’s size and multi-level layout, a thorough inspection would be especially valuable. It could help establish which areas are ready to use, which may require cosmetic attention, and which could need more substantial work.
Understanding the property’s present condition would allow a prospective buyer to develop a realistic renovation budget and make a more informed decision.
A Potential Opportunity for Investors
At $124,900, this property may attract investors searching for a project with a large existing footprint. Its five bedrooms, two kitchens, two bathrooms, and multiple living areas create several possibilities worth evaluating.
One potential approach would be to renovate the home as a spacious single-family residence. A buyer could focus on improving the interior, updating finishes, and creating a cohesive layout suited to a large household.
Another possibility would be to investigate whether a multi-unit configuration could be legally established or restored. If local regulations and the property’s physical condition allow it, separate living arrangements might provide an alternative strategy for using the available space.
Investors would need to carefully evaluate renovation expenses, insurance, property taxes, financing, local rental demand, and all applicable building and occupancy requirements before deciding whether such a plan makes financial sense.
The property should not be treated as an approved three-unit investment without verification. Nevertheless, its previous apparent configuration provides a reason for interested buyers to investigate its history and determine which options are realistically available.
For contractors and experienced renovators, the property’s size may also offer an opportunity to redesign spaces and improve functionality. Buyers who are comfortable managing larger projects could explore whether strategic improvements would make the home more attractive to future occupants.
A Home That Can Adapt to Different Needs
Not every buyer is looking for a move-in-ready home with a standard layout. Some prefer properties that offer room to grow, space for extended family, or the opportunity to create something more tailored to their lifestyle.
This Lorain property may appeal to that kind of buyer.
The combination of three floors, five bedrooms, two kitchens, and multiple living spaces creates flexibility that could be useful for a variety of household arrangements. A large family might prioritize bedrooms and shared living areas, while another buyer might prefer dedicated workspaces, guest rooms, or areas for hobbies.
The key would be to evaluate the current floor plan carefully and determine which changes would be practical and affordable.
Off-street parking is another listed feature, offering a convenient place to park vehicles away from the street. Buyers should confirm the number of available spaces and assess whether the parking arrangement suits their household or intended use of the property.
As with any home, the surrounding neighborhood, access to everyday amenities, transportation, and local services should also factor into the decision.
Is This $124,900 Property Worth a Closer Look?
Priced at $124,900, 416 Washington Ave offers a combination of size and layout flexibility that could catch the attention of homeowners, investors, and renovation enthusiasts.
Its 3,507 square feet provide substantial interior space, while the five bedrooms and two kitchens create opportunities for different living arrangements. The reported updates to the furnace, hot water tank, roof, and siding are additional details worth considering.
The property’s apparent history as a possible three-unit residence may be especially interesting to buyers exploring investment opportunities. However, confirming its permitted use and understanding the costs of any proposed changes should be essential steps before proceeding.
Ultimately, the best use of this home will depend on its current condition, the buyer’s budget, local regulations, and the goals of whoever takes ownership.
For someone willing to investigate the details and plan carefully, this large Ohio property could offer an opportunity to create a comfortable family home or explore a renovation project with several potential directions.
FROM ZILLOW