Listed for $179,900, this stately turn-of-the-century brick home in Watsontown, Pennsylvania, offers a rare opportunity to own a property filled with history, architectural beauty, and possibilities for the future.
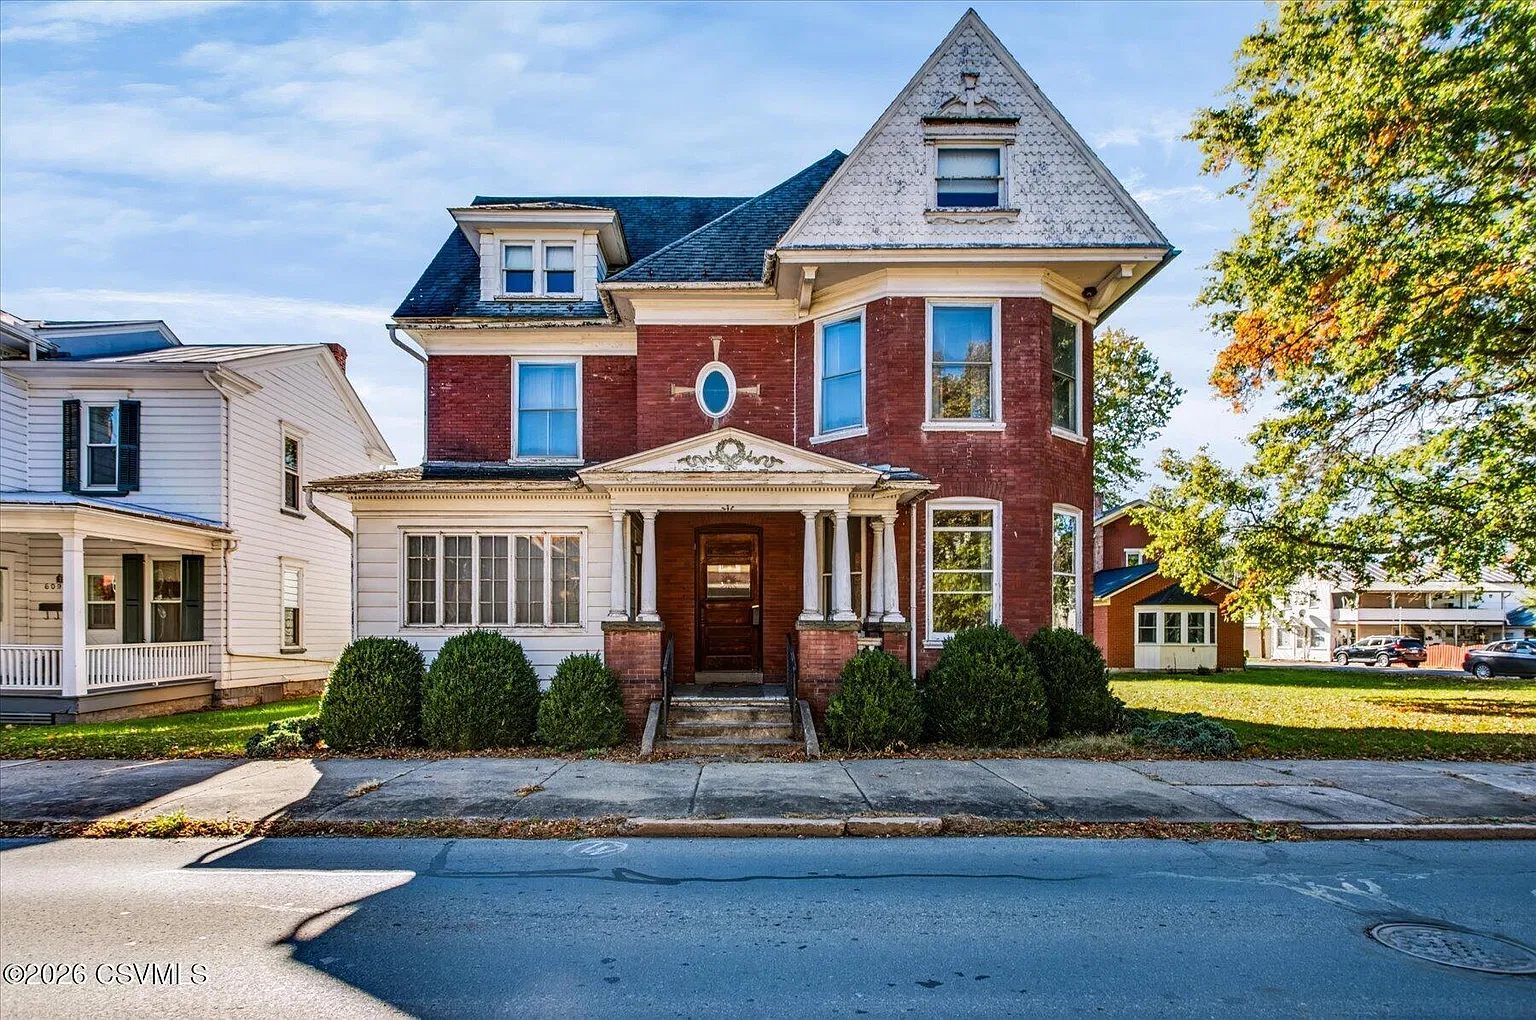
With its impressive brick exterior, ornate woodwork, stained-glass windows, and spacious interior, this remarkable residence stands out as one of the community’s admired historic properties.
For buyers who appreciate vintage homes and the character that comes with original craftsmanship, this property offers a chance to preserve a piece of local history while creating something uniquely their own.
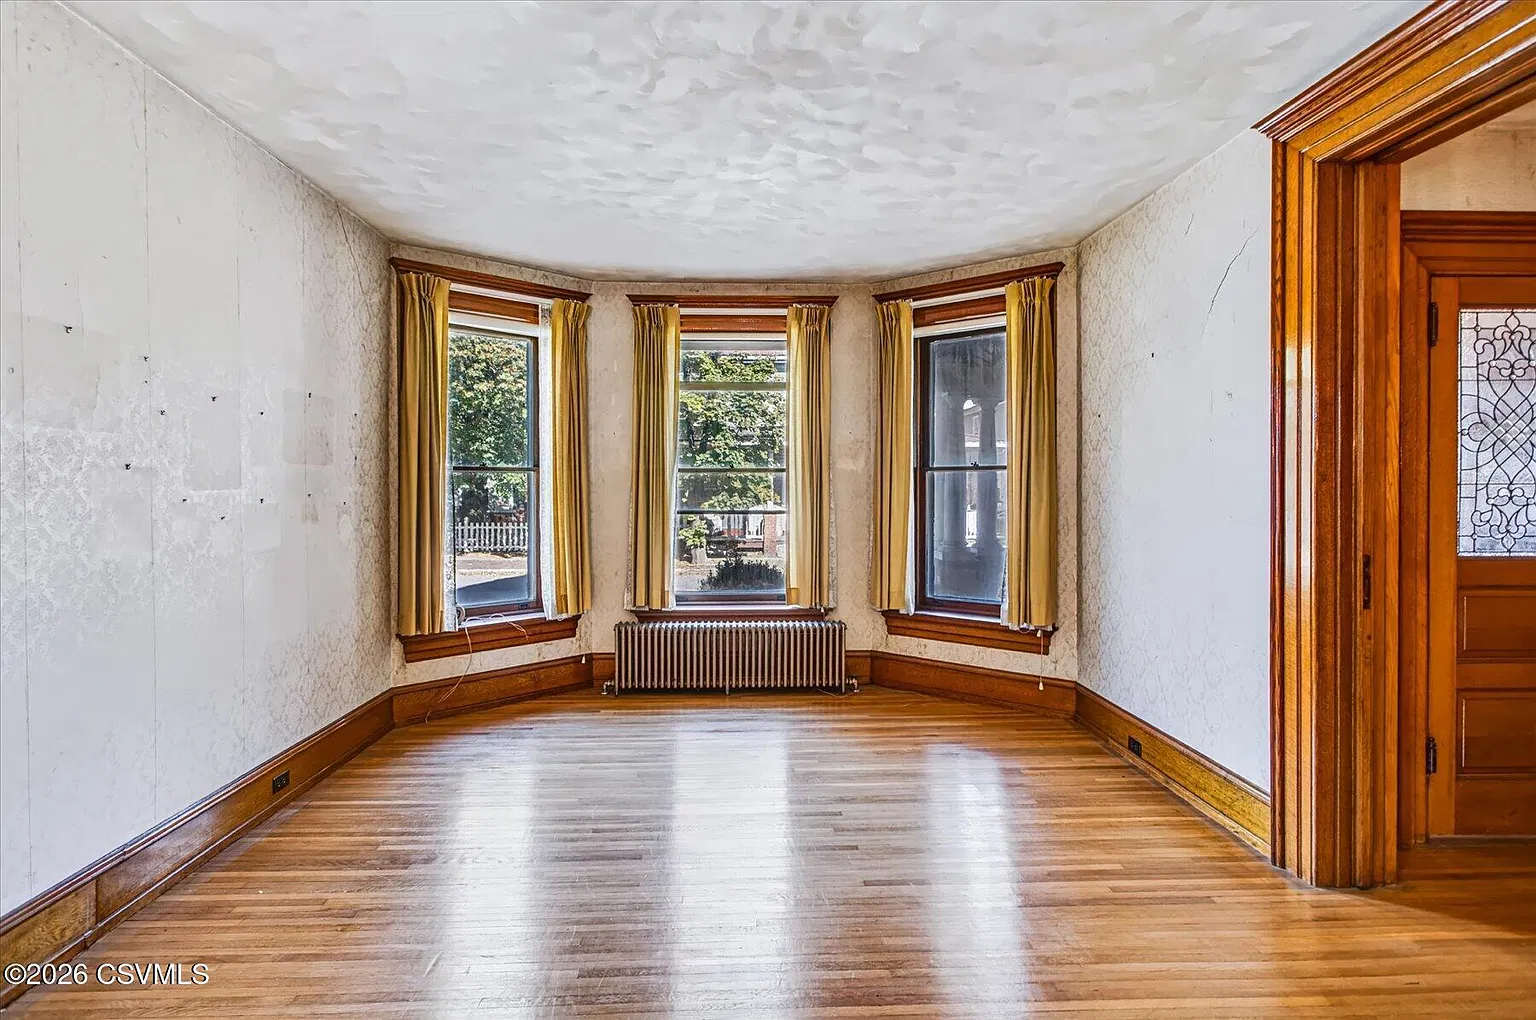
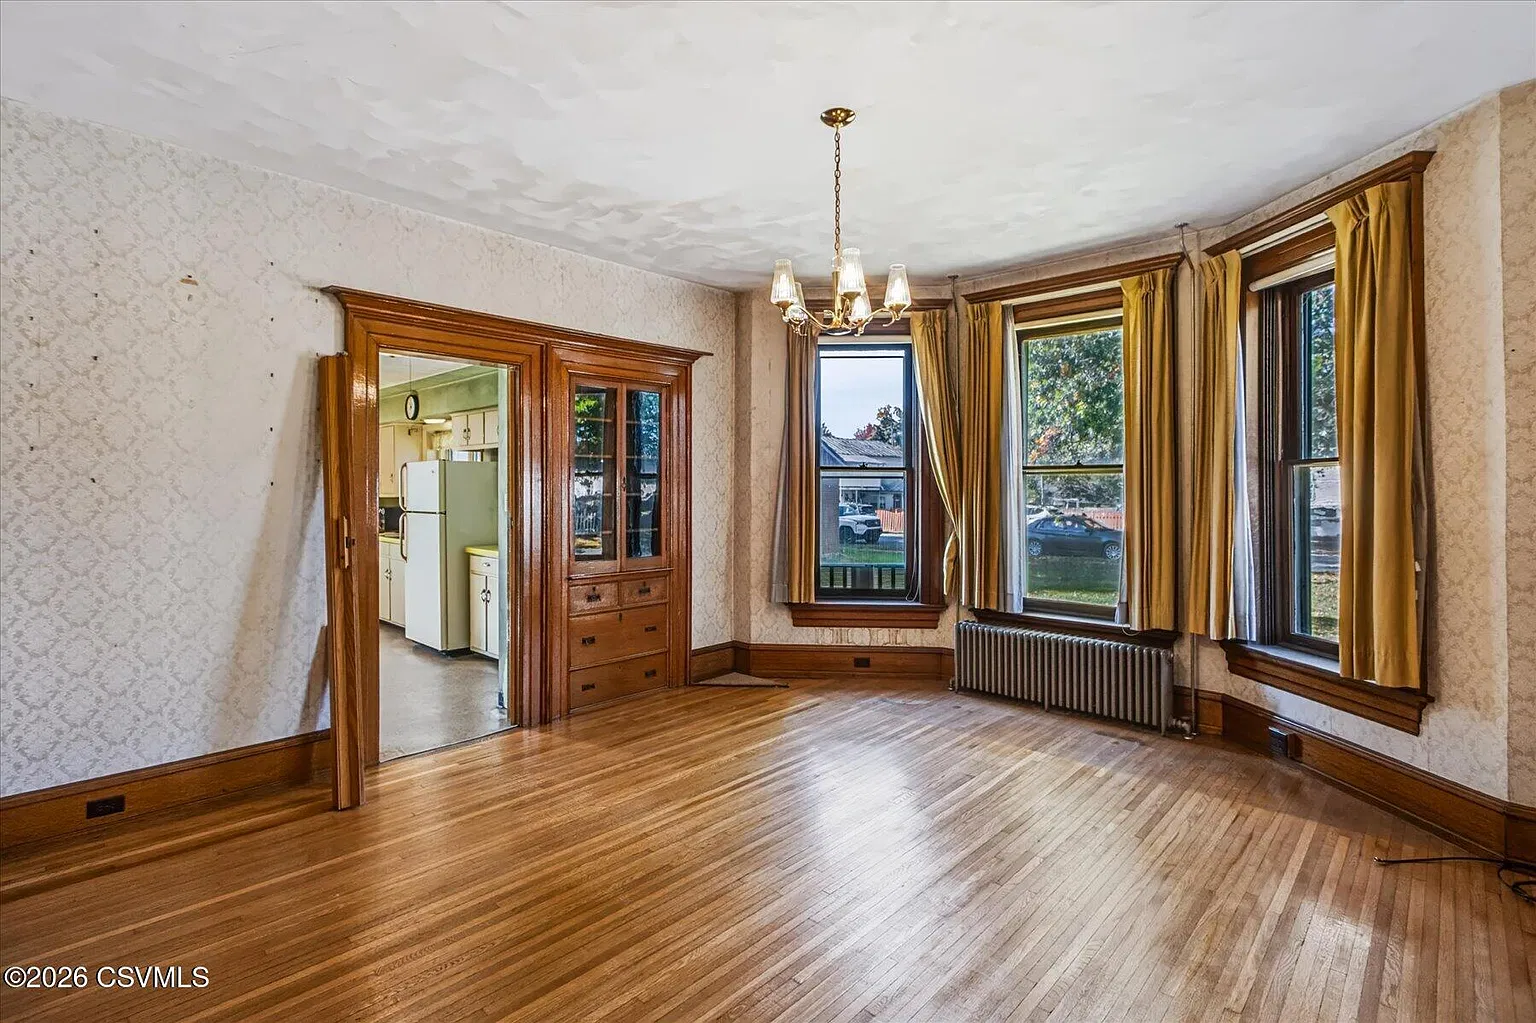
Lovingly preserved for decades in an exceptionally unaltered vintage condition, the home retains the distinctive features that make older houses so appealing. Rather than offering the uniform appearance of a modern renovation, this property showcases the details, proportions, and architectural personality of an earlier era.
Its next owner will have the opportunity to restore its original beauty, reimagine its interior spaces, or carefully combine historic charm with modern conveniences.
A Historic Home with Remarkable Character
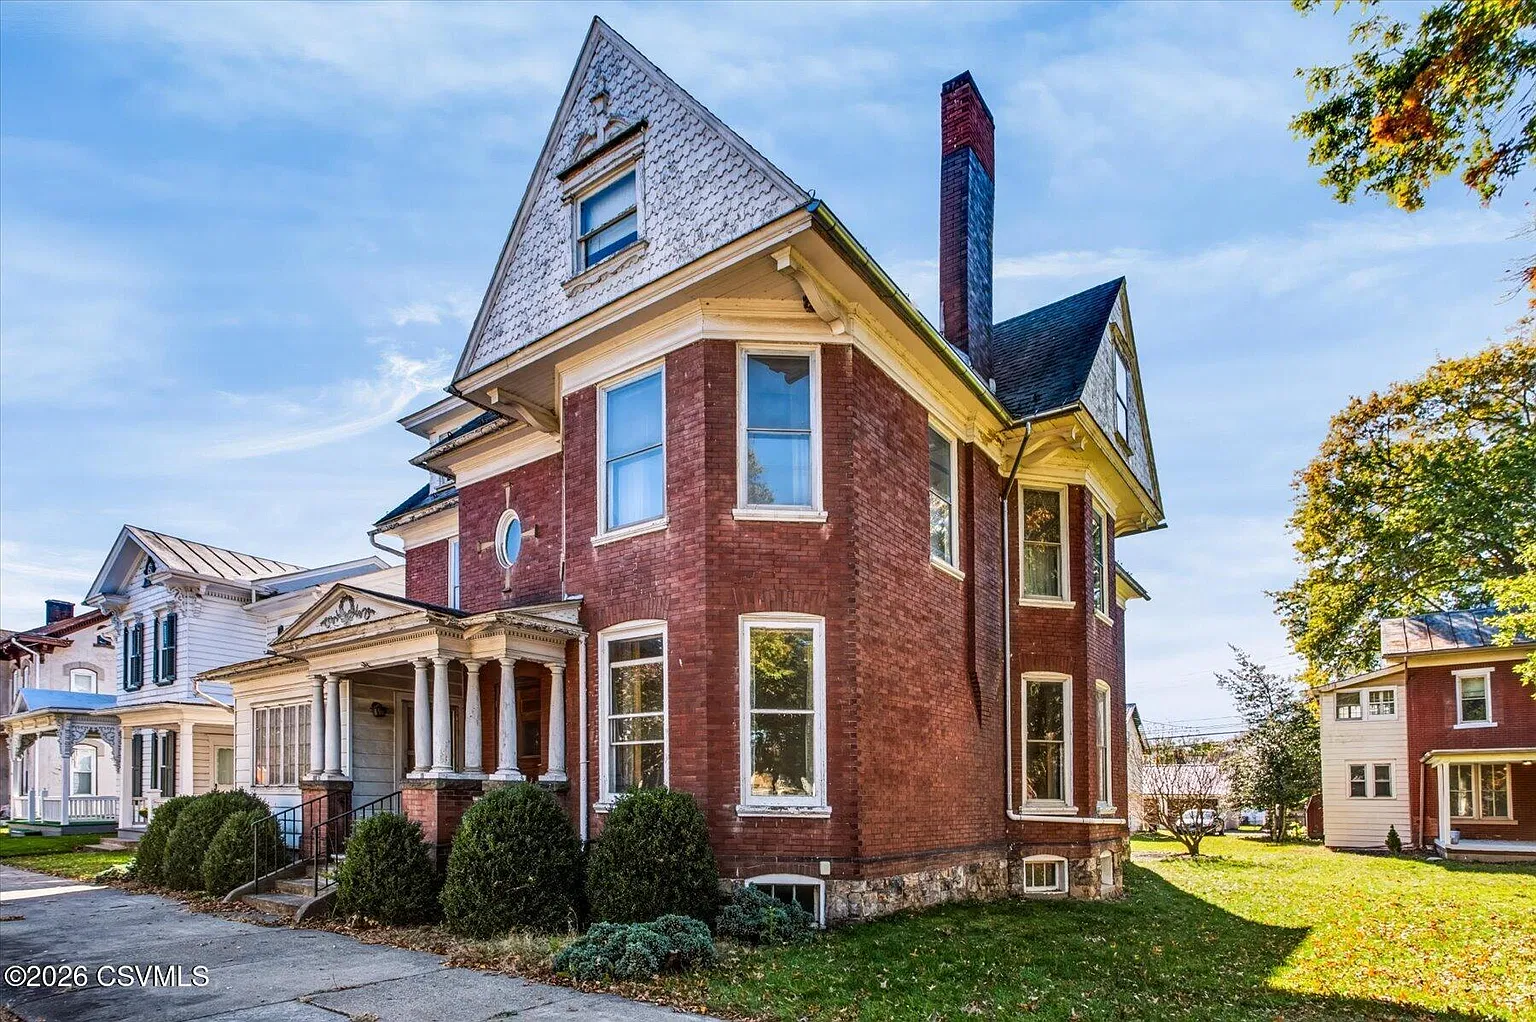
The first impression begins with the home’s stately brick construction and commanding presence along Main Street. Brick homes from the turn of the twentieth century are often admired for their durability, traditional design, and enduring appeal.
This residence reflects that architectural tradition, offering a substantial structure with plenty of room to explore its potential.
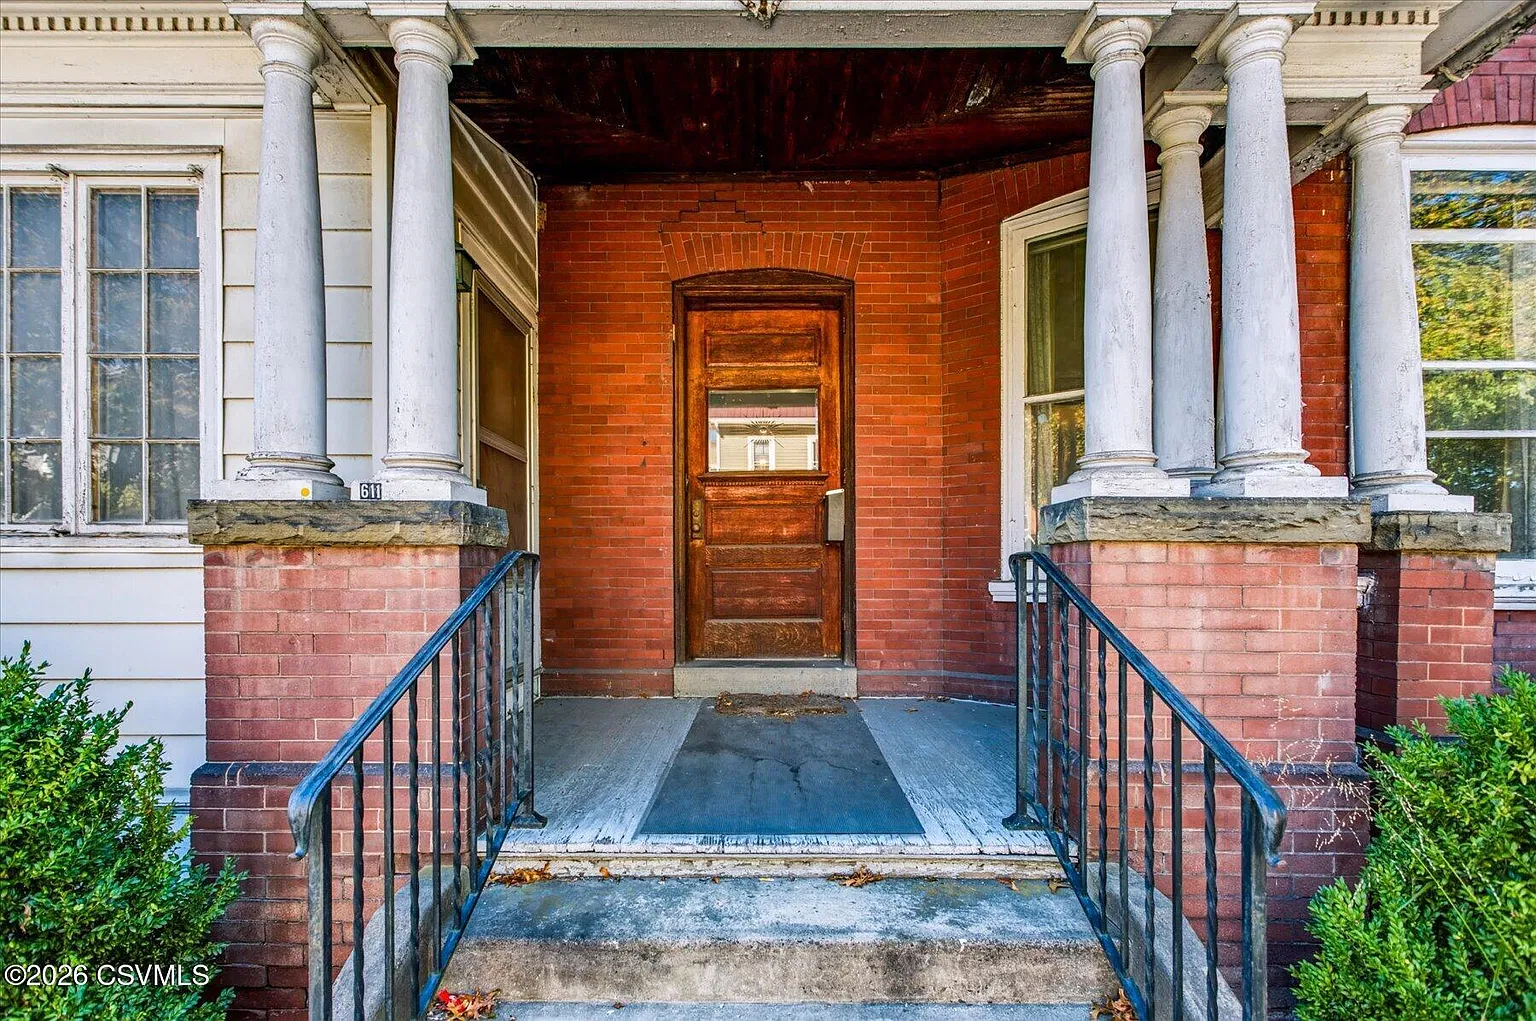
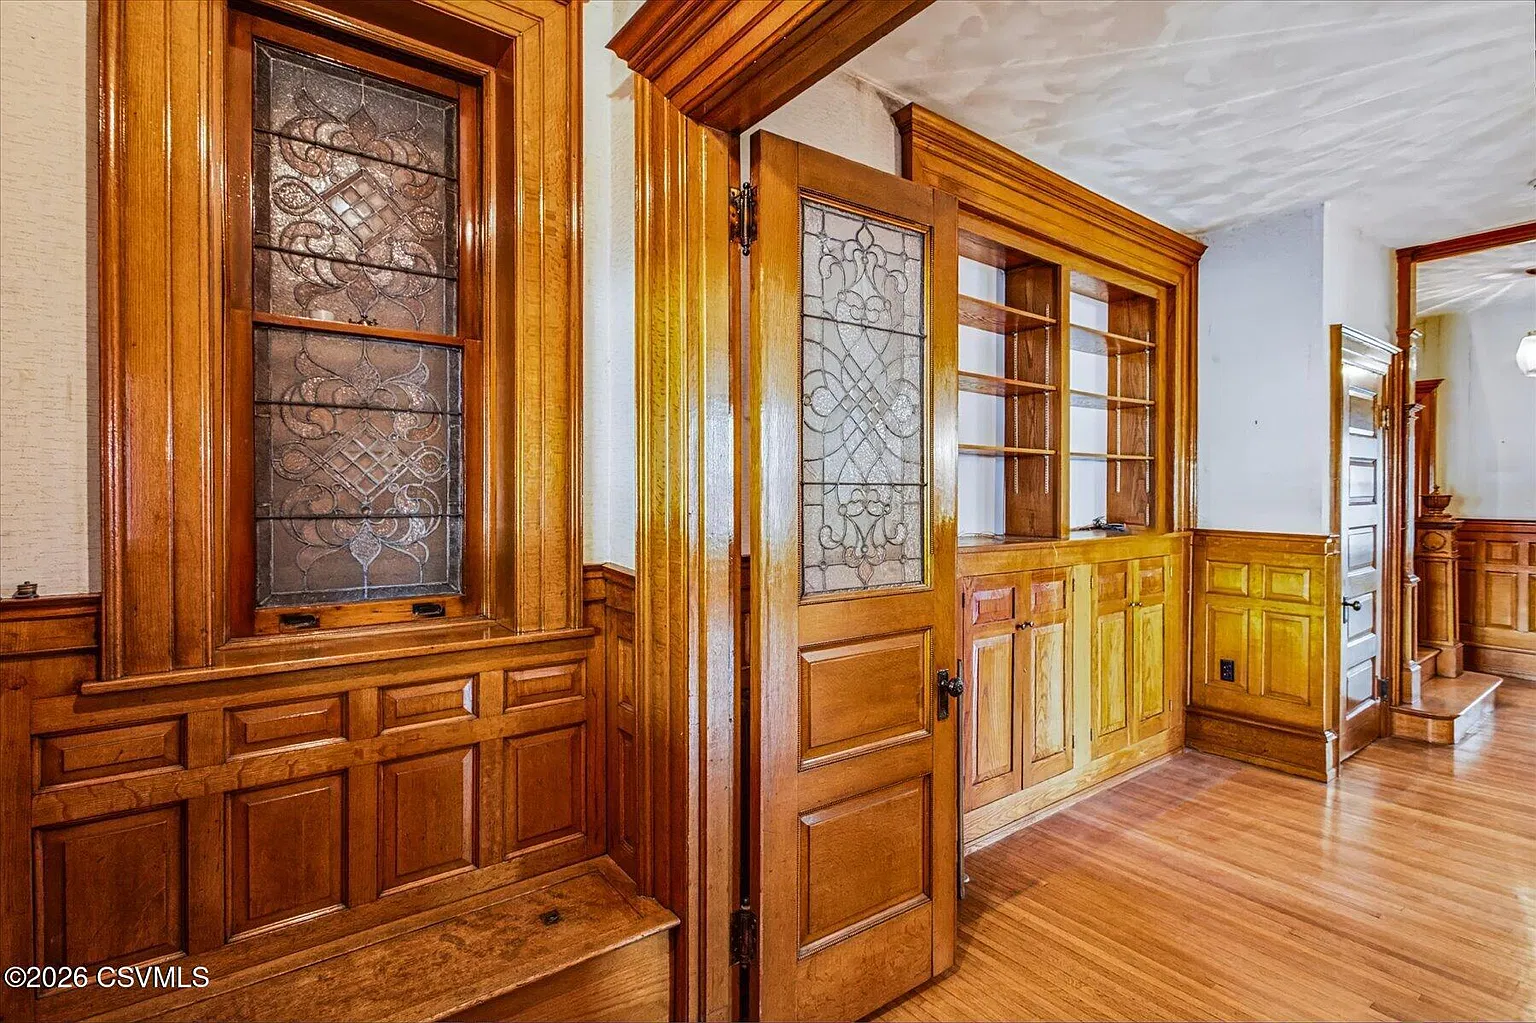
Inside, ornate woodwork and stained-glass windows contribute to the property’s distinctive atmosphere. These historic details can provide a beautiful foundation for a restoration project, particularly for buyers who appreciate original materials and craftsmanship.
Preserving these elements could help maintain the home’s character while giving future residents a living space that feels different from contemporary houses.
The property has reportedly been admired in the Watsontown community for years, and its largely untouched vintage condition makes it especially interesting to historic-home enthusiasts. Buyers who enjoy uncovering the stories behind older buildings may find that the home’s existing features offer inspiration for a thoughtful renovation.
At the same time, the property presents an opportunity for someone with a creative vision. Whether the goal is to highlight the original finishes, update selected rooms, or develop a more comprehensive restoration plan, the home’s generous layout provides a starting point for many possibilities.
Six Bedrooms and a Flexible Interior Layout
One of the most notable features of this property is its six-bedroom, two-bathroom layout. The home includes one full bathroom and one three-quarter bathroom, providing a foundation for a larger household or a buyer who needs additional rooms for different purposes.
The second floor contains five bedrooms, creating substantial space for family members, guests, home offices, hobby rooms, or other uses. The listing also identifies one bedroom on the main level, which may appeal to buyers who prefer having a sleeping area on the first floor.
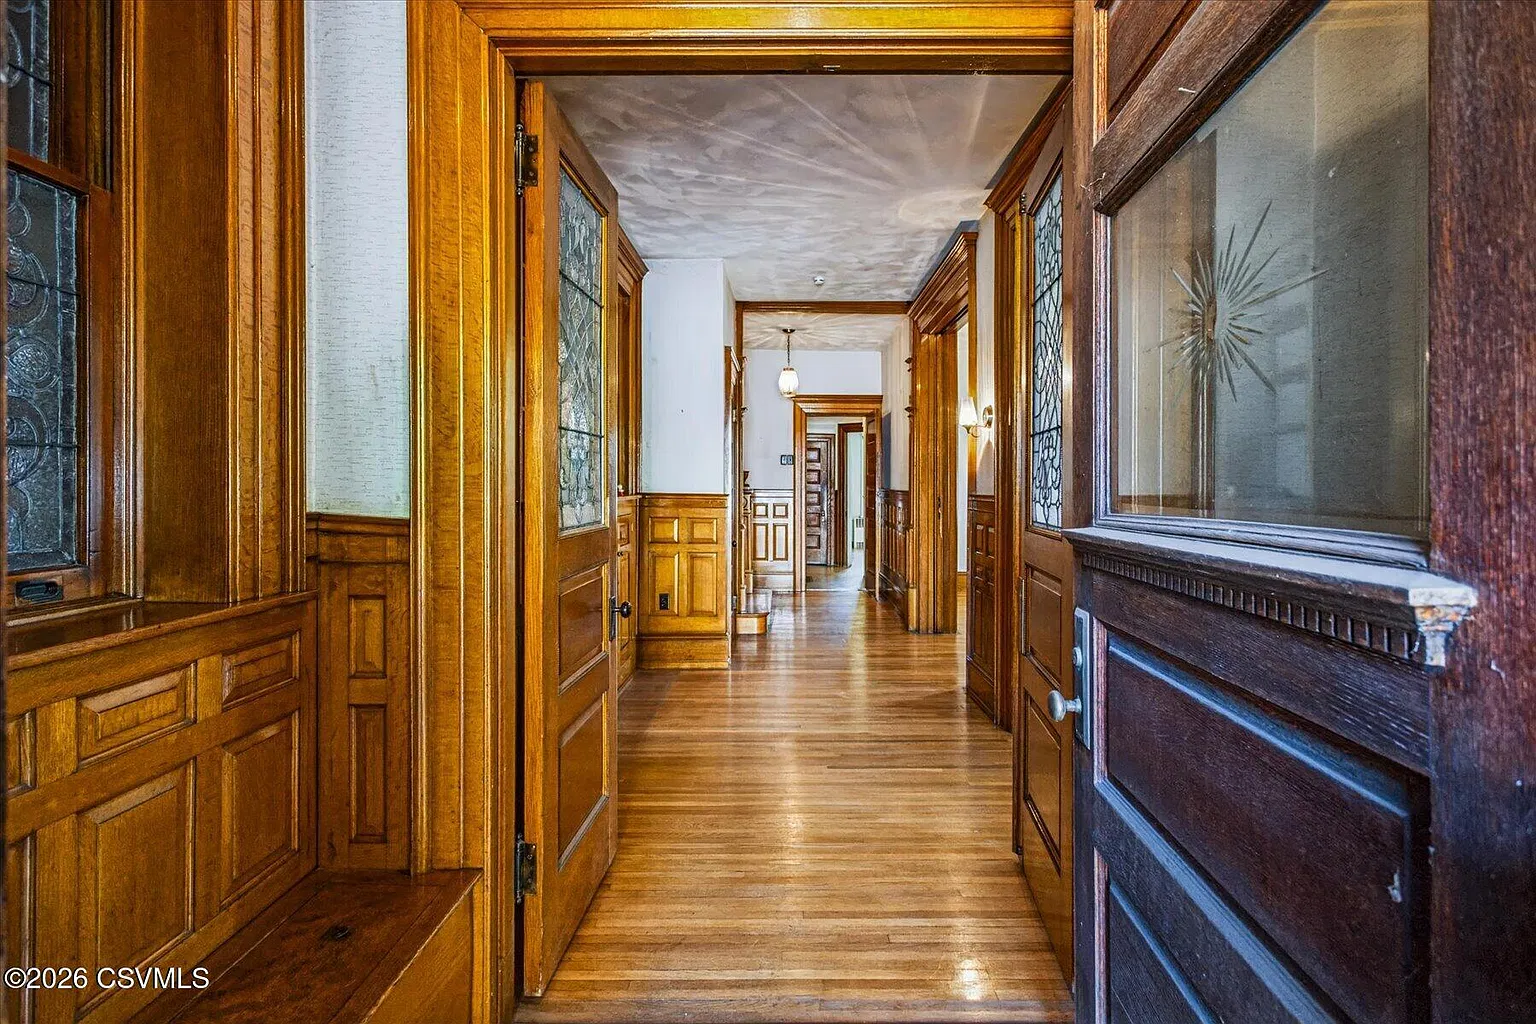
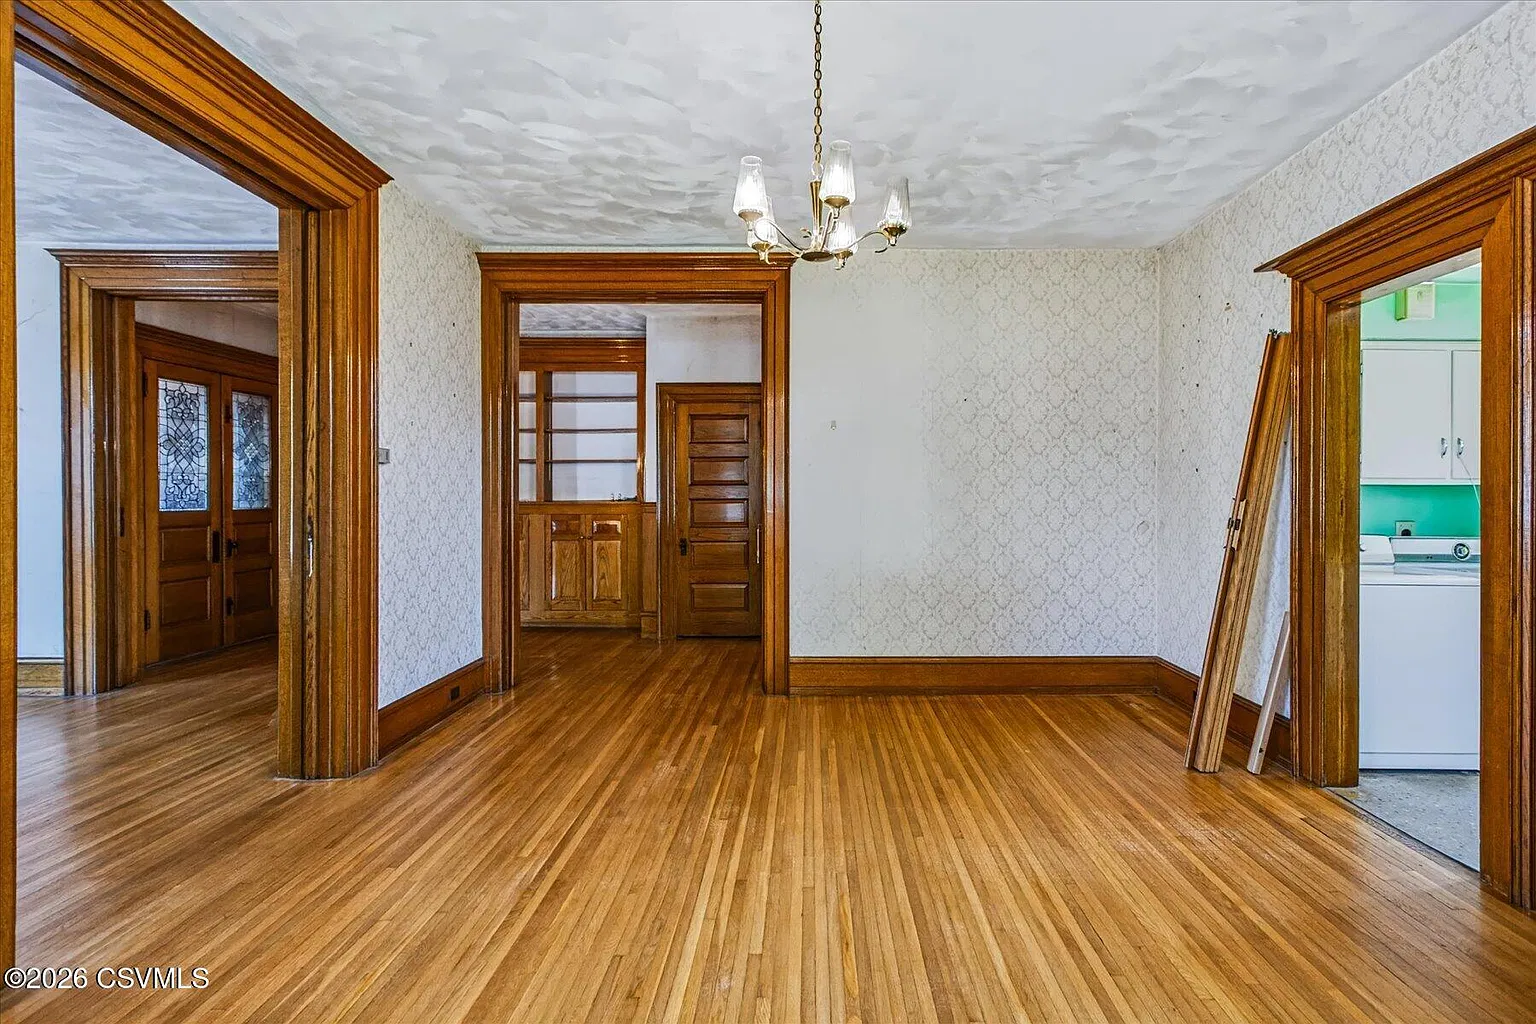
The home’s previous use as a doctor’s office adds another interesting dimension to its history. That former use helps explain the presence of two entrances and two stairways, features that distinguish the property from many traditional single-family homes.
Depending on the future owner’s needs and any applicable building requirements, these features could provide flexibility when planning the interior. A buyer might explore different ways to organize living spaces, create separate areas for work and relaxation, or improve the flow between rooms.
The property also offers potential for a first-floor ensuite arrangement. This could be an attractive consideration for someone who wants to create a more convenient main-level living area. Any proposed changes would need to be evaluated in person, with attention to the existing structure, plumbing, and renovation costs.
A Full Attic with Additional Possibilities
Above the second floor, a full attic provides another area worth considering. Attics in older homes can offer valuable storage space, and depending on their dimensions, structural condition, ceiling height, and access to utilities, they may also present opportunities for future improvements.
A buyer could investigate whether the attic might accommodate a finished recreation area, creative studio, reading room, or additional functional space. However, any conversion would require a careful assessment of building codes, insulation, ventilation, electrical systems, and other requirements.
For someone who enjoys renovation projects, the attic adds another layer of potential to an already spacious home. Instead of viewing the property simply as a six-bedroom residence, buyers can consider how its different levels might be adapted to suit their long-term needs.
Basement Space and Natural Gas Heating
The basement offers a family room, providing an additional area that could serve as a casual gathering space, entertainment room, or flexible-use area. Basement rooms can be particularly useful in larger homes because they allow household activities to spread beyond the main living floors.
The property is equipped with natural gas hot-water heating, an important feature to consider when evaluating an older residence. Prospective buyers should ask about the heating system’s age, maintenance history, operating condition, and overall efficiency as part of their inspection.
As with any historic property, a thorough evaluation of the foundation, basement moisture, plumbing, electrical wiring, roof, and other major components would be a sensible step before committing to a purchase.
Understanding the home’s current condition can help buyers develop a realistic restoration budget and determine which improvements should take priority.
Screened Porch and Oversized Garage or Barn
The exterior amenities add further appeal to this distinctive property. A screened porch offers a place to enjoy fresh air while having some protection from insects, making it a potentially inviting spot for morning coffee, afternoon reading, or relaxing with family and friends.
The property also includes an oversized garage or barn with parking for two vehicles. This additional structure could be useful for car storage, tools, equipment, hobbies, or a workshop, depending on its current condition and permitted uses.
For buyers who need more than a conventional garage, the extra space could be a valuable advantage. Renovators may appreciate having an area for projects, while collectors or hobbyists might enjoy the opportunity to organize equipment and supplies.
Before making plans for the garage or barn, buyers should confirm its dimensions, structural condition, electrical service, and any restrictions on its use. Even so, the combination of a substantial historic residence and a sizable outbuilding gives the property a character that may be difficult to find in newer homes.
An Opportunity for Historic Home Enthusiasts
At the asking price of $179,900, 611 Main St presents an opportunity for buyers interested in a distinctive older property in Watsontown. Its six bedrooms, two bathrooms, multiple entrances, two stairways, full attic, basement family room, screened porch, and oversized garage or barn create a collection of features that invites careful consideration.
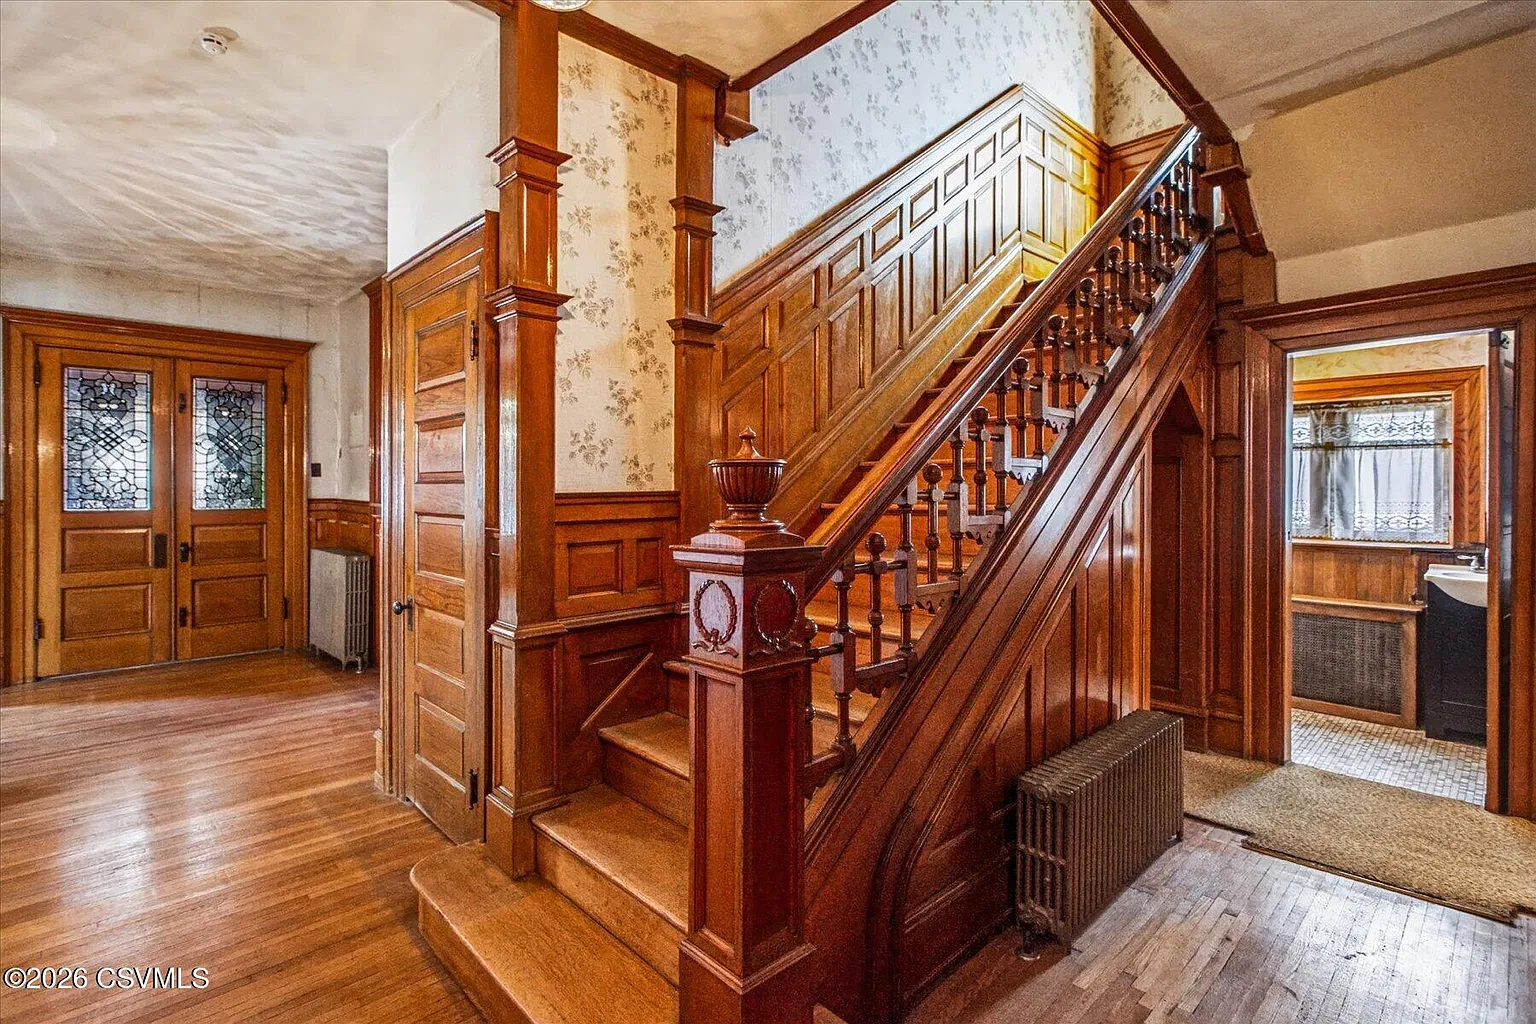
The property could appeal to buyers seeking a spacious residence, investors evaluating a restoration project, or enthusiasts who want to preserve the architectural details of an earlier period. Its former use as a doctor’s office also adds a layer of historical interest that sets it apart from many homes on the market.
However, prospective purchasers should carefully evaluate the condition of the property and the scope of any desired improvements. Historic character can be a major attraction, but renovation expenses, maintenance needs, local regulations, and potential restrictions should all be considered before deciding on a plan.
Discover the Potential of 611 Main St
Located in Watsontown, Pennsylvania, this brick residence offers more than generous room counts. It represents an opportunity to take on a home with a distinctive past and shape its next chapter.
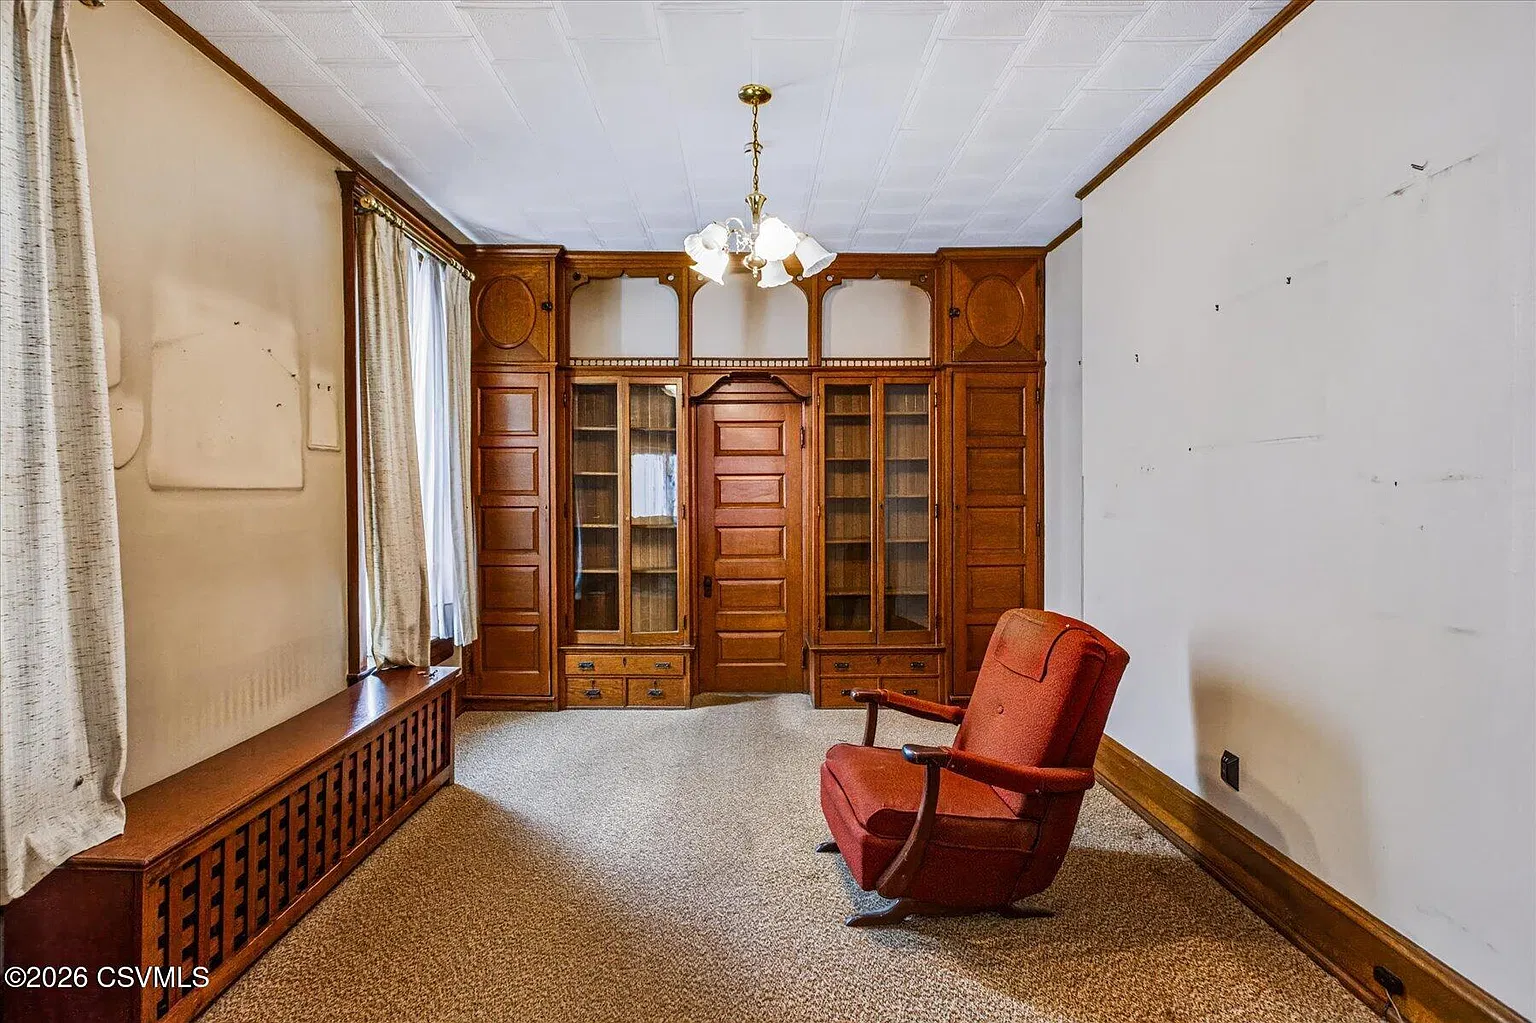
From the stained-glass windows and ornate woodwork to the flexible interior layout and full attic, the property offers numerous details that may inspire someone with a vision for restoration. The screened porch, basement family room, and oversized garage or barn add practical features to its historic appeal.
For the right buyer, this could be an opportunity to preserve an admired local property while creating a comfortable home tailored to modern needs. Whether restored to emphasize its vintage character or thoughtfully updated for contemporary living, the possibilities are worth exploring.
FROM ZILLOW