$166,500 Victorian Mansion in Indiana: A Historic 1885 Home with 7 Bedrooms and Incredible Restoration Potential
At $166,500, this remarkable Victorian residence in Wabash, Indiana, offers a rare opportunity to own a piece of American architectural history. Built in 1885 for banker Frank Morse, this impressive 19-room home combines the elegance of the Victorian era with extraordinary space, original craftsmanship, and the potential for a truly spectacular restoration.
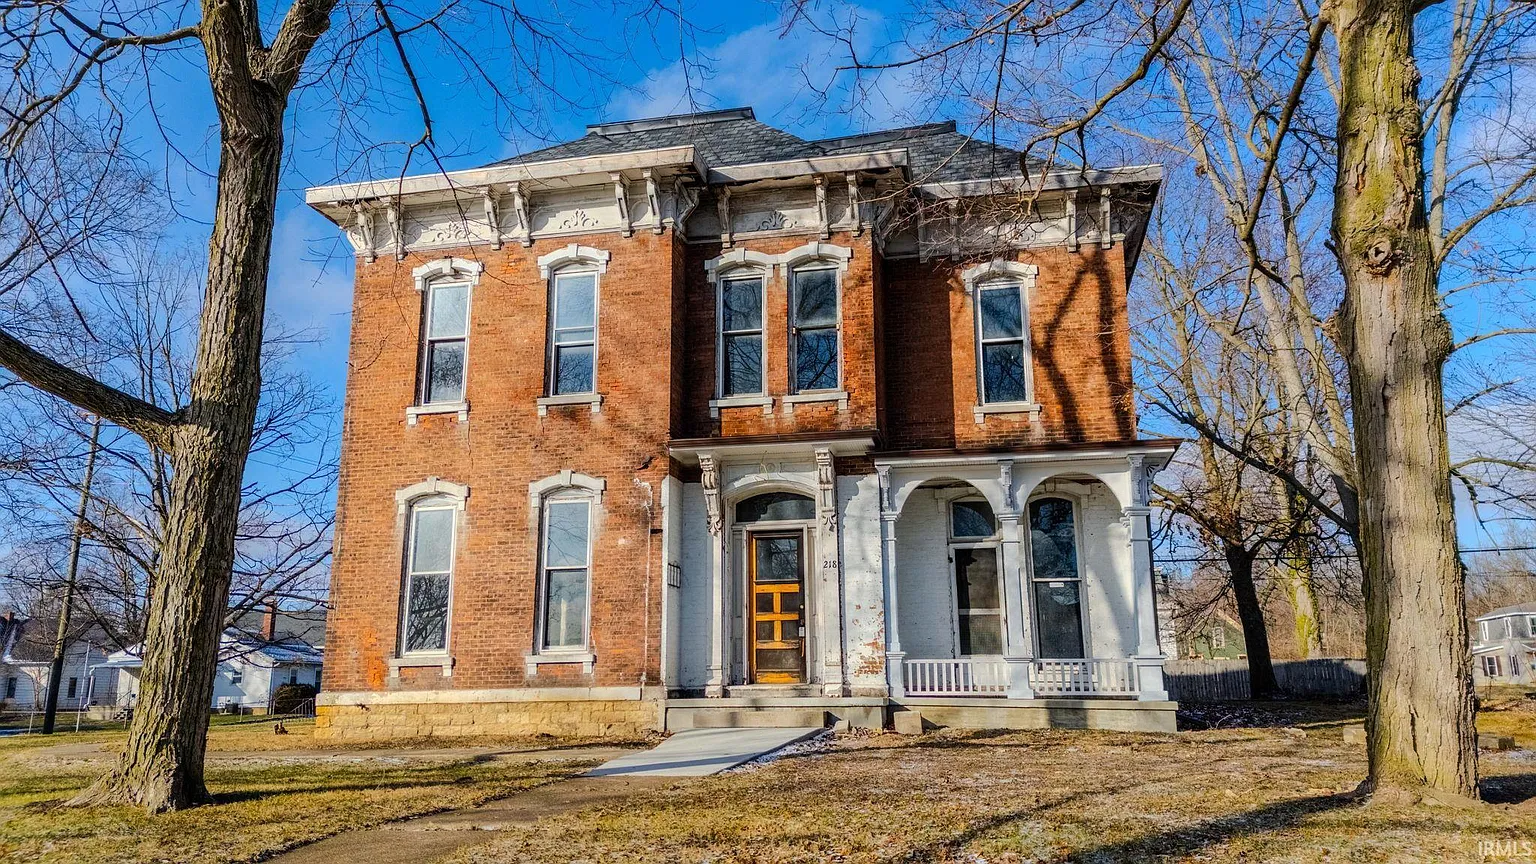
Located at 218 E Main St, the property stands on a large corner double lot and features approximately 4,597 square feet of living space, seven bedrooms, and four full bathrooms.
For anyone who appreciates historic homes, elaborate woodwork, grand staircases, and the charm of 19th-century architecture, this property is the kind of house that immediately captures the imagination. Although it requires significant renovation, much of its original character remains intact, offering a foundation for bringing an architectural treasure back to life.
A Victorian Home with a Remarkable History
Constructed in 1885, this residence reflects the architectural ambitions and craftsmanship of a time when homes were designed to make a lasting impression. Built for Frank Morse, a banker, the property carries a connection to the history of Wabash and the people who helped shape the community during the late 19th century.
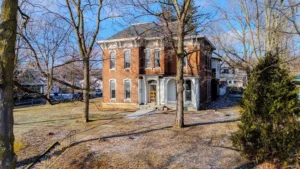
The home’s Italianate architectural style is immediately recognizable through its distinctive proportions, decorative details, and elegant exterior features. Italianate homes were popular throughout America during the Victorian period, often characterized by tall windows, elaborate cornices, decorative brackets, and impressive facades.
This house possesses many of those defining characteristics, giving it a commanding presence that stands out even today. Its original brick construction and beautifully bracketed cornice contribute to the timeless appearance, while the overall design reflects an era when architectural detail was considered an essential part of a home’s identity.
Standing on a corner double lot, the residence enjoys additional space and visibility, allowing its historic exterior to be appreciated from multiple angles.
Impressive Space Throughout 19 Rooms
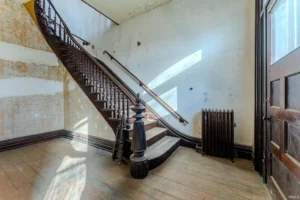
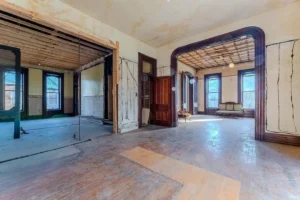
With approximately 4,597 square feet of living area, the home offers an extraordinary amount of space for a property of this price. The 19-room layout provides flexibility for a future owner to create a combination of traditional living spaces, bedrooms, home offices, entertaining rooms, and other functional areas.
The property features seven bedrooms and four full bathrooms, making it suitable for a large household, multi-generational living, or someone interested in restoring a historic property with the possibility of creating a unique and spacious residence.
Three bedrooms are located on the main level, which could offer practical advantages depending on the renovation plans. The generous room count also creates opportunities to preserve the home’s traditional layout while incorporating modern conveniences where appropriate.
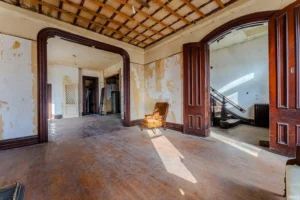
Rather than beginning with a completely empty architectural shell, buyers have the opportunity to work with the existing structure and room arrangement, potentially allowing the finished home to retain much of its original character.
Original Details That Make This House Special
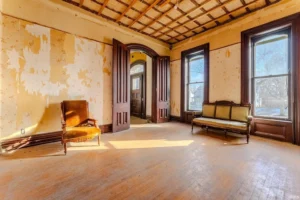
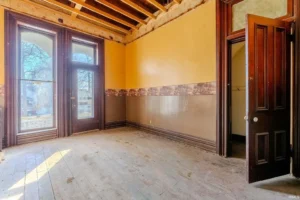
One of the most appealing aspects of this property is the remarkable collection of historic features that remain inside. Original architectural details are increasingly difficult to find in older homes, particularly when renovations have removed much of the craftsmanship that once defined them.
The sweeping walnut staircase is one of the home’s most impressive features. A staircase of this scale can become the centerpiece of an interior restoration, creating a dramatic entrance and connecting the home’s different levels with elegance and character.
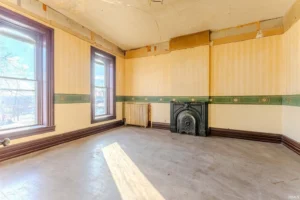
The property also contains three fireplaces, offering opportunities to restore traditional gathering spaces throughout the home. Depending on their condition and the renovation requirements, these fireplaces could become beautiful focal points in living rooms, sitting rooms, or other areas.
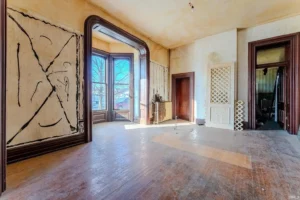
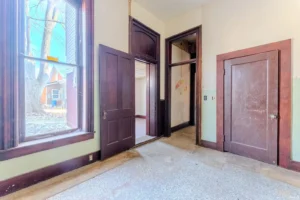
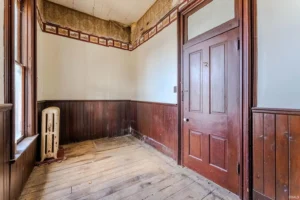
Ornate wood trim, solid original doors, and additional period details help preserve the atmosphere of the Victorian era. These elements give the house a sense of history that cannot easily be replicated with modern construction.
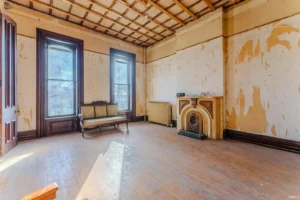
For restoration enthusiasts, preserving these original materials could be one of the most rewarding parts of the project. With careful planning, refinishing, and attention to detail, the interior could eventually showcase the beauty of its original craftsmanship while accommodating contemporary living.
Exterior Character and a Rebuilt Front Porch
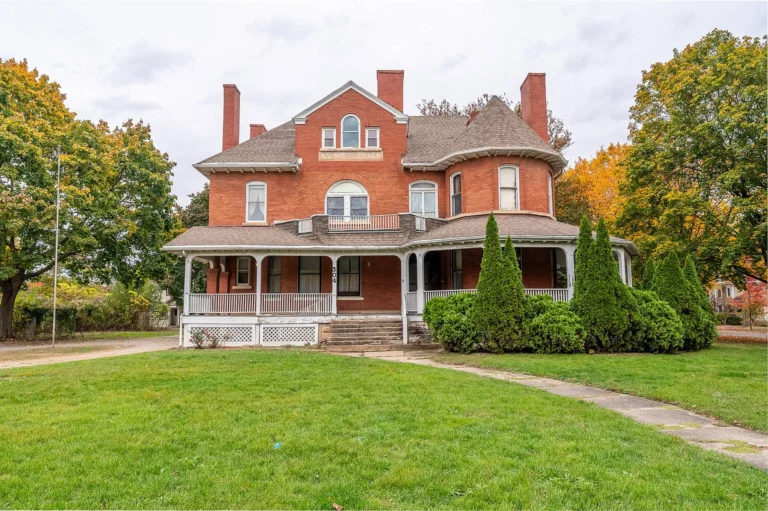
The exterior offers another reason this home deserves attention. Its original brick construction provides a solid historic appearance, while the architectural details give it the distinctive personality of a late-19th-century residence.
The covered front porch has recently been rebuilt, creating an inviting entrance and restoring an important feature of the home’s exterior. A traditional Victorian porch can provide a welcoming place to relax, enjoy the neighborhood, and appreciate the architectural beauty of the property.
The bracketed cornice adds decorative detail along the roofline, helping emphasize the home’s Italianate character. Combined with its brick exterior and substantial size, these features give the property a presence that is difficult to overlook.
The corner double lot provides additional outdoor space and may offer opportunities for landscaping, gardens, walkways, or other improvements that complement the historic architecture.
A Restoration Project with Important Improvements Already Completed
Although the house requires significant renovation, some important work has already been completed. The interior has been fully cleared, making it easier for prospective buyers to evaluate the structure, plan improvements, and begin organizing a restoration project.
The roof was replaced in 2022, an important improvement for a historic property. Having a newer roof can help protect the building from further weather exposure while future renovation work is planned, although buyers should still conduct their own inspections to determine the condition of the entire structure.
The home is being offered as an opportunity for someone willing to invest time, resources, and creativity into restoring its historic beauty. The project will likely require careful budgeting and professional evaluation, but the property’s size, original features, and architectural significance provide an exciting starting point.
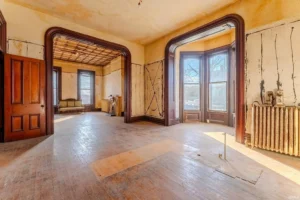
A home like this is not simply about renovating rooms. It is about preserving the craftsmanship and character of a building that has stood for more than a century.
Historic Preservation Requirements
The property is subject to Indiana Landmarks Historical Covenants, which are important for prospective buyers to understand before beginning renovations.
These covenants require a reasonable renovation plan, approval of exterior work, and use of the property as a single-family, owner-occupied residence. These requirements are intended to help protect the architectural character and historic value of the home.
For buyers who appreciate historic preservation, these guidelines may be an opportunity to approach the renovation thoughtfully and ensure that important exterior features are protected throughout the restoration process.
The property also offers a potential financial incentive. Buyers may receive a $10,000 credit once renovations are completed within 18 months of purchase and the City of Wabash issues an occupancy permit, subject to the applicable requirements.
This incentive could provide additional assistance toward completing the restoration and making the home ready for occupancy.
The Potential to Create Something Extraordinary
At $166,500, this Victorian residence presents an opportunity for someone with a vision to transform a historic property into an extraordinary home.
The seven bedrooms and four bathrooms provide considerable flexibility, while the nearly 4,600 square feet of living space allows room for a wide variety of renovation possibilities. The original staircase, fireplaces, woodwork, doors, and exterior details provide the kind of architectural foundation that makes historic restoration projects so appealing.
Imagine the walnut staircase carefully refinished, the original trim restored to its former beauty, the fireplaces brought back to life, and the spacious rooms transformed into elegant living areas. With thoughtful design, the home could combine historic charm with modern functionality while preserving the details that make it unique.
The large corner lot also adds to the property’s appeal, creating space for outdoor improvements that could complement the restored residence.
A Rare Opportunity in Wabash, Indiana
Historic homes of this size, age, and architectural character rarely offer the opportunity to begin a restoration project at such a price point. This property is not a turnkey home, and it will require a substantial commitment from its next owner. However, for the right buyer, the potential rewards could be remarkable.
Whether someone dreams of restoring a grand Victorian residence, preserving an important piece of local history, or creating a distinctive forever home, 218 E Main St offers a chance to take on a project with extraordinary character.
Priced at $166,500, this 1885 Italianate home is waiting for someone to see beyond the renovation work and recognize the beauty, history, and potential still waiting inside.
FROM ZILLOW