A Turret, Decorative Porches, and 2.37 Acres in Marion, South Carolina
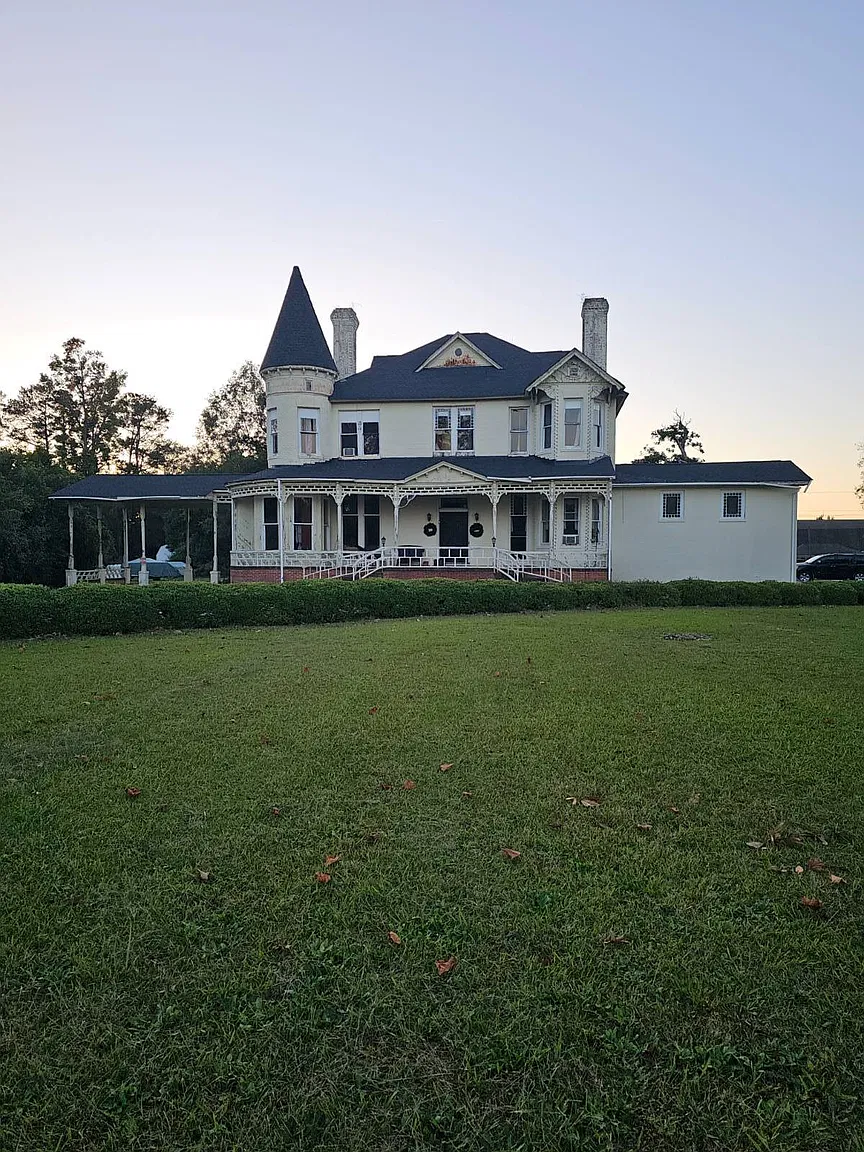
A pointed turret rises above the porch at 619 Willcox Avenue in Marion, South Carolina, giving this older building a distinctive outline across its front lawn. Decorative brackets, projecting windows, and tall chimneys provide more details to study.
Listed at $245,000, the property has a reported construction date of 1895, approximately 6,800 square feet, and 2.37 acres. Its size is considerable, but so is the task of preparing it for its next use.
A turret above a detailed porch
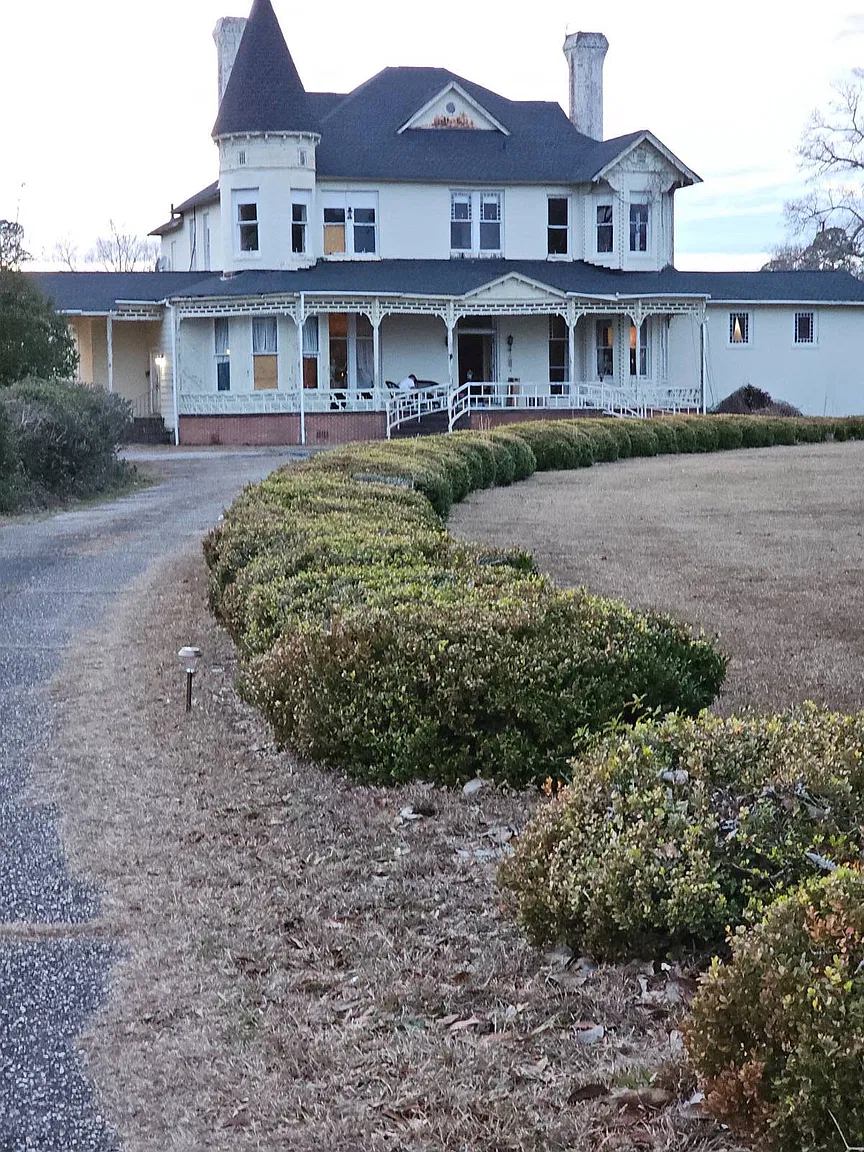
The exterior photograph shows a two-story central house flanked by lower extensions. On one side, a tower with a steep conical roof rises above a curved section of porch. On the other, a projecting window bay sits beneath a decorated gable.
The covered front porch ties these features together. Slender supports, ornamental brackets, and patterned trim create a delicate framework beneath the broader roofline. A low brick base grounds the pale exterior, while railings and access ramps lead toward the entrance.
There is enough variation here to reward a closer look: the curved tower, angular bay, contrasting roof heights, and different window arrangements all contribute to the building’s character. The photograph does not establish which elements date to 1895 or which were added later. Any restoration plan would benefit from understanding that sequence before altering the exterior.
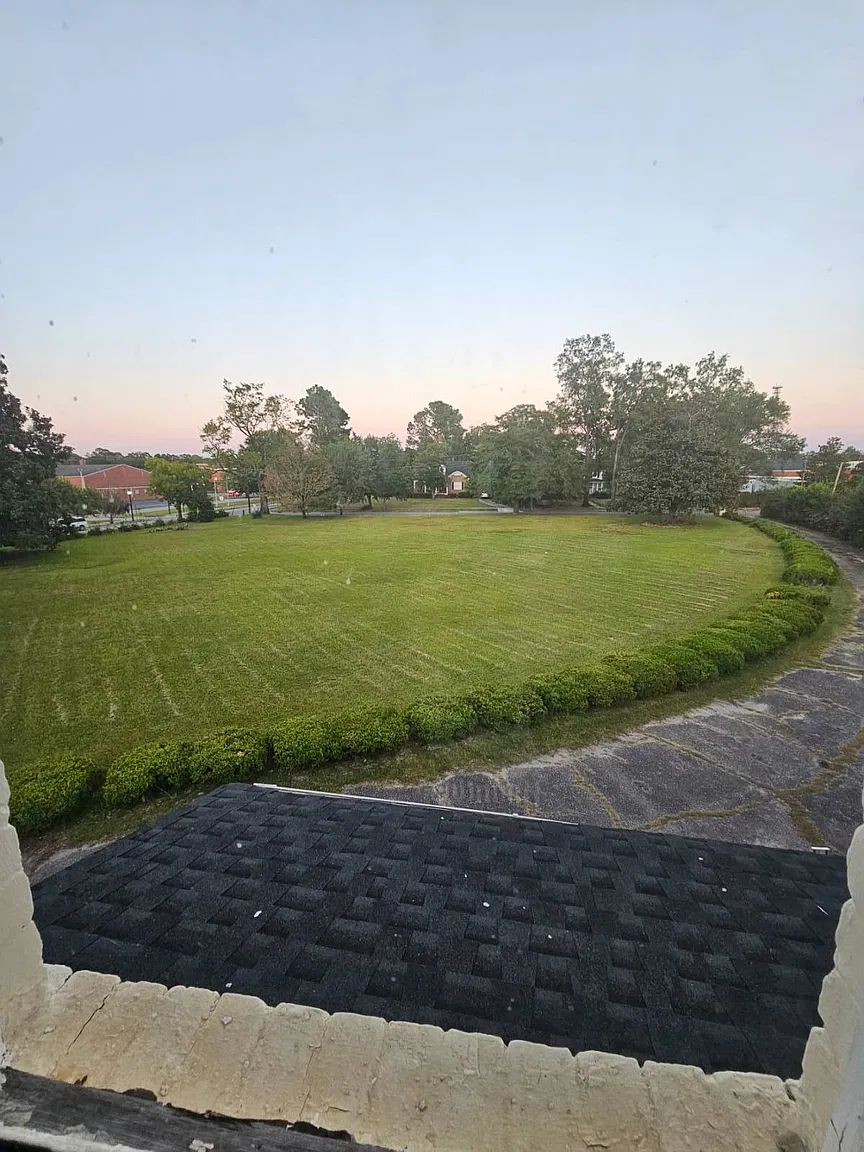
A broad lawn separates the building from the camera, with a clipped hedge across the frontage and trees beyond. The land is part of the property’s appeal, although the photograph cannot establish its boundaries or how much of the acreage lies behind the house.
A building with more than one past use
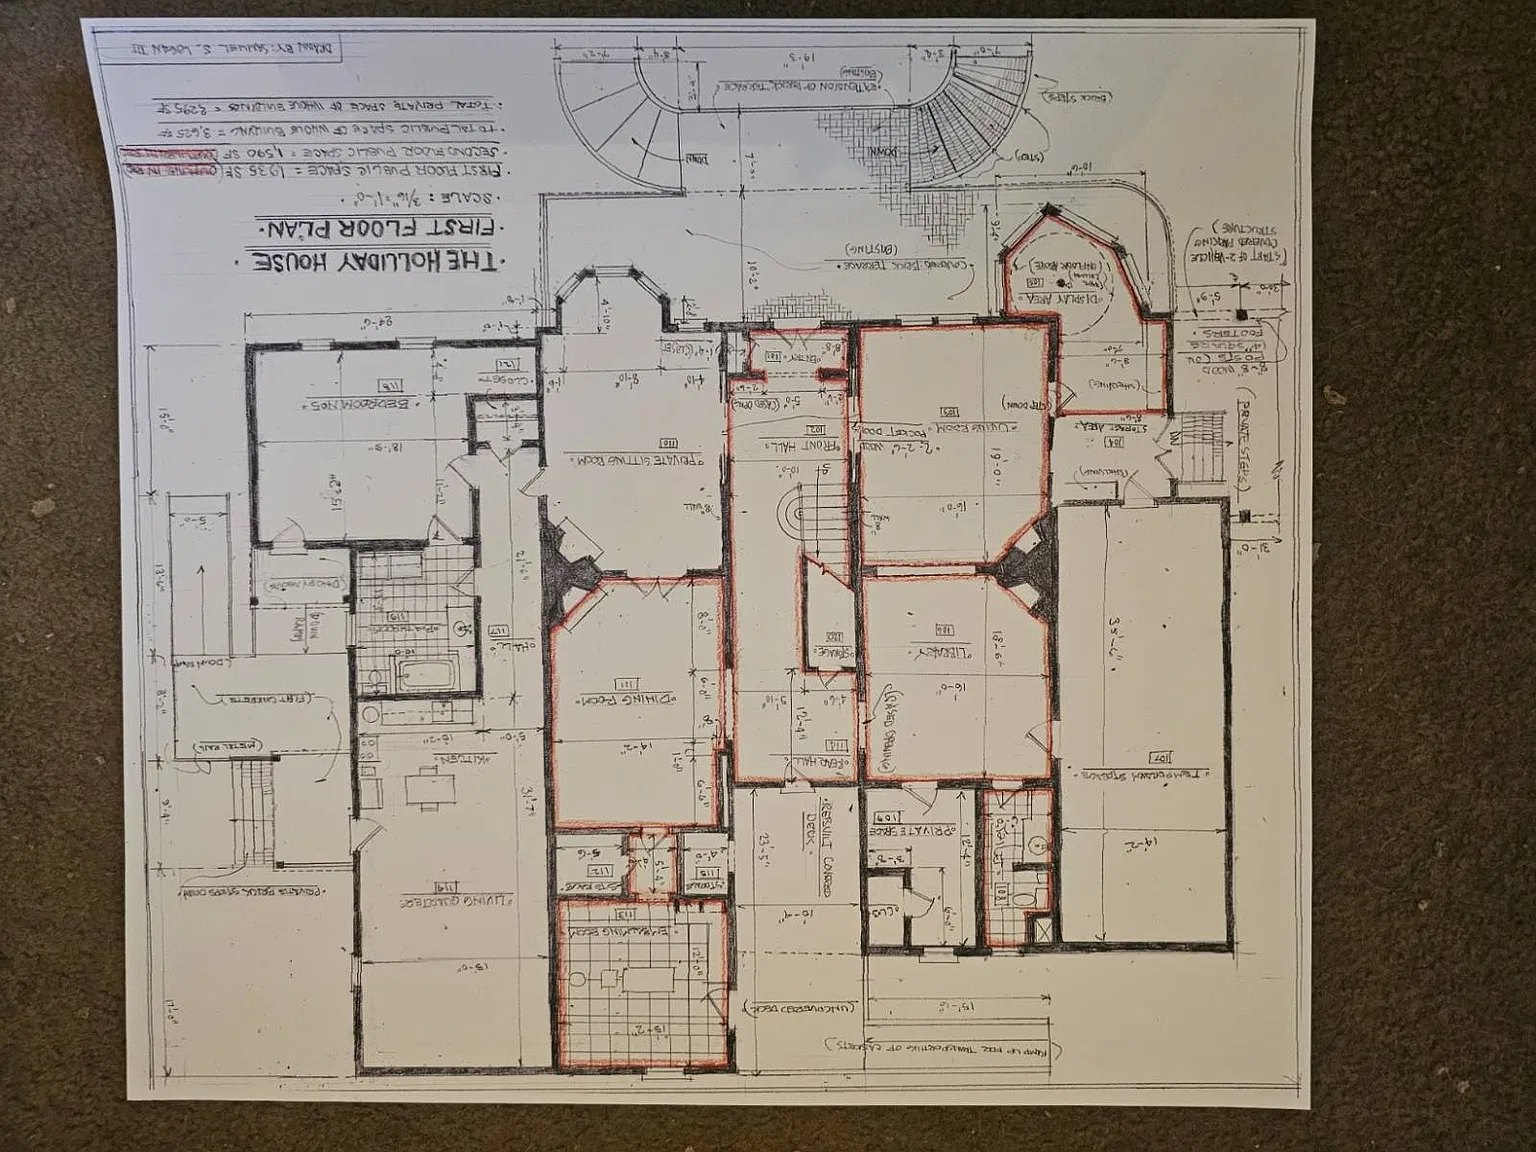
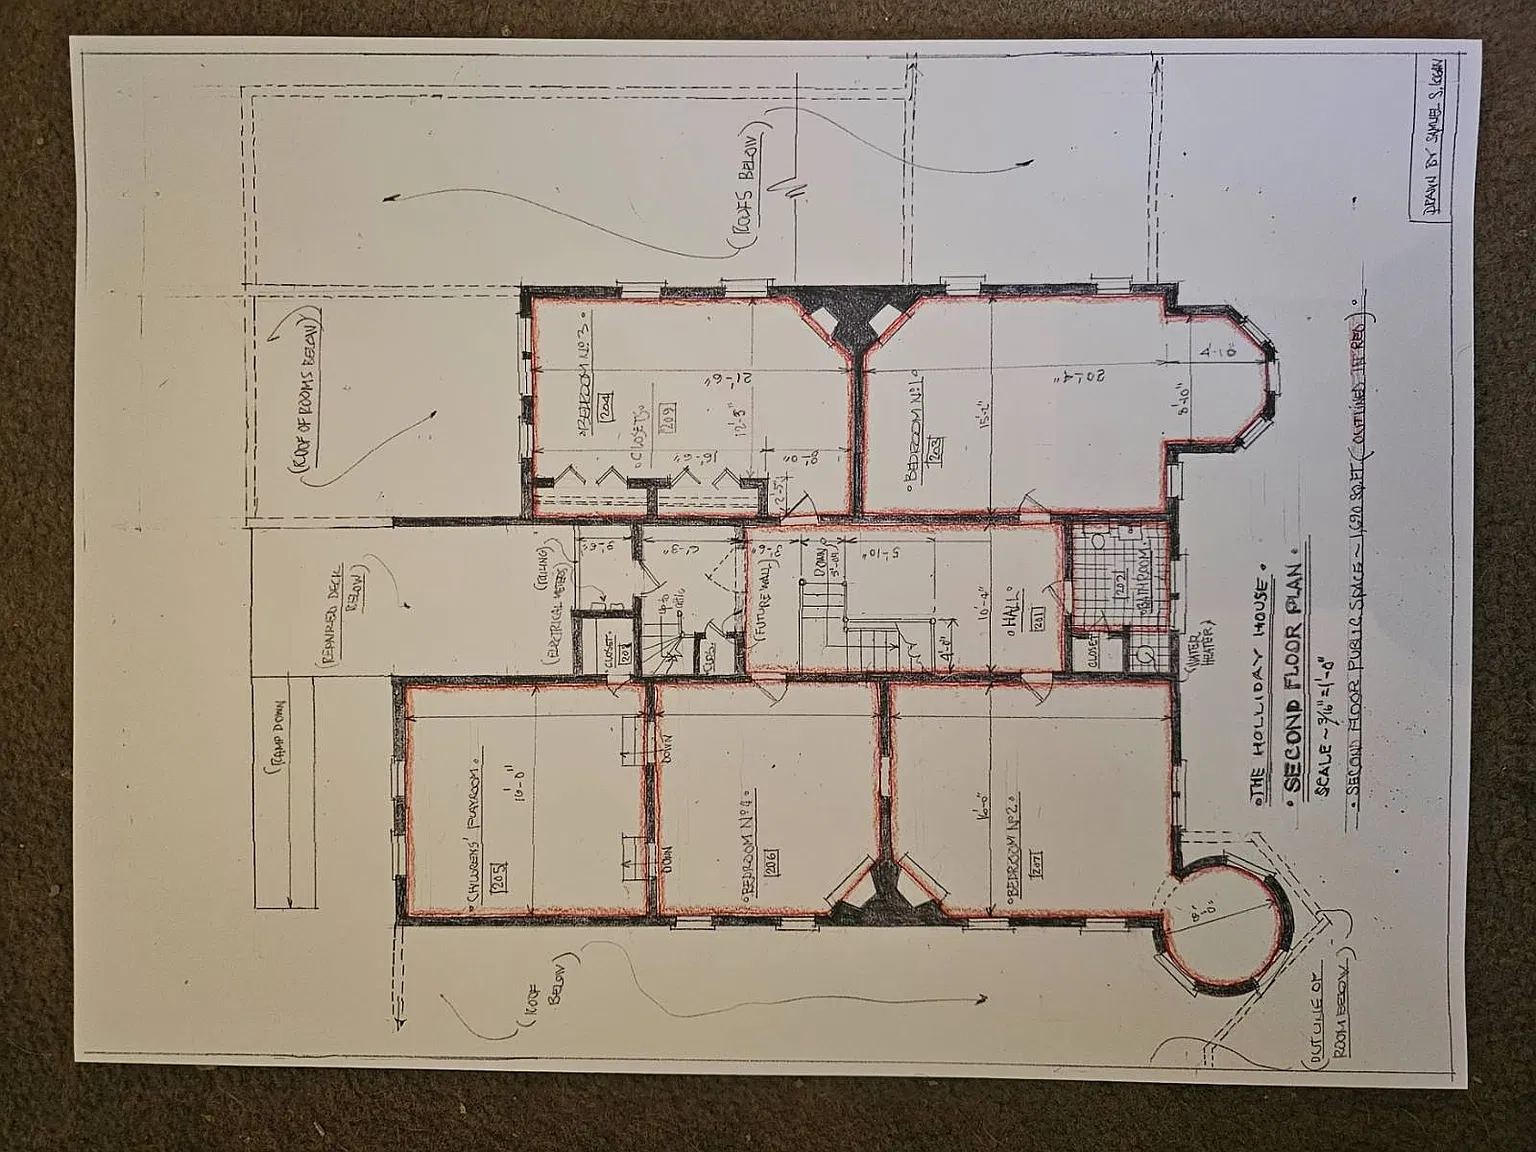
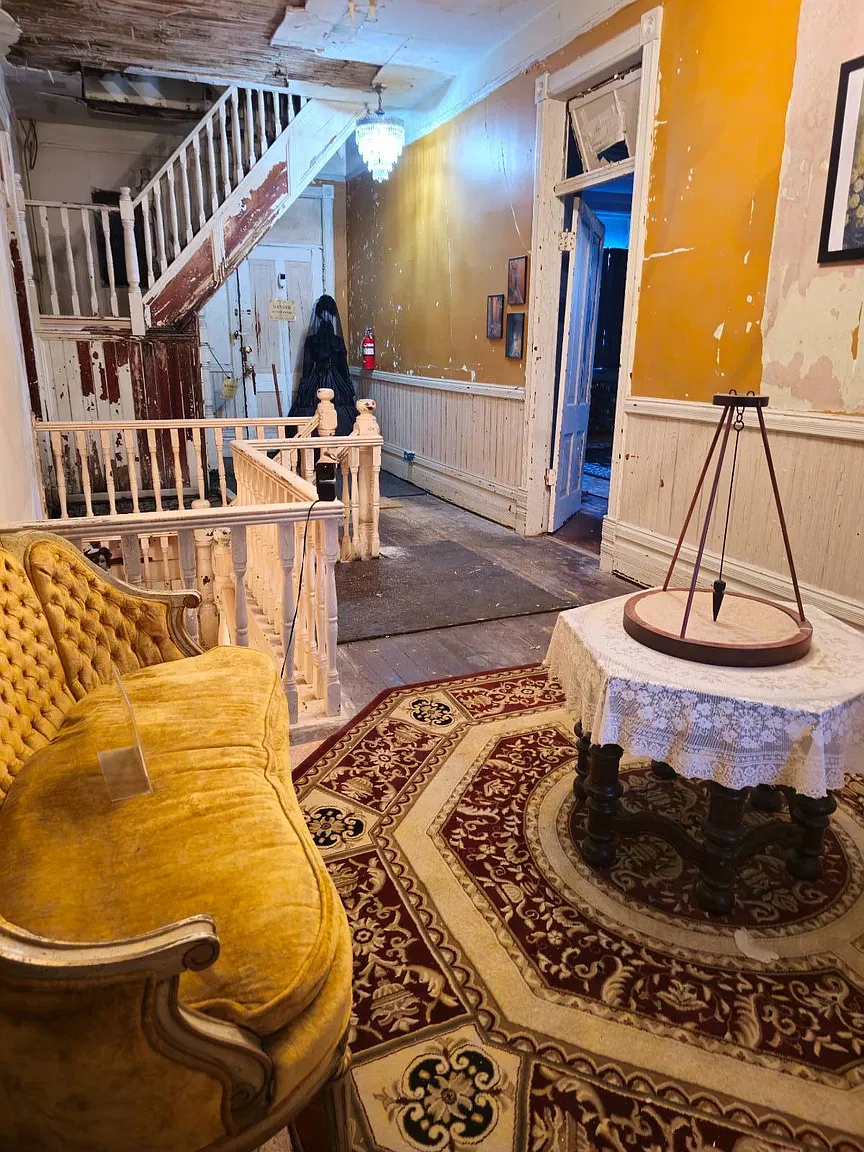
The listing describes the property as a former private residence that later operated as a funeral home. That change of use is relevant to anyone considering returning it to residential occupancy. Room functions, circulation, bathroom arrangements, and additions may reflect the building’s commercial history.
The agent also advertises residential and commercial zoning. This should be treated as a starting point for checking permitted uses with Marion’s planning authorities. Suggestions in a listing—such as a bed-and-breakfast or event venue—do not establish that a particular operation is approved.
A historical-register connection is claimed in the description, but the sources reviewed do not identify the register or provide designation documents. Buyers should obtain those records to understand the property’s status and any requirements that apply.
Tall rooms and visible wood floors
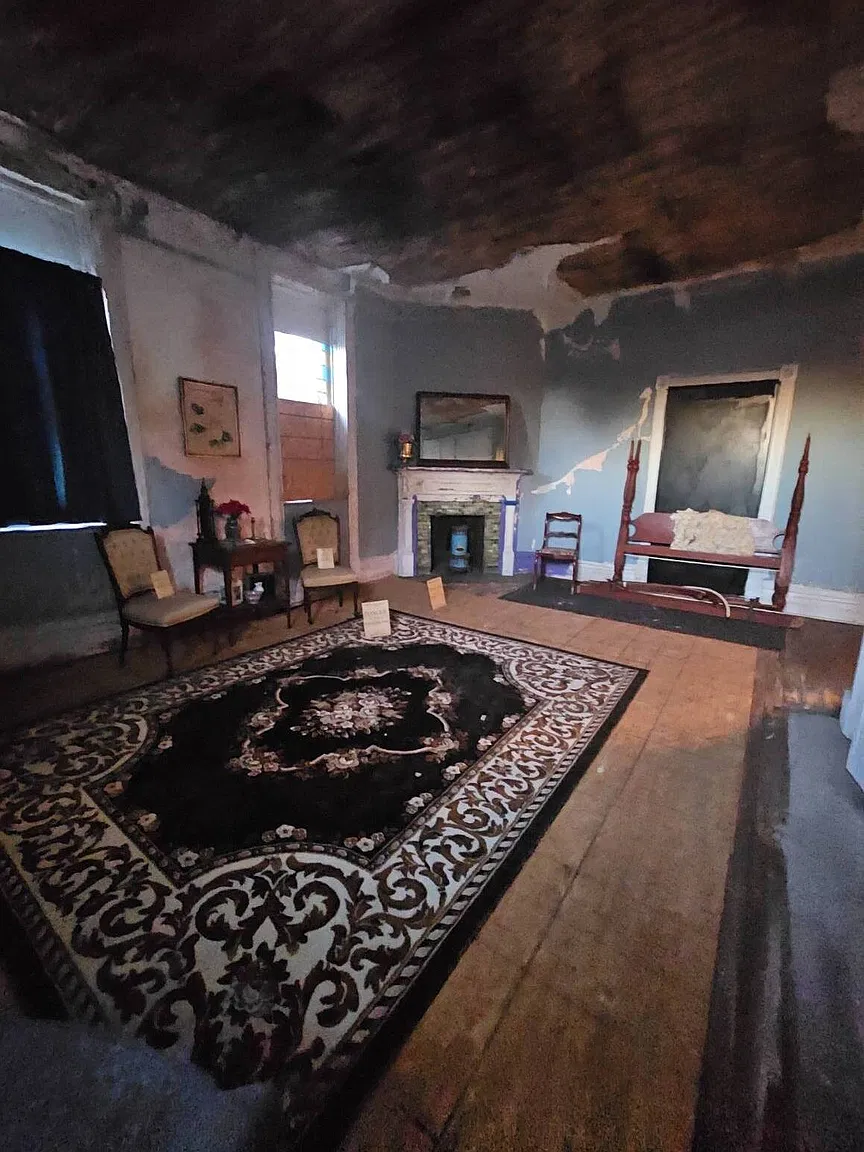
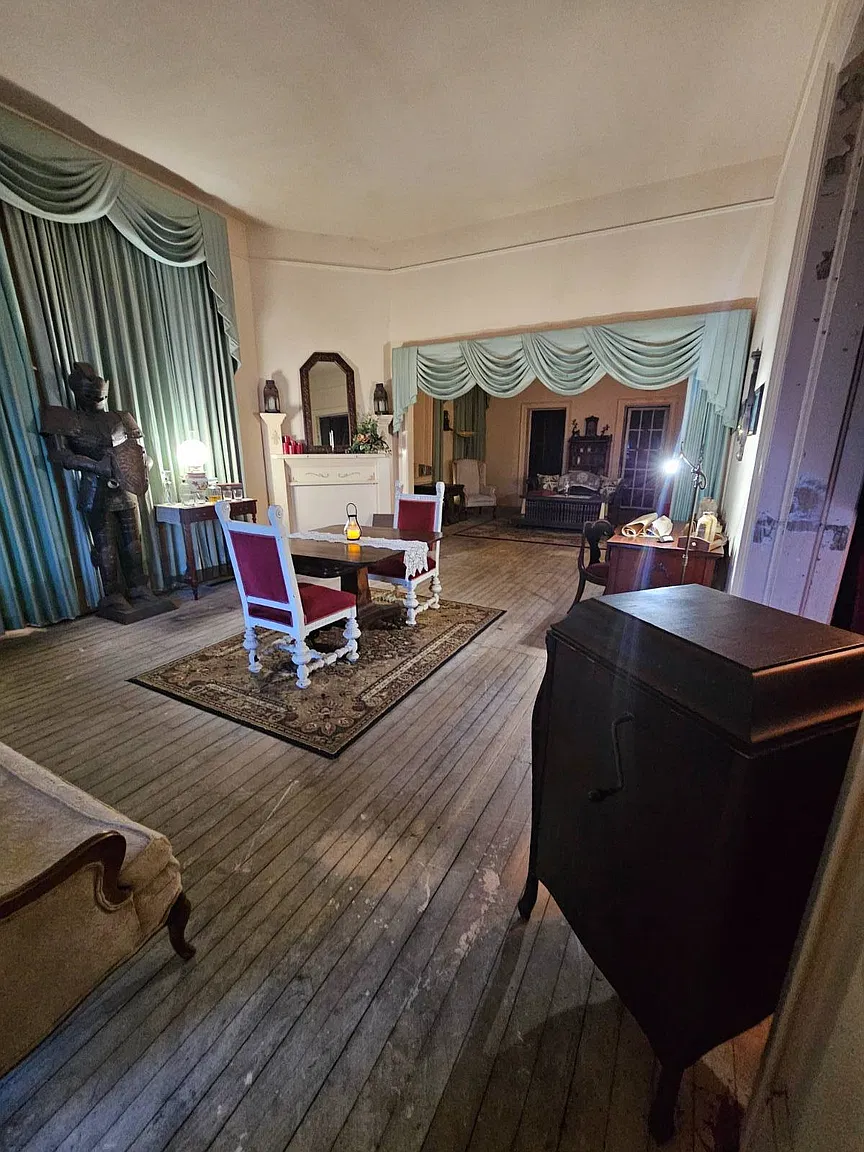
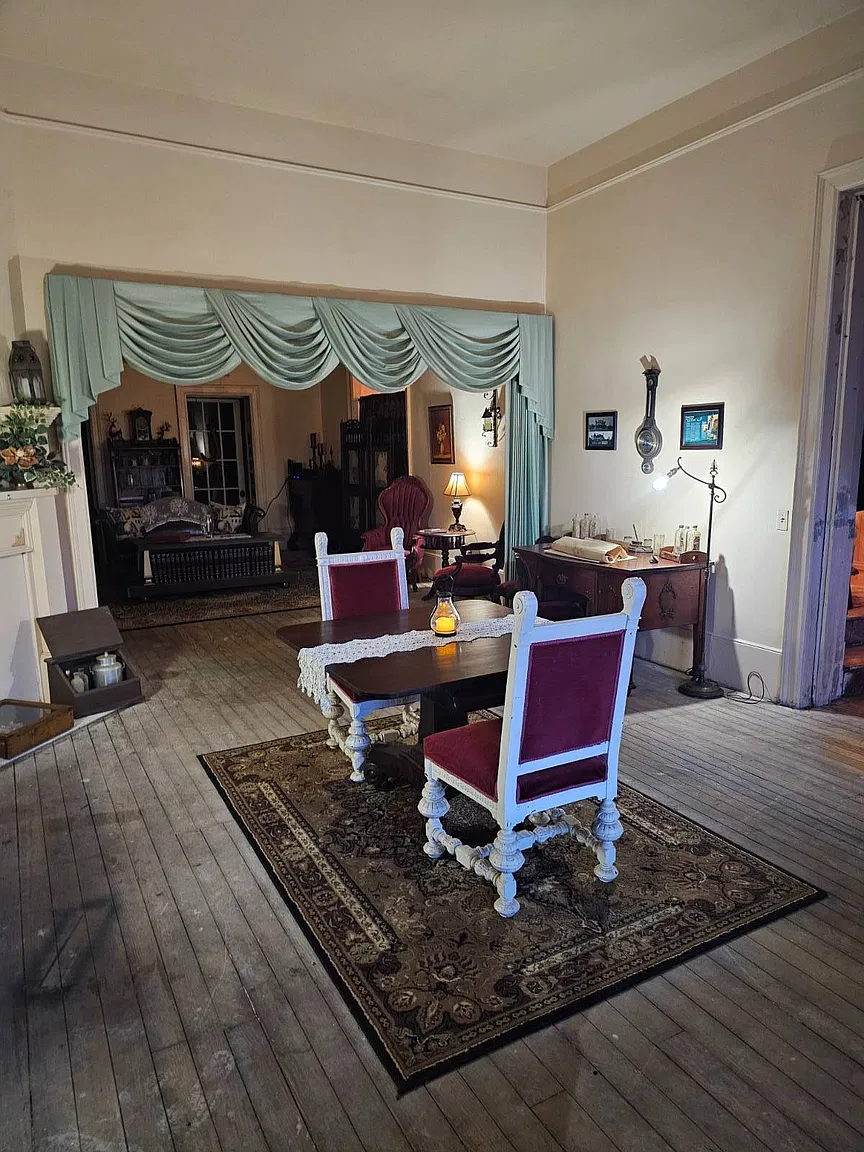
An interior photograph shows a long wood-floored room connected to another space through a broad opening. Tall curtains frame the windows, and pale blue drapery extends across the opening between rooms.
A light-colored fireplace mantel stands against one wall. Nearby furnishings include upholstered chairs, a table, and dark wooden pieces. The floorboards are especially noticeable: their narrow lines extend through the room, emphasizing its depth.
For an old-house enthusiast, these proportions may be as interesting as the decoration. The broad connection between rooms preserves distinct spaces while allowing a long view through the interior. The furniture and curtains help illustrate the scale, but their inclusion in the sale is not confirmed.
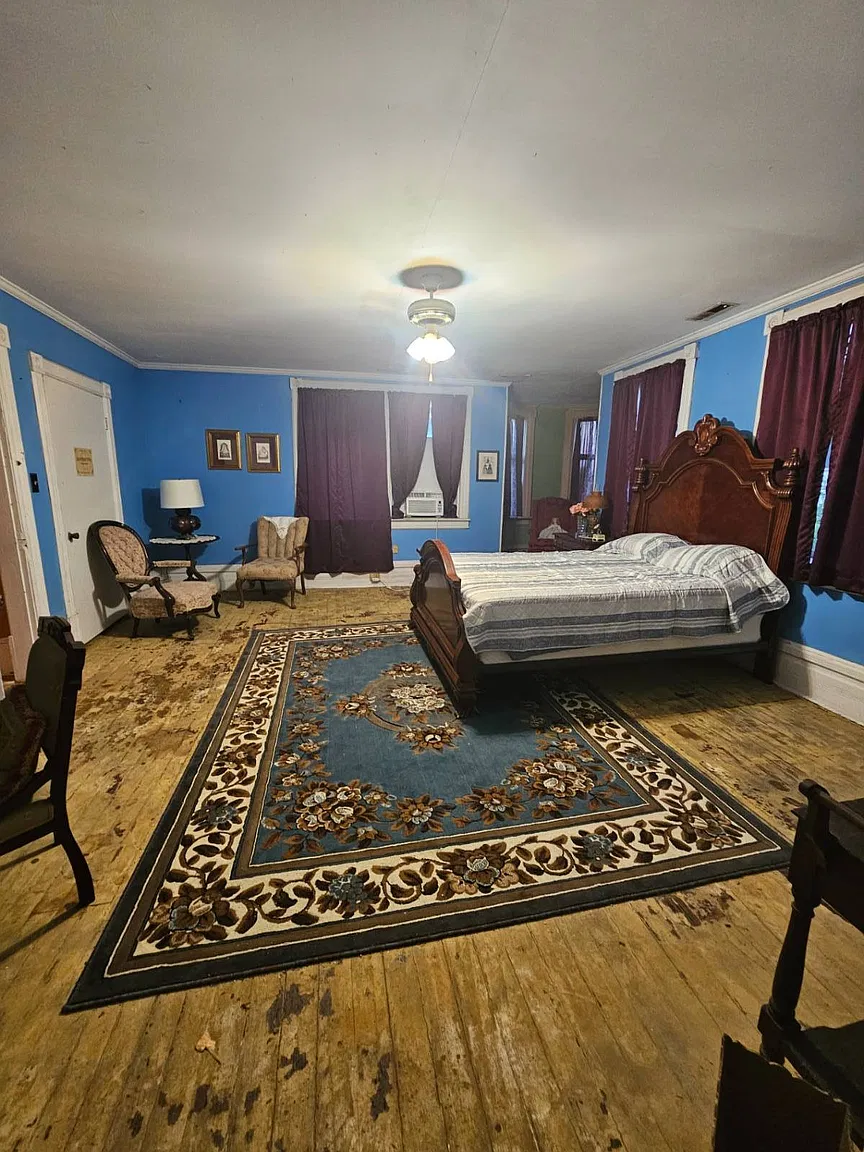
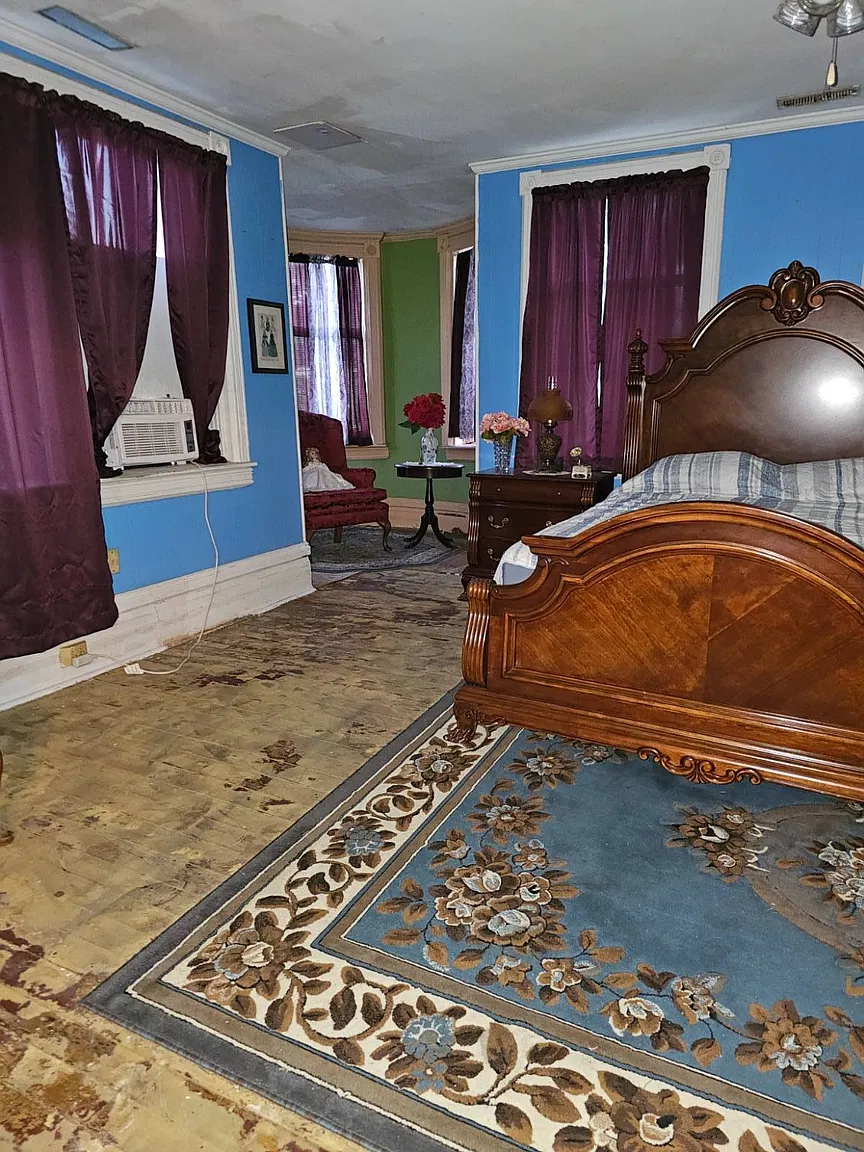
The photograph also shows wear to the floor finish and areas that deserve closer inspection. It offers a useful impression of the room without establishing the condition of concealed building components.
Ten fireplaces and an important bathroom distinction
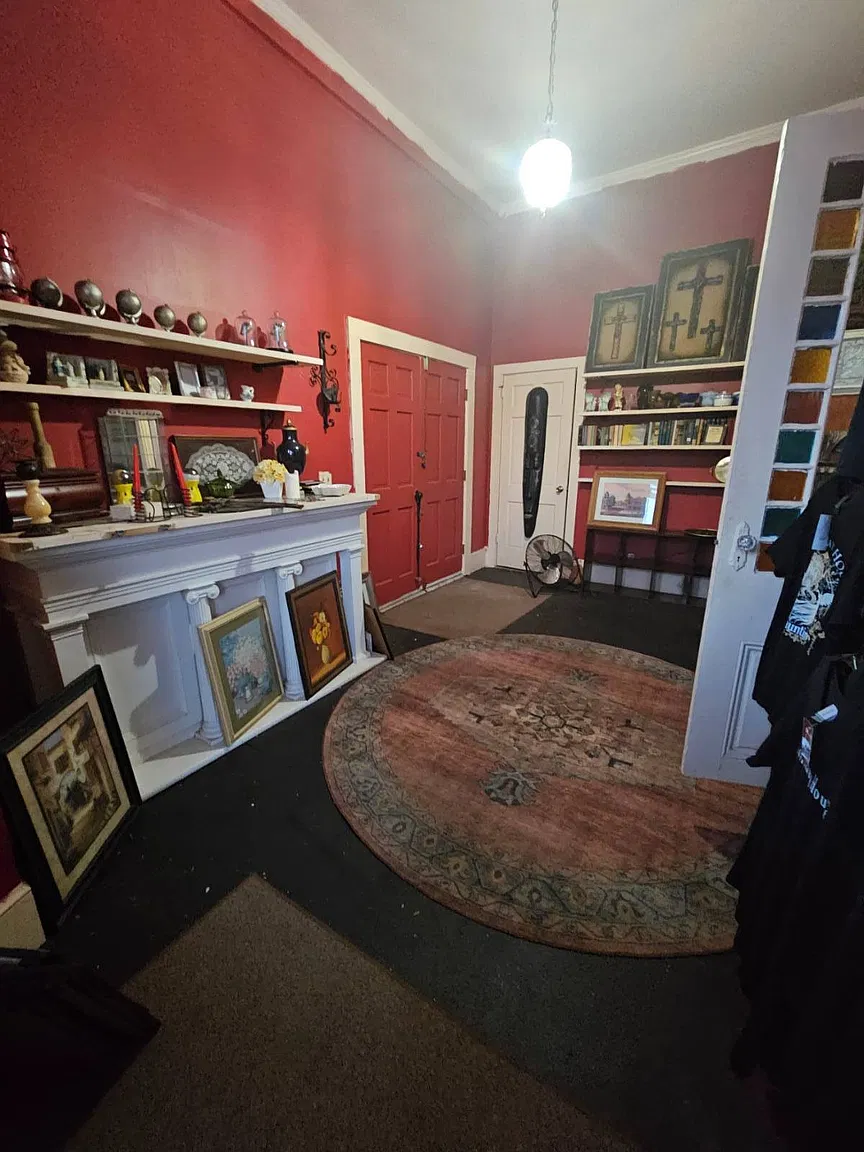
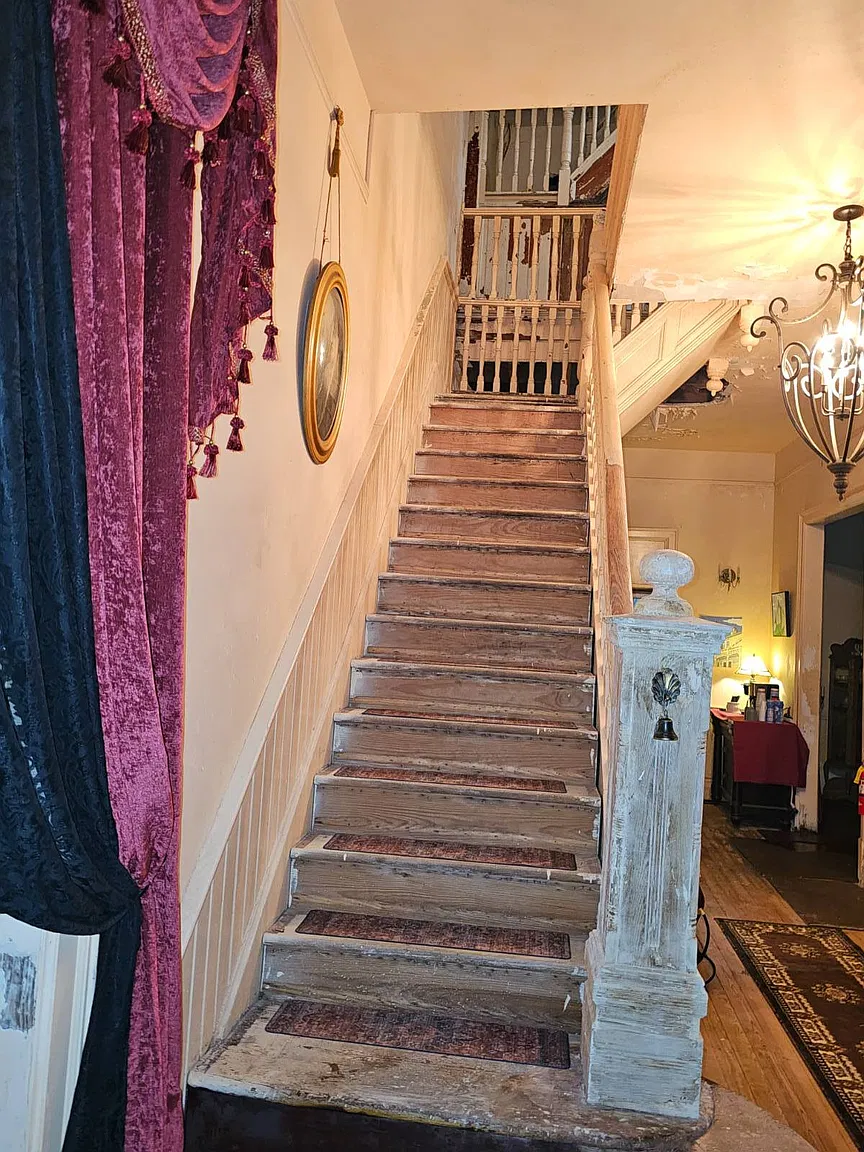
Zillow’s detailed property facts report ten fireplaces. Their number makes them a significant part of any assessment, but operating condition is not provided. A fireplace can remain an architectural focal point even when its chimney or firebox requires work.
The bathroom count needs particular attention. Although Zillow’s headline displays “3 baths,” its detailed facts and the agent’s description specify three half bathrooms. No full bathroom is documented in those sections. Anyone planning residential use should clarify the existing facilities and what would be needed to add bathing accommodation.
LandSearch’s summary inconsistently labels the arrangement as “1.5 baths,” while its detailed section also identifies three half bathrooms. The more explicit description is used in the property-details list below.
Restoration and practical considerations
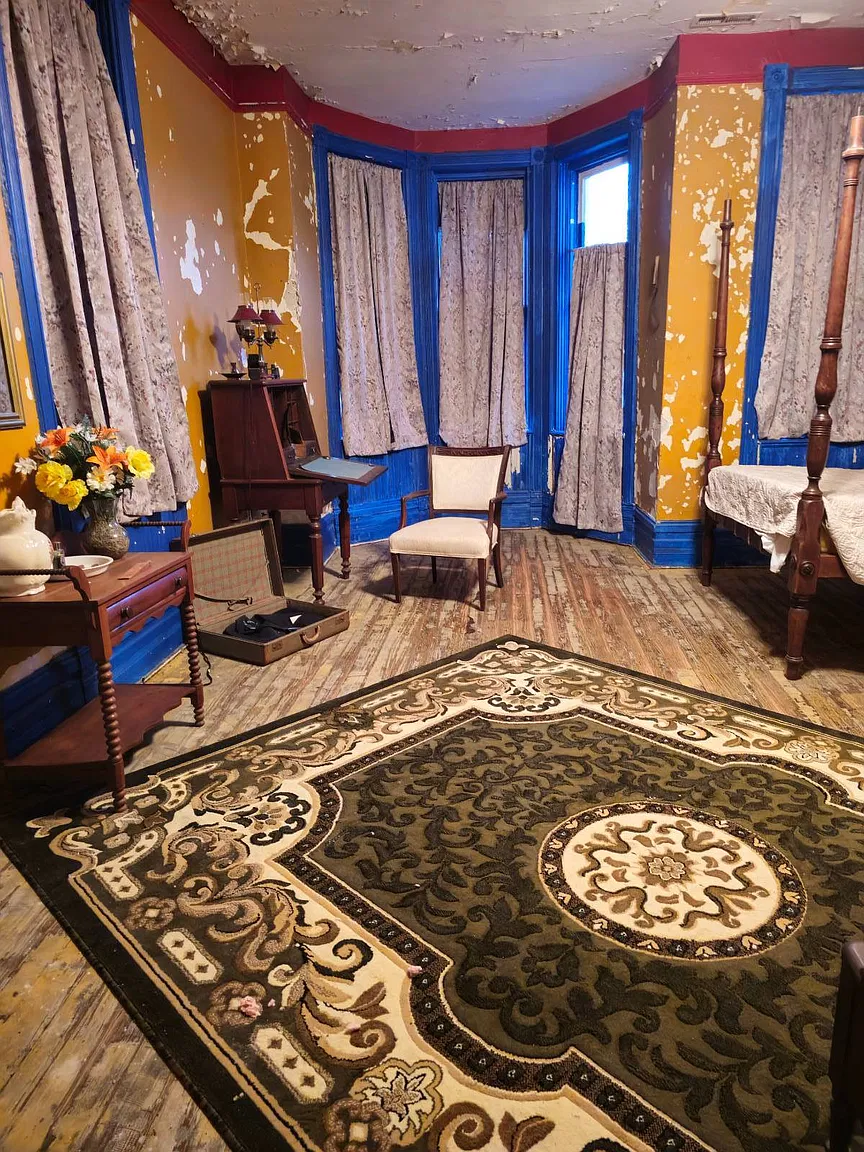
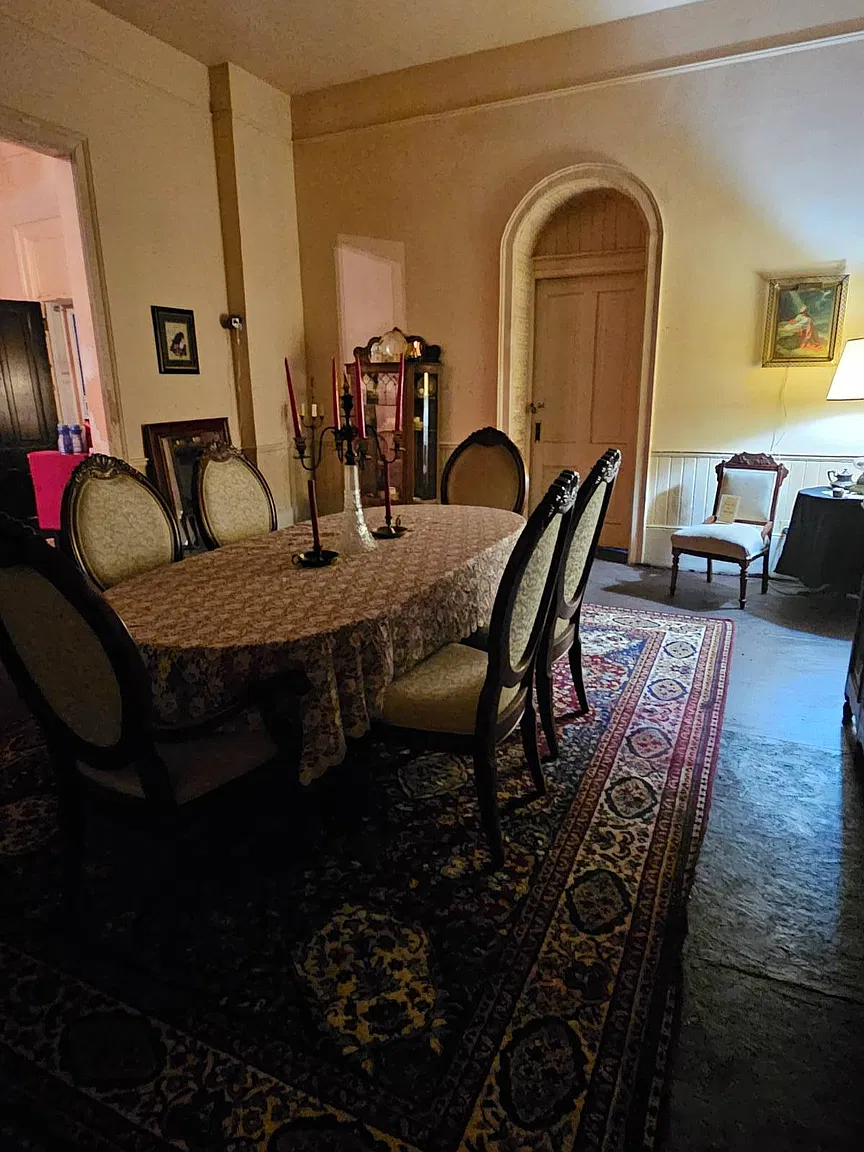
The listing reports a roof replacement in 2024 and says one of the building’s two water heaters is new. It also expressly states that a new HVAC system and cosmetic rehabilitation are needed. These are material considerations for a building of this size.
A newer roof does not establish the condition of every roof junction, flashing detail, or concealed surface. Likewise, the foundation, wiring, plumbing, and fireplaces remain unconfirmed. There is no detailed repair schedule or verified cost estimate in the information reviewed.
Who might consider this property?
This property could interest someone seeking substantial space, decorative exterior features, multiple fireplaces, and a restoration project. Its former commercial use may also matter to buyers whose plans extend beyond a conventional house.
The asking price is only one part of that decision. Maintaining and rehabilitating 6,800 square feet requires a clear understanding of the building, its permitted uses, and its present systems.
The turret and porch provide an immediate reason to look closer. Whether the property suits a buyer will depend on the less visible details: bathroom provision, HVAC replacement, historical documentation, and the full scope of restoration.
Property Details
💰 Asking price: $245,000
📍 Location: 619 Willcox Ave, Marion, SC 29571
🛏️ Bedrooms: 6, as listed
🛁 Bathrooms: 3 half bathrooms; no full bathroom documented in the detailed listing
📐 Interior size: 6,800 sq ft
🌳 Lot size: 2.37 acres
🏗️ Year built: 1895, as reported in the listing
🏠 Property type: Listed as a single-family residence; former funeral-home use and residential/commercial zoning advertised
🔎 Listing status: Active / for sale, checked October 7, 2026
🚗 Parking / garage: Driveway parking; garage not provided in the listing
🔥 Fireplaces: 10 reported; operating condition unconfirmed
🧱 Basement: Zillow states no basement
🔧 Disclosed condition / work needed: New HVAC system and cosmetic rehabilitation required. Roof replacement reported in 2024; one of two water heaters reported new.